January 25, 2017 · Construction
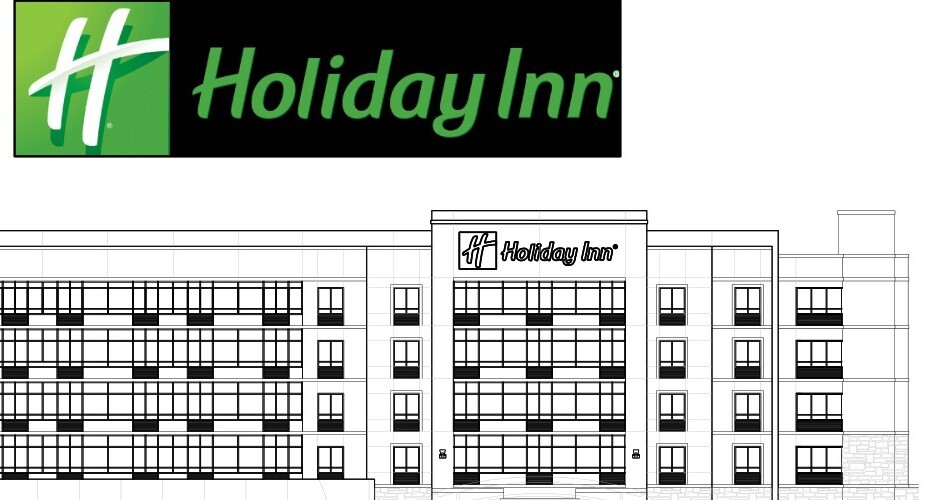
Coordinating a 122-key five-story Holiday Inn ground-up drawing set, structural engineering, and interior finish selections on a 3.63-acre Collin County, Texas site.
January 19, 2017 · Construction
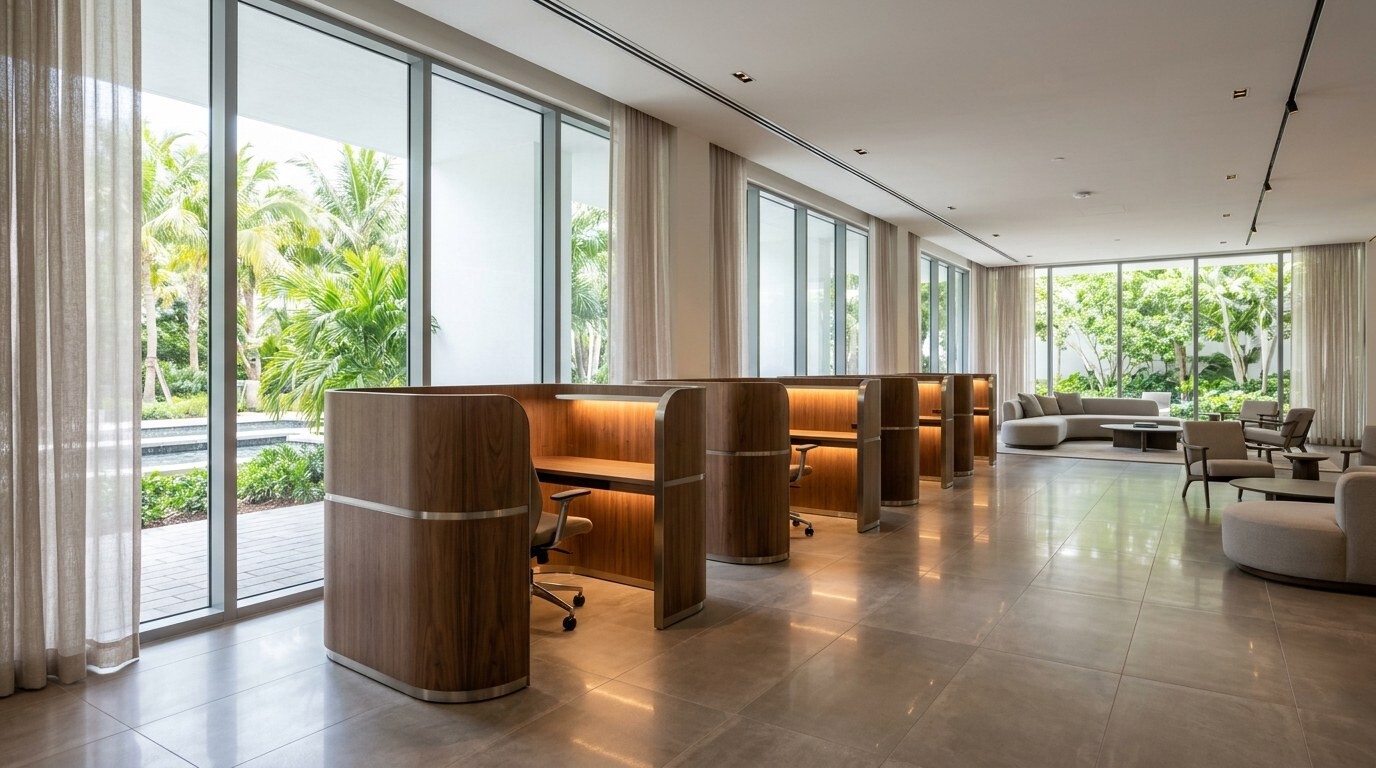
Managing a 312-page specification binder, 98-page permit set, and 90-key live procurement status matrix for a Texas Coastal Bend hotel build.
December 28, 2016 · Construction
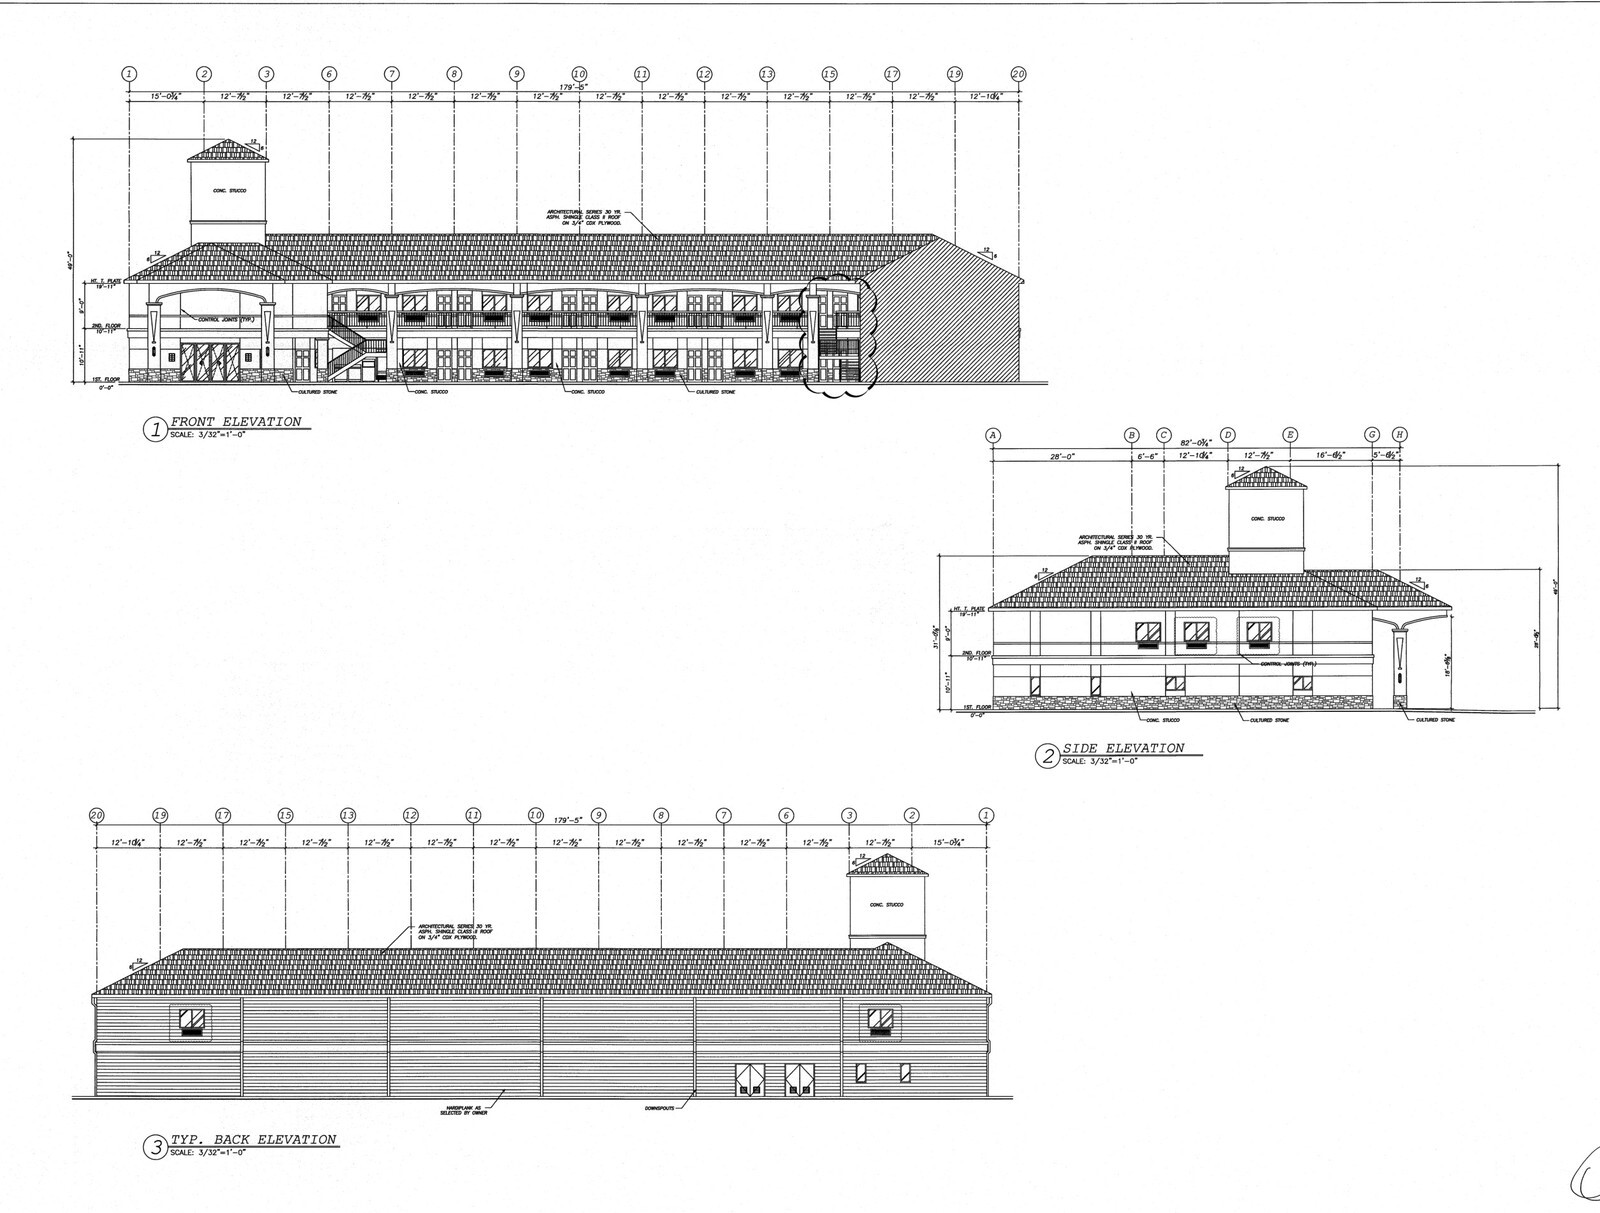
Coordinating a 54-sheet Type V-A building plan set and turnkey 37-key guestroom FF&E buyout for a two-story exterior-corridor motel in Matagorda County, Texas.
December 27, 2016 · Construction
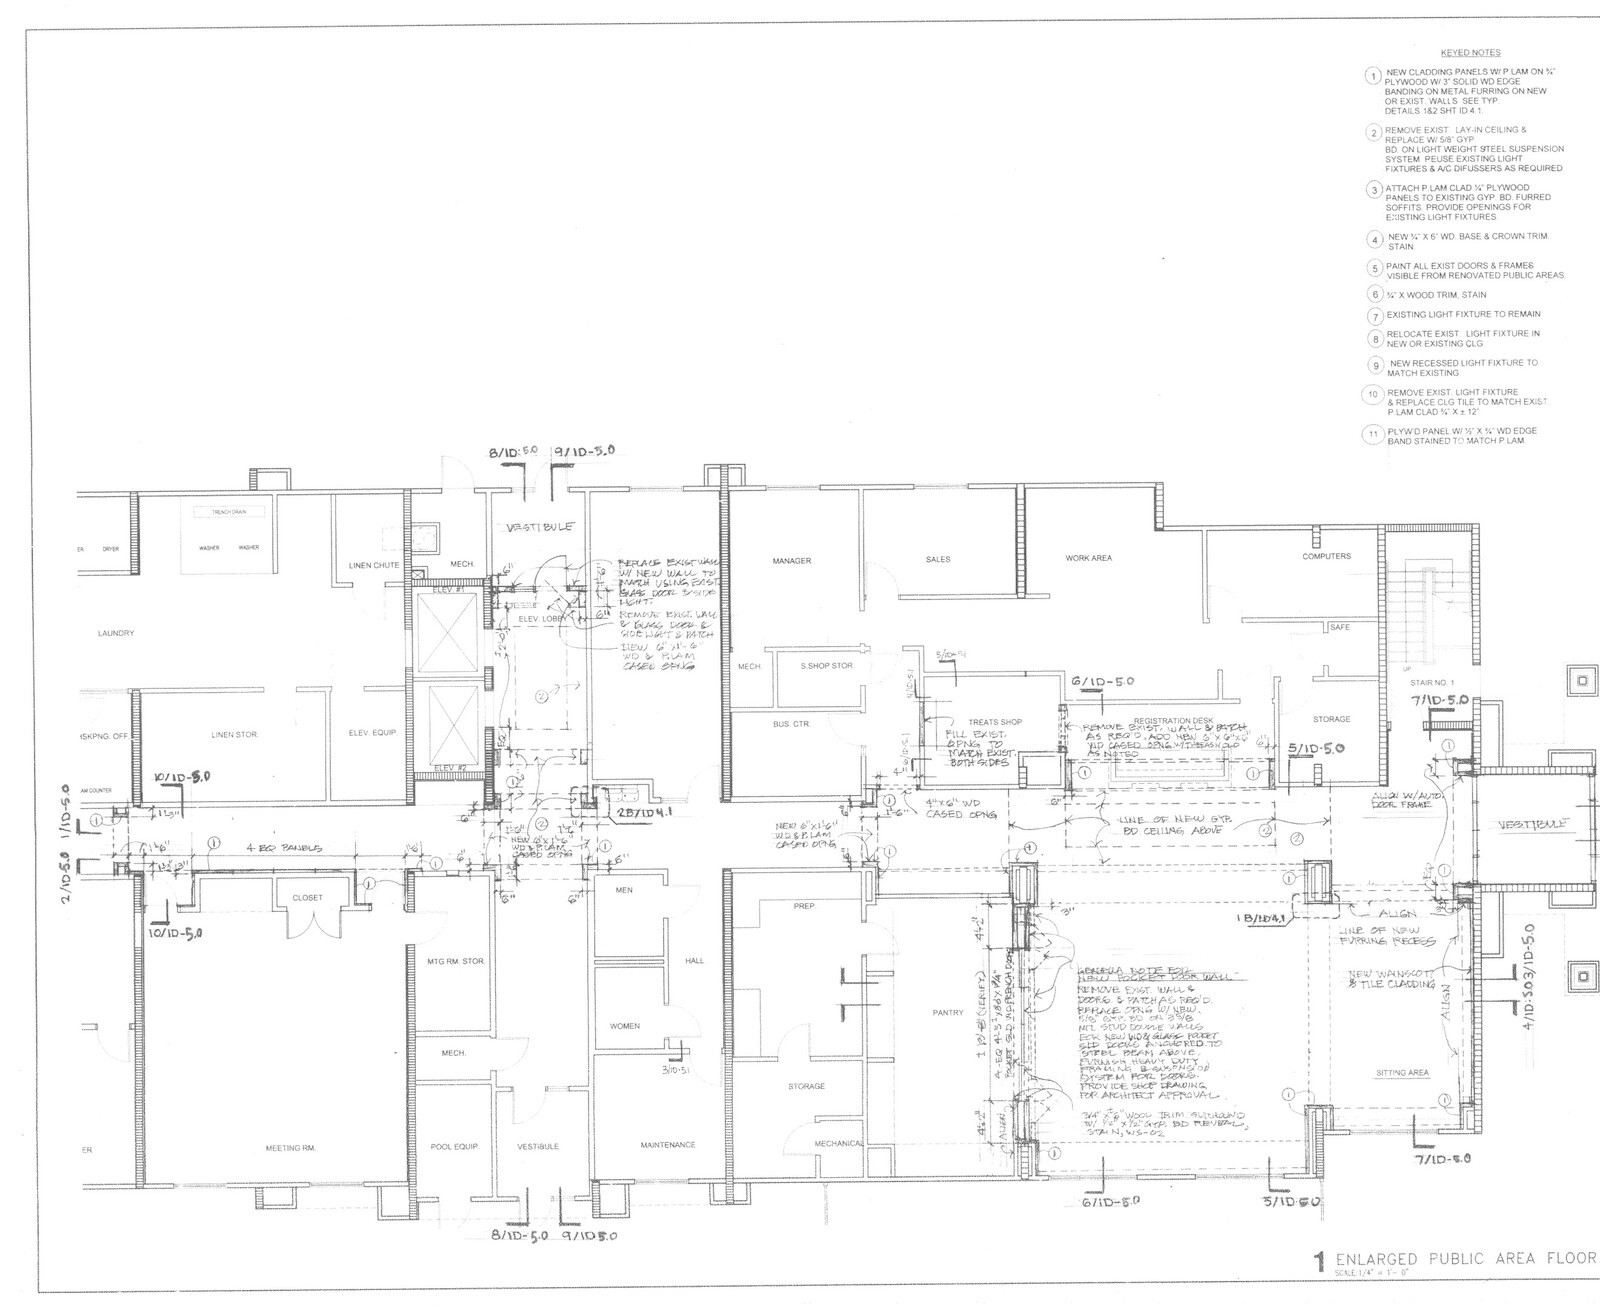
Coordinating a 98-key Hampton Inn & Suites Forever Young V2 guestroom and public-space renovation across architectural plans, finish specs, and vendor quotes in North Houston TX.
November 28, 2016 · Construction
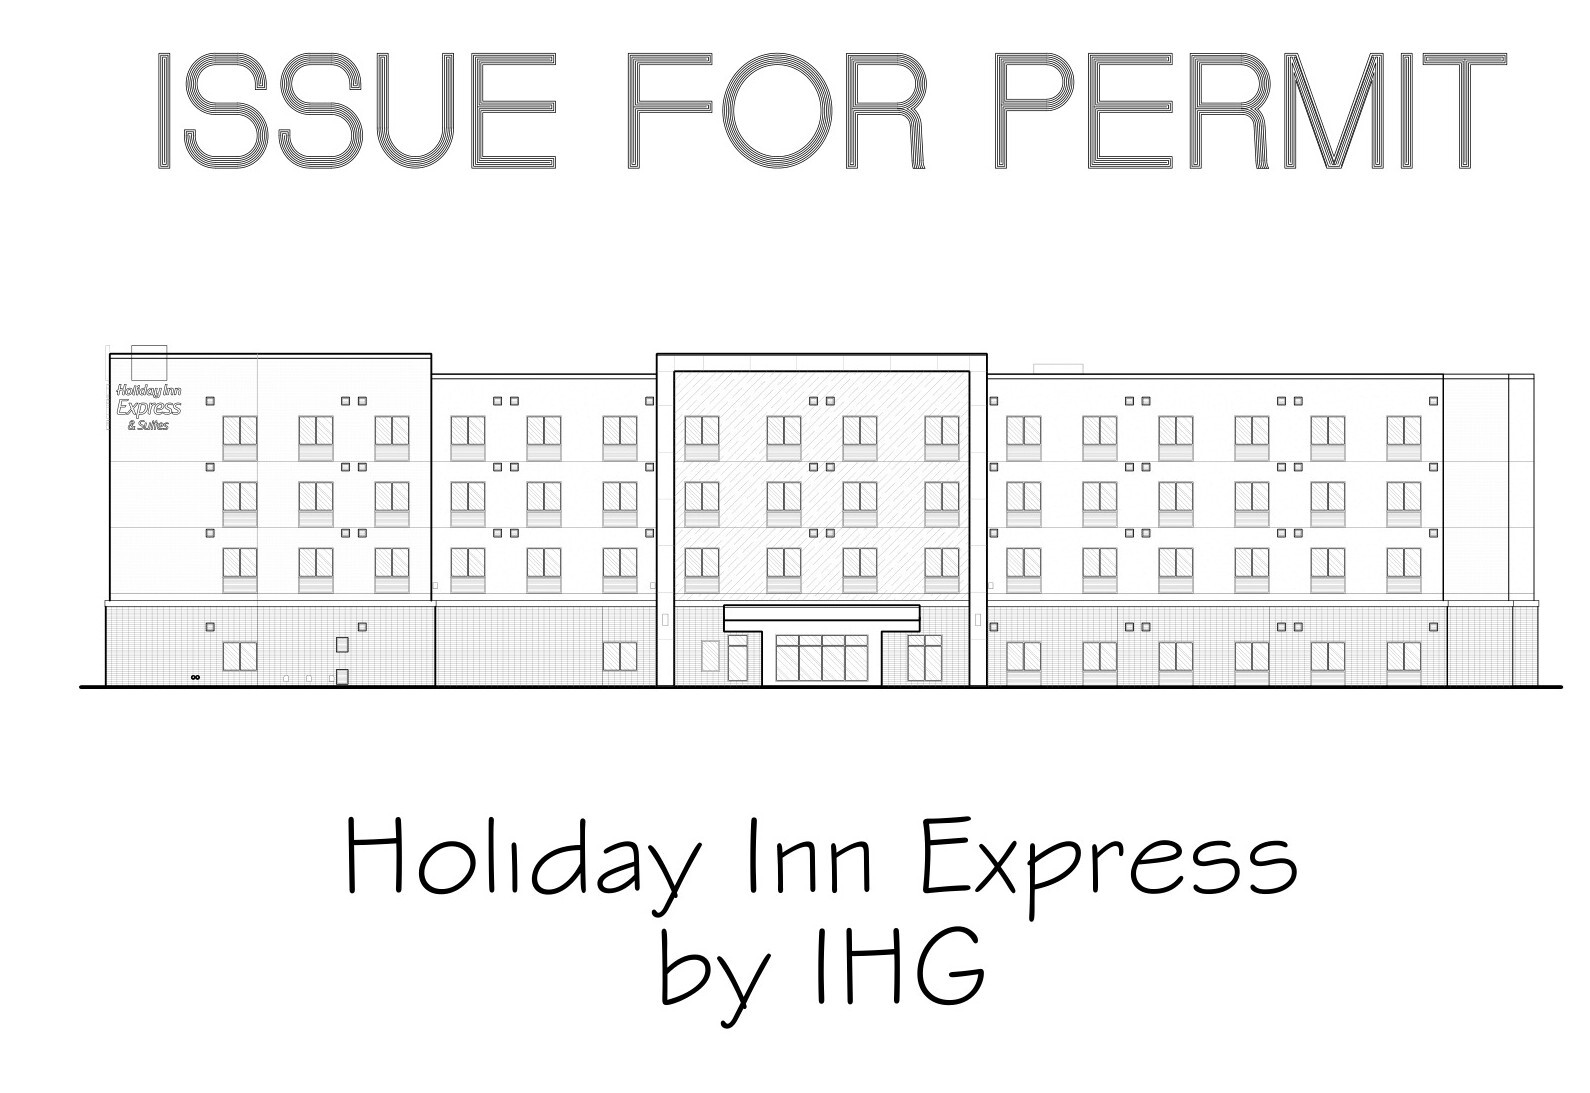
Assembling a 70,616-square-foot, four-story wood-framed Holiday Inn Express Issue-for-Permit drawing and technical specification package in West Texas.
November 22, 2016 · Construction
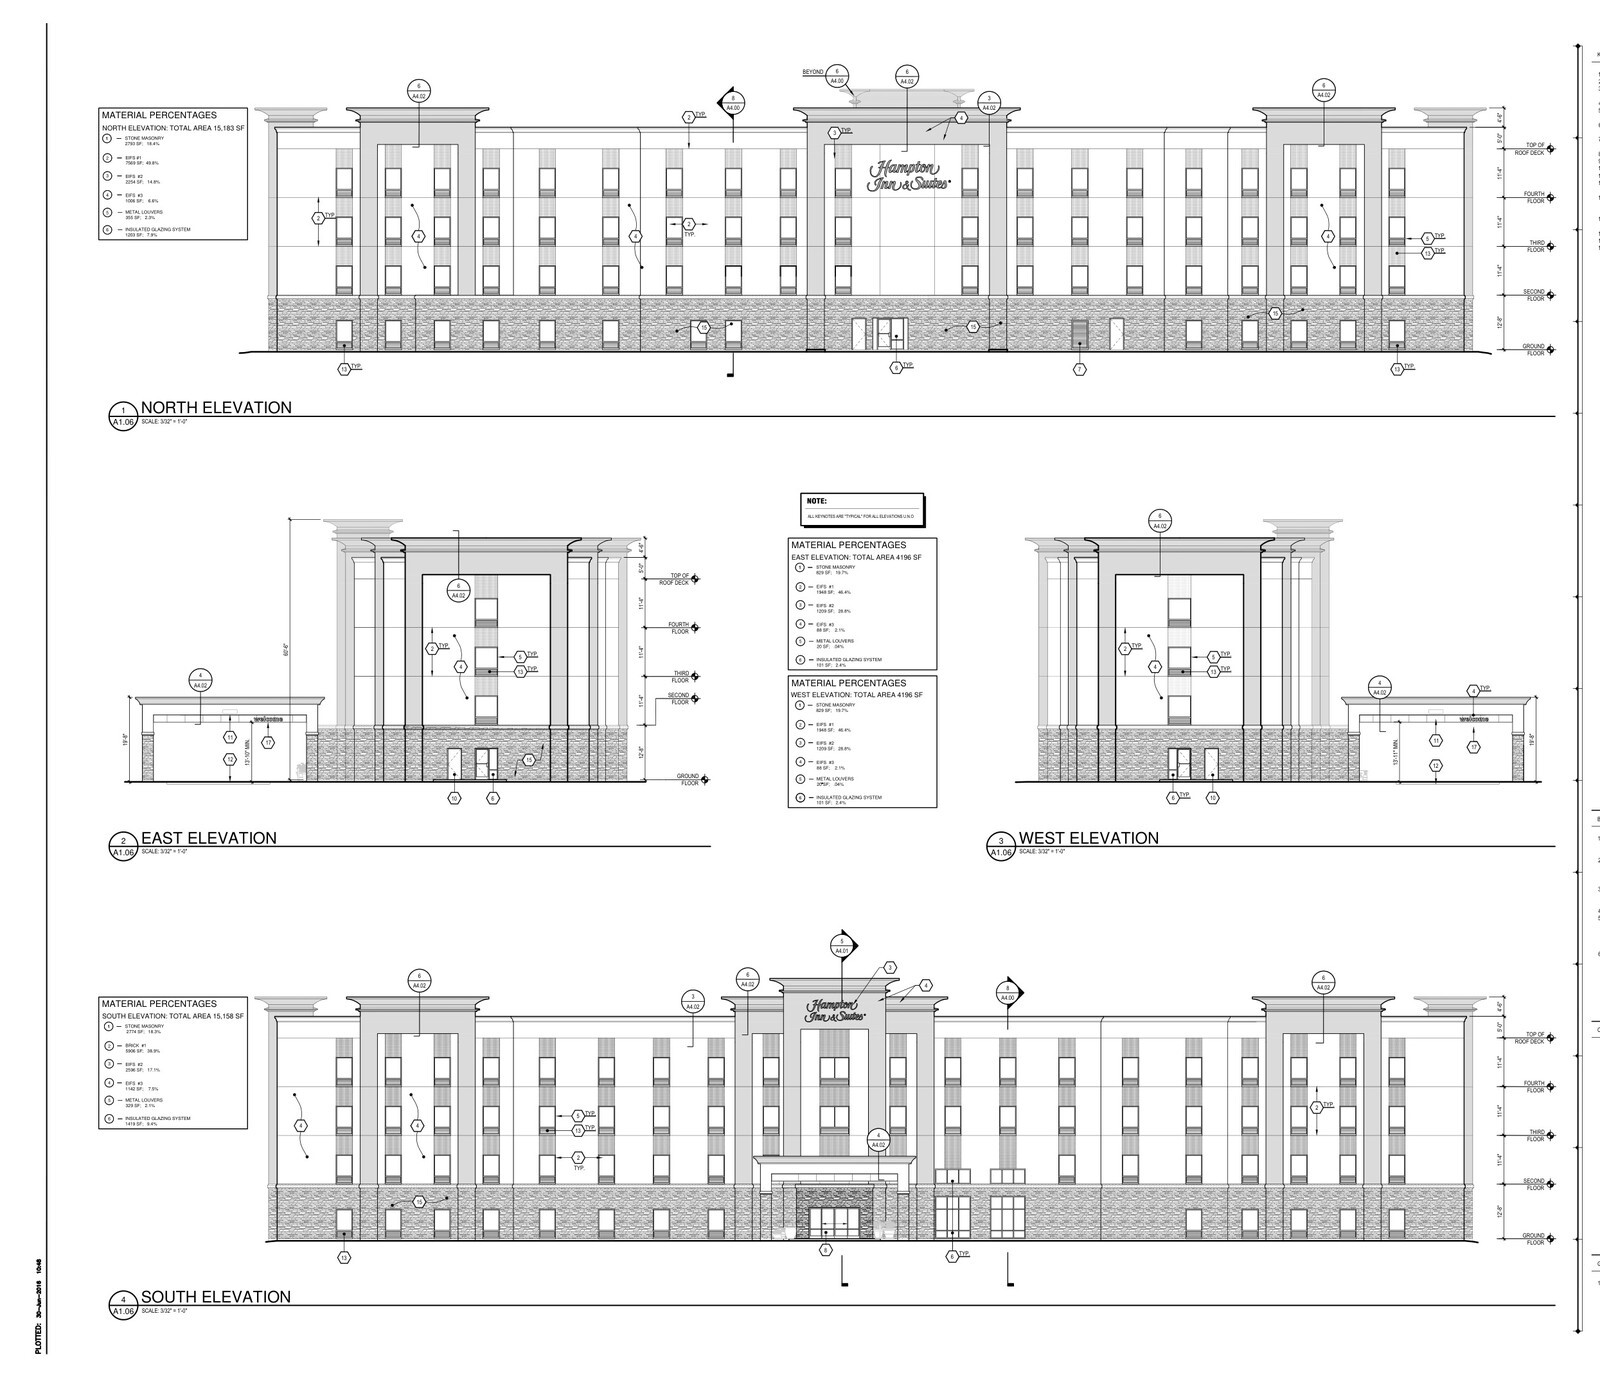
Integrating a 54-sheet Issue for Construction four-story Hampton Inn drawing package with Carefree v2.0 guestroom FF&E specifications in Greater DFW TX.
November 1, 2016 · Construction
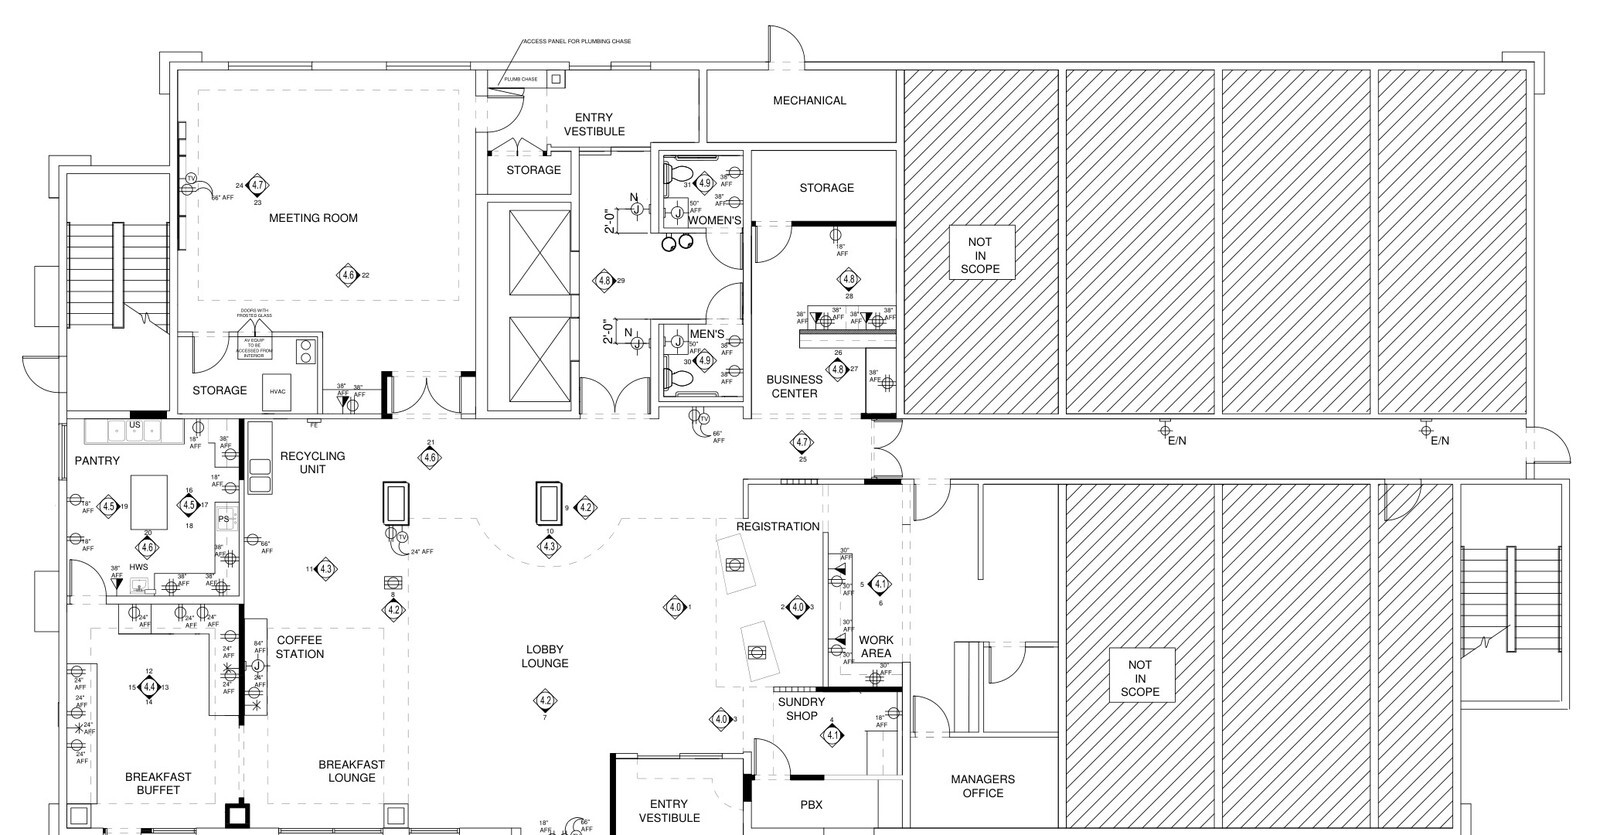
Coordinating an eight-story, 107-key Holiday Inn Express re-licensing PIP, custom public-area millwork drawings, and phased FF&E takeoff in Atlanta.
October 27, 2016 · Construction
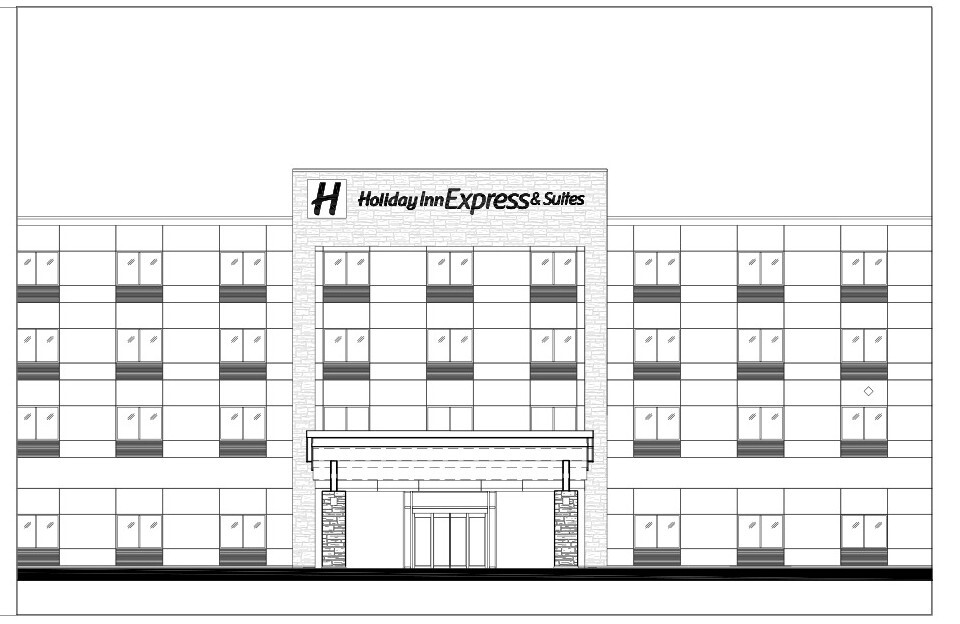
Synchronizing a 74-sheet multi-discipline architectural and structural construction set with a low-seven-figure Formula Blue FF&E package on the Texas Gulf Coast.
October 17, 2016 · Construction
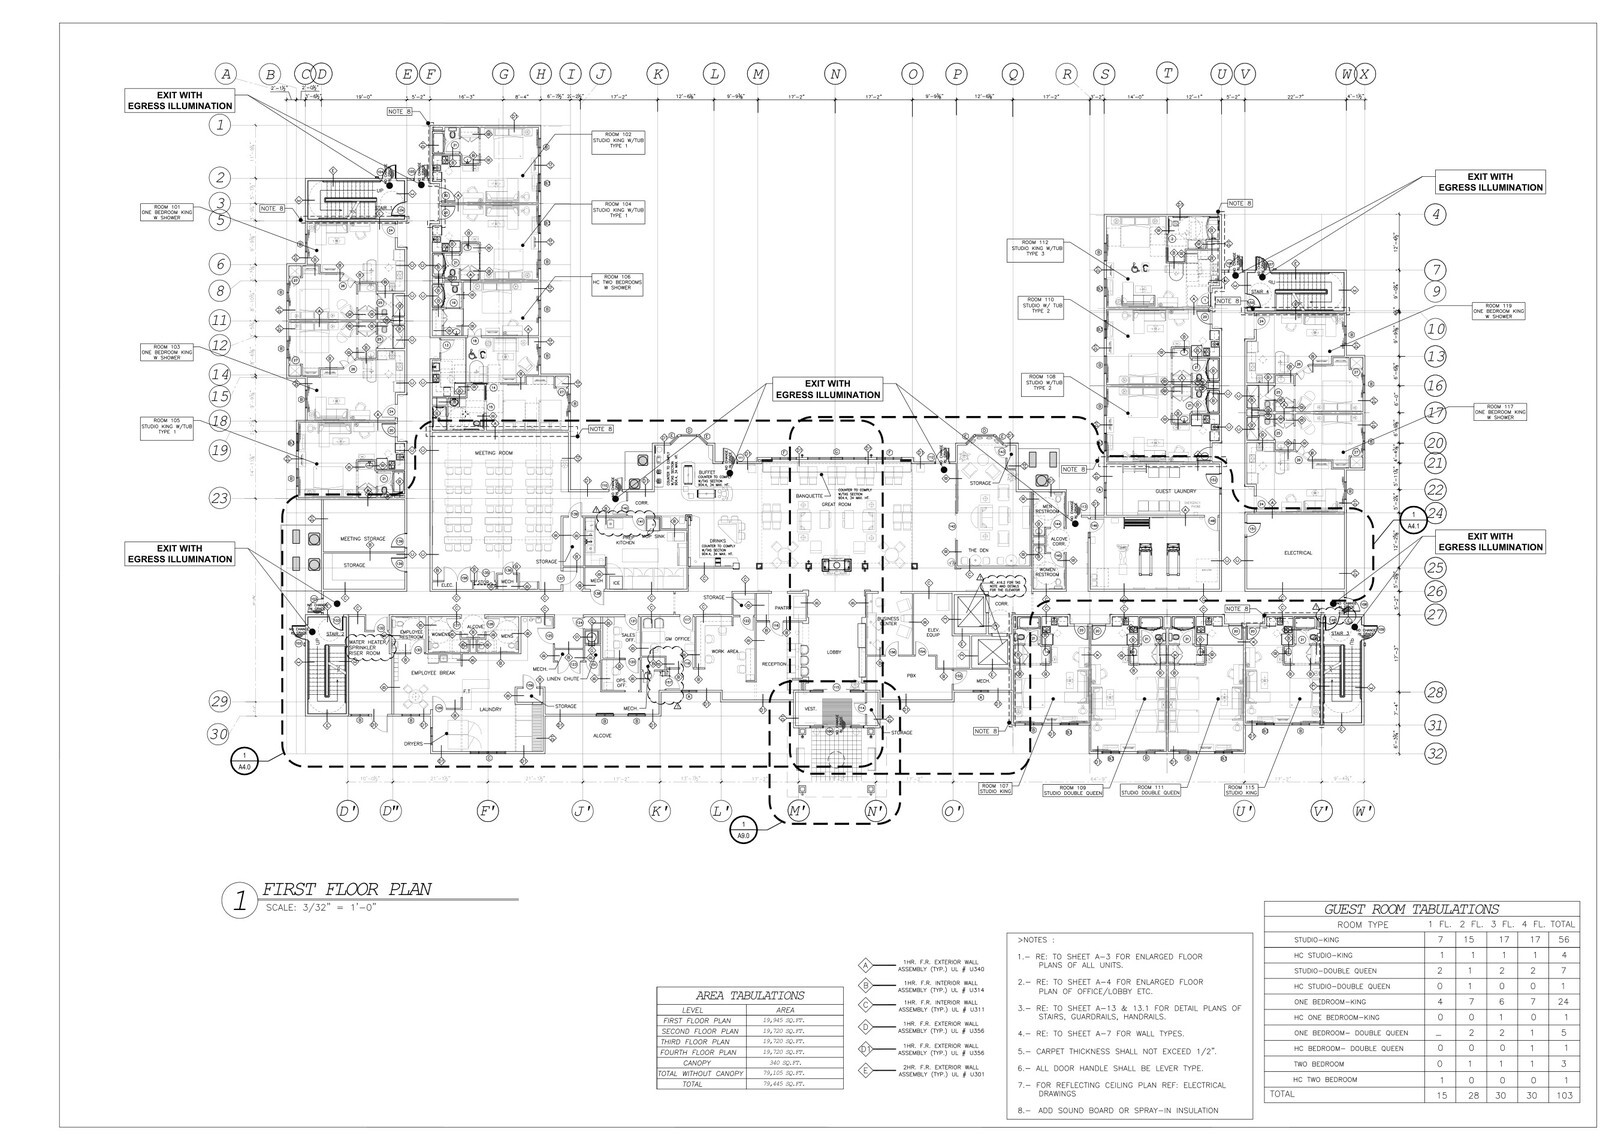
Mapping 103 extended-stay guestrooms, county-approved civil plans, MEP risers, and opening operating supplies across 79,105 square feet in East Houston TX.
September 12, 2016 · Construction
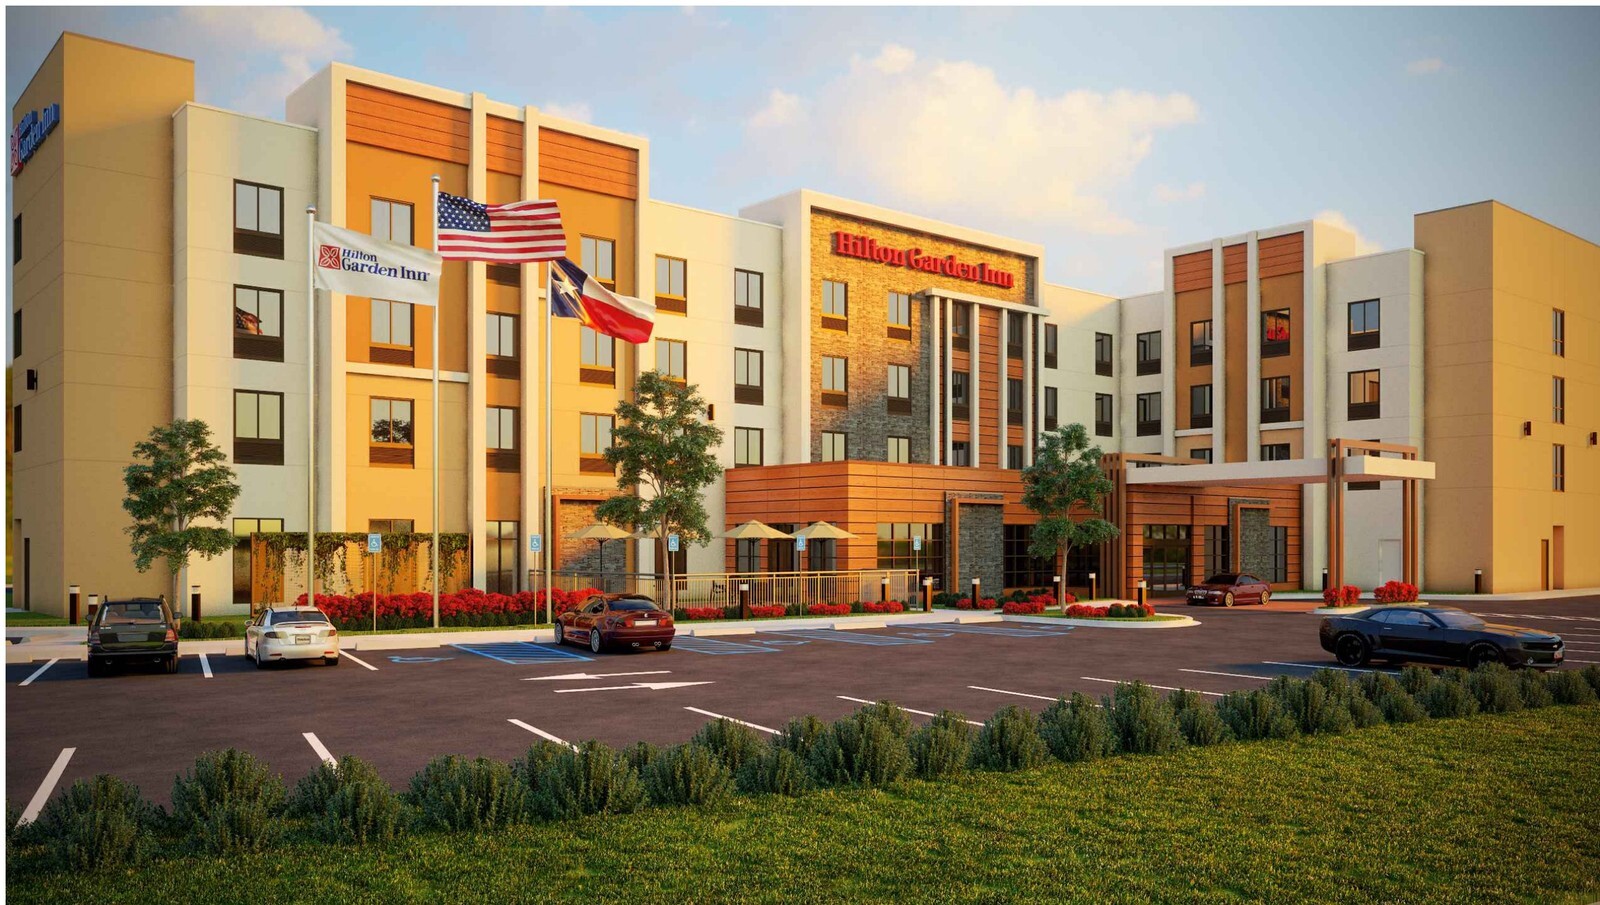
Integrating 15 architectural, structural, civil, MEP, and interior design permit plan packages plus a 970-page spec book and pre-milled stone vanity shop drawings for a 74,212-square-foot Hilton Garden Inn in Central Texas.
August 3, 2016 · Construction
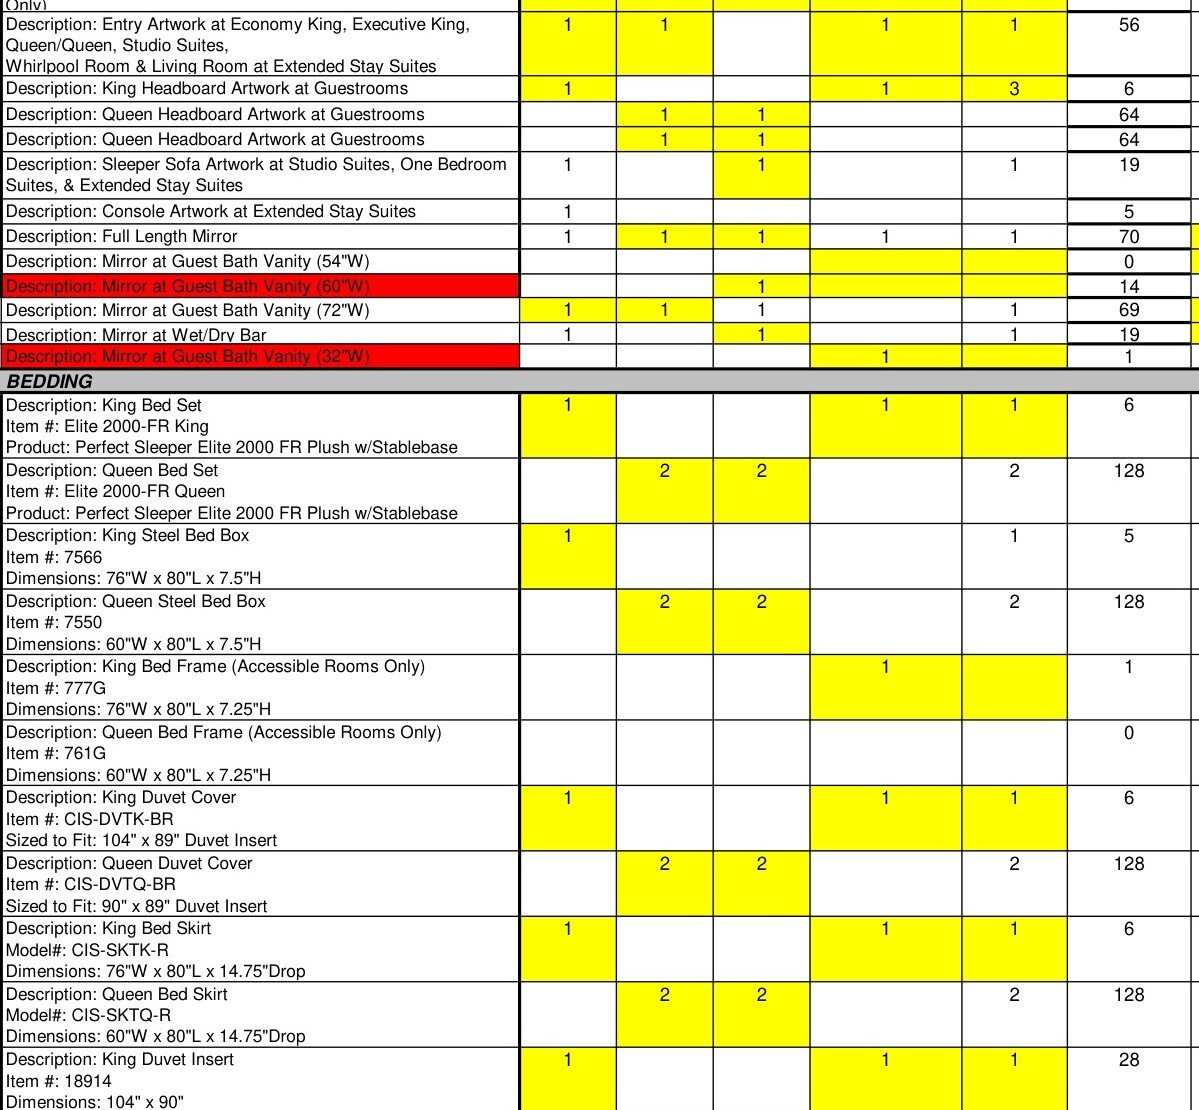
Coordinating a 48-sheet architectural set, 13 structural sheets, and a 70-key FF&E purchasing contract for a three-story Microtel Inn & Suites in Nueces County, Texas.
August 2, 2016 · Construction
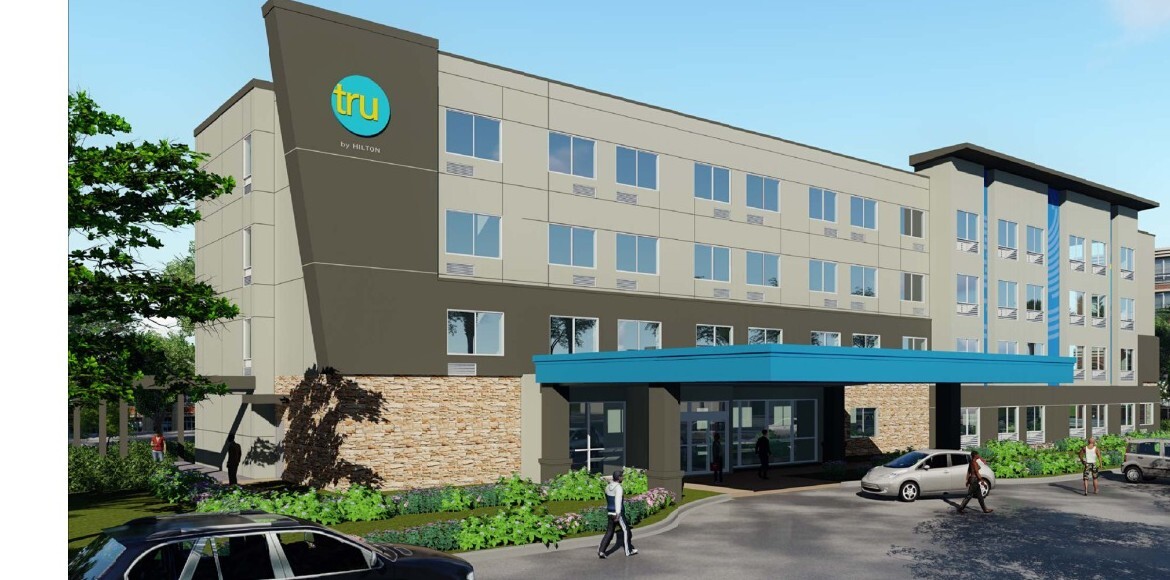
Coordinating a 55-sheet multi-discipline architectural, structural, MEP, indoor pool, and TAS accessibility drawing set for a Tru by Hilton in Greater DFW TX.
August 2, 2016 · Construction
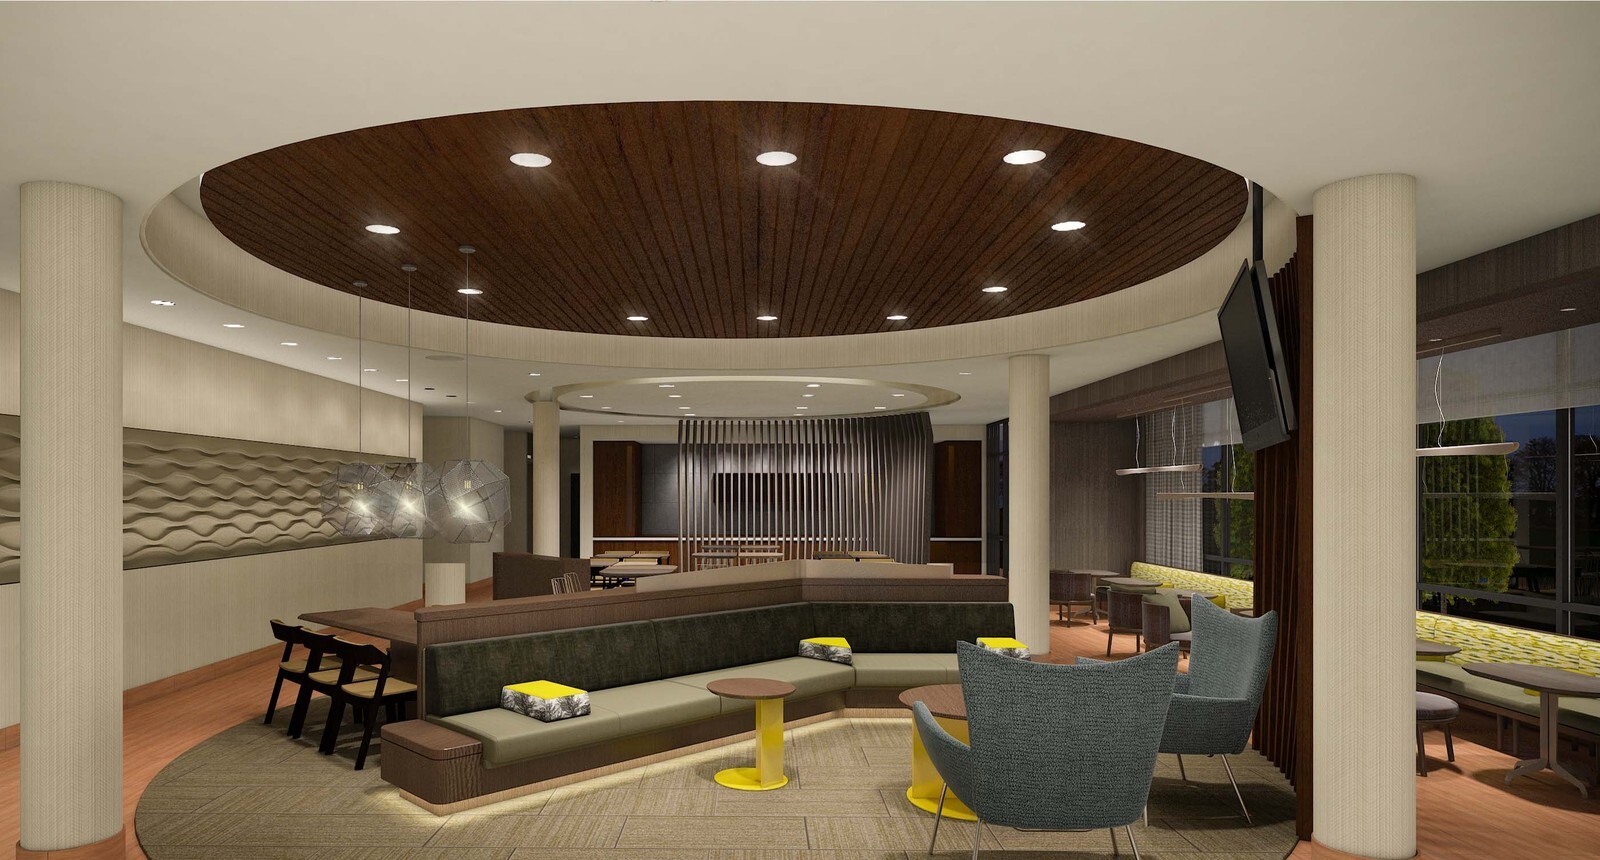
Managing a 561-page decor manual, 136-page Issue-for-Construction drawings, and eight suite configurations across a 128-key upper-midscale Greater DFW build.
July 26, 2016 · Construction
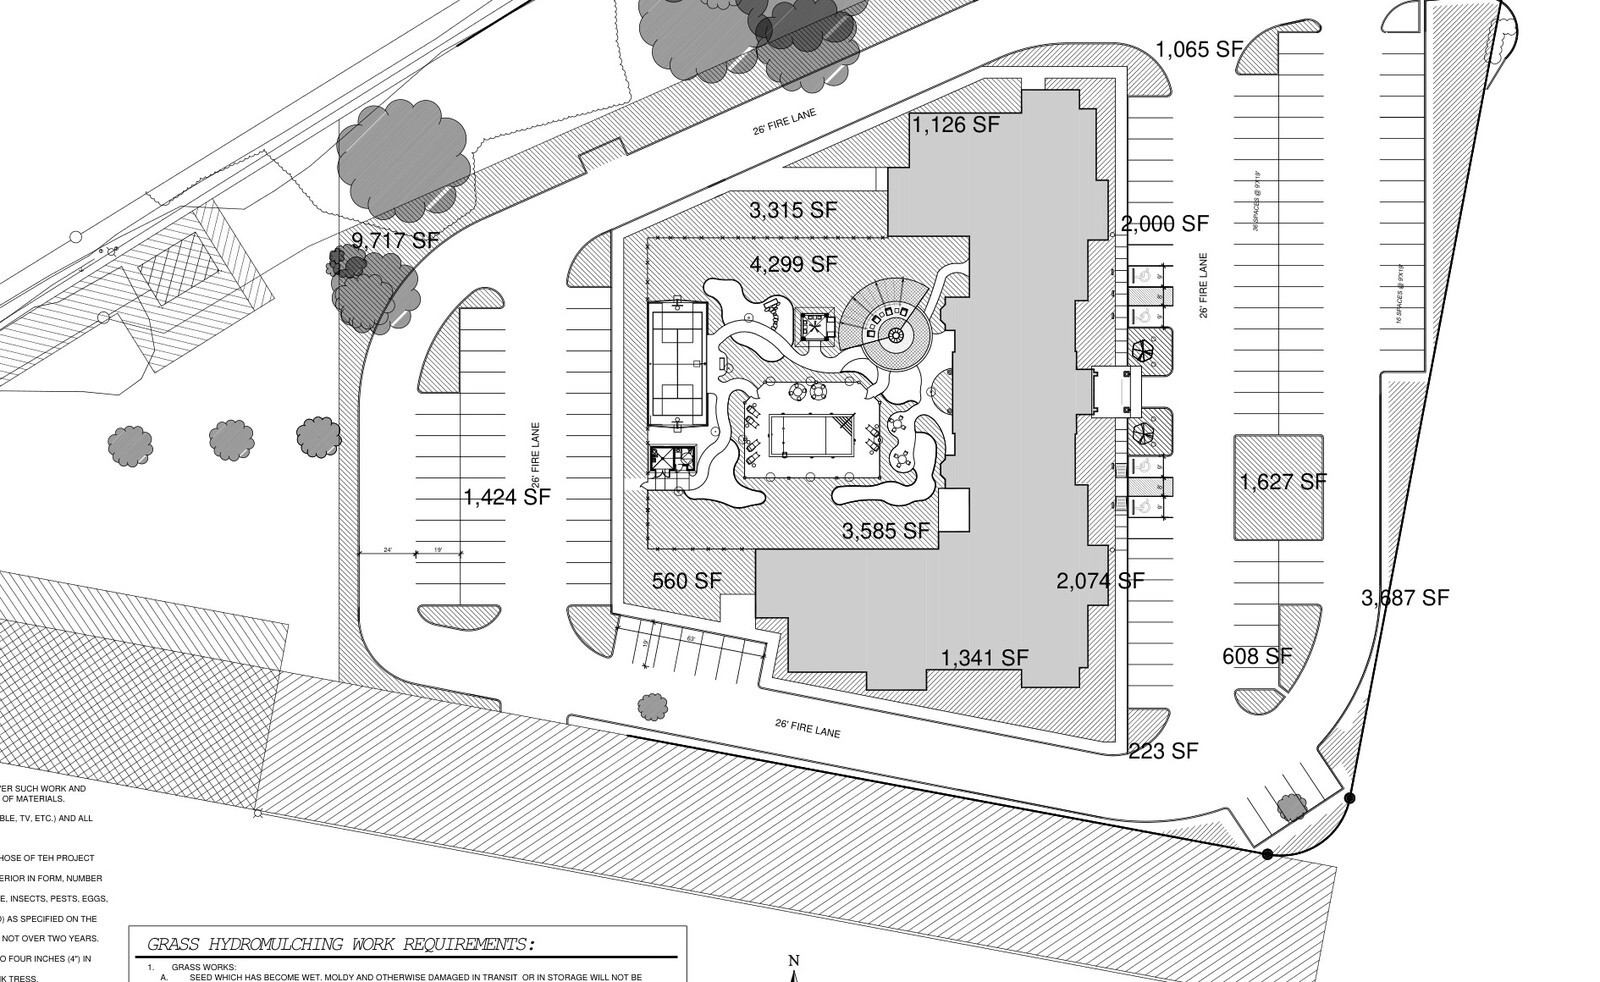
Coordinating a 142-sheet civil, structural, architectural, and MEP construction set for a 100-key, 78,137-square-foot Staybridge Suites on the Texas Gulf Coast.
July 25, 2016 · Construction
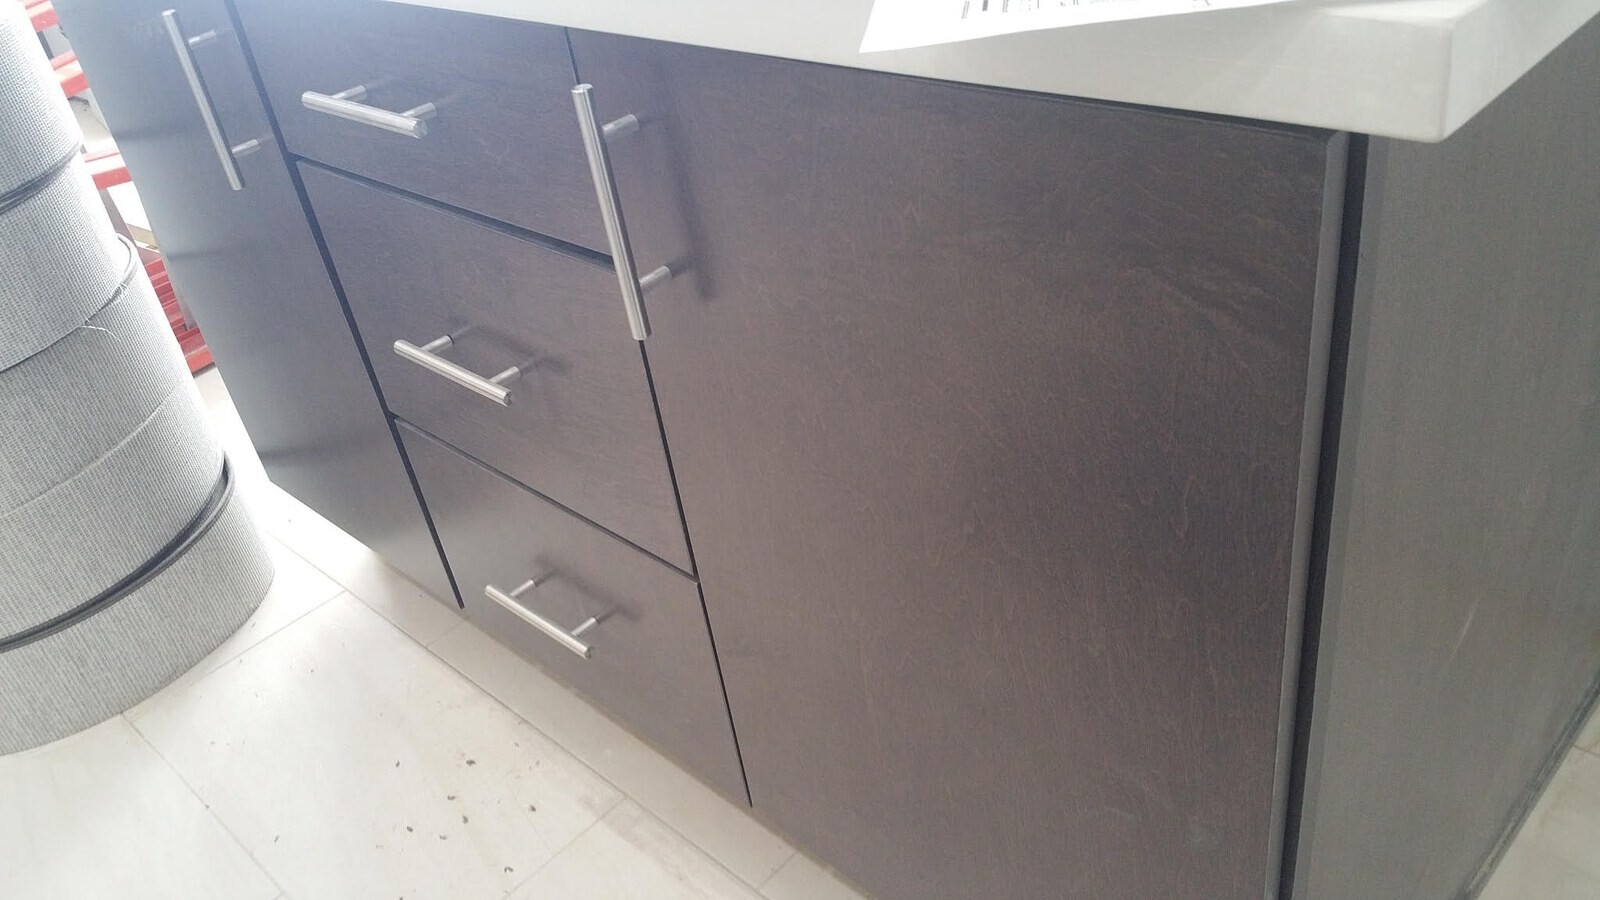
Uniting a 92-page IFB set, county fire & civil stamps, 67-page submittals, and custom vanity hardware QC across a 96-key East Houston hotel build.
May 30, 2016 · Construction
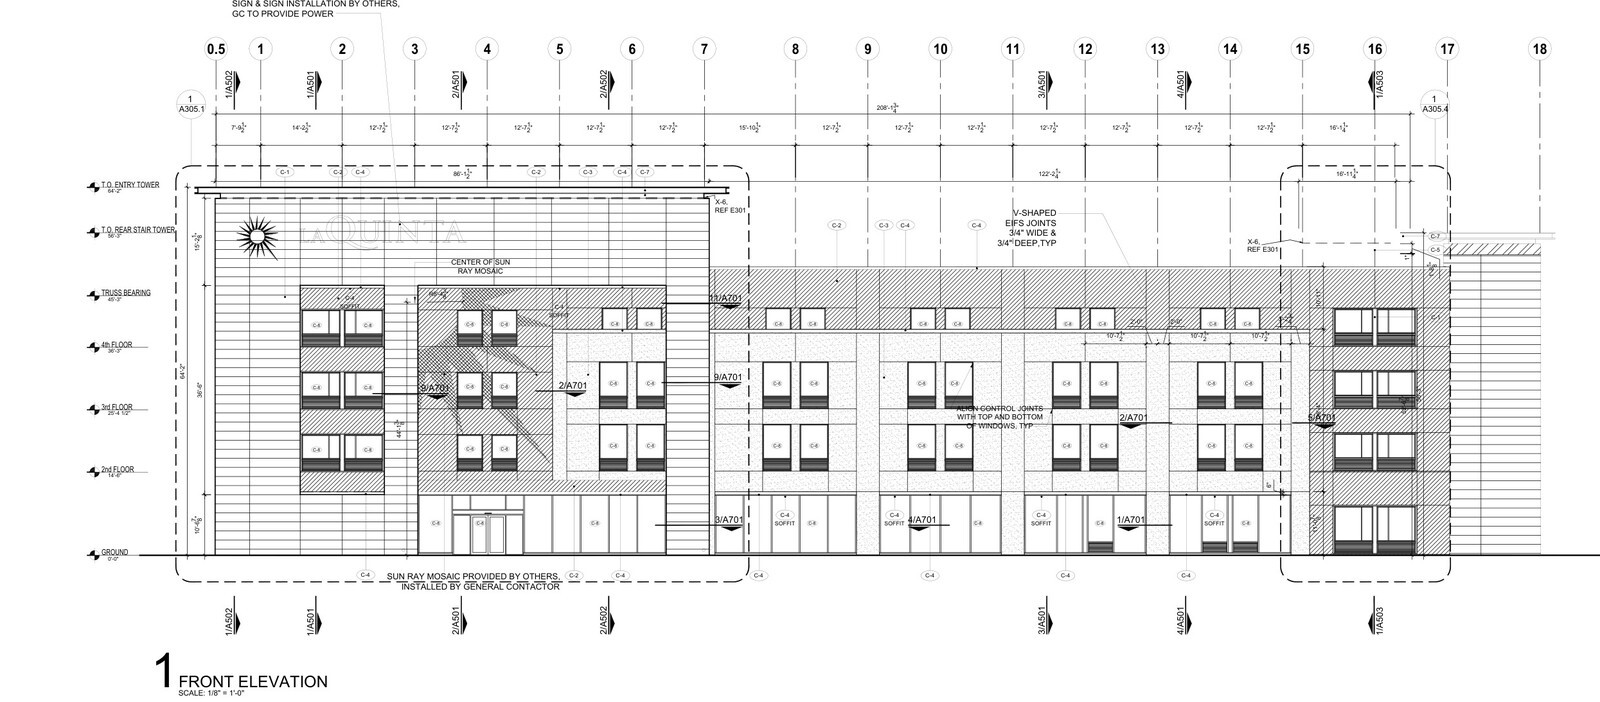
Engineering a 99-key, 58,105-square-foot four-story La Quinta Del Sol hotel with an indoor pool and permitting revisions in West Houston, Texas.
May 3, 2016 · Construction
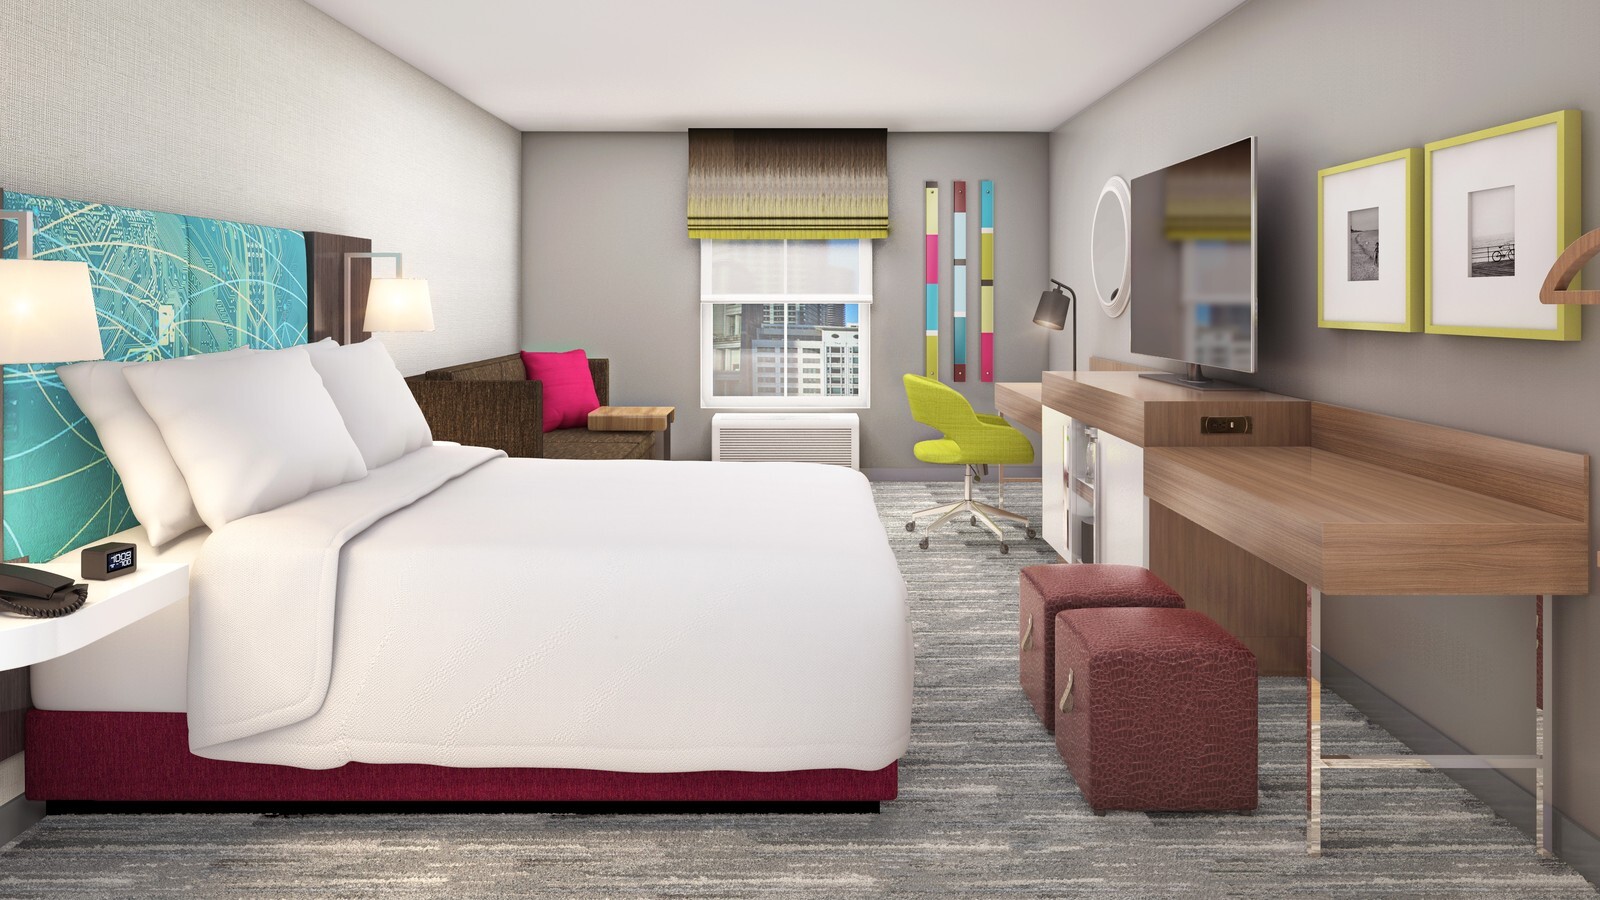
How an eight-story, 72-room Hampton Inn Property Improvement Plan in Northern Illinois turned 77 brand inspection items into a sequenced FF&E and architectural trade scope.
January 27, 2016 · Construction
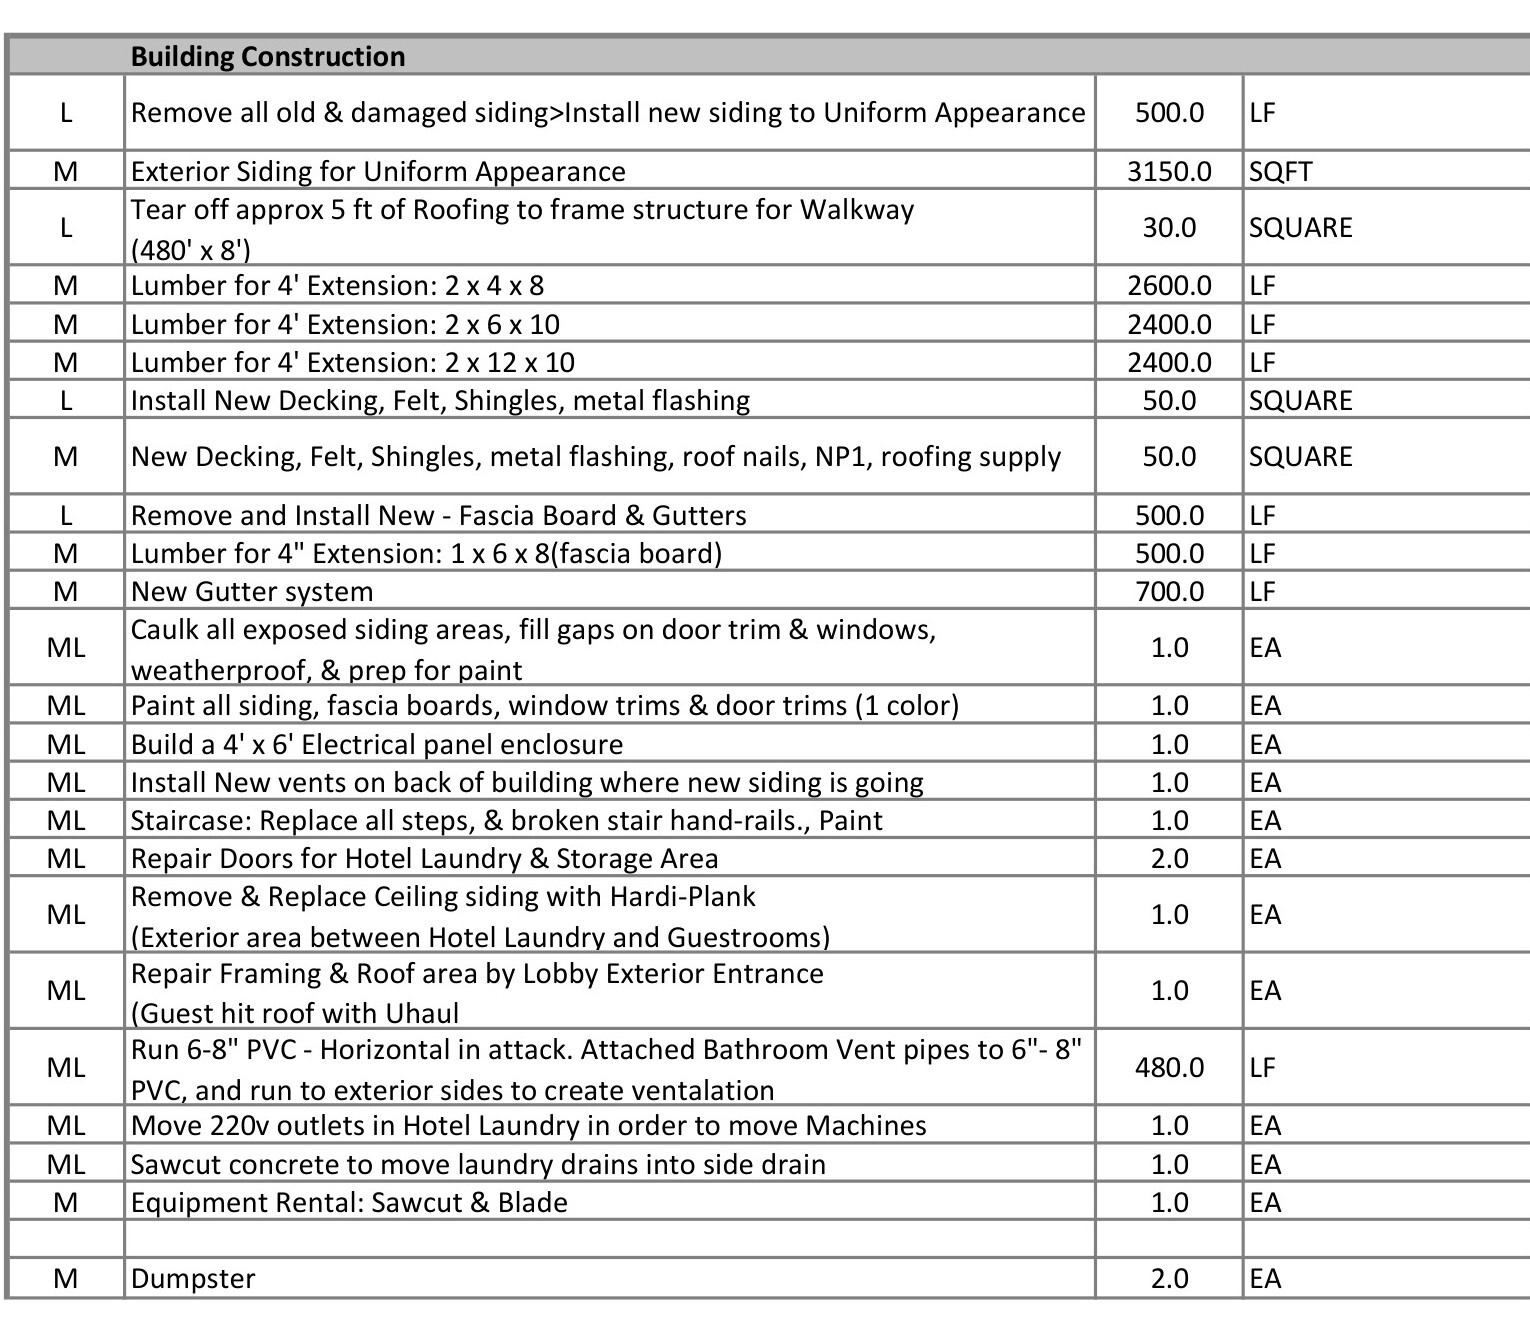
Restoring a vehicle-damaged porte-cochere lobby roof and executing a full exterior framing, roofing, siding, and drainage overhaul in Fort Bend County, Texas.
January 22, 2016 · Construction
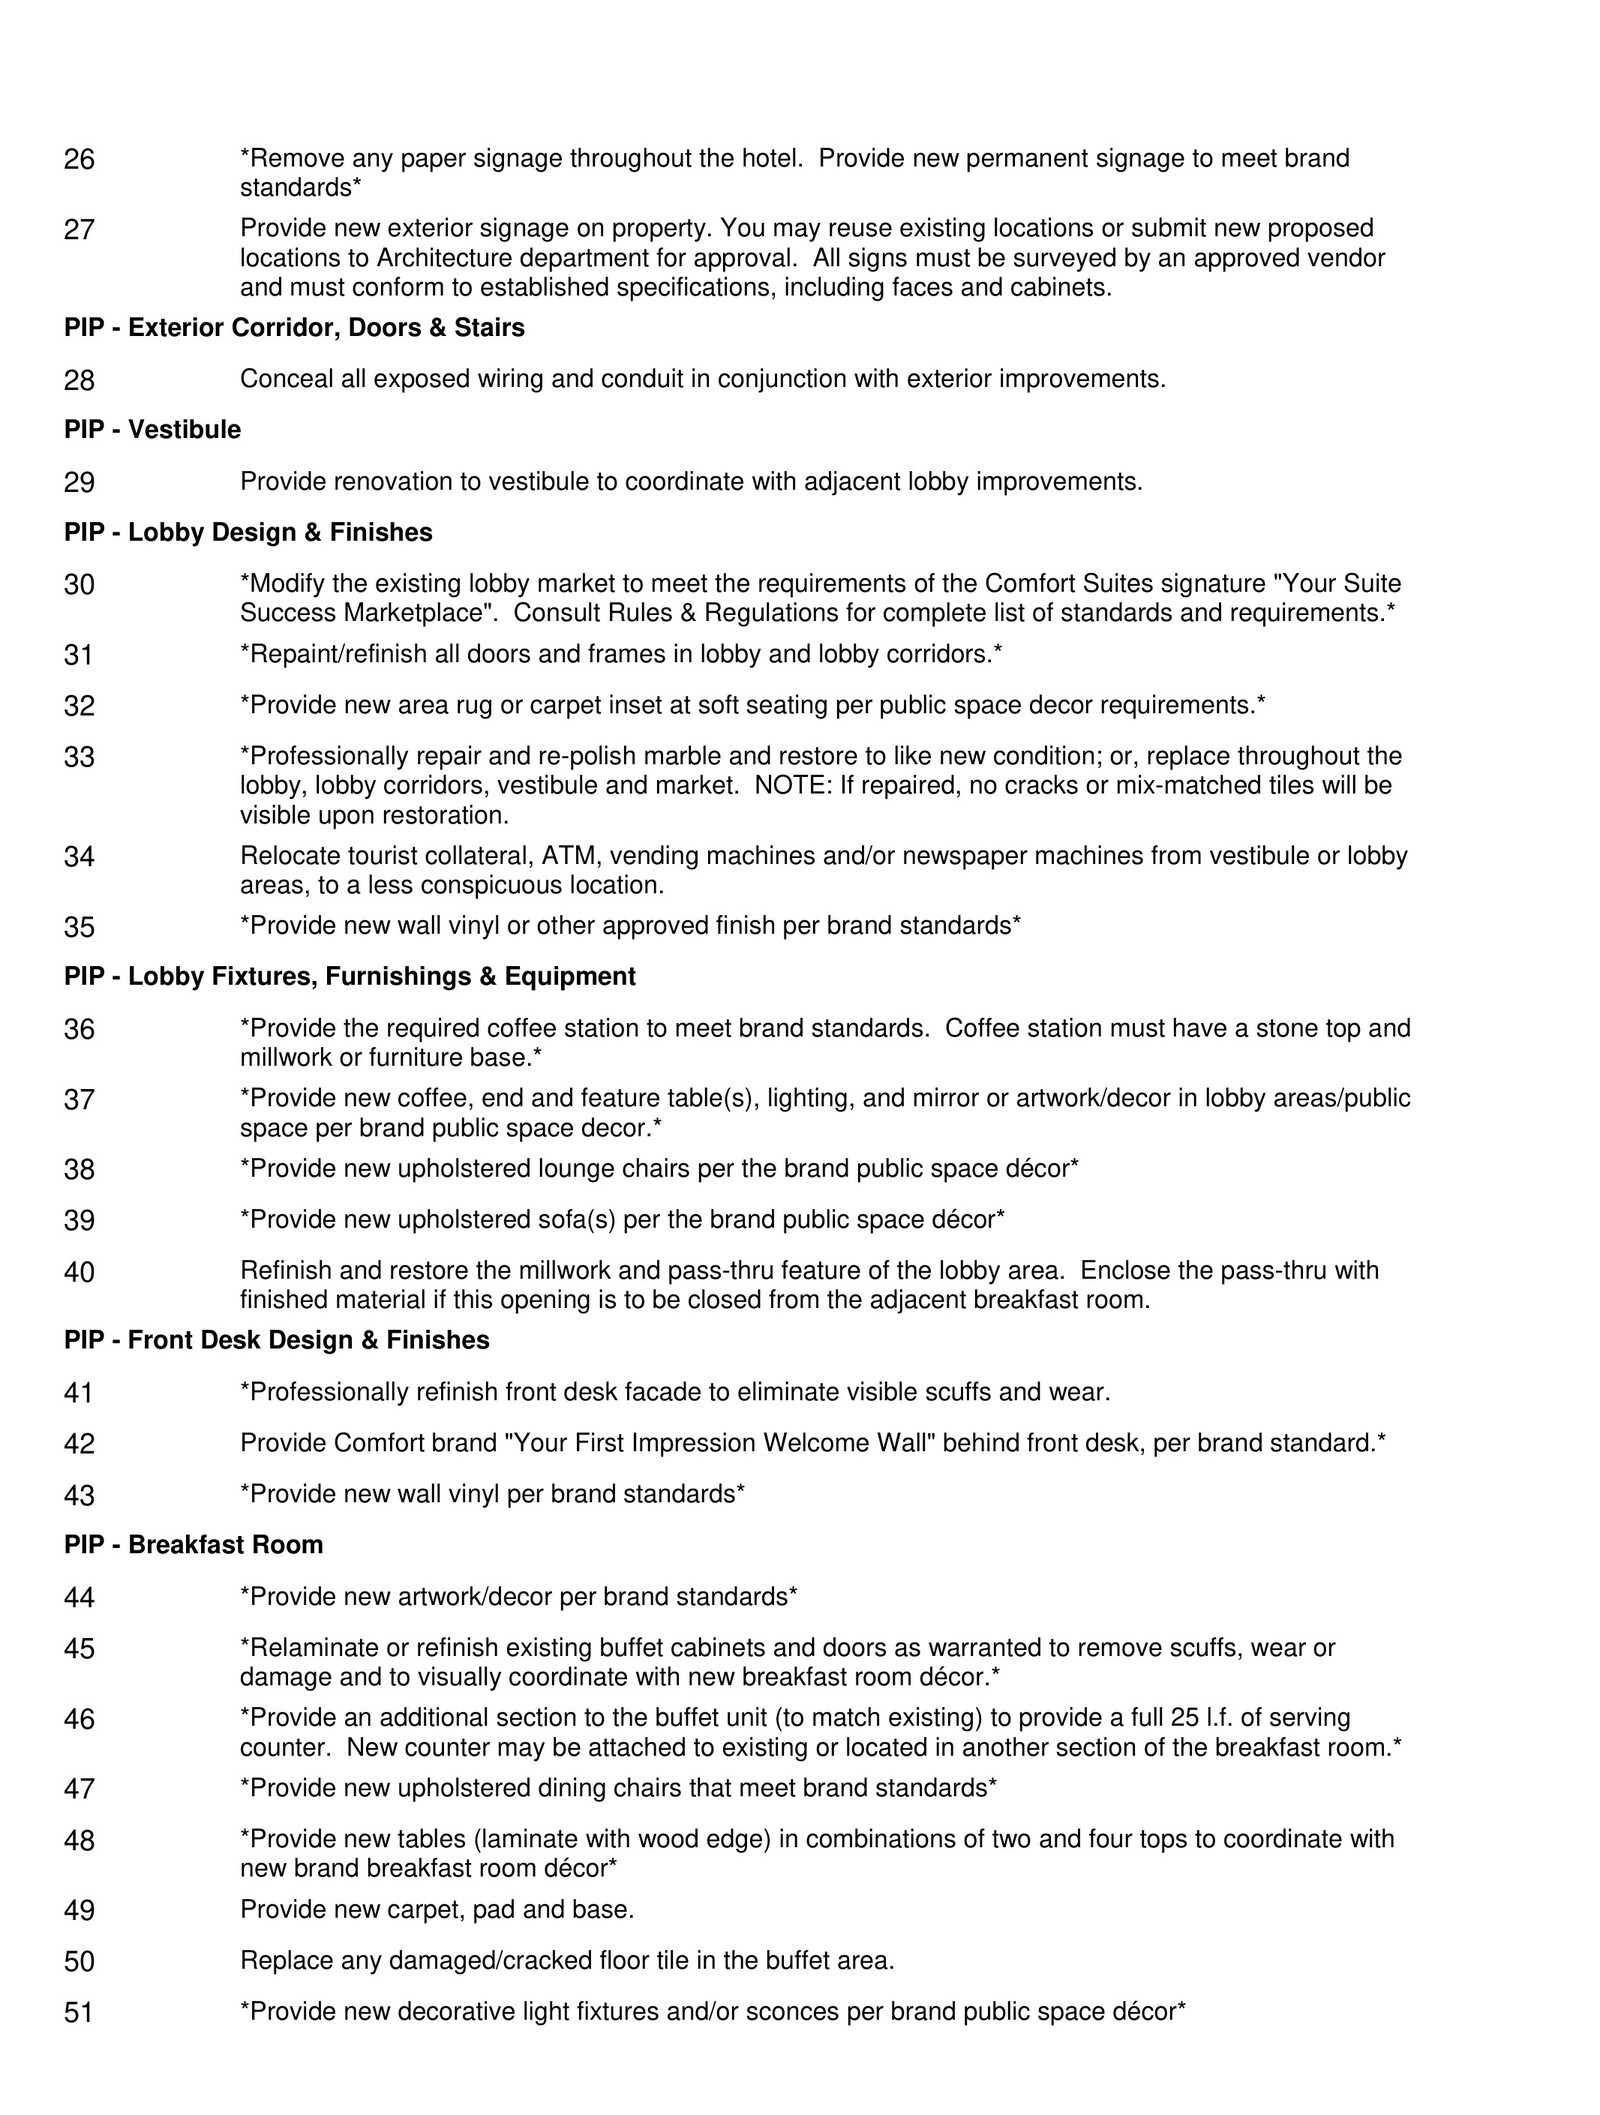
Multi-phase BES Property Improvement Plan, construction proposal, and 96-key Formula Blue FF&E conversion bid for an airport-area Comfort Suites in North Houston TX.
December 15, 2015 · Construction
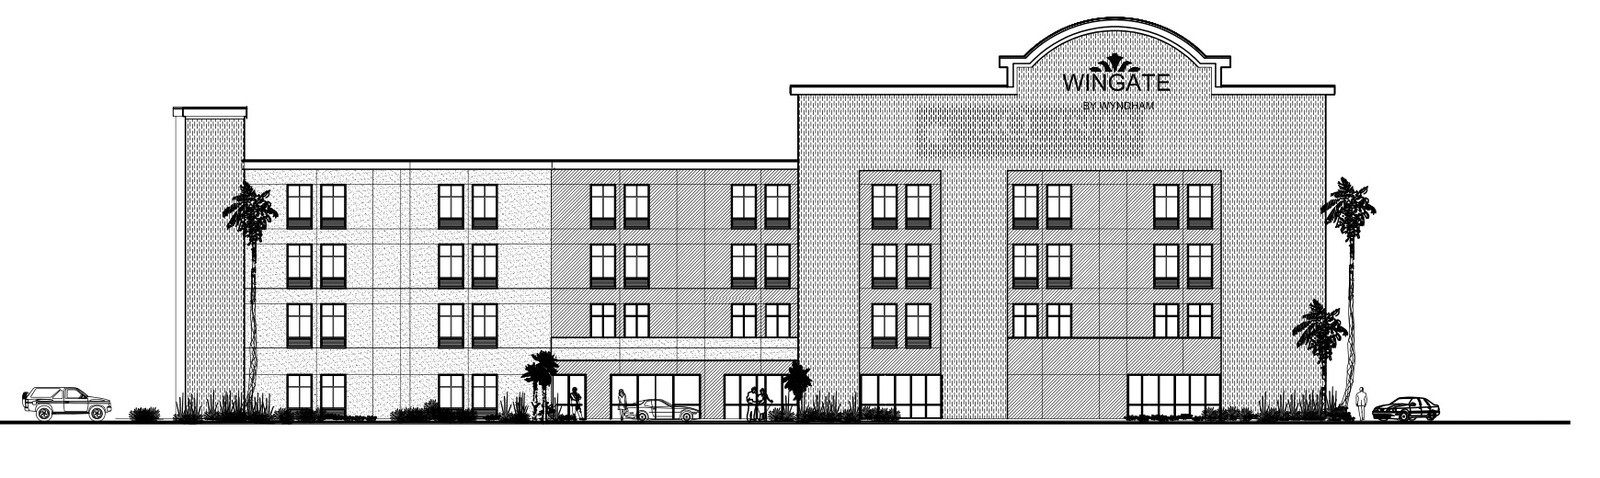
Synchronizing architectural, structural wind-load, civil drainage, and MEP sheet schedules on a four-story Wingate by Wyndham new-build on the Texas Gulf Coast.
October 23, 2015 · Construction
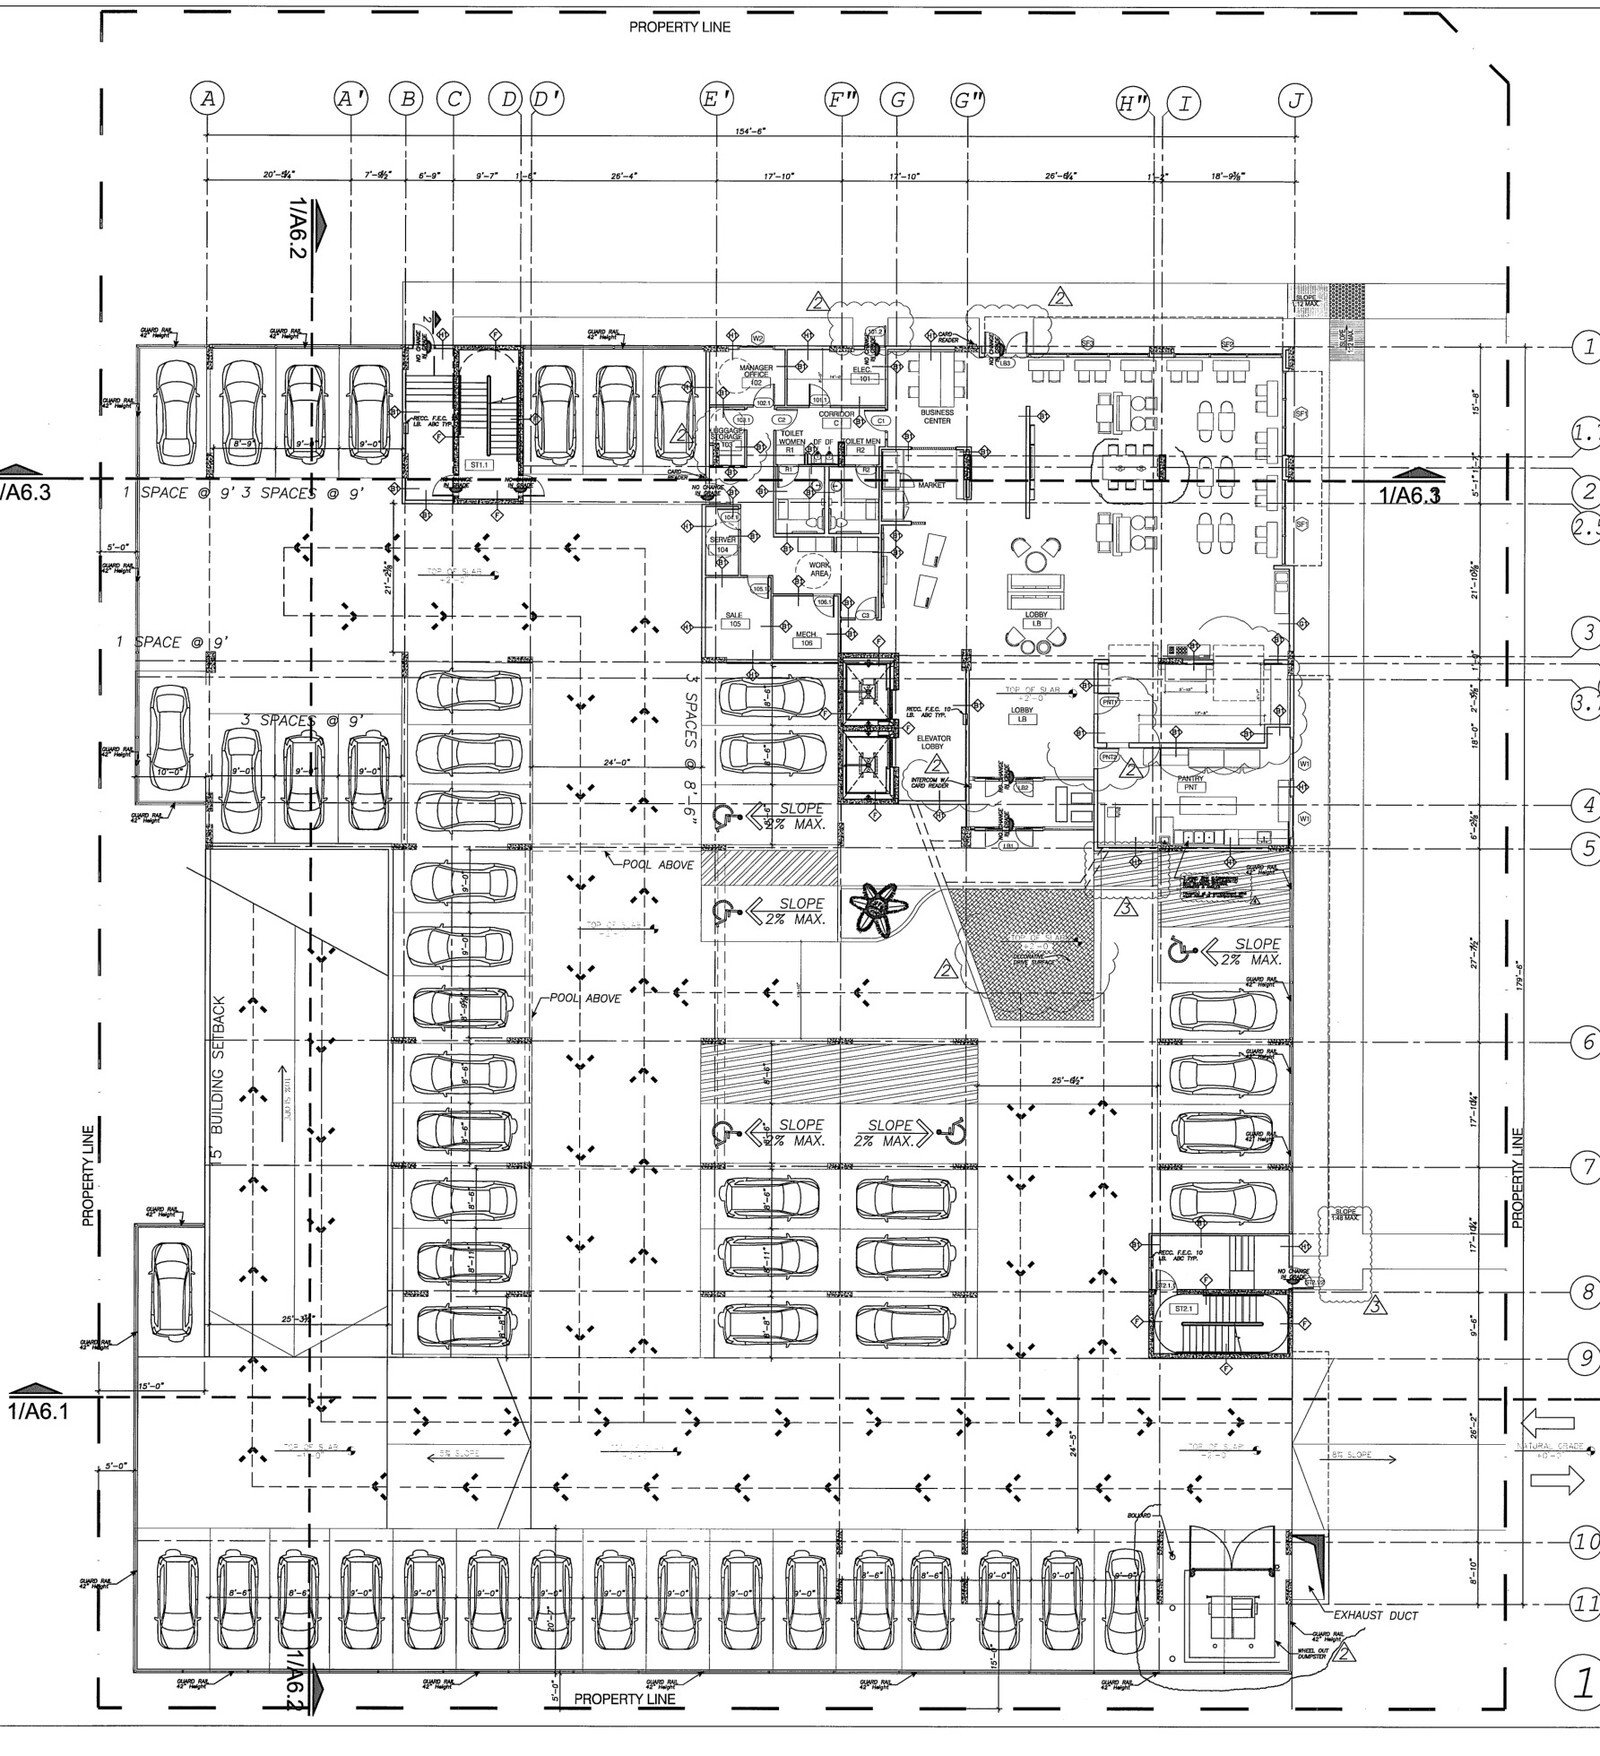
Coordinating a 105,766-square-foot, six-story Holiday Inn Express build over a concrete basement parking podium through West Houston city and fire permit review.
July 21, 2015 · Construction
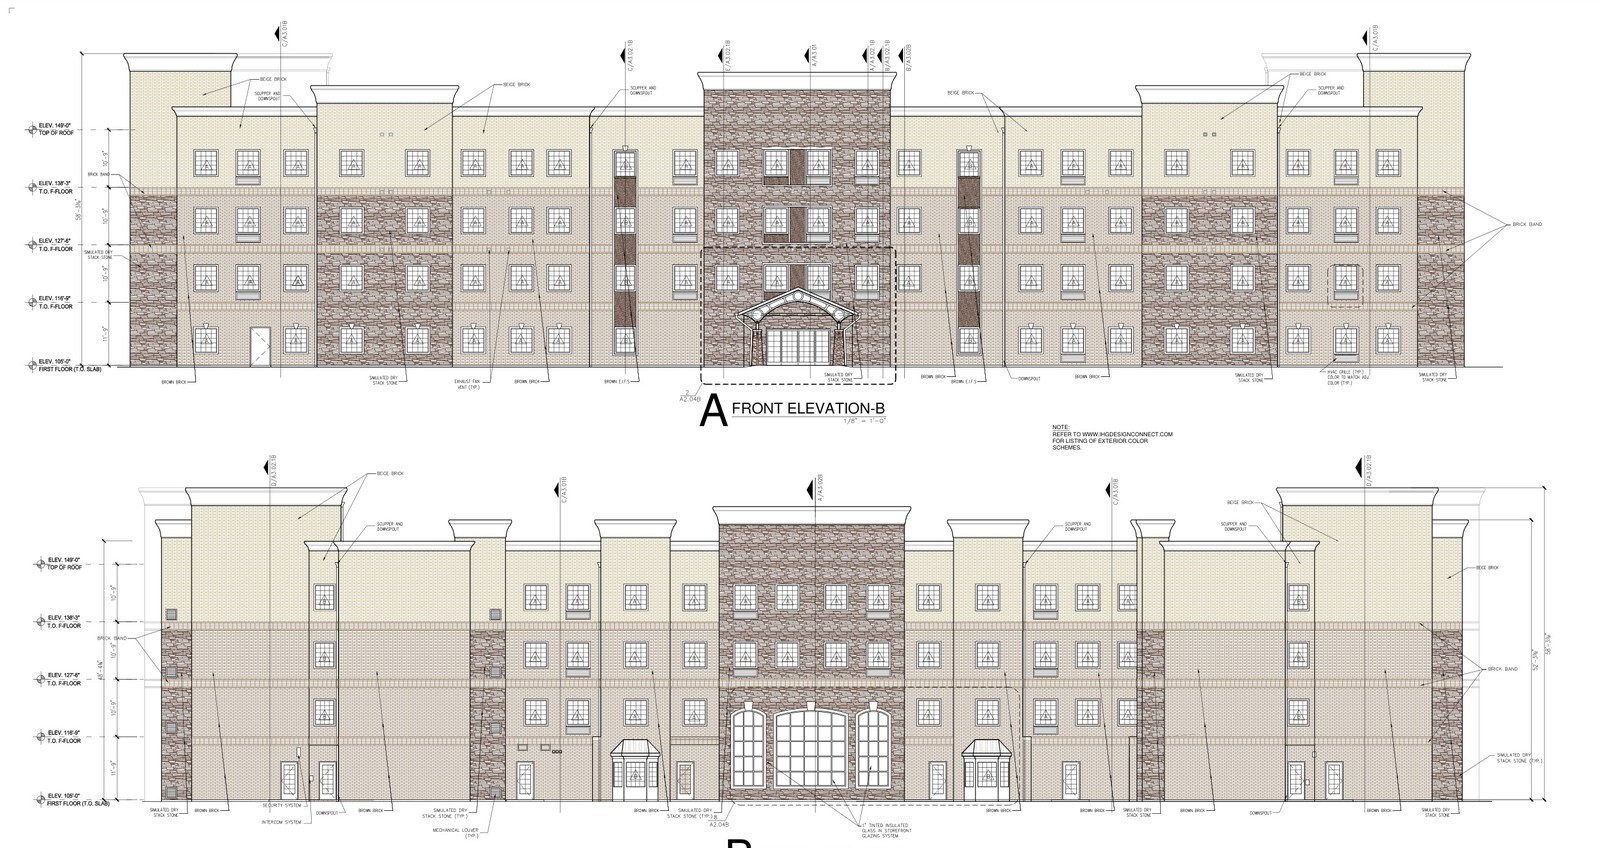
Coordinating a 94,556-square-foot, four-story Staybridge Suites Prototype 6.0 build across 135 extended-stay units and full multi-discipline construction sheets in West Houston TX.
May 27, 2015 · Construction
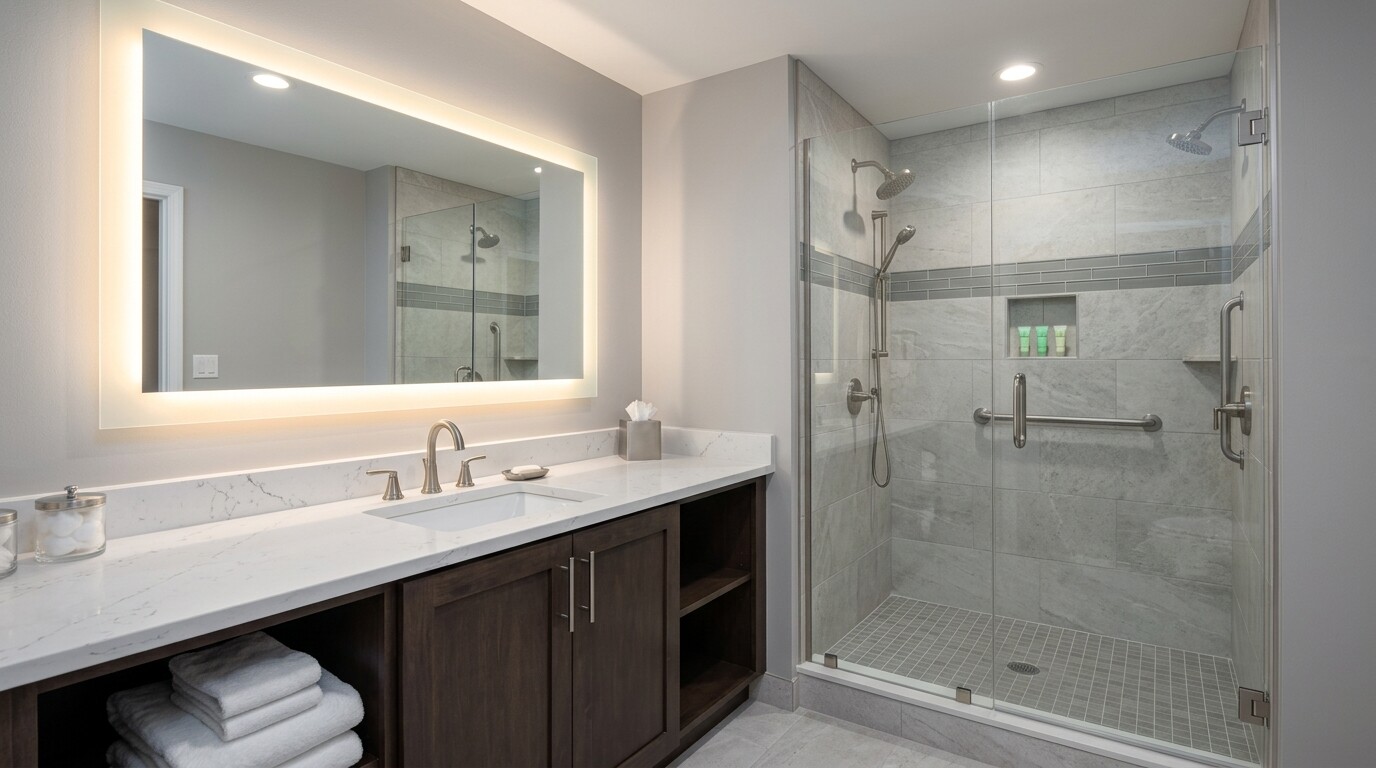
Iterating through eleven guestroom CAD schemes and combining direct factory casegoods with regional quartz countertops on a 130-key Staybridge Suites renovation in Greater DFW.
March 23, 2015 · Construction
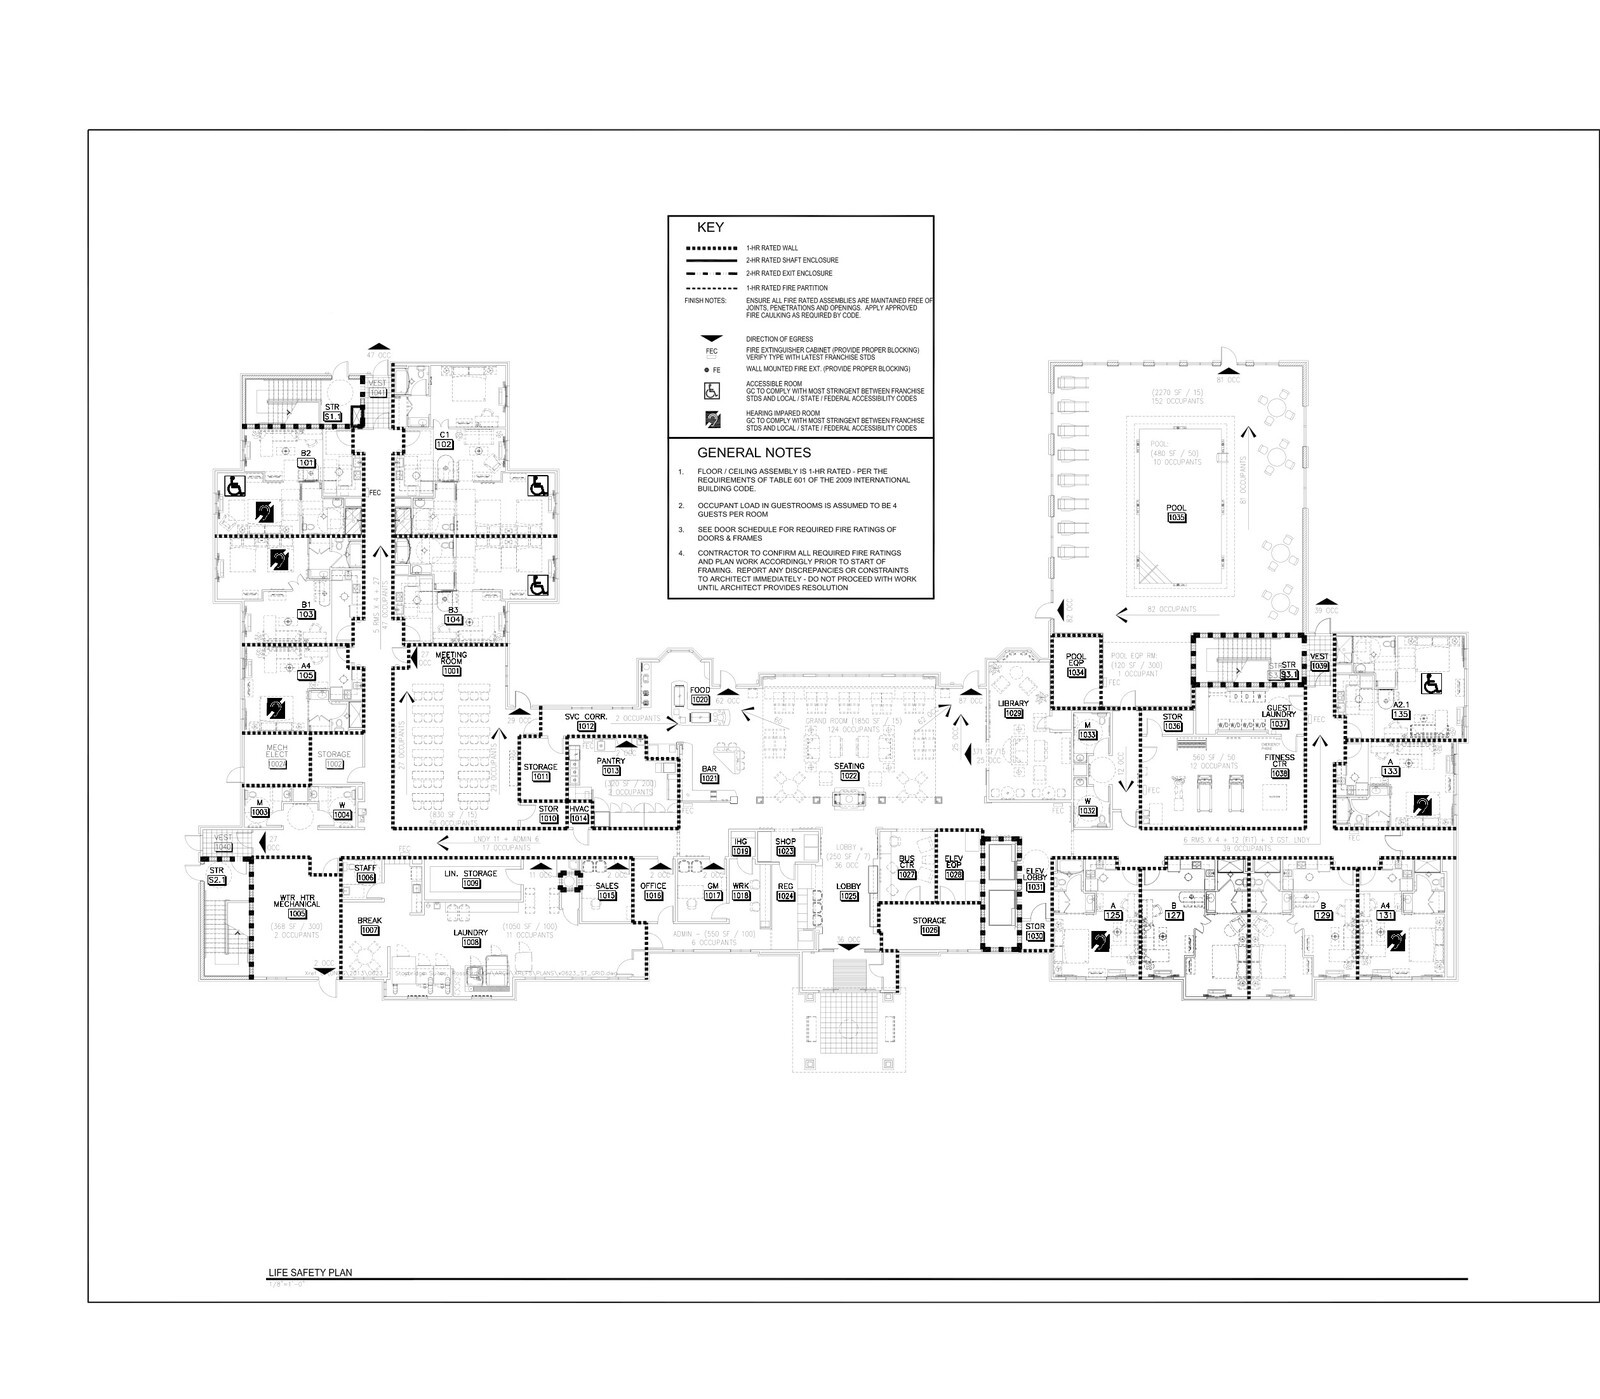
Reconciling a 62-page multi-discipline bid binder, life-safety egress paths, and 11 suite types across 74,315 square feet for a 90-key Staybridge Suites in Ohio.