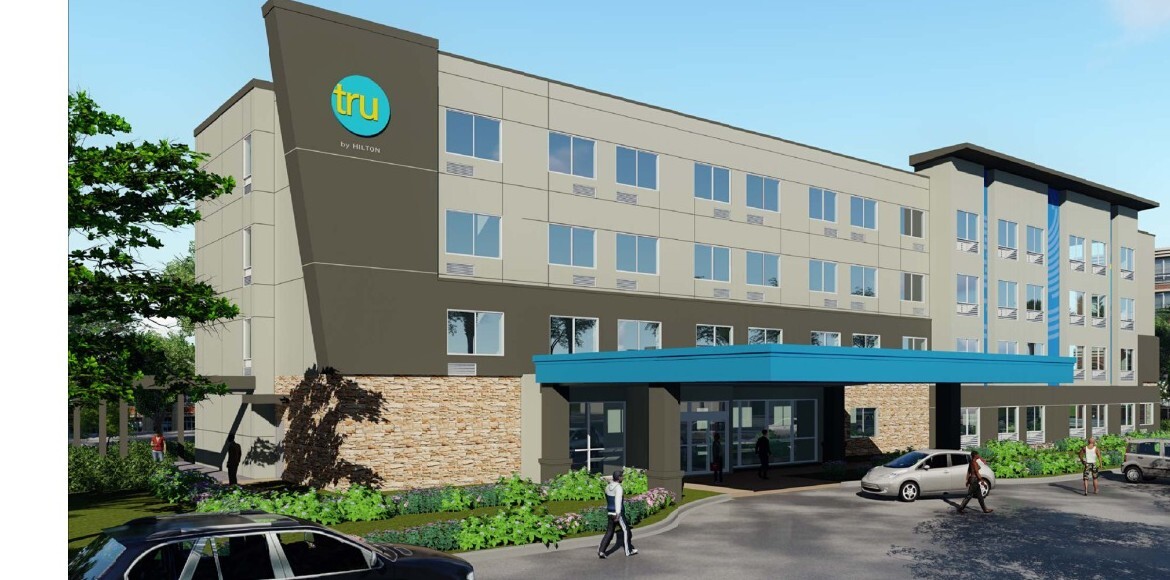
A prototype hotel only builds cleanly once every civil, structural, MEP, and brand interior sheet agrees on the exact wall thicknesses and elevation heights. On this four-story Tru by Hilton build in Greater DFW TX, a full 55-sheet multi-discipline drawing library anchored construction takeoff, indoor pool coordination, and brand procurement compliance.
The building reaches 51 feet 2-1/4 inches to its top parapet and integrates an indoor swimming pool, centralized Hive lobby work and dining zones, and a full slate of Texas Accessibility Standards elevations alongside standard guestroom stacks.
What Multi-Discipline Review Locked In
- Facade material ratios: Verified exact elevation percentages across all four building faces, pairing primary stucco fields (86 to 89 percent of net facade area) with slate stone bases (11 to 14 percent) and high-pressure laminate brand accent panels.
- Core and public-zone millwork: Coordinated enlarged framing, ceiling, and finish plans across the work alcove, command center, breakfast island, market, and fitness wing with electrical and plumbing rough-in drops.
- Accessibility and code tolerances: Audited enlarged accessible king, double-queen, and hearing-impaired unit plans directly against structural shear walls and plumbing stacks before trade buyout.
Checking architectural elevations, pool details, and MEP schedules inside one unified binder kept brand-specific prototype features aligned with local Texas code compliance.


