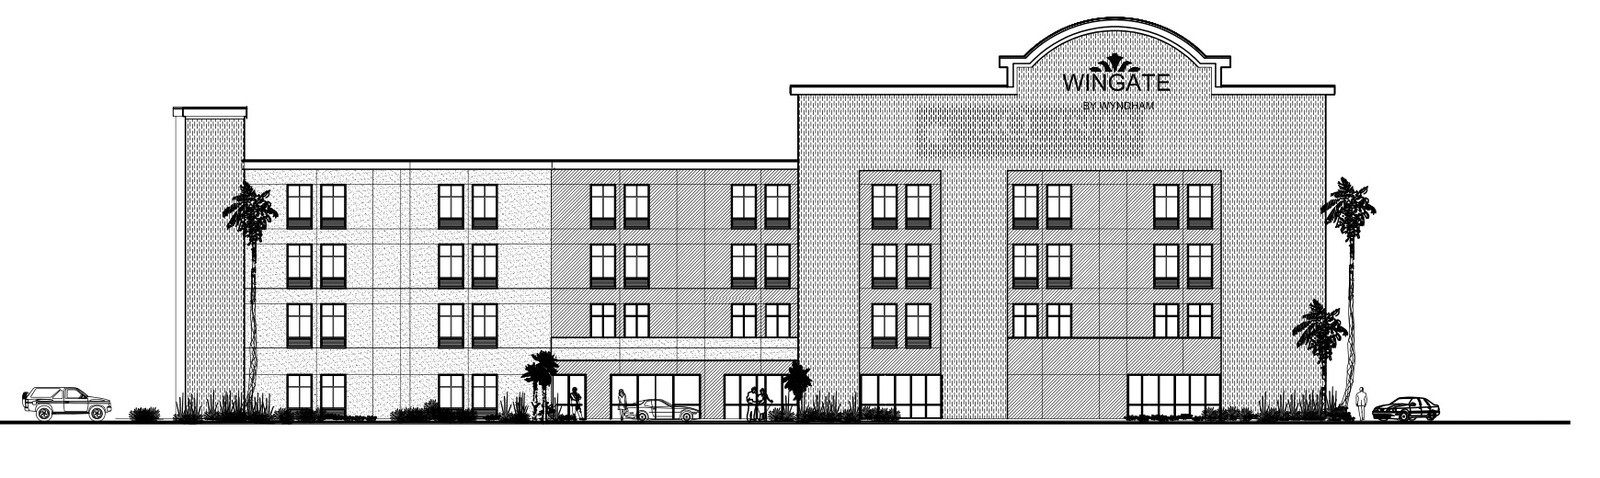
Coastal hospitality construction demands tight coordination between lateral wind framing, stormwater management, and multi-floor guestroom rough-ins. On this four-story Wingate by Wyndham project on the Texas Gulf Coast, the full multi-discipline drawing index unified 30 architectural sheets alongside civil, landscape, structural, mechanical, electrical, and plumbing packages.
Starting from the architectural cover sheet and code binder, every trade schedule was cross-checked so enlarged guestroom stacks, fourth-floor framing, and ground-floor public casework moved cleanly into permitting and bidding.
Disciplines Aligned Under One Construction Index
- Civil and site work: Tied grading, paving and striping, utility corridors, and stormwater pollution prevention details directly to building footprint elevations.
- Structural and envelope resilience: Cross-referenced foundation plans, three levels of upper framing, and shear-wall sheets against wall sections and exterior architectural elevations built for Gulf Coast exposure.
- MEP and life safety: Verified lighting, power, fire alarm, HVAC piping, and plumbing waste/vent riser diagrams against typical unit plans and accessibility details before subcontractor release.
Auditing all five trade series against the architectural binder before groundbreaking prevented scope gaps between coastal structural trades and interior finish contractors.


