Multi-story suburban hotels going through ten-year brand re-licensing face strict public-area layout revisions alongside tight renovation budgets. On a 107-key eight-story Holiday Inn Express & Suites in Atlanta, Georgia across 2015 through 2017, we managed renovation takeoff, custom public-area millwork coordination, and multi-round FF&E bidding.
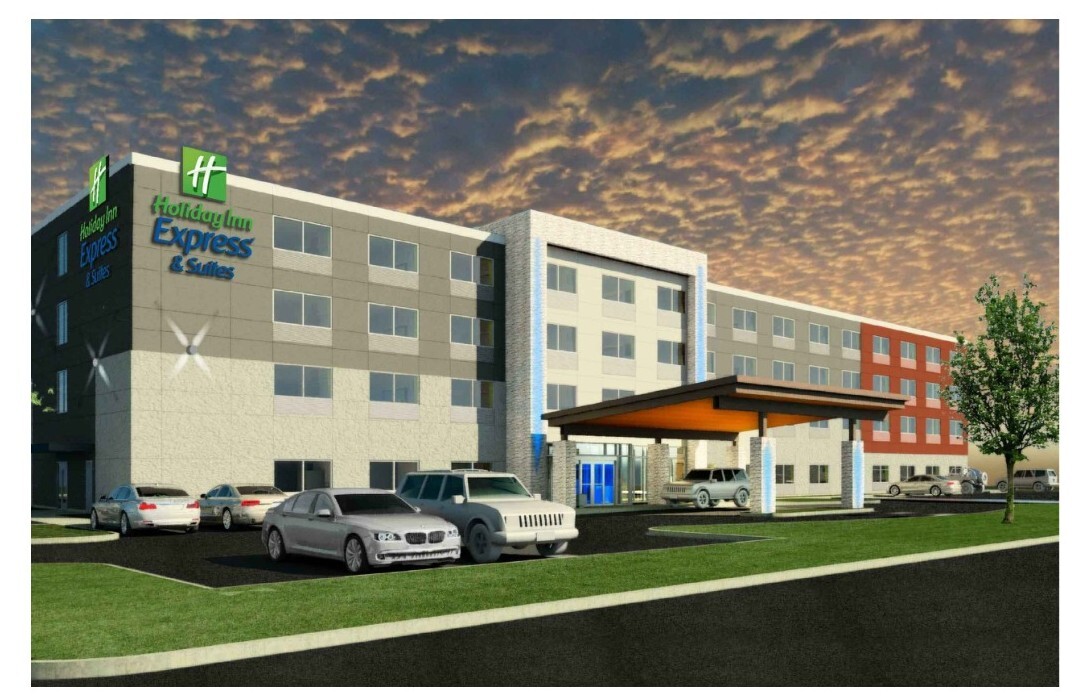
Built in 1999 with EIFS exterior cladding, an outdoor pool, two passenger elevators, and an 800-square-foot hospitality suite, the mid-rise tower required coordinated interior redesign across guest floors and lobby levels.
Re-Licensing Scope and Building Profile
Working from the November 2015 re-licensing Property Improvement Plan and a 32-sheet interior design set issued in October 2016, we mapped exact quantities across all eight guest floors:
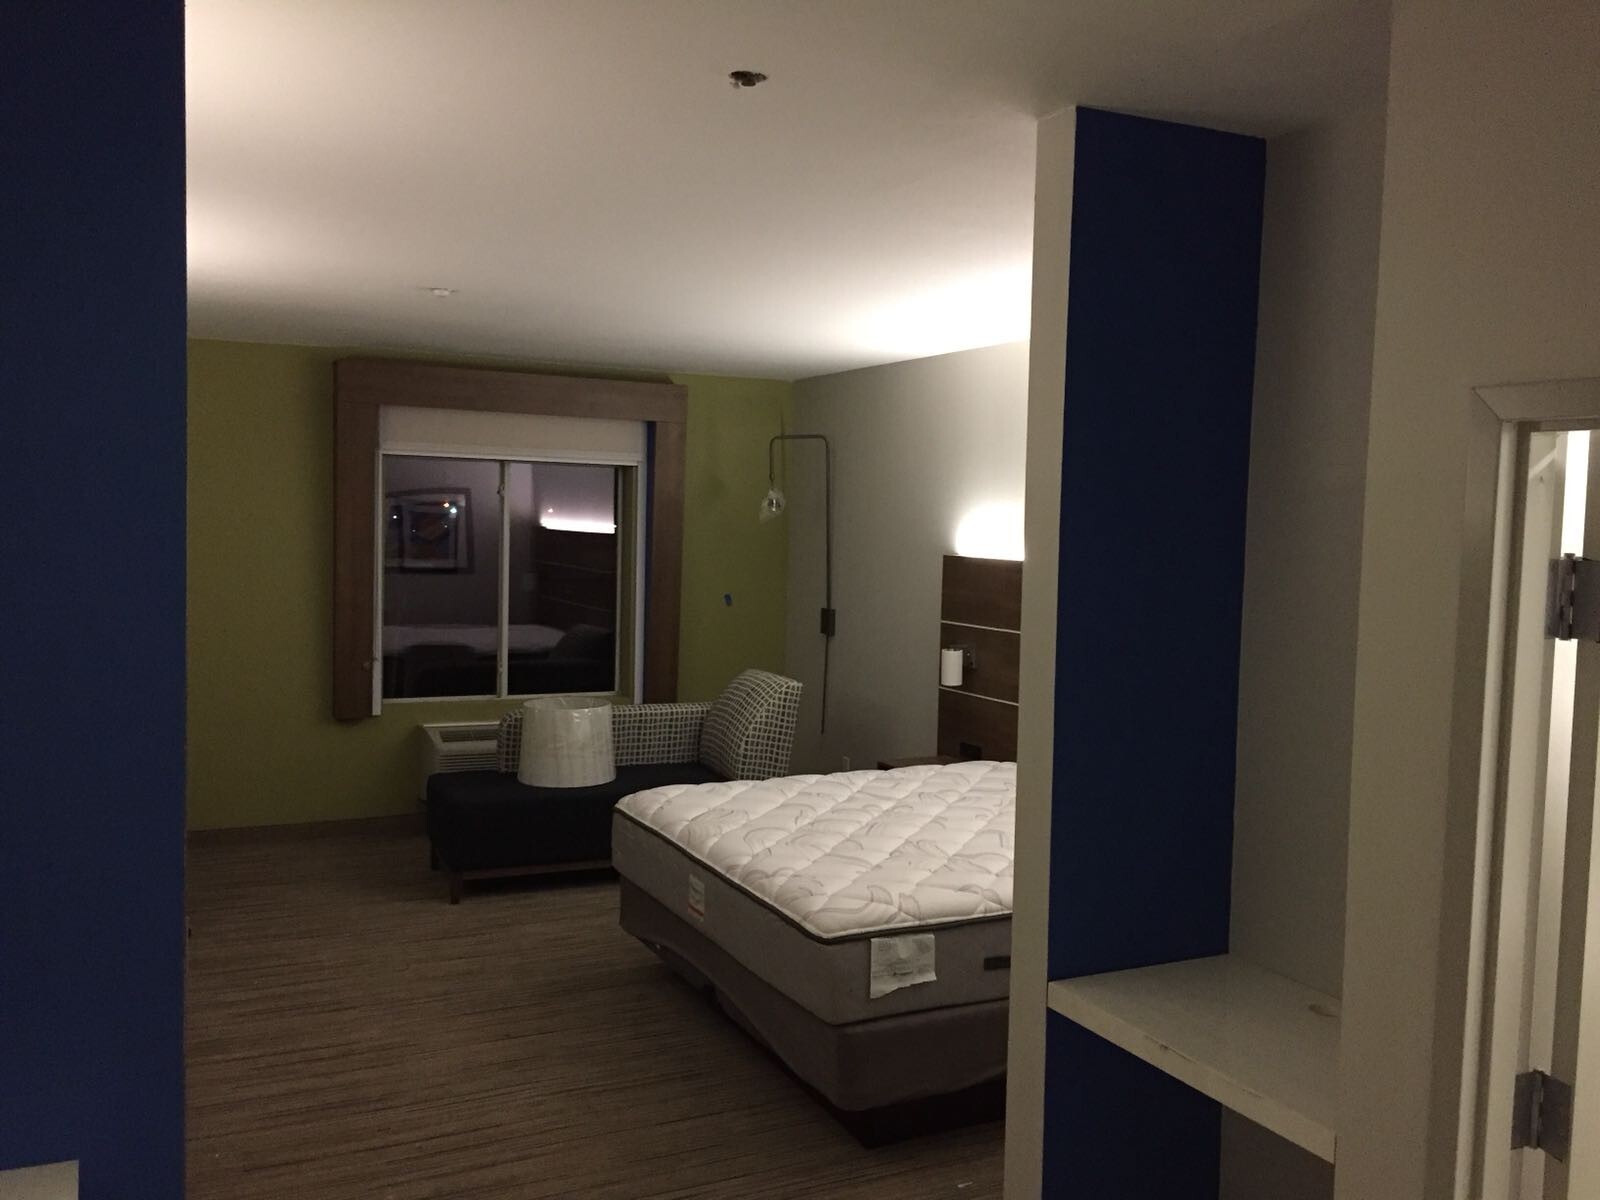
- Room distribution: 49 Standard King rooms, 36 Standard Double rooms, 19 King Suites, and 3 ADA single units totaling 107 rooms, including two roll-in shower configurations and eight hearing-impaired rooms.
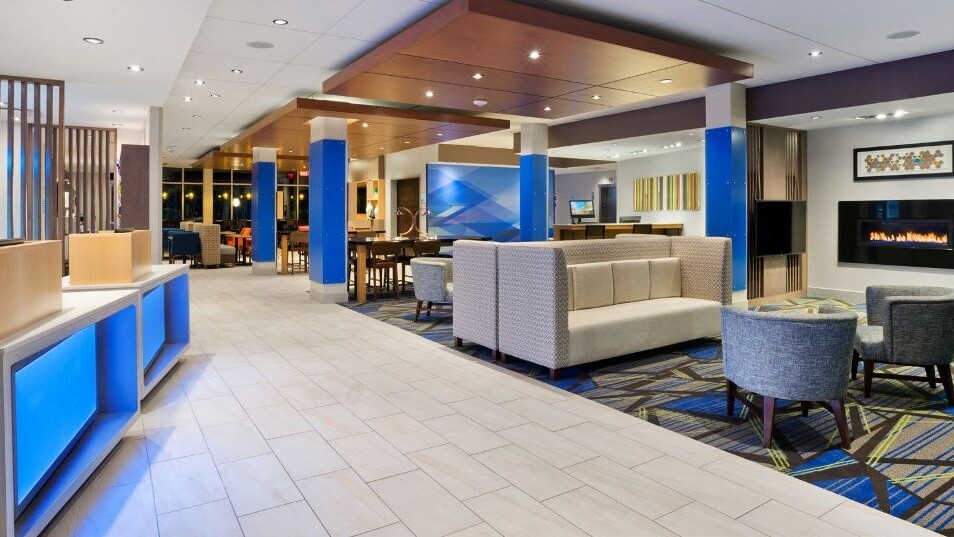
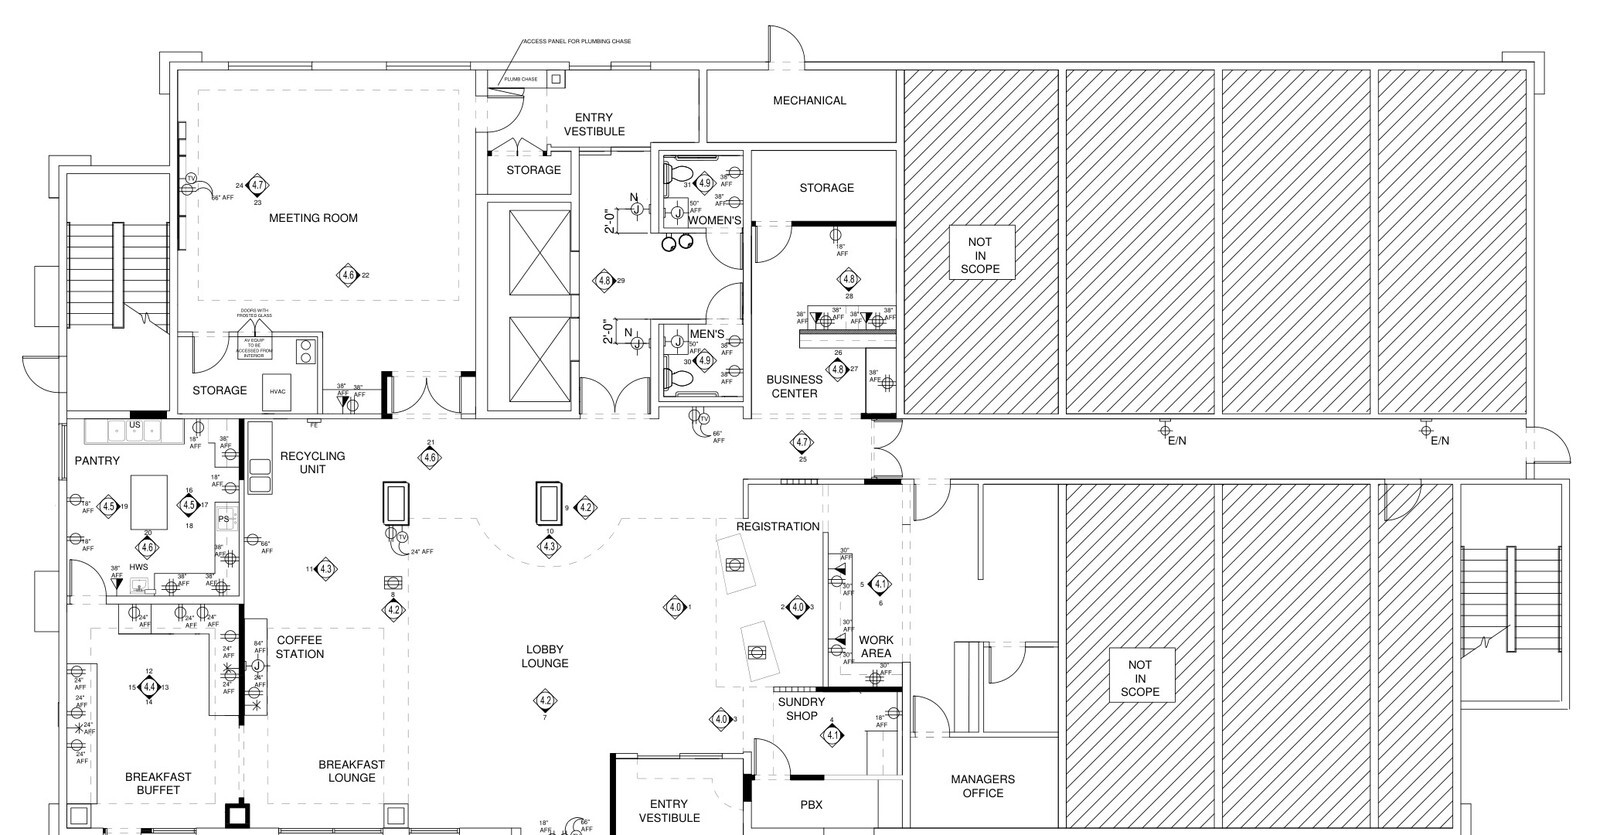
- Public ground-floor zones: reconfiguring the arrival vestibule, registration area, sundry shop, work zone, business center, breakfast buffet, pantry, coffee station, and 34-seat lobby lounge.
- Upper floors: updating second-floor fitness center power and finishes and eighth-floor elevator lobby layouts to keep corridor circulation consistent top to bottom.
Tracking lighting outlet locations and dimmer circuits on public-area key plans early stopped electrical rework during lobby drywall and ceiling updates.
Custom Millwork and Phased Renovation Bids
Separating structural millwork fabrication from loose FF&E purchasing allowed the ownership group to compare multi-round bids across 2016 and 2017 cleanly:
- Custom cabinetry elevations specified vertical wood privacy slats, plastic-laminate bases, 24-inch stone work surfaces with 4-inch backsplashes, full-extension drawers, and heavy-duty white brackets across the sundry shop and guest work areas.
- Renovation and FF&E takeoffs were split into parallel schedules so general contracting labor, custom casework fabrication, and soft-goods procurement could be awarded without overlapping line items.
Aligning the interior design elevations directly with revised vendor takeoffs gave the property a clear, apples-to-apples path from brand PIP sign-off to installation.