Coastal hospitality construction demands tight coordination between wind-pressure framing, municipal landscaping ordinances, and life-safety compliance before a bid number means anything. On this four-story, 100-key Staybridge Suites project on the Texas Gulf Coast, a 142-sheet multi-discipline drawing binder governed site development through FF&E pricing.
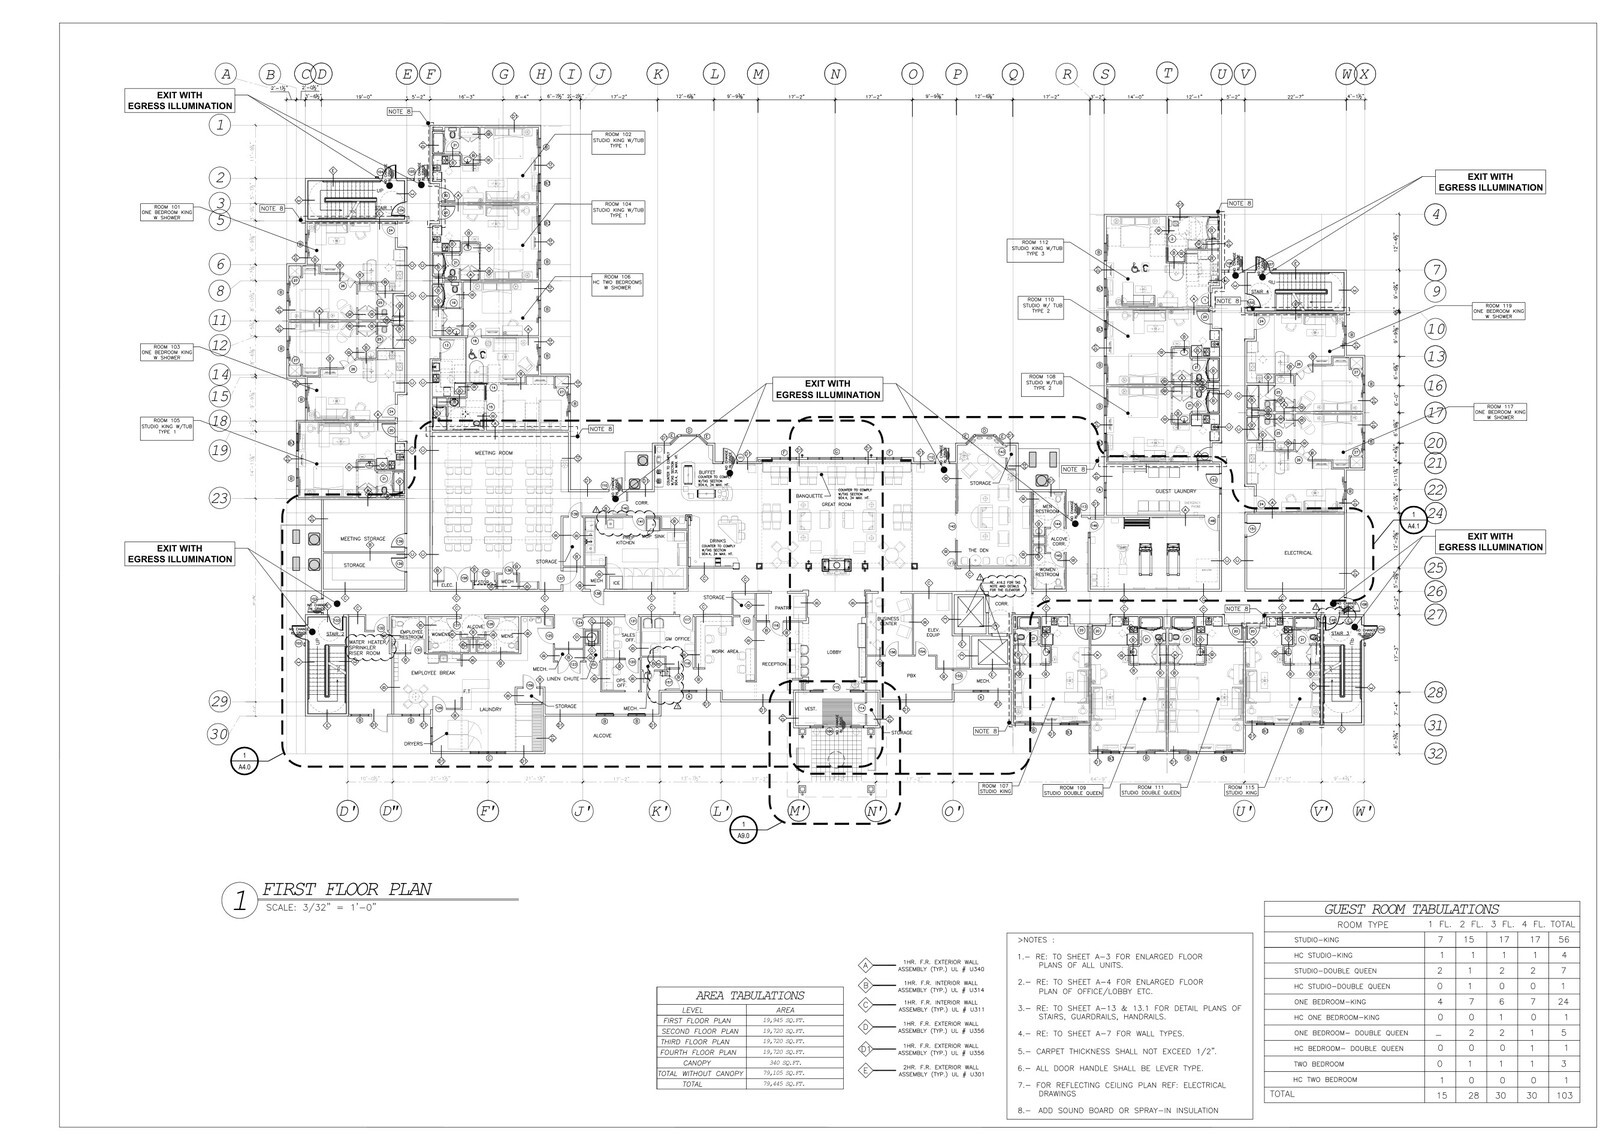
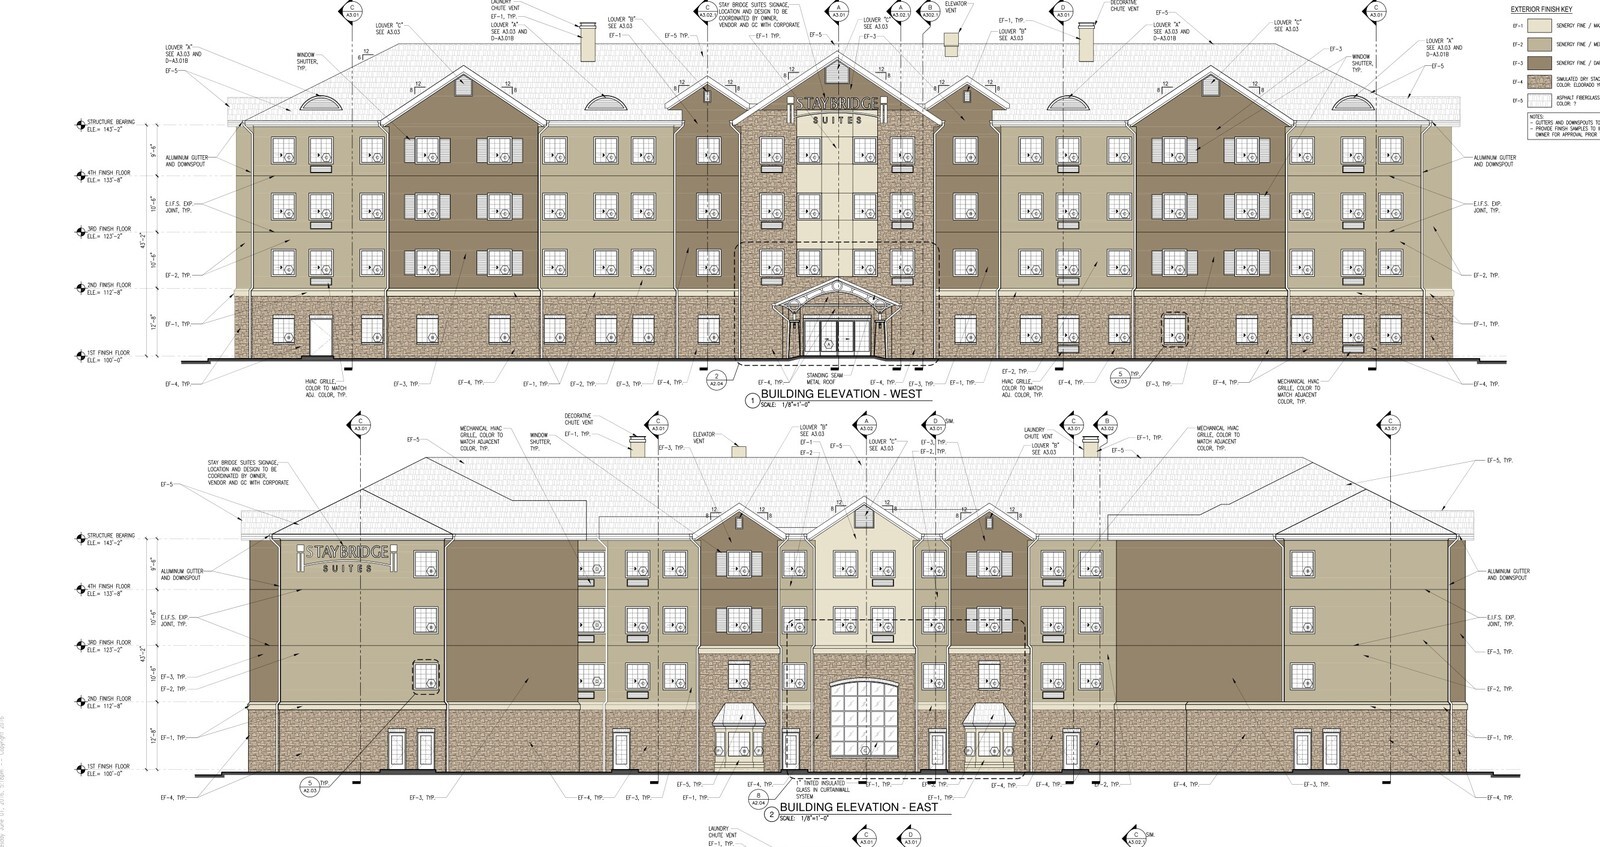
The 78,137-square-foot building carried 19,652 square feet on the first floor and 19,495 square feet on each of the three upper levels beneath a 57-foot height limit, built to 2015 International Building Code Type V-A one-hour protected standards with NFPA 13R sprinkler coverage.
Site Engineering Meets Interior Procurement
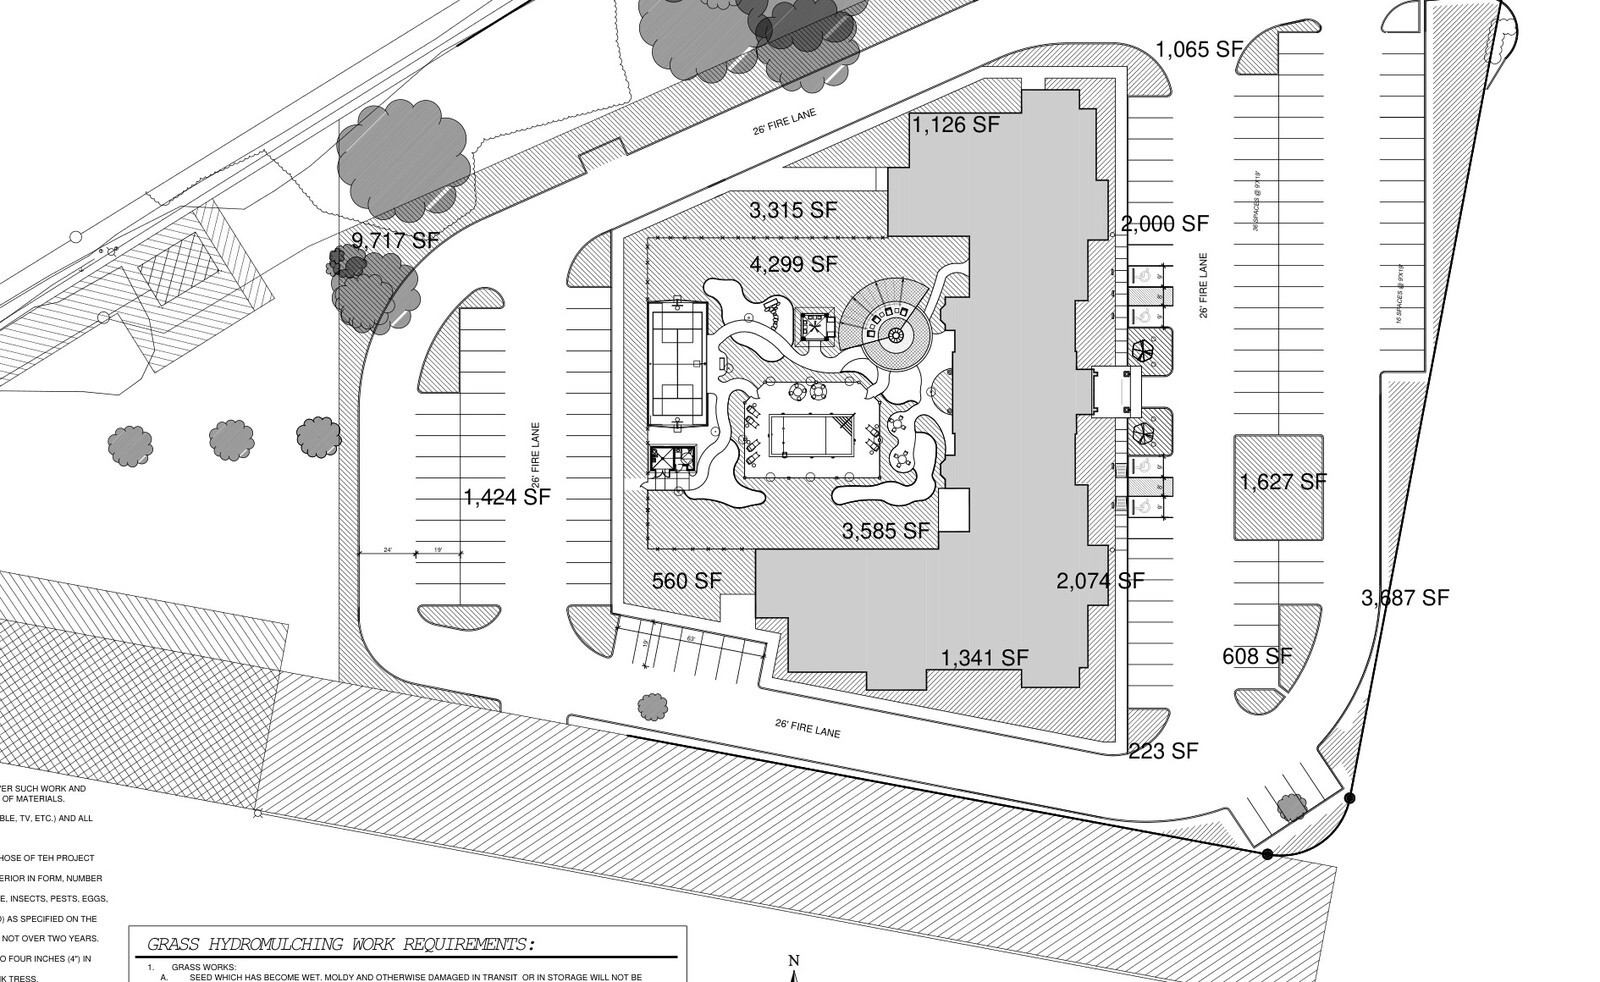
- Coastal Structural and Site Scope: Sixteen structural sheets addressed wind-pressure bracing and shear walls alongside civil storm sewer, detention, water line, and a 26-foot perimeter fire lane serving 127 parking spaces.
- Landscape and Courtyard Compliance: Site plans exceeded the 16,262-square-foot minimum landscape threshold by delivering 36,651 square feet of planted area with 76 trees and 410 shrubs wrapping the pool courtyard and fire pit patio.
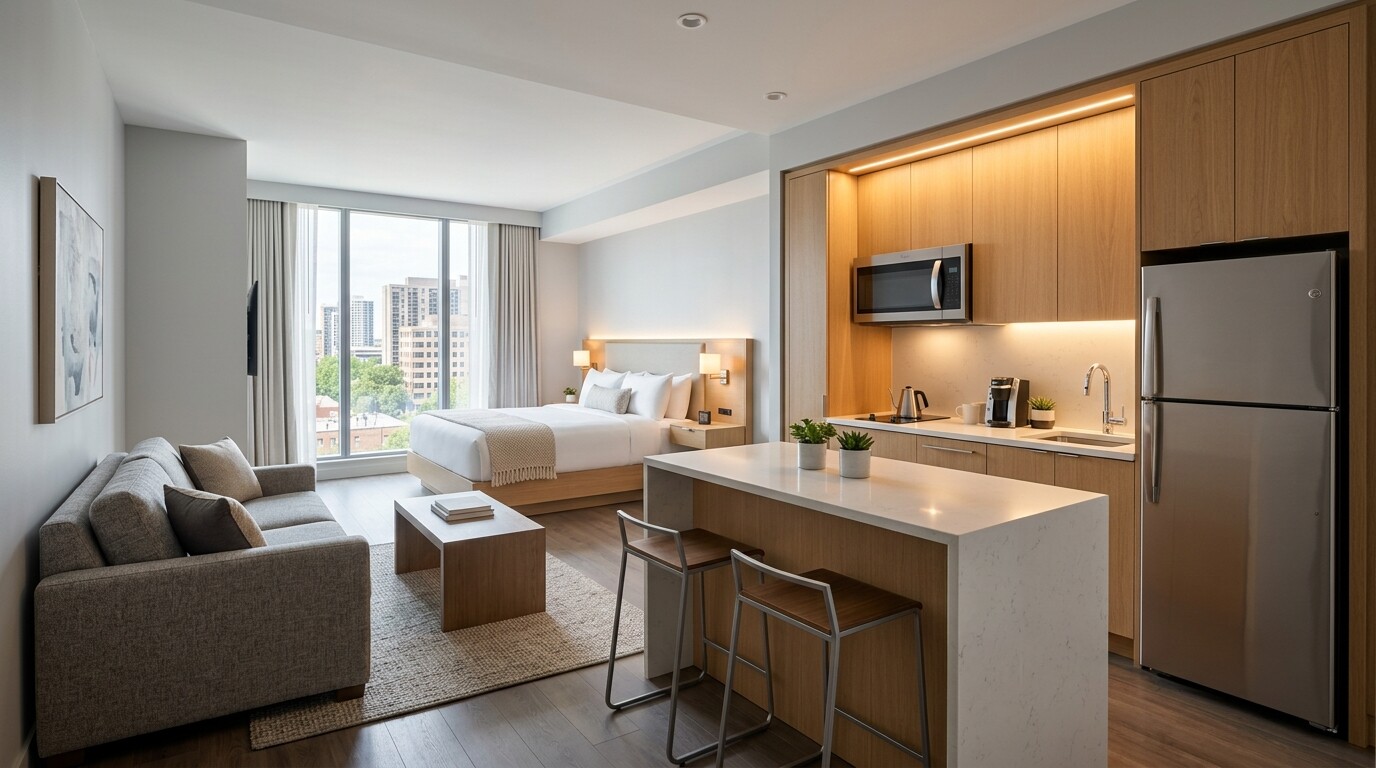
- Accessible Suite Breakdown: Eight visually and hearing-impaired accessible suites spanned 4 Handicap King Studios, 2 Handicap One-Bedroom Double Queens, 1 Handicap One-Bedroom King, and 1 Handicap Two-Bedroom unit, feeding directly into two FF&E bid revisions.
Having civil, wind-bracing, enlarged room elevations, and public-area flooring schedules under one 142-sheet set kept site work and interior buyout anchored to the same set of assumptions.