Exterior structural repairs on an operating economy motel call for fast stabilization followed by durable building-envelope upgrades. For Lonestar Inn in Fort Bend County, Texas, two coordinated January 2016 construction scopes addressed immediate vehicle-impact damage at the main lobby canopy alongside a property-wide exterior rehabilitation.
Emergency Lobby Canopy Restoration
After a rental truck struck the front entrance overhang, structural framing crews isolated and rebuilt the damaged canopy edge. Work cleared 9 linear feet of compromised roofing and installed 25 new rafter braces and steel brackets supporting 42 linear feet of fascia and 206 square feet of soffit ceiling before applying a two-coat exterior finish.
Whole-Property Exterior Rehabilitation
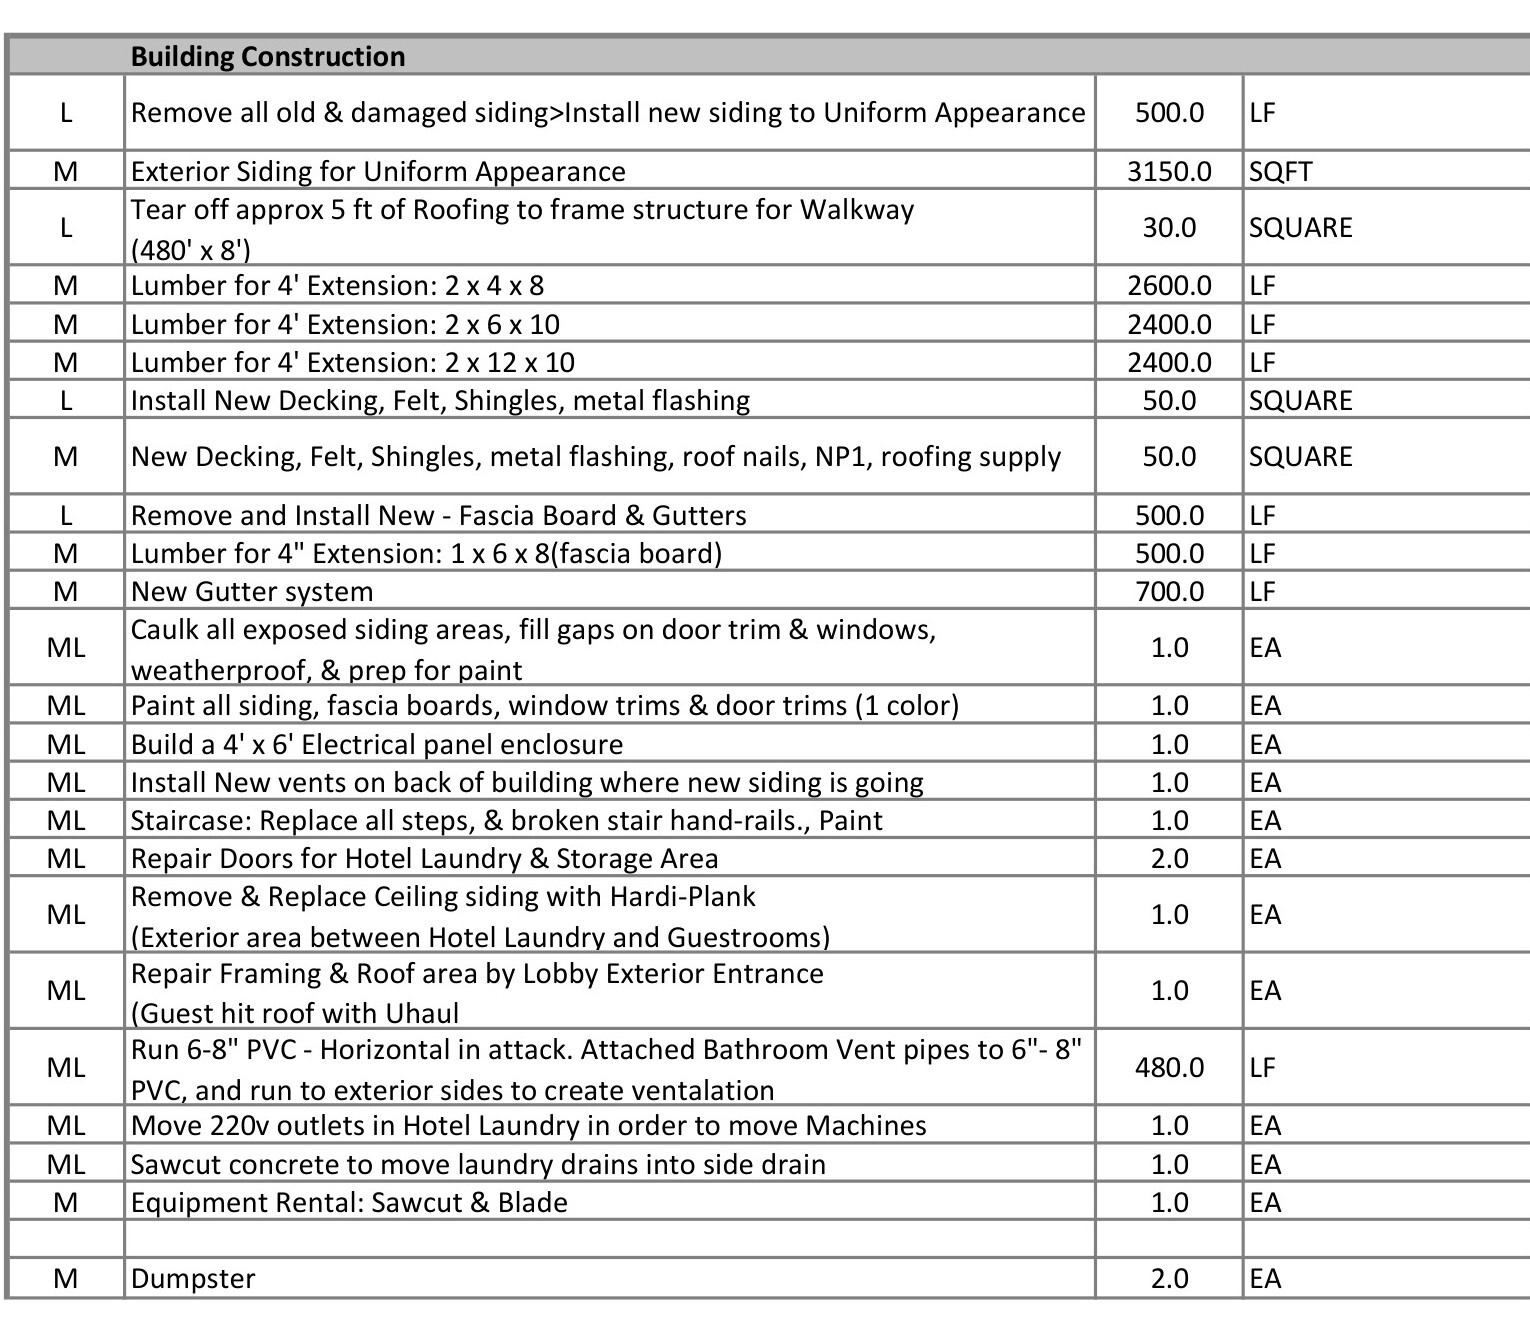
Beyond the lobby canopy, general construction scope tackled deferred exterior wear across every elevation and walkway:
- Roofing and framing: Rebuilt a 480-by-8-foot walkway overhang covering 30 squares with 2x4, 2x6, and 2x12 lumber, overlaid 50 squares of new decking, felt, shingles, and flashing, and hung 700 linear feet of continuous gutters.
- Siding and stairs: Stripped 500 linear feet of weathered cladding, installed 3,150 square feet of new exterior siding, rebuilt exterior staircase treads and handrails, and framed a 4-by-6-foot protective electrical panel enclosure.
- Attic venting and laundry plumbing: Ran 480 linear feet of 6-to-8-inch horizontal PVC attic exhaust ductwork and sawcut concrete in the laundry room to relocate drains and add a 220-volt service outlet.
Bundling structural storm-and-impact recovery with long-overdue envelope upgrades returned the Fort Bend County property to weather-tight condition under a single contractor mobilization.


