Bidding an out-of-state hotel package accurately starts with reading the code summary and life-safety sheets before pricing a single chair or wallcovering roll. On this four-story, 90-key Staybridge Suites project in Ohio, a 62-page bid binder tied architectural, structural, fire-protection, and MEP requirements directly to four procurement takeoffs.
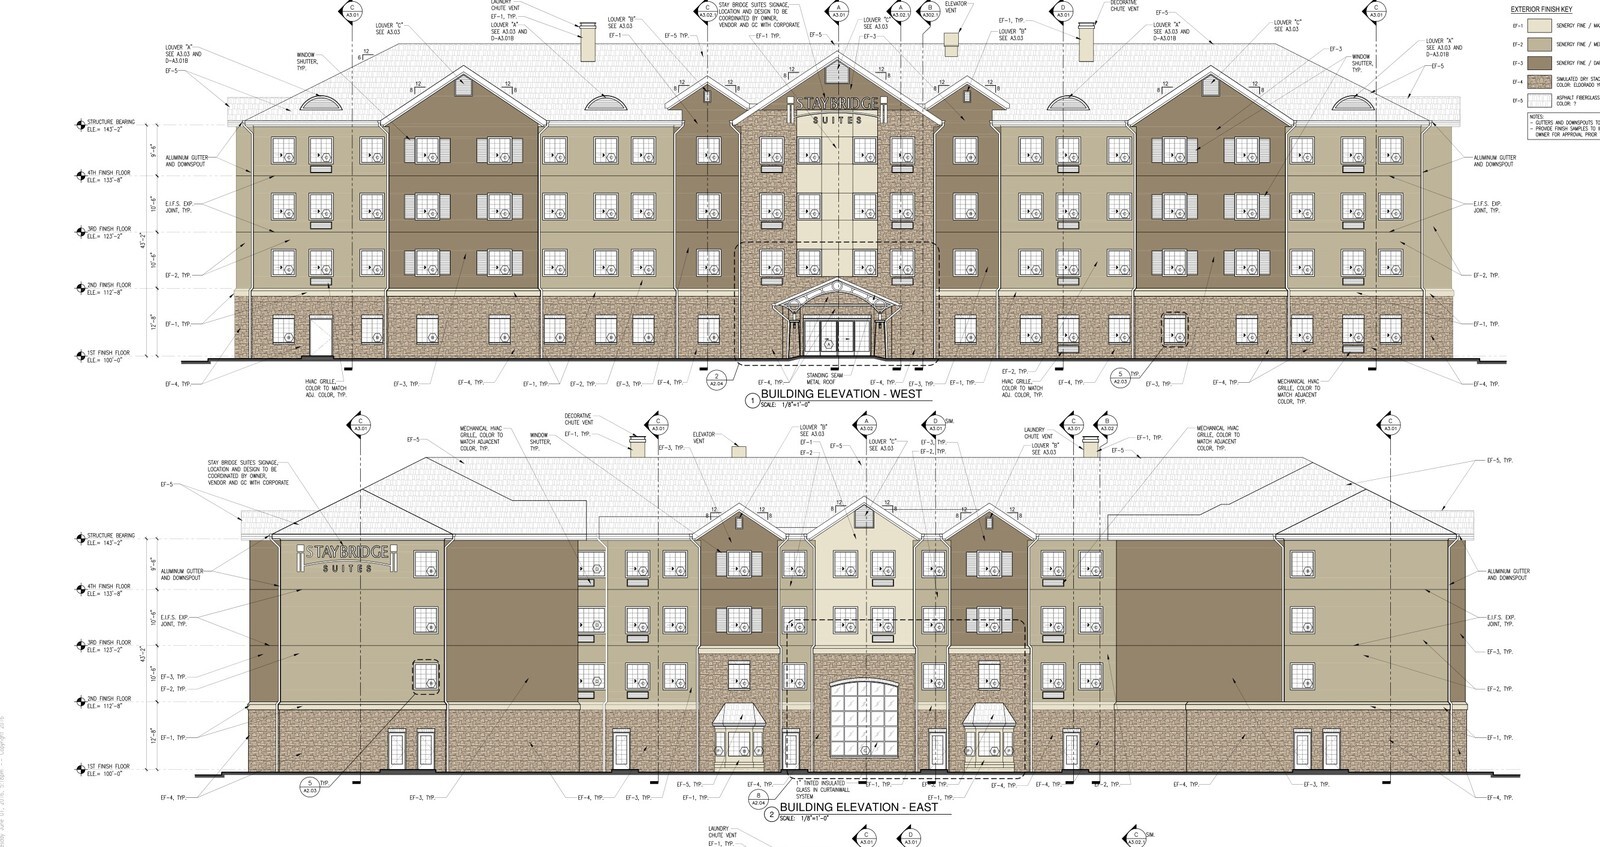
The building totaled 74,315 gross square feet across 18,080 square feet on the ground floor and 17,515 square feet on each of the second, third, and fourth floors, plus 3,690 square feet of accessory canopy, pool, patio, and maintenance areas under Type 5A wood-frame construction with NFPA 13 automatic sprinklers.
Code Summary Driving the Takeoff
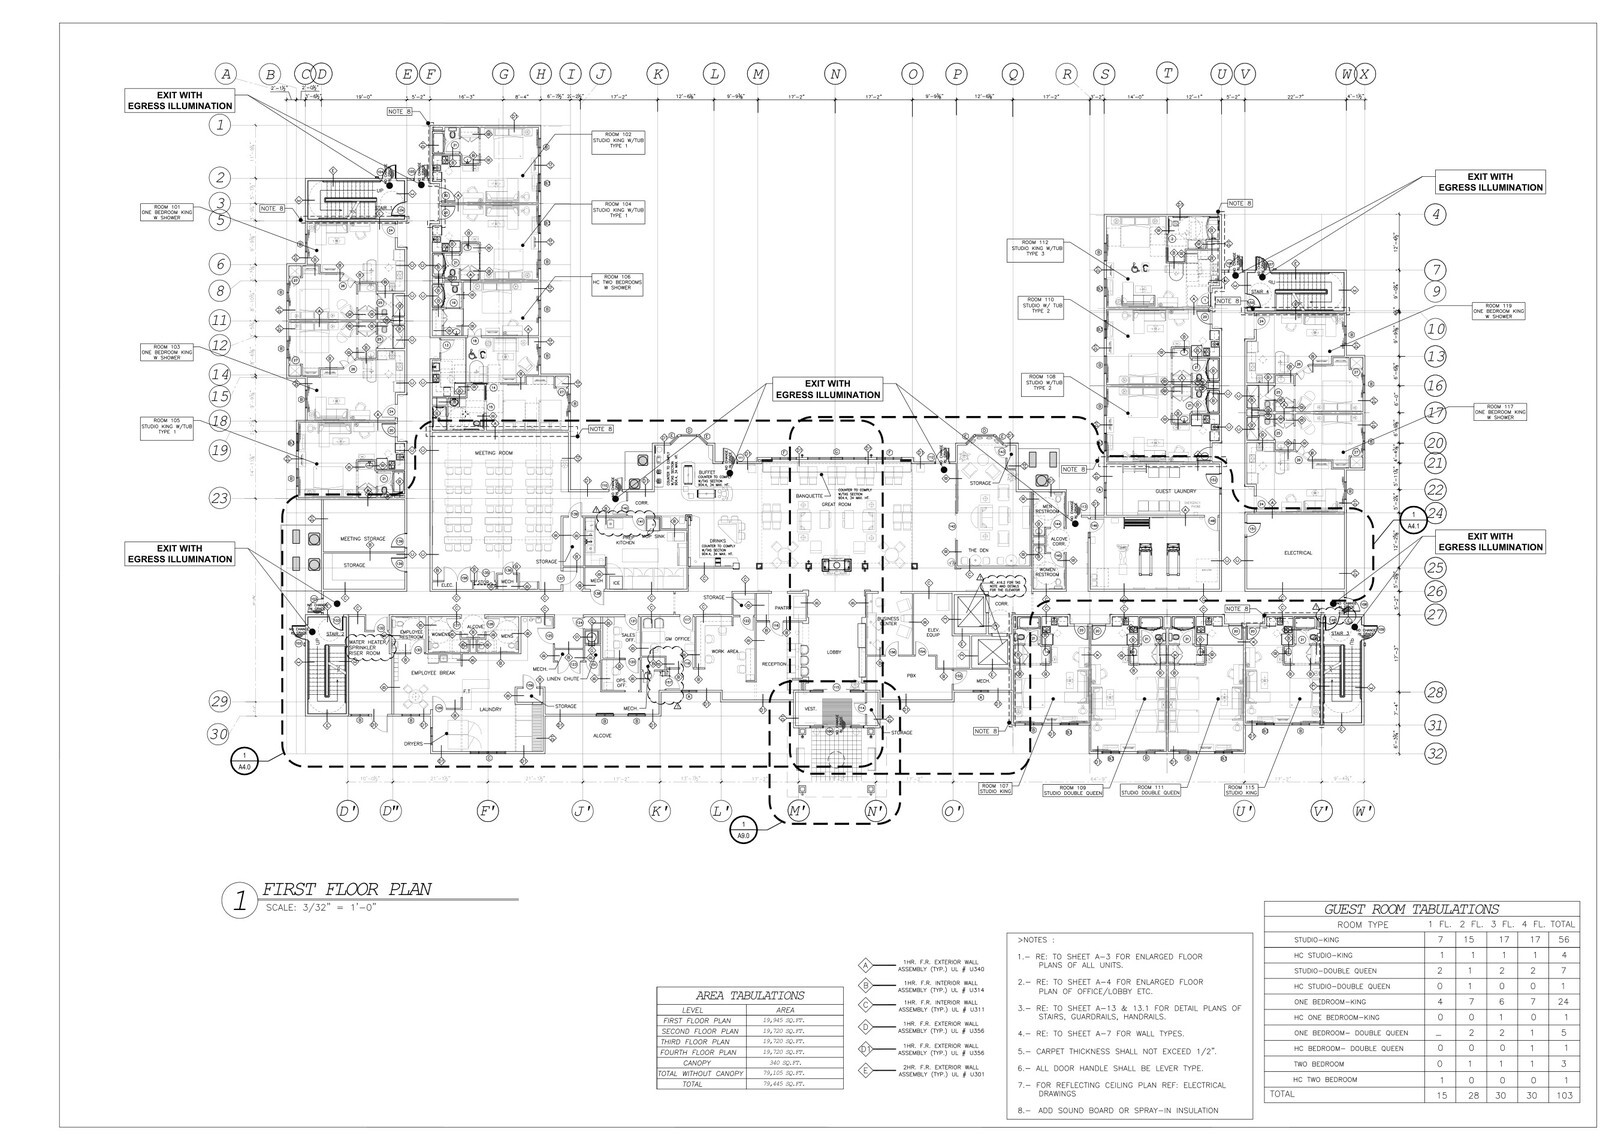
- Eleven Suite Types Across Four Floors: The 90 keys stepped from 11 ground-floor rooms to 25 on the second floor and 27 each on the third and fourth floors, covering 51 Studio variants, 32 One-Bedroom suites, and 7 Two-Bedroom units.
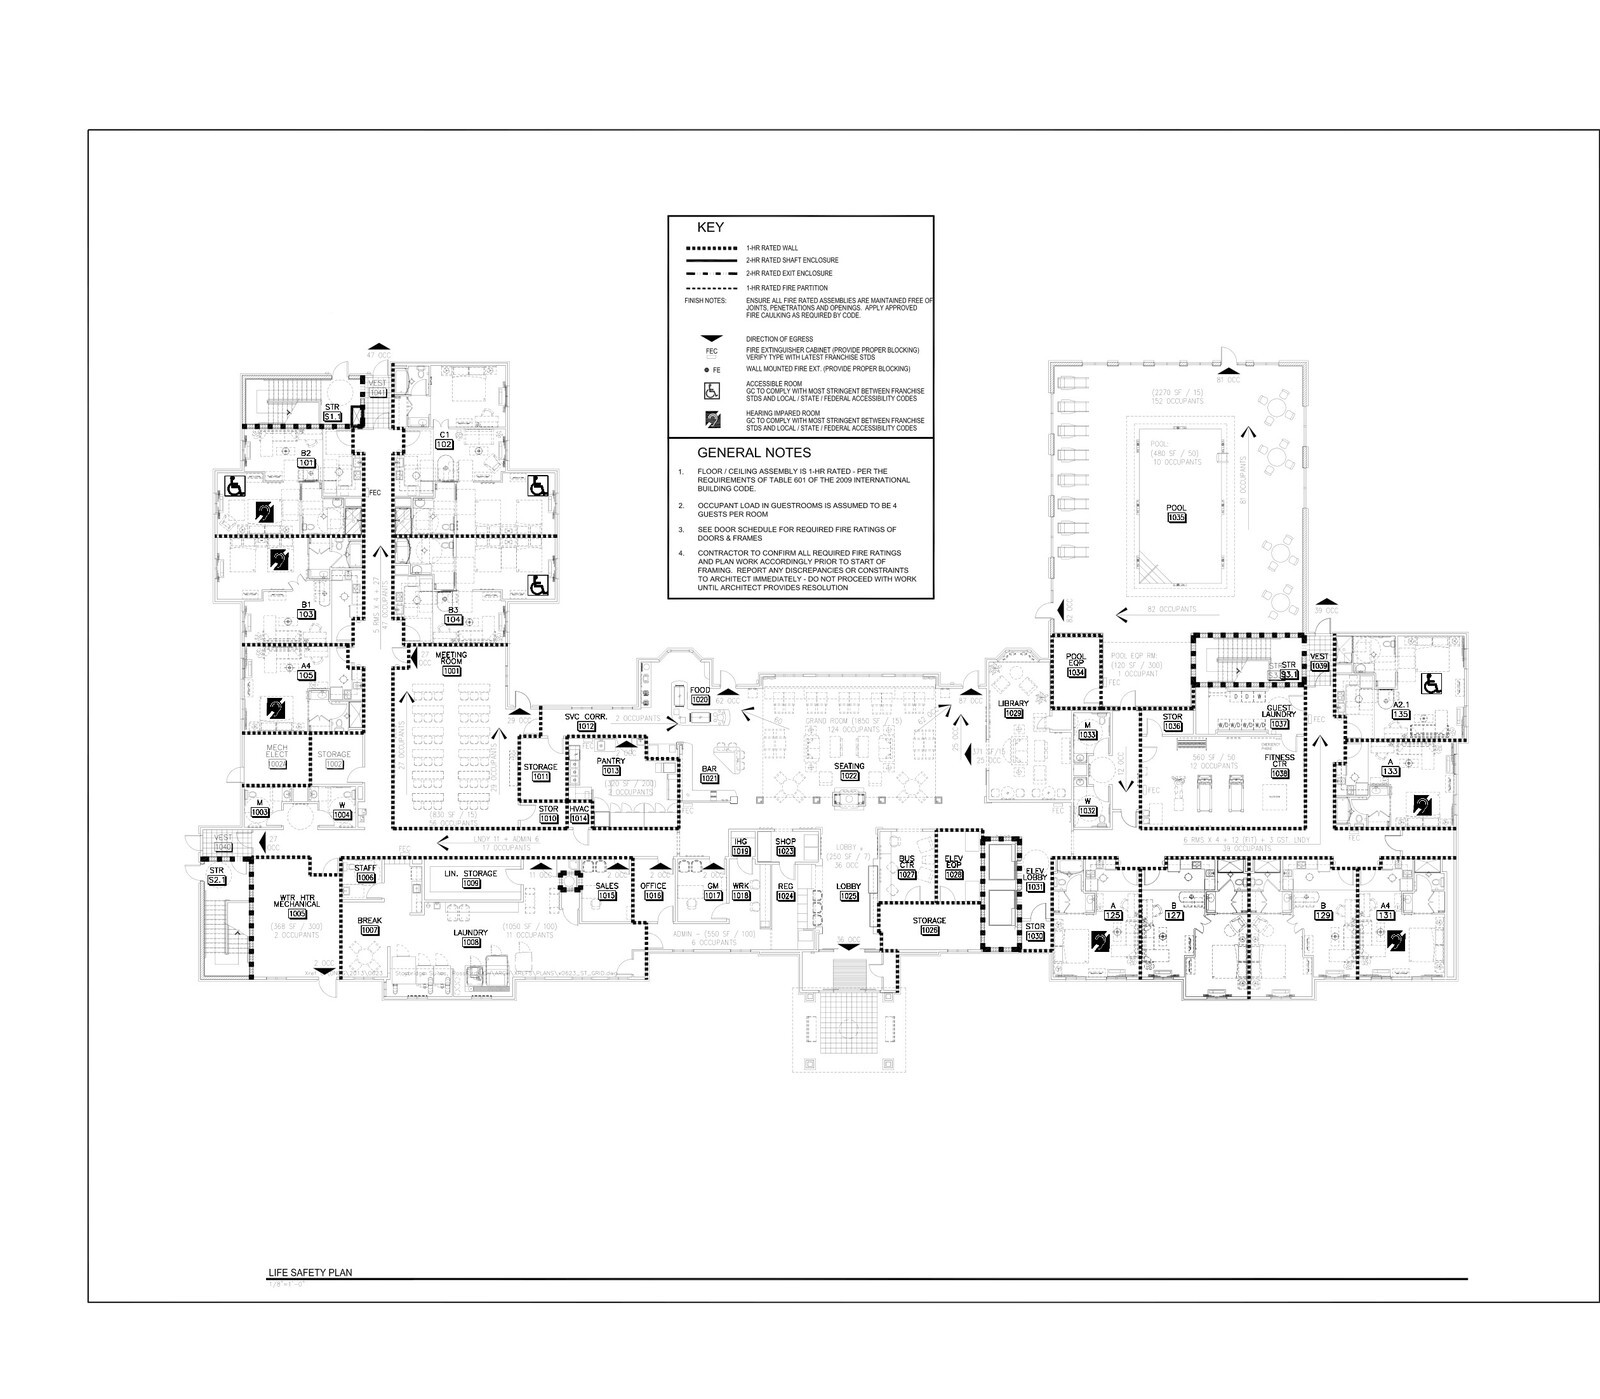
- Life Safety and Egress Control: Ground-floor life-safety sheets mapped one-hour rated corridors, two-hour stair shafts, fire-extinguisher cabinet locations, and occupant loads up to 82 people in the pool room and 81 on the pool deck.
- Multi-Takeoff Cross-Checking: Architectural room summaries and enlarged coded furniture plans were checked against multiple independent count sheets before finalizing the bid package.
Checking code-driven corridor ratings, suite counts, and egress hardware against the architectural plans kept the procurement bid consistent from the first page of the summary sheet to the final quote.