April 1, 2019 · Systems
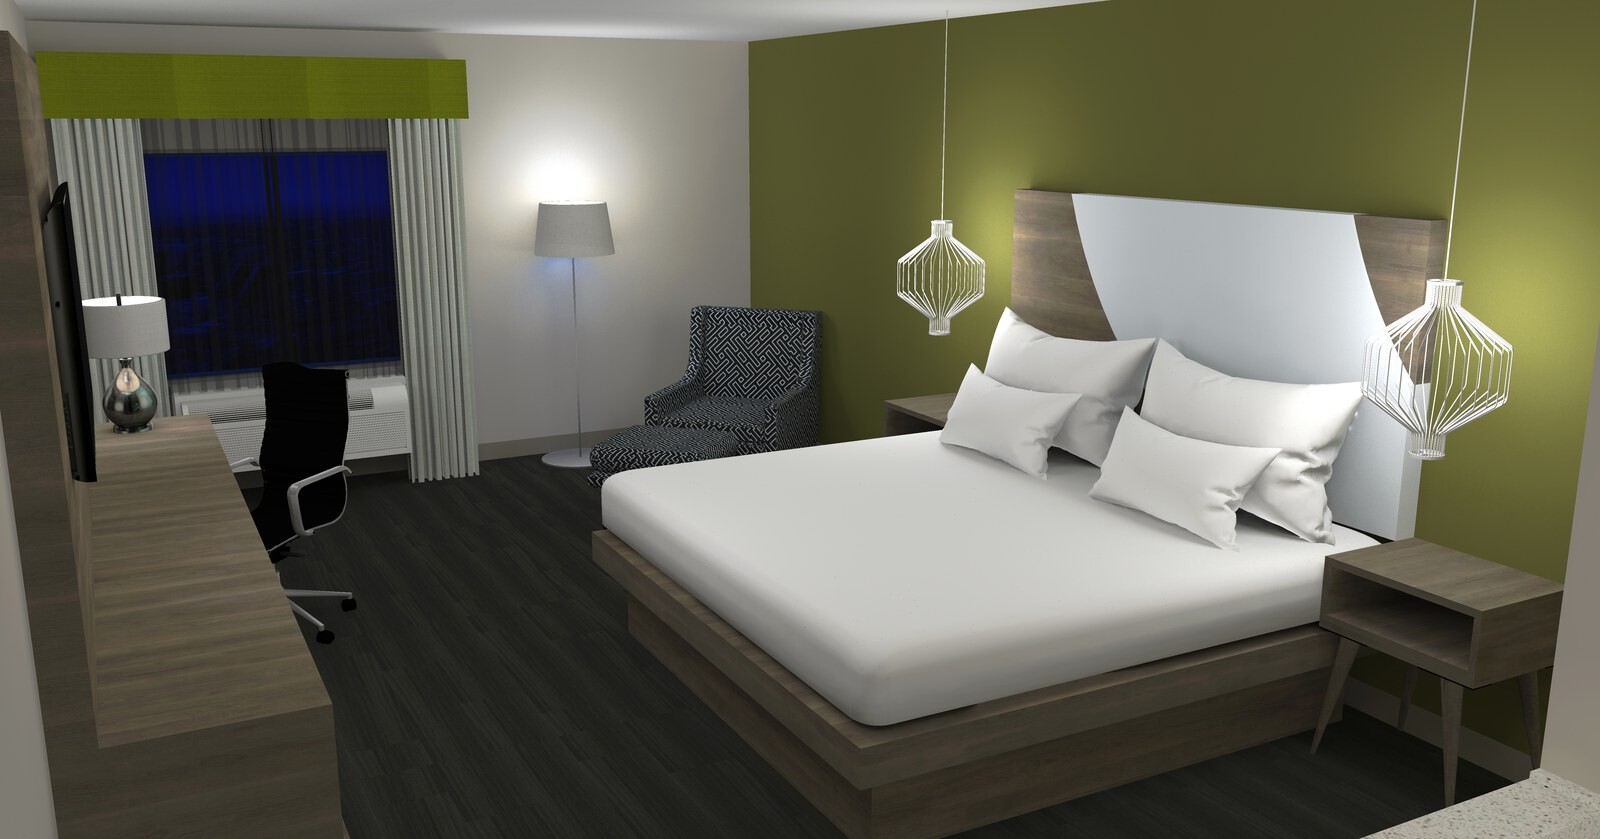
Fourteen CAD models, full-scale French cleat wall details, and multi-property 3D prototypes cut custom millwork re-engineering across scattered hospitality rollouts.
April 25, 2018 · Systems
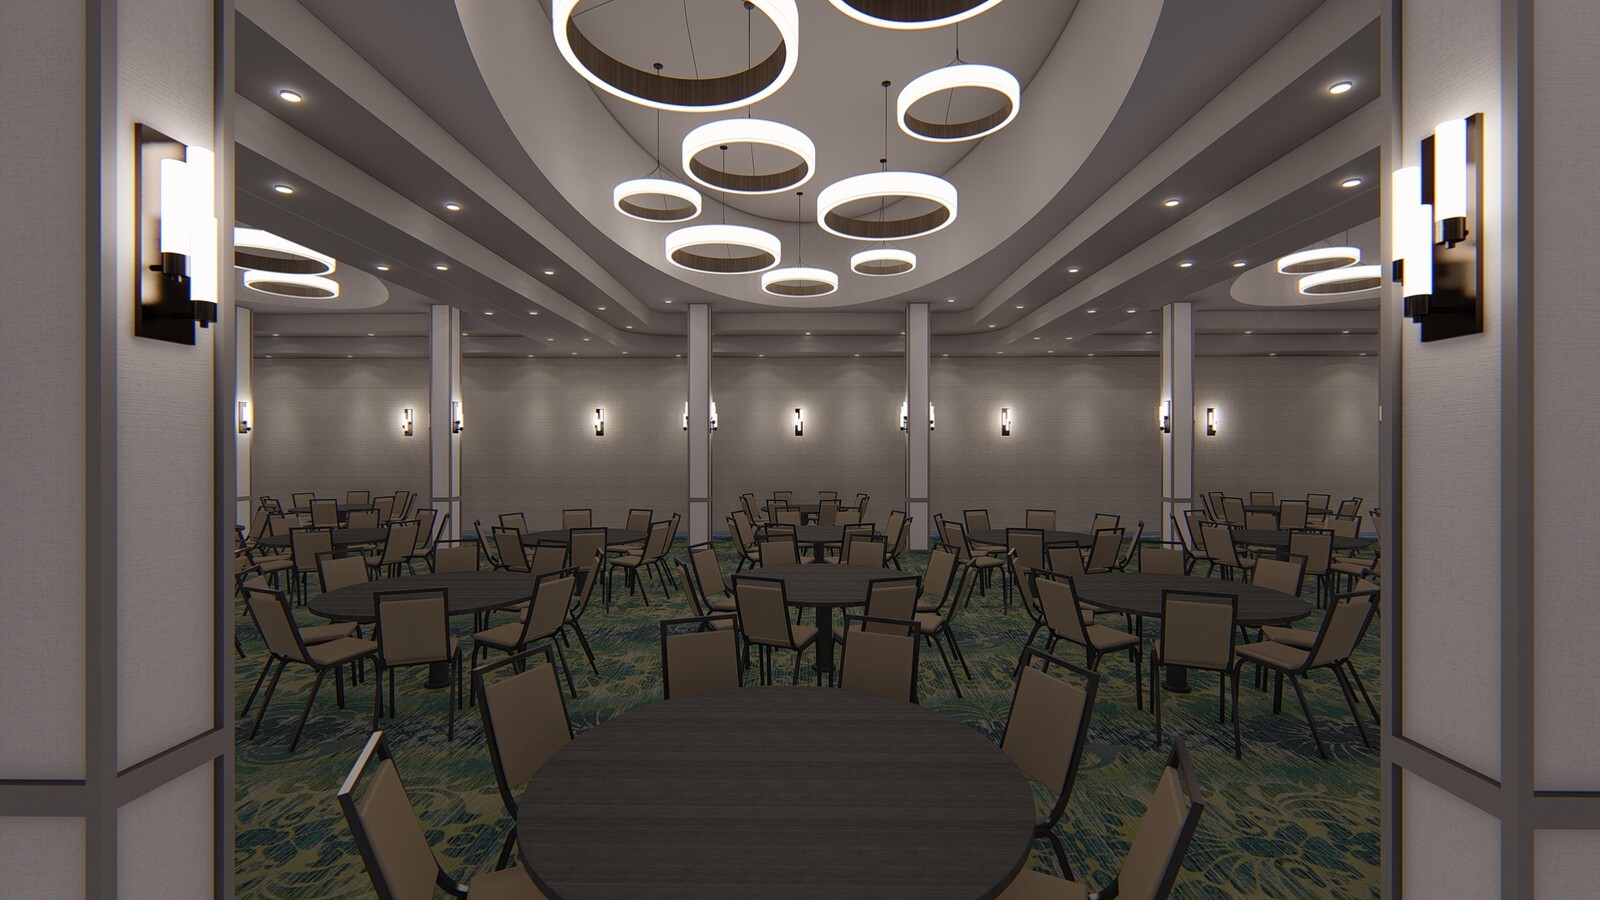
Managing a 156-room coastal hotel public space conversion using a 276-page specification book, Revit first-floor models, and multi-stage PO tracking.
March 8, 2018 · Systems
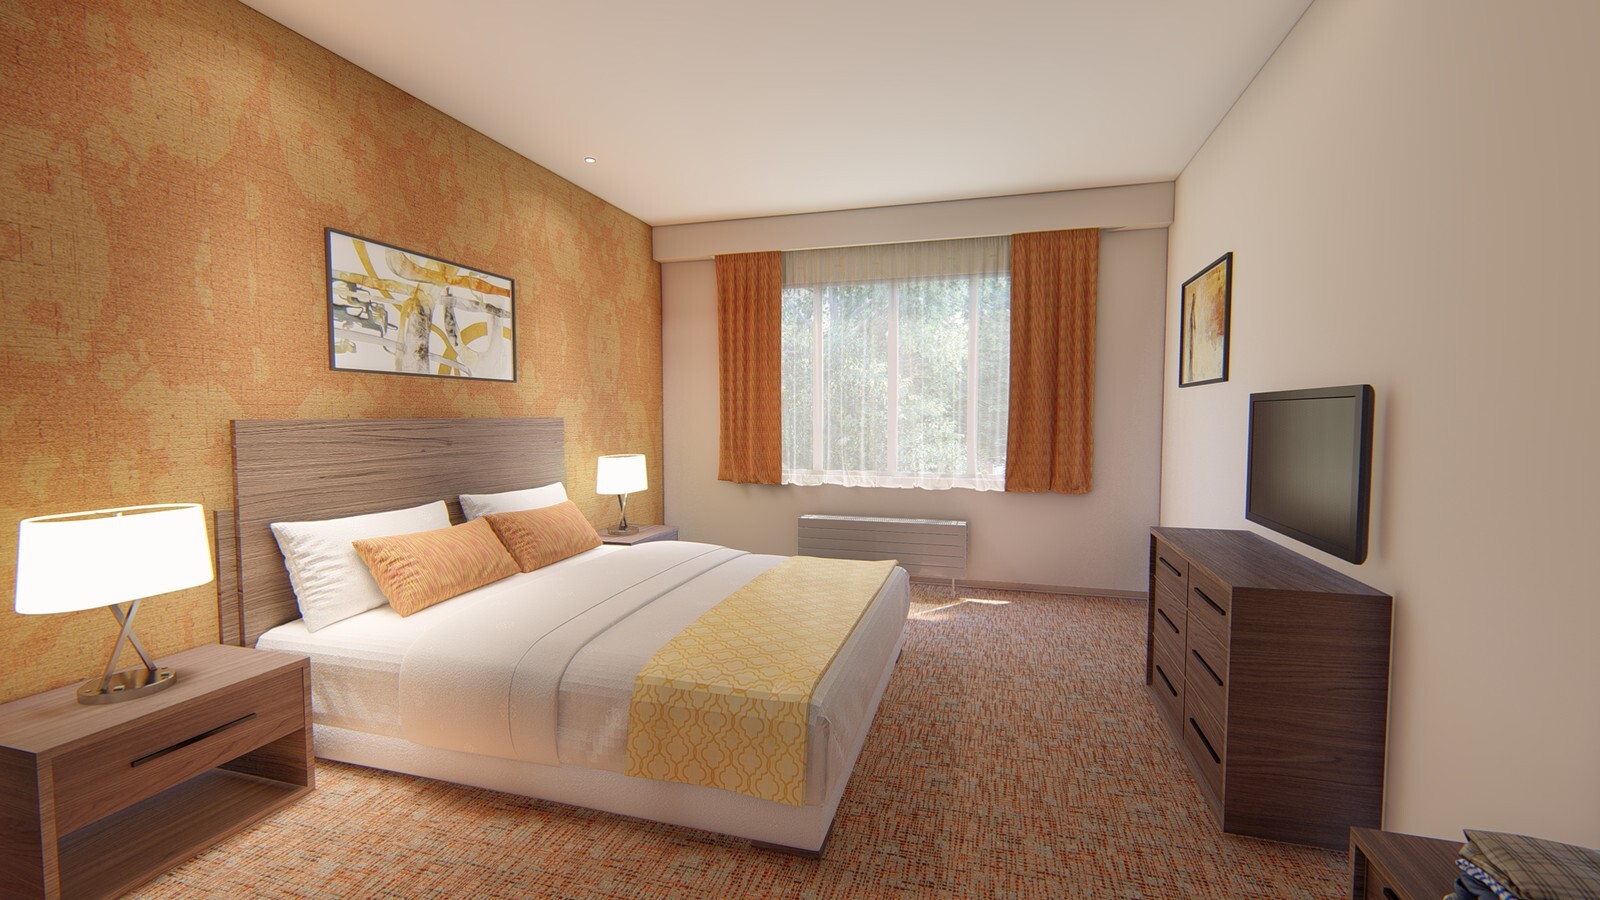
Synchronizing a 20-sheet architectural and MEP plan set with iterative FF&E design boards before locking specifications on an Oklahoma hospitality project.
December 20, 2017 · Systems
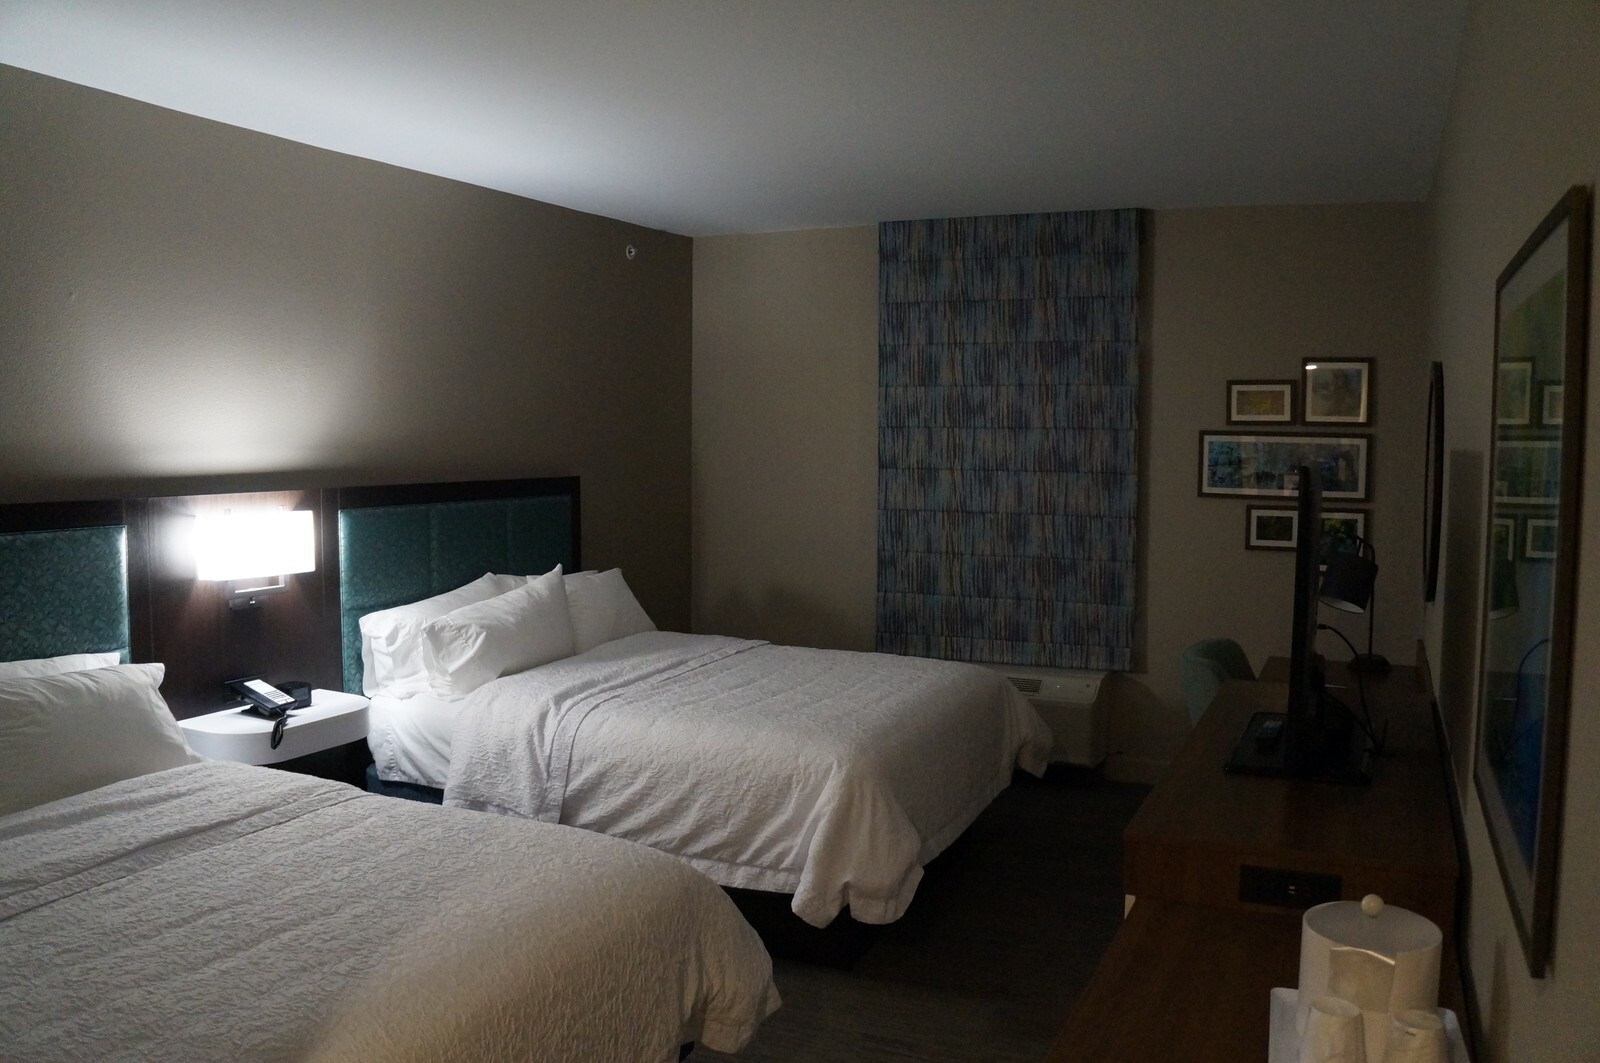
How mapping 449 DSLR inspection photos directly onto a live 91-room, 4-floor housekeeping status report kept storm-recovery procurement moving inside an operating hotel.
December 20, 2017 · Systems
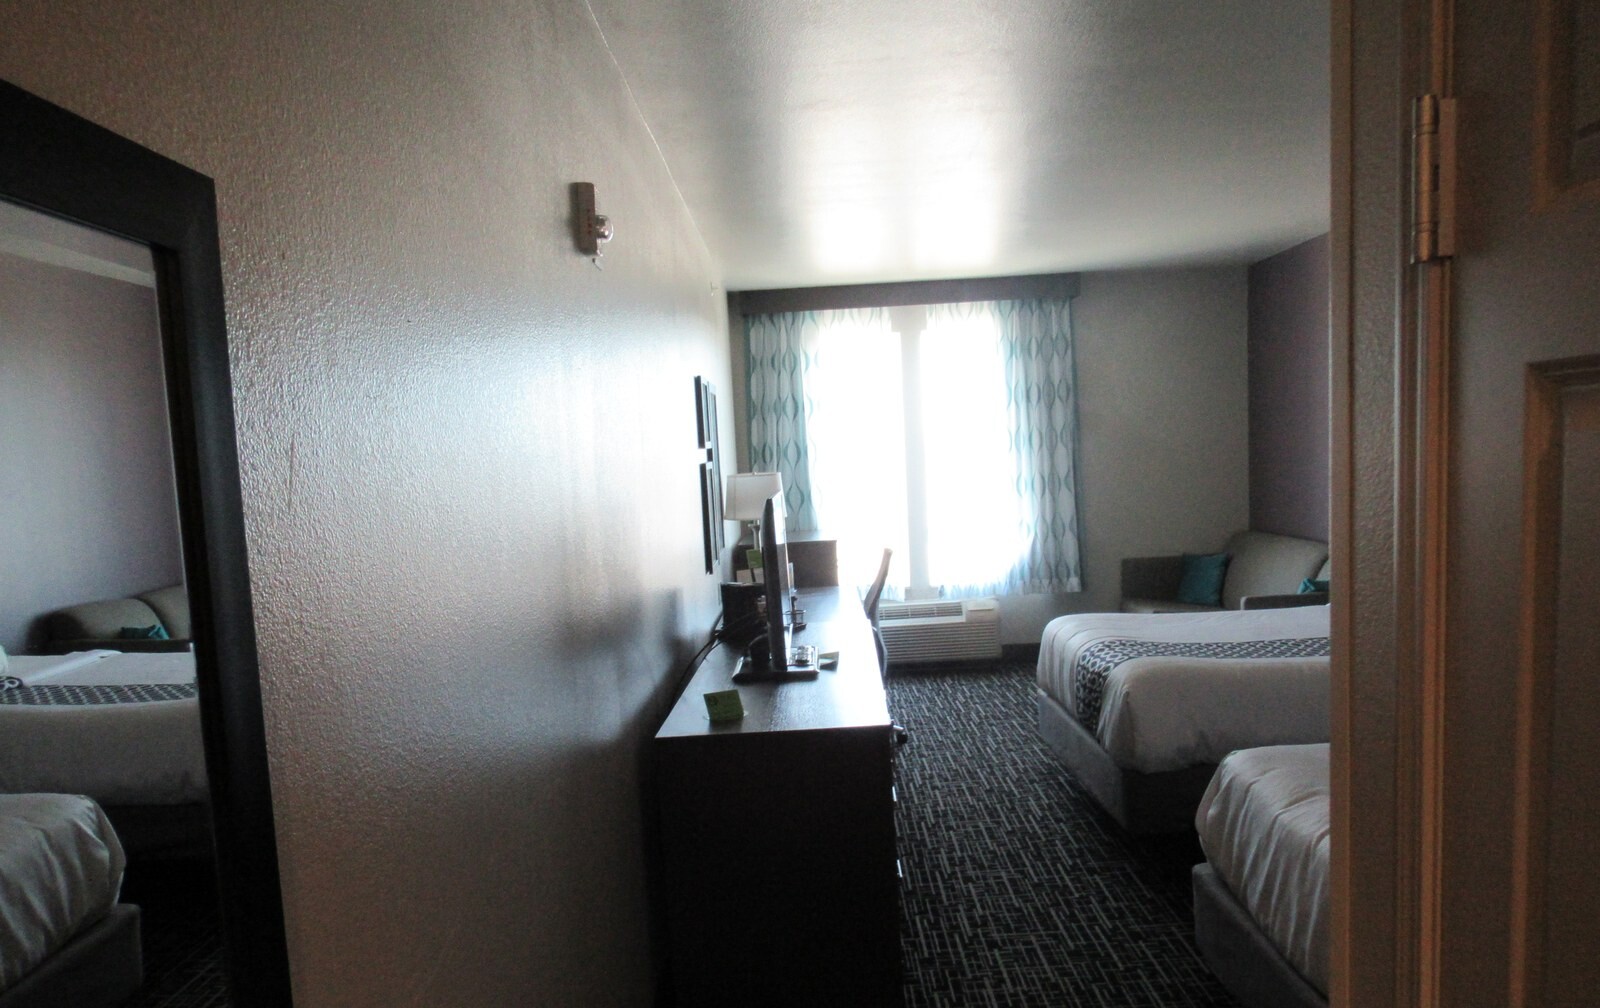
How a floor-by-floor La Quinta room audit separated moisture-damaged furniture from intact rooms after coastal storm water intrusion on the Texas Gulf Coast.
December 20, 2017 · Systems
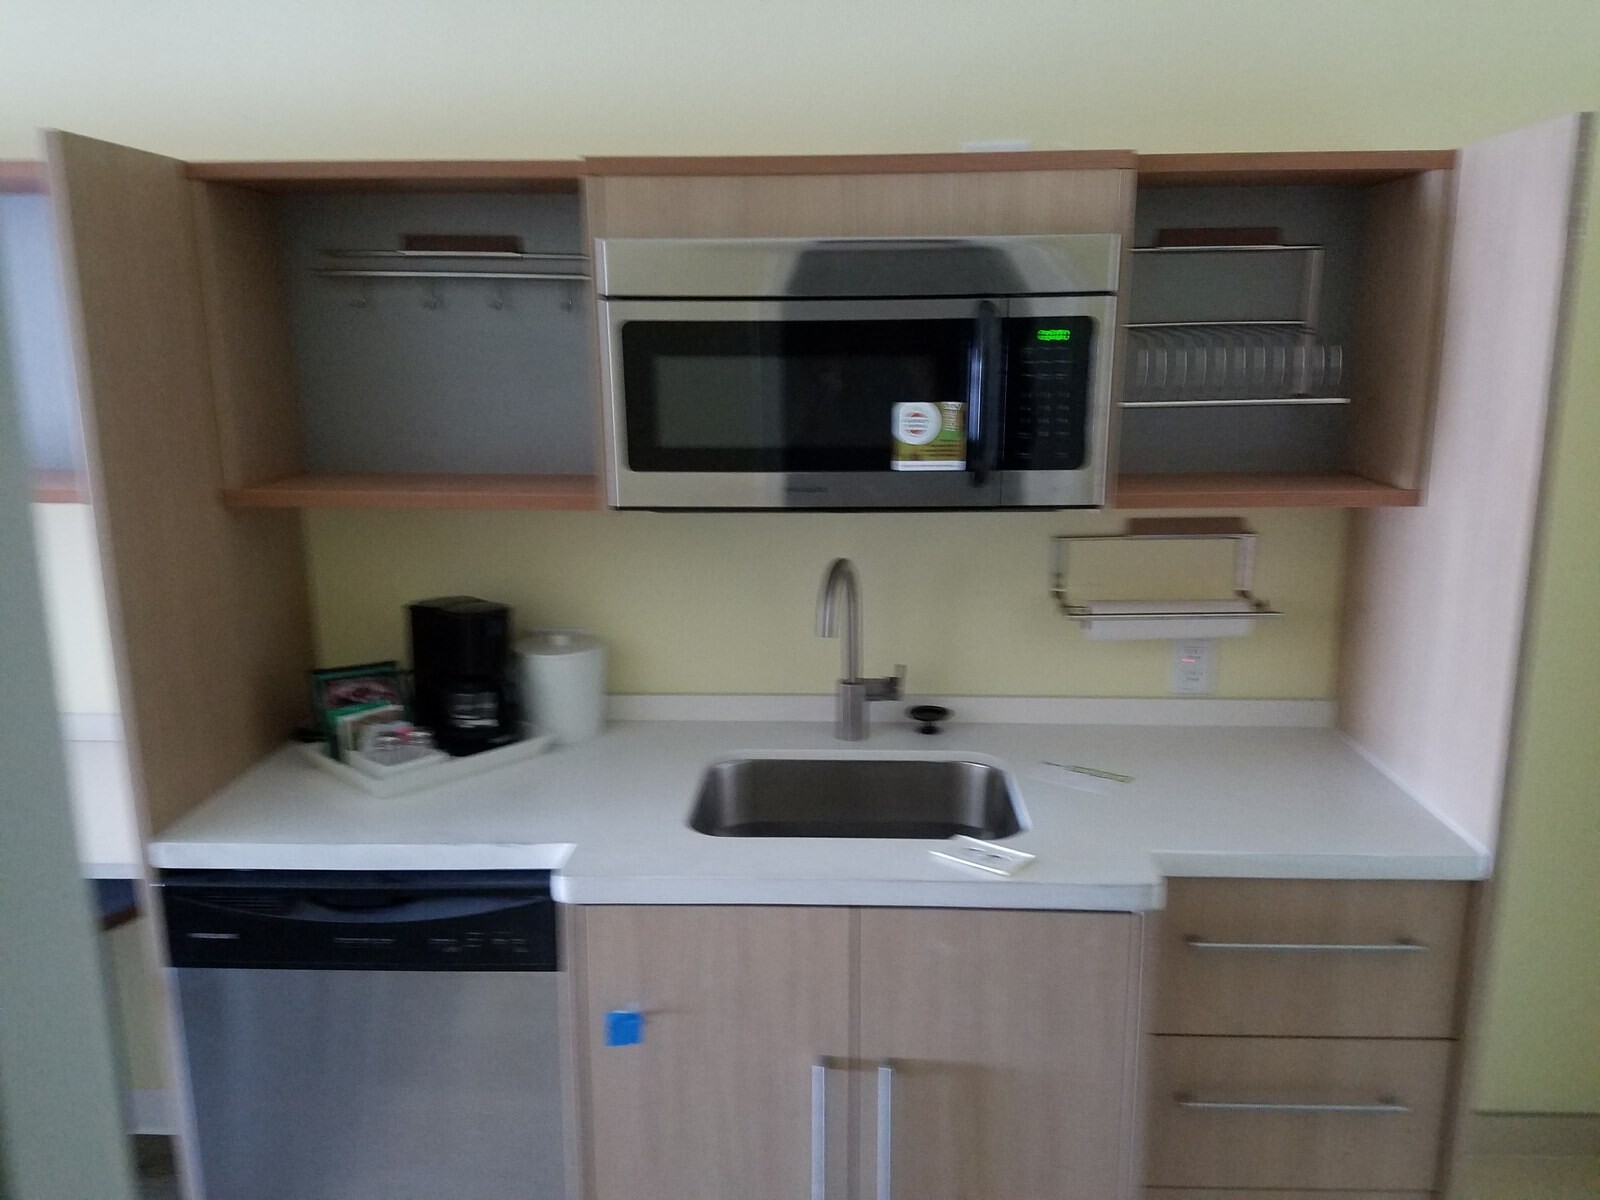
Pairing 67 post-storm suite photos with a 29-page fixture order guide, 17-page millwork drawings, and a live OOO tracker to accelerate Texas Gulf Coast returns-to-service.
August 8, 2017 · Systems
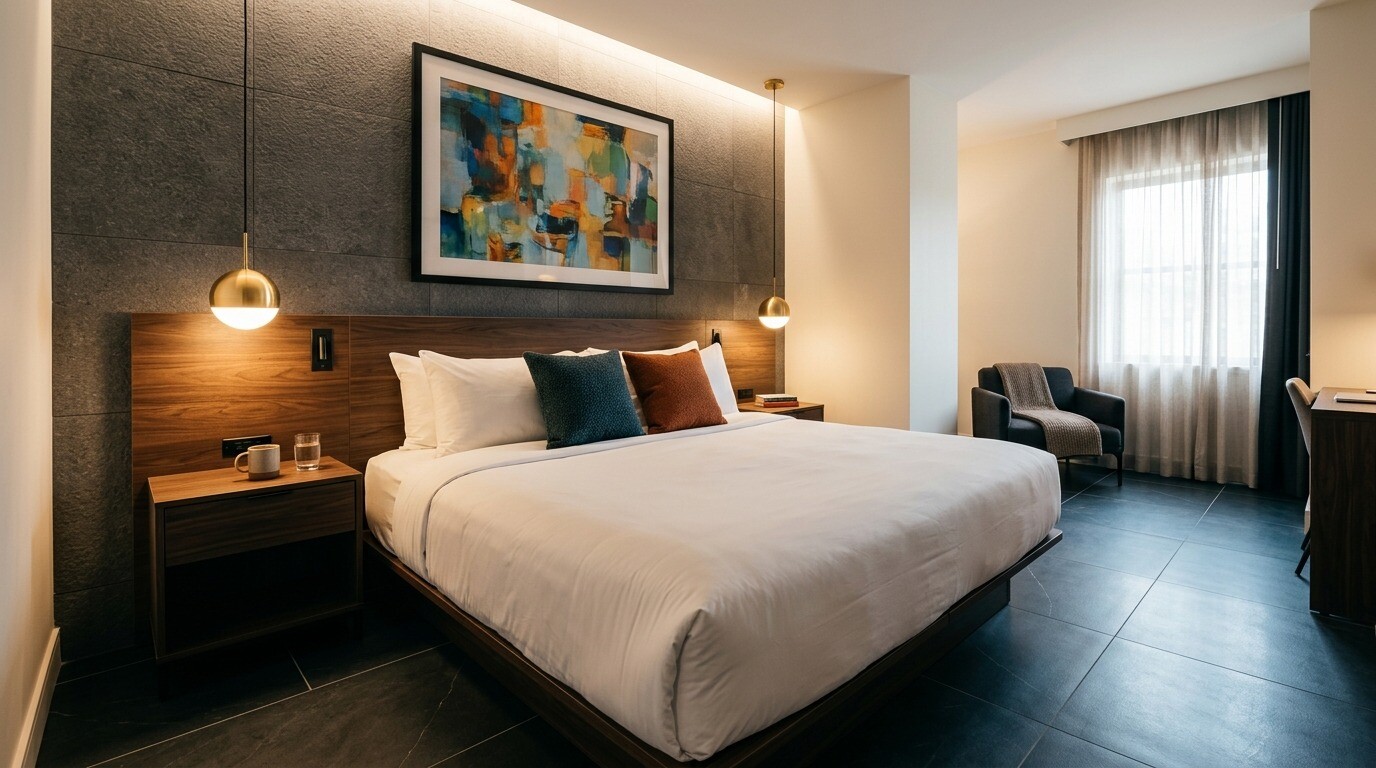
Blending two ocean containers of custom LED mirrors, lighting, and casegoods with domestic bedding and wallcoverings across a low-six-figure conversion package.
May 15, 2017 · Systems
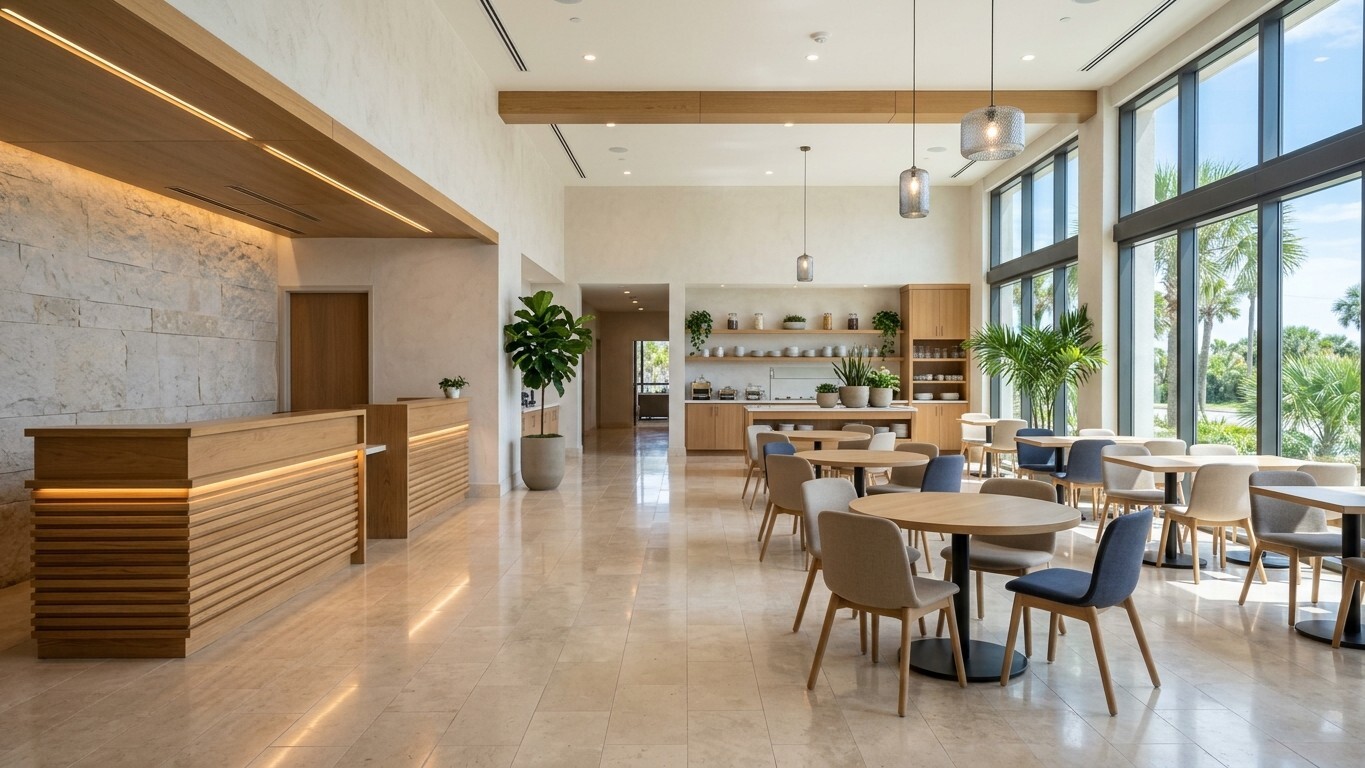
Translating a brand change-of-ownership Property Improvement Plan across 86 guestrooms, lobby, and meeting space into a structured FF&E bid matrix in Brazoria County.
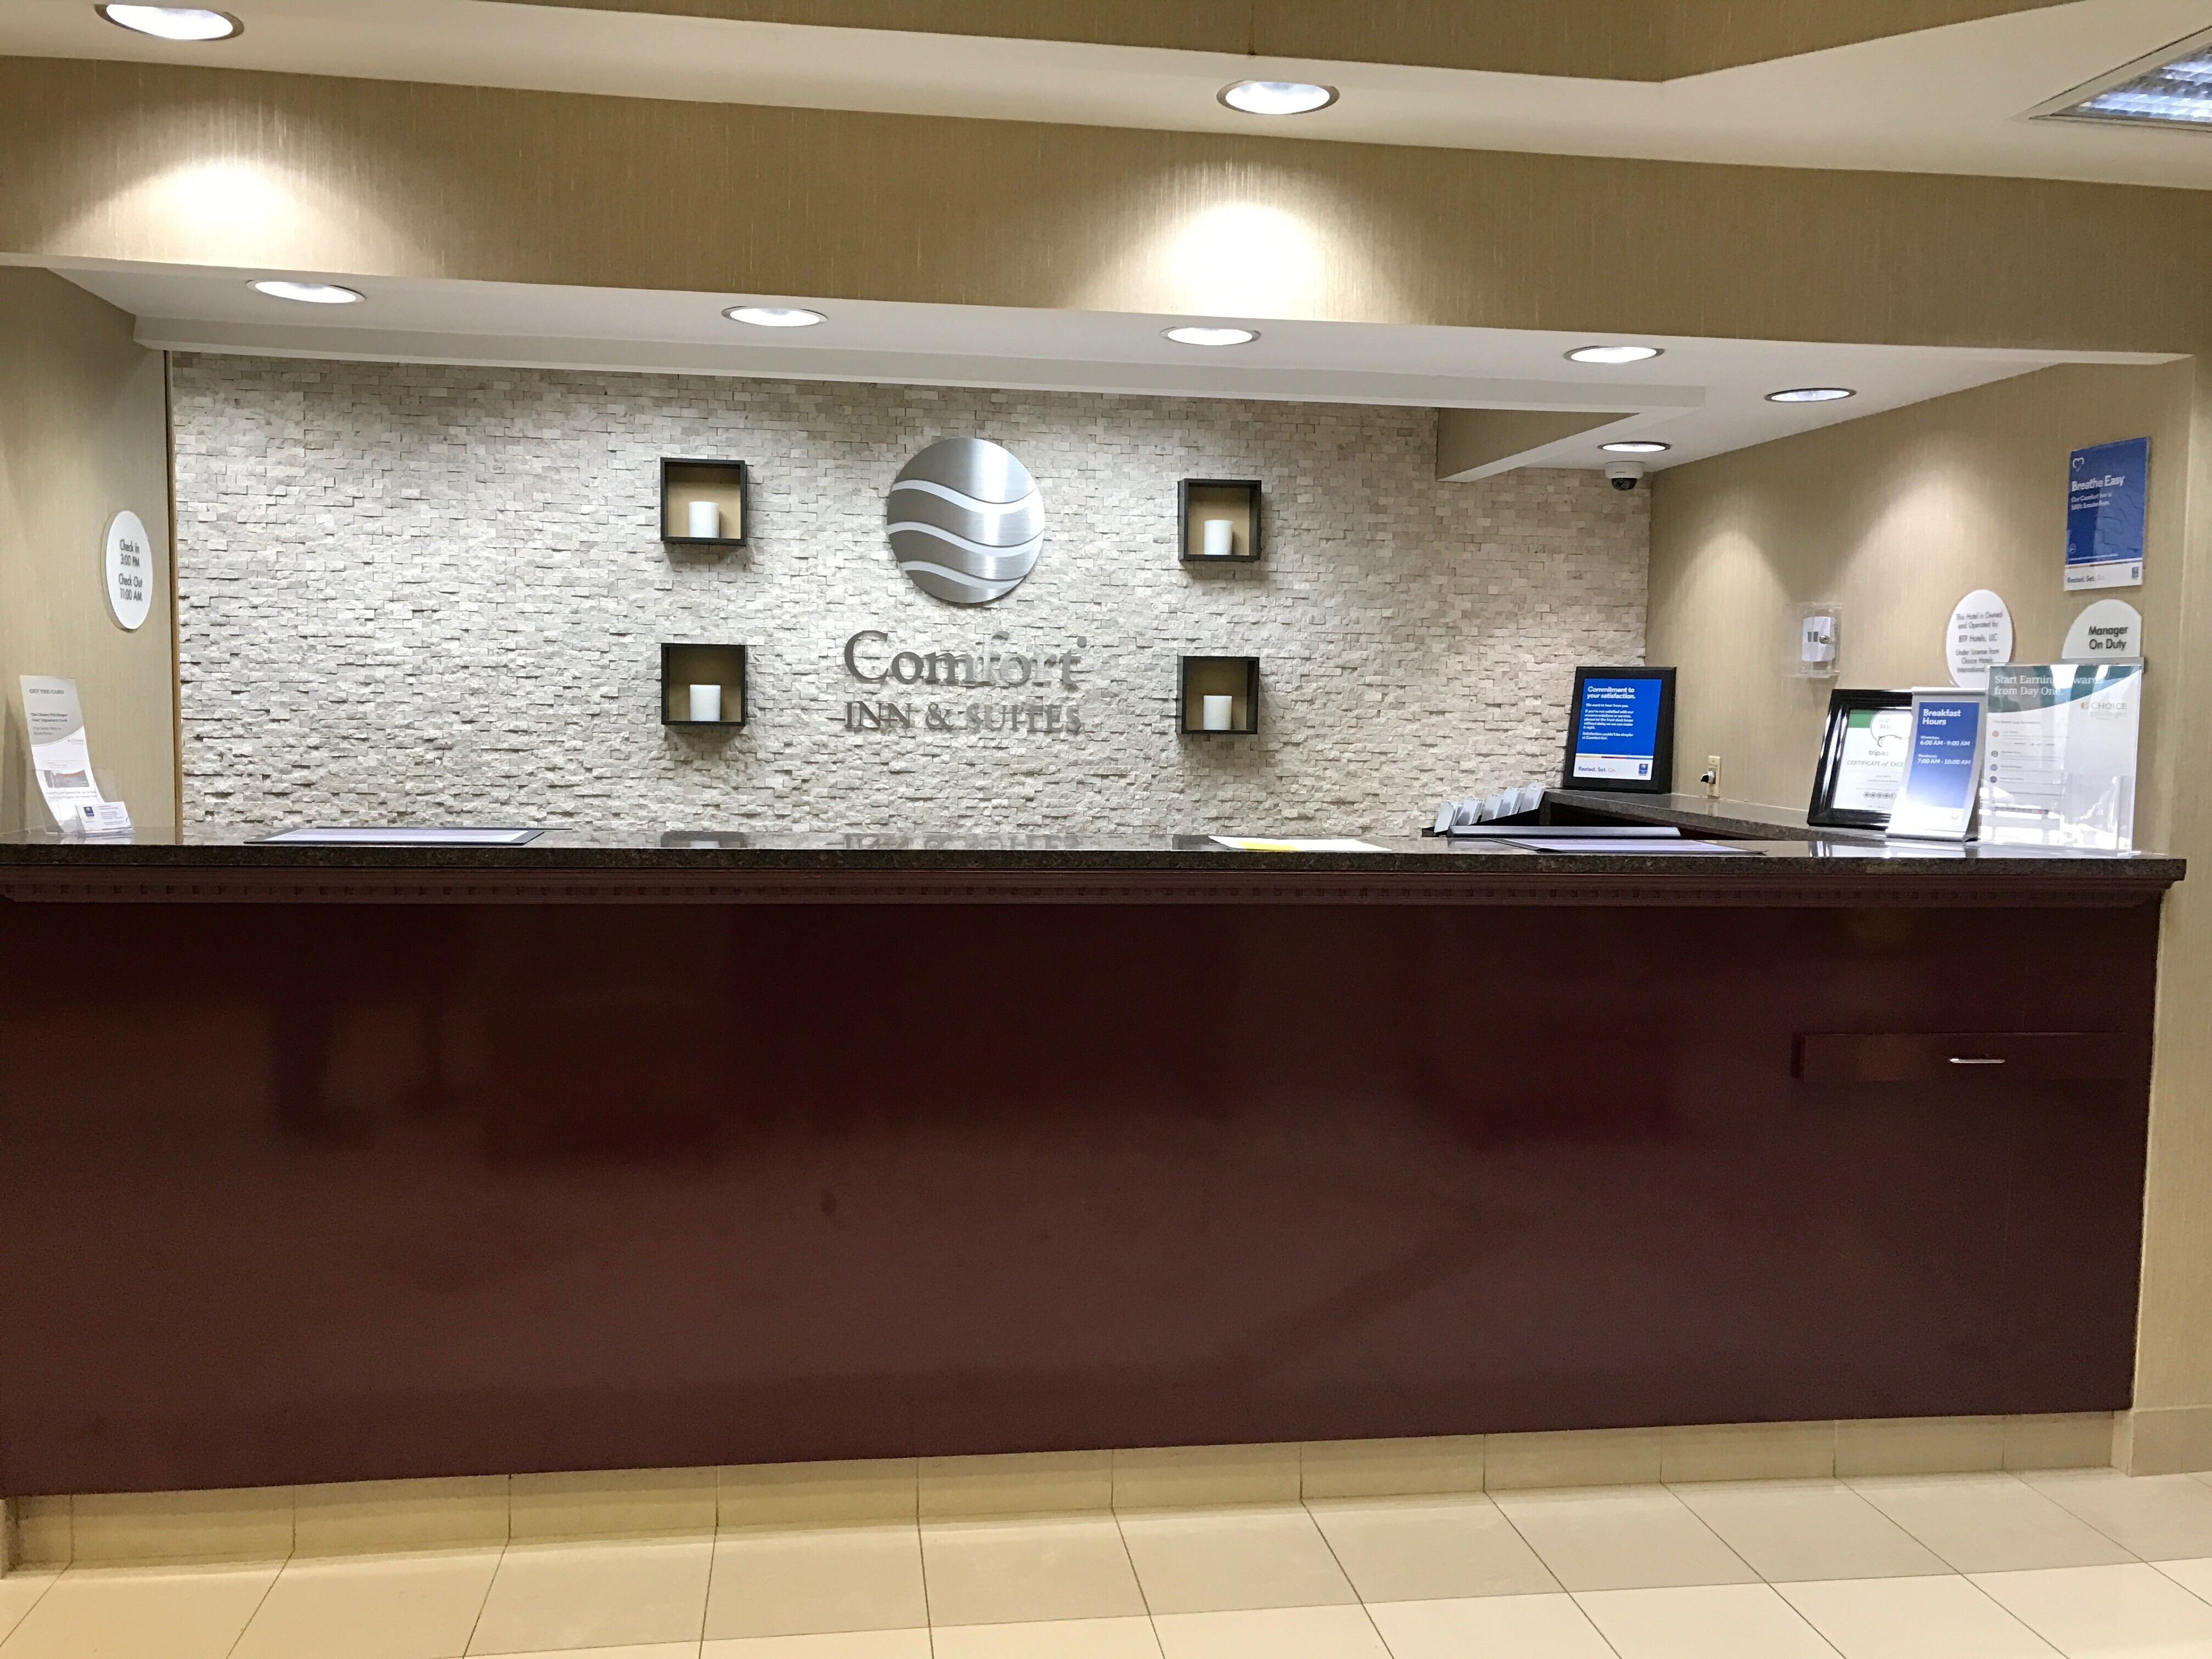
February 15, 2017 · Systems
Aligning two connected hotel buildings with Comfort Inn & Suites Move to Modern standards across lobby finishes, corridor carpets, wet-bar suites, and exterior envelope work in the Mid-Atlantic.
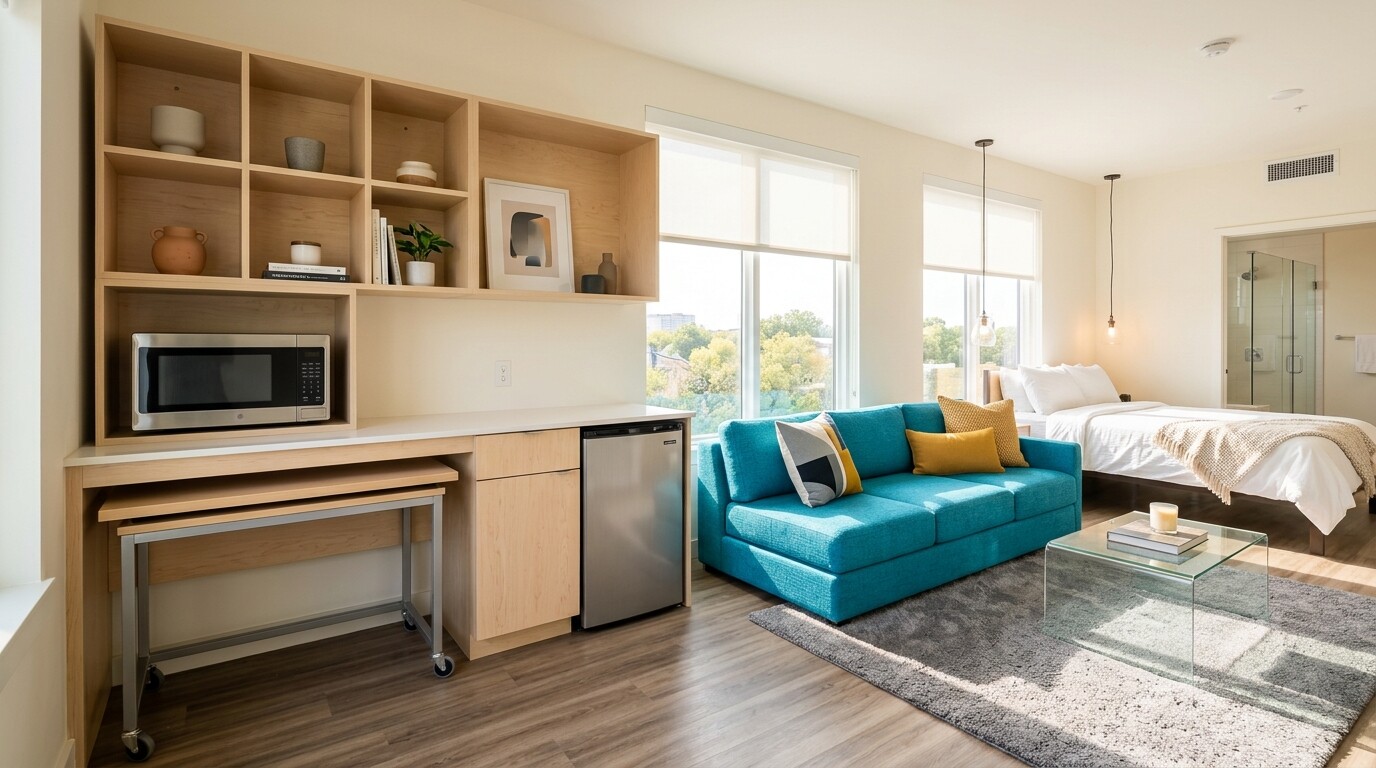
August 2, 2016 · Systems
Synchronizing 99 all-suite rooms across 11 layouts, working-wall millwork units, and multi-factory brand quotes on a Home2 Suites by Hilton in South Texas.
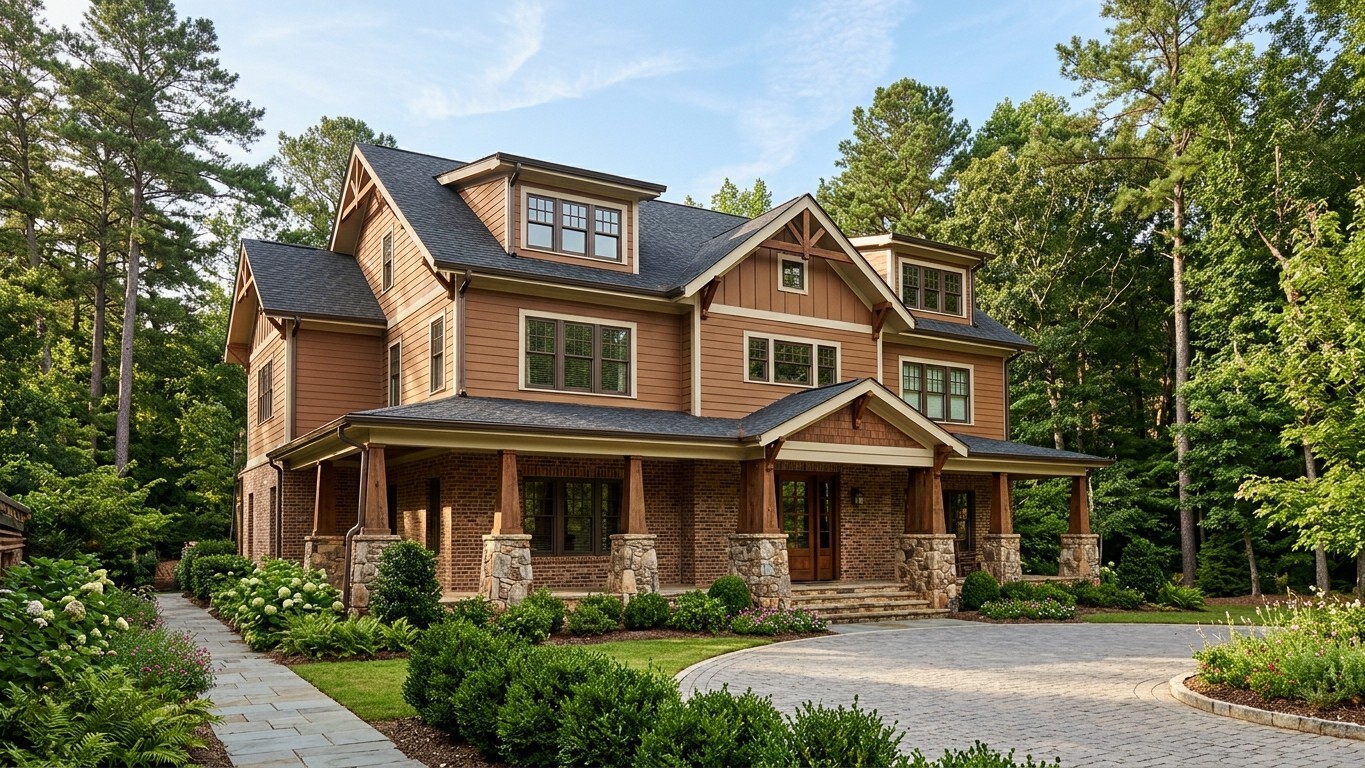
March 11, 2016 · Systems
Five-page non-transferable Property Improvement Plan breaking down brand compliance and 23-seat breakfast room standards for a 57-key Country Inn & Suites in Georgia.
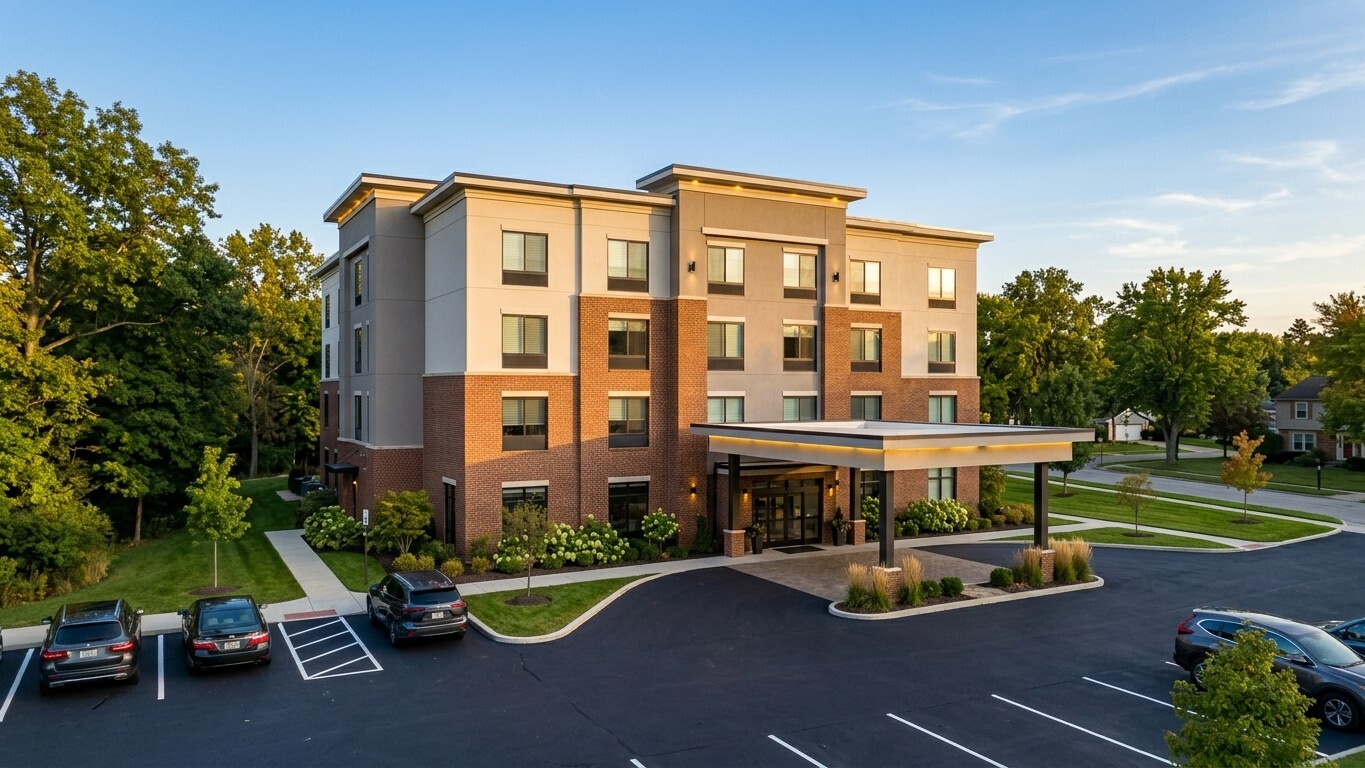
September 21, 2015 · Systems
Four-page Brand Entry Standards (BES) conversion Property Improvement Plan for reflagging a former Hampton property into a Comfort Inn in Ohio.
June 3, 2015 · Systems
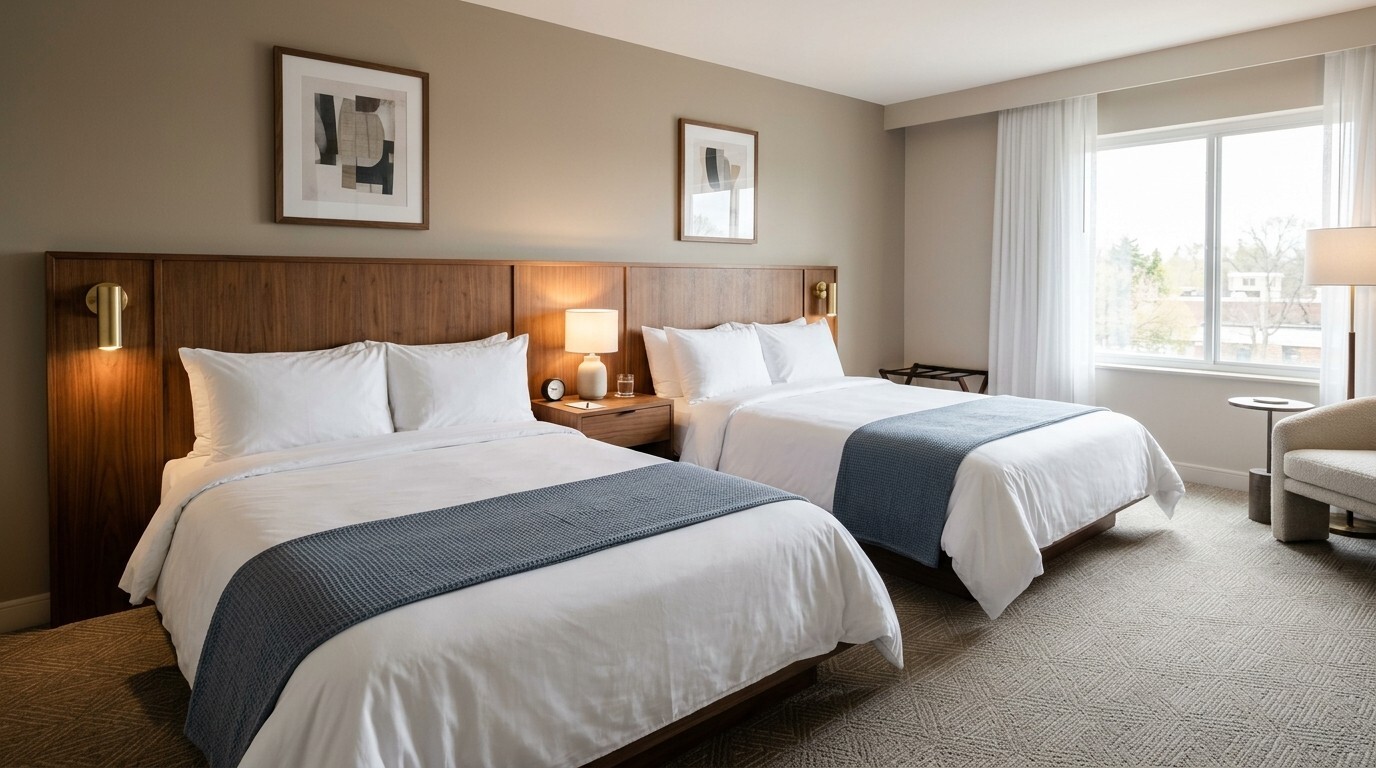
How aligning a 76-room South Texas bid sheet across seven room types with floor-by-floor carpet models and direct-factory vinyl schedules eliminated mid-build shortages.
January 13, 2015 · Systems
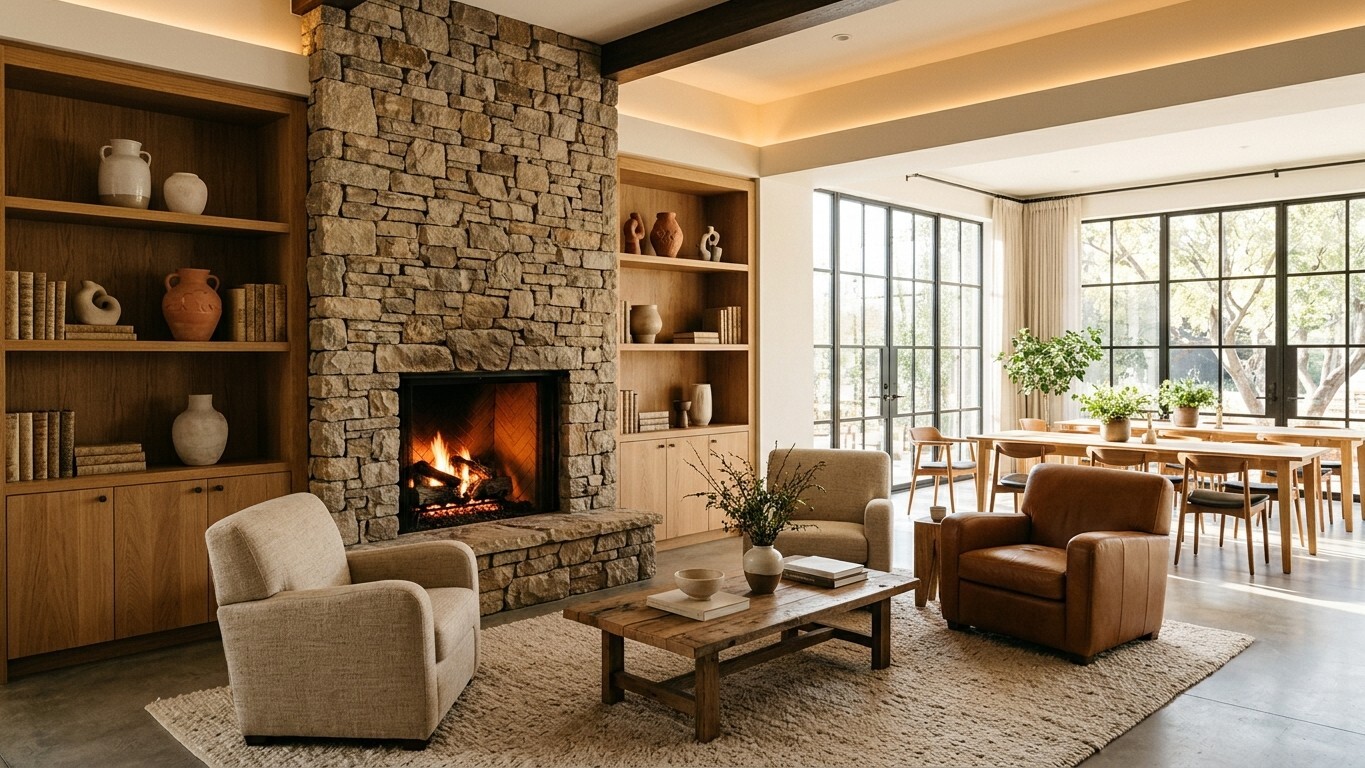
Phased brand conversion PIP schedule and 63-key guestroom FF&E estimate for a Country Inn & Suites conversion project in Arkansas.
October 17, 2014 · Systems
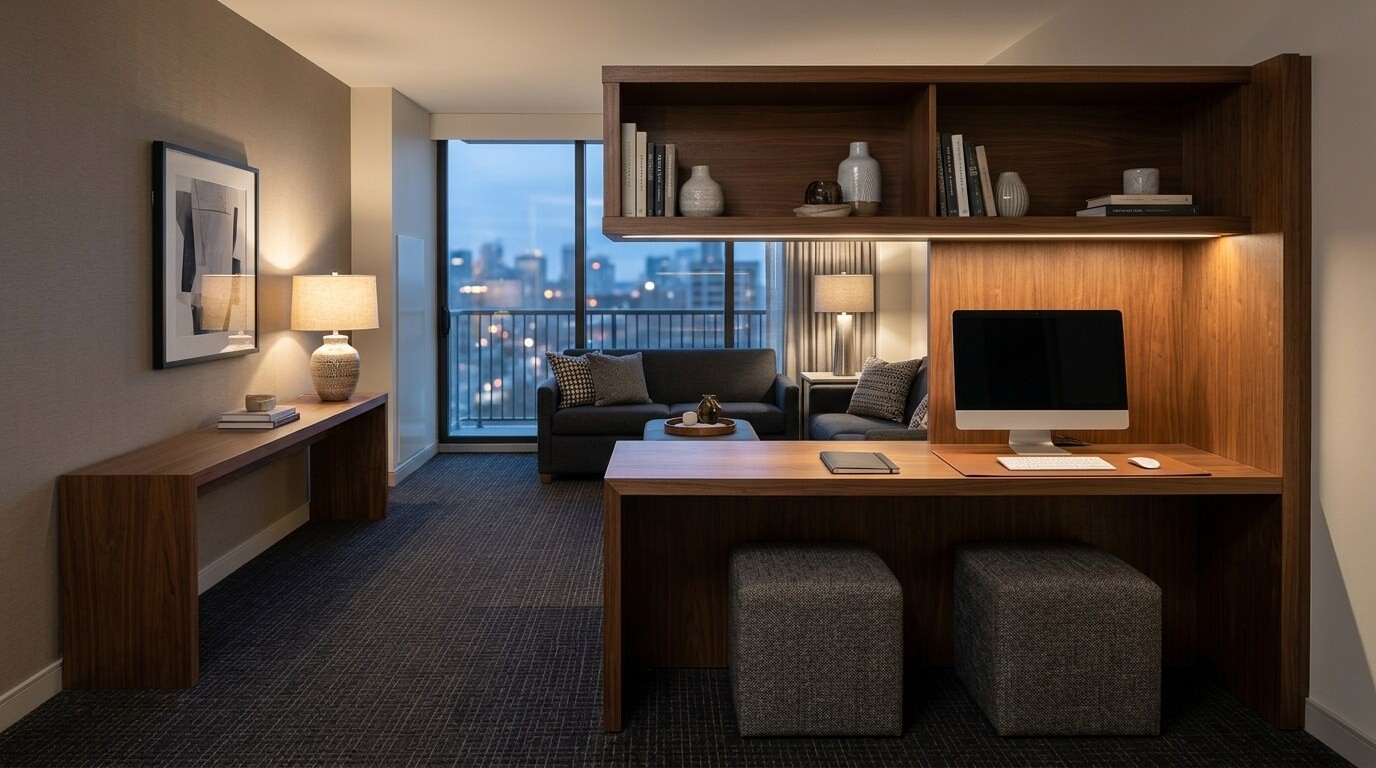
Coordinating custom shop drawings, drapery measurements, and 30/70 container milestones across an 82-key Staybridge Suites extended-stay build in West Houston.