Complex airport-corridor hotel conversions require tying brand Property Improvement Plan (PIP) mandates directly to contractor labor scopes and FF&E takeoffs. For this 96-key Comfort Suites conversion in North Houston TX, our work spanned Choice's six-page Brand Entry Standards (BES) addendum, general construction pricing, and a full guestroom and public-space FF&E bid under Formula Blue Contemporary standards.
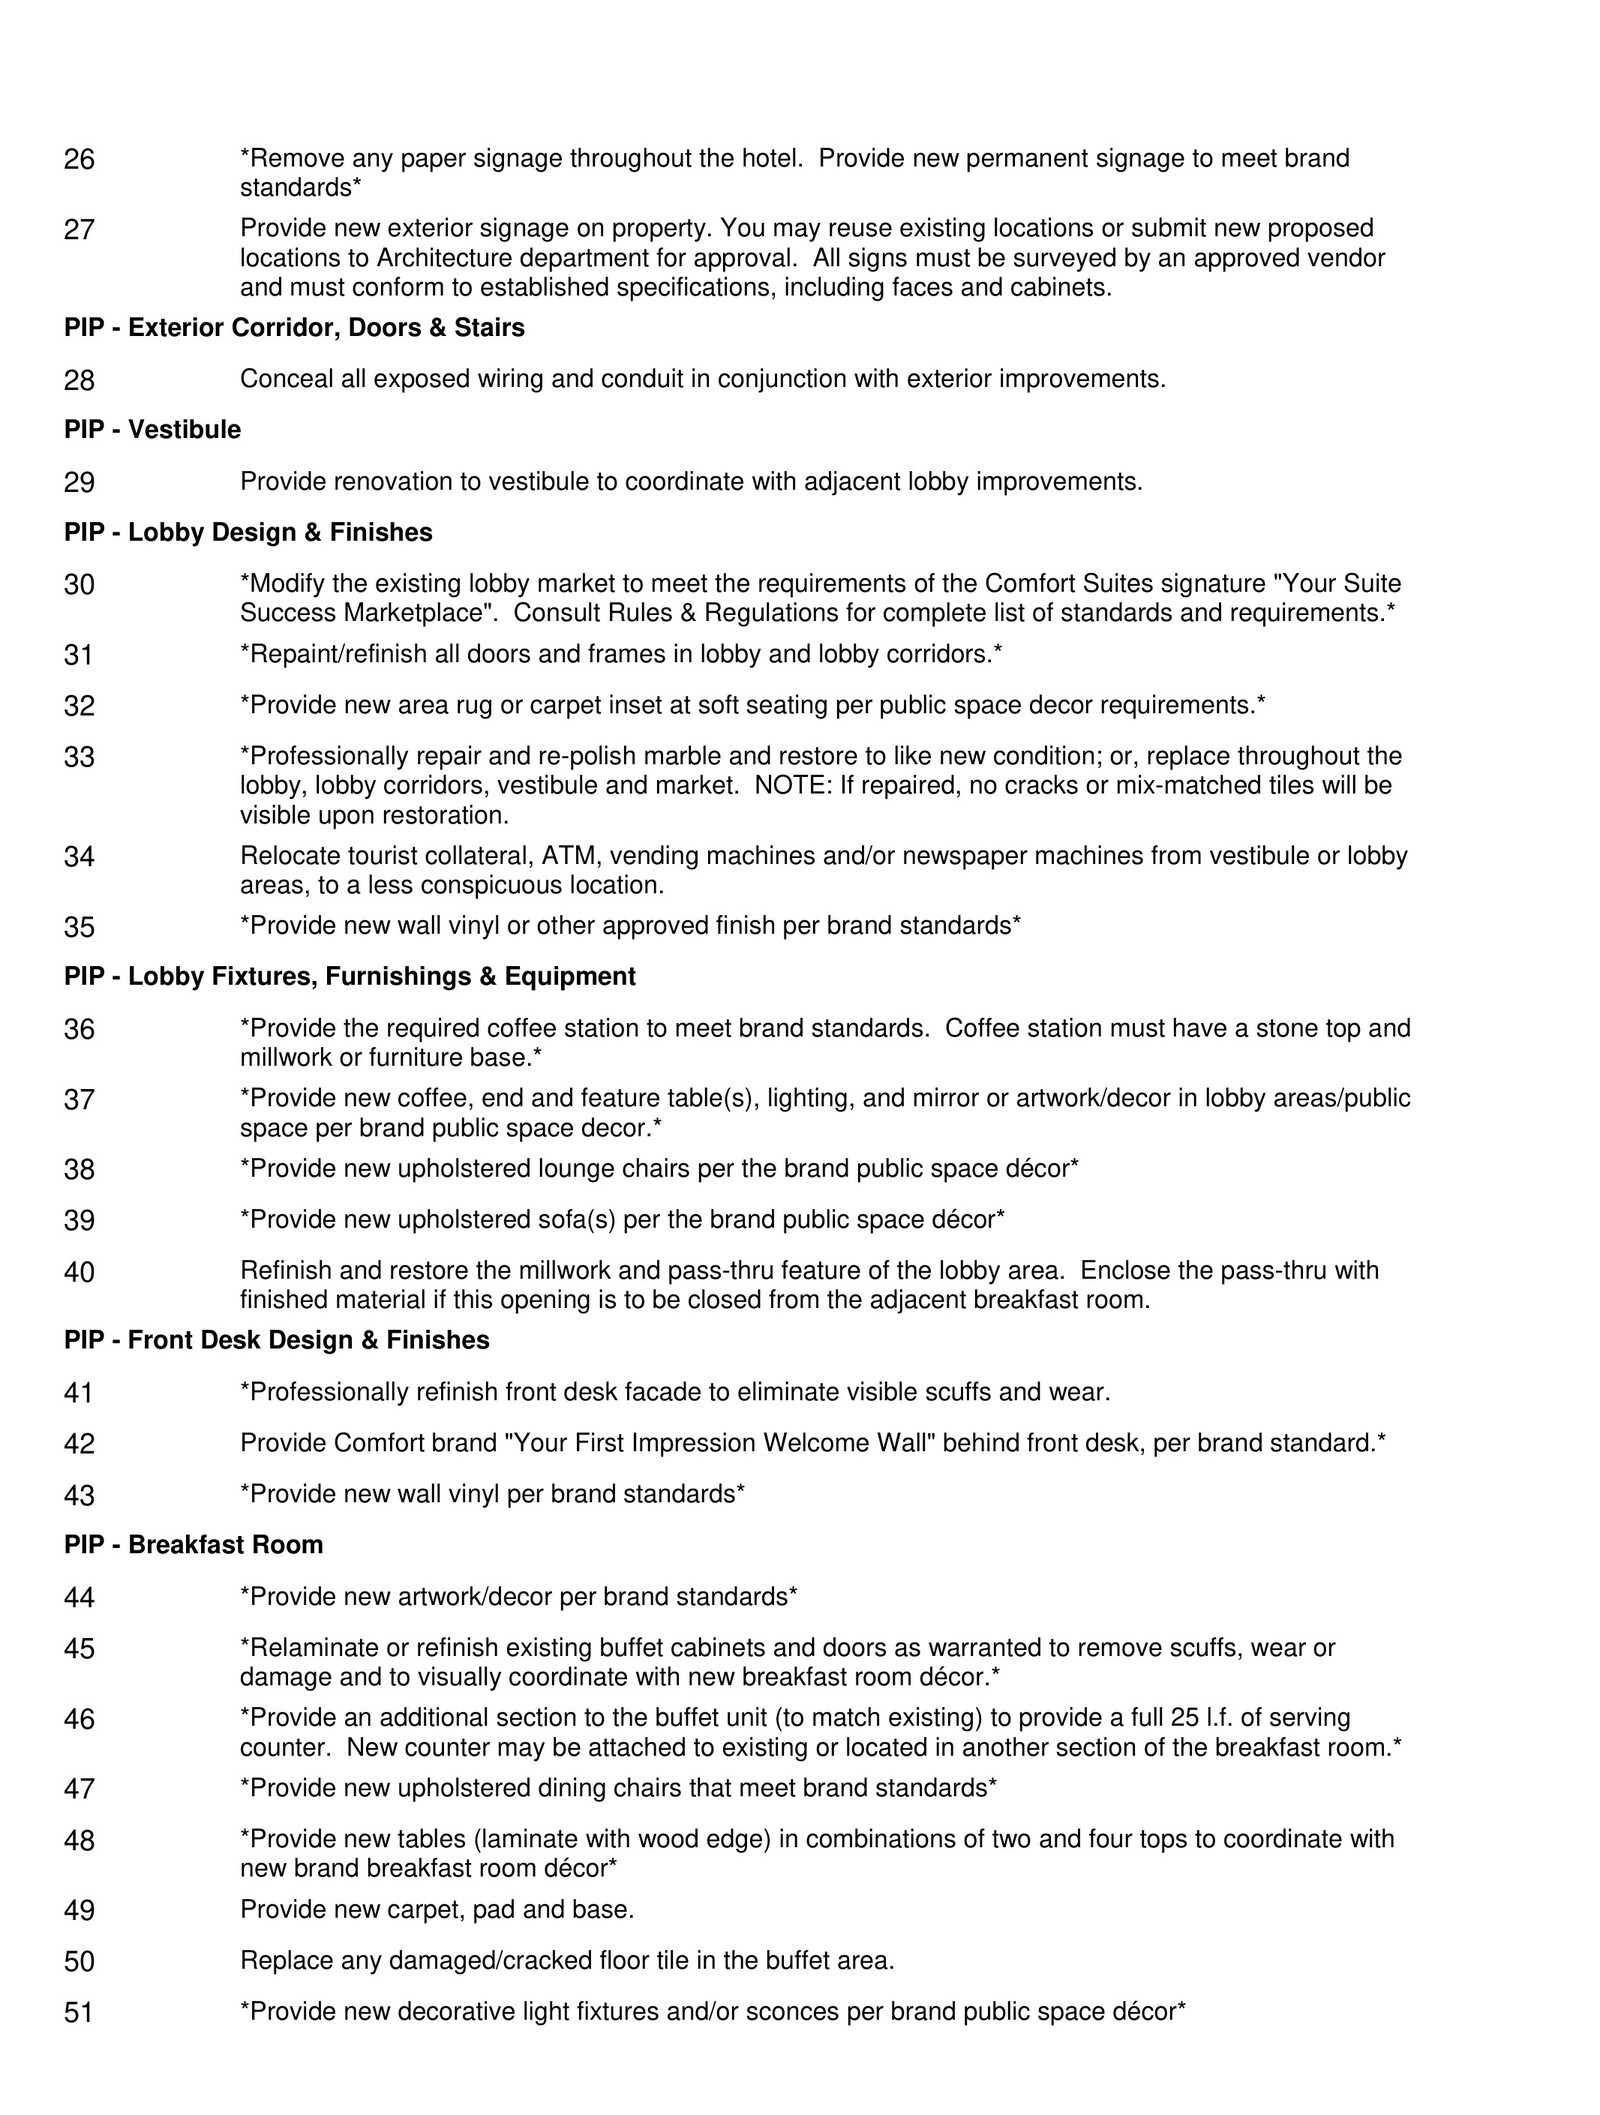
On the exterior and public-area side, the BES addendum and renovation proposal addressed extending the walkway roof overhang by 4 feet, replacing damaged siding for a uniform elevation, concealing exposed exterior conduit, renovating the vestibule and marble lobby floors, modifying the marketplace, and installing Choice's welcome wall behind the front desk. Breakfast room scope added buffet cabinet extension to 25 linear feet alongside new seating and lighting.
Inside the 96 guestrooms (split across standard kings, extended kings, ADA kings, and double-queen variations), the FF&E takeoff quantified headboards, 48-by-24 desks, coffee bars, 5-foot quartz vanities, flip-top ottomans with vinyl yardage, and left- or right-handed queen sleeper sectionals alongside bathroom tile, green board, Schluter edging, engineered stone tub surrounds, and 2-inch cultured marble floor transitions.


