Upper-midscale all-suite hotel construction tests whether procurement and general contracting actually read the same set of drawings. On a 128-key SpringHill Suites new-build in Greater DFW, our kickoff library paired a 136-page Issue-for-Construction architectural drawing binder with a 561-page generation-4.5 interior design specification manual and 44 supplemental spec and installation PDFs.
That single 128-key tower fractured into eight separate guestroom configurations on the master matrix: 81 King Shower suites, 18 Double-Queen Shower suites, 14 Double-Queen Tub suites, 7 wide Double-Queen units, 3 accessible Double-Queen Tub suites, 1 accessible Double-Queen Roll-In unit, 3 accessible King Tub suites, and 1 accessible King Roll-In unit.
Turning 561 pages of brand standards into clean factory releases required ruthless line-by-line tracking across both towers and public spaces:
- Subtle dimensional deltas: King combined headboards measured 112 inches in dark mocca firwood and white drawer fronts, while standard Double-Queen center headboard panels ran 162 inches wide versus 166 inches on accessible units with matching 30-inch nightstands instead of standard 20-inch returns.
- Active vs removed scope: Early prototype columns carried dual dry-bar and 45-inch wardrobe line items that were systematically marked Removed From BID as the architectural set locked, keeping 120 standard 60-inch desks plus 8 accessible desks aligned with actual framing walls.
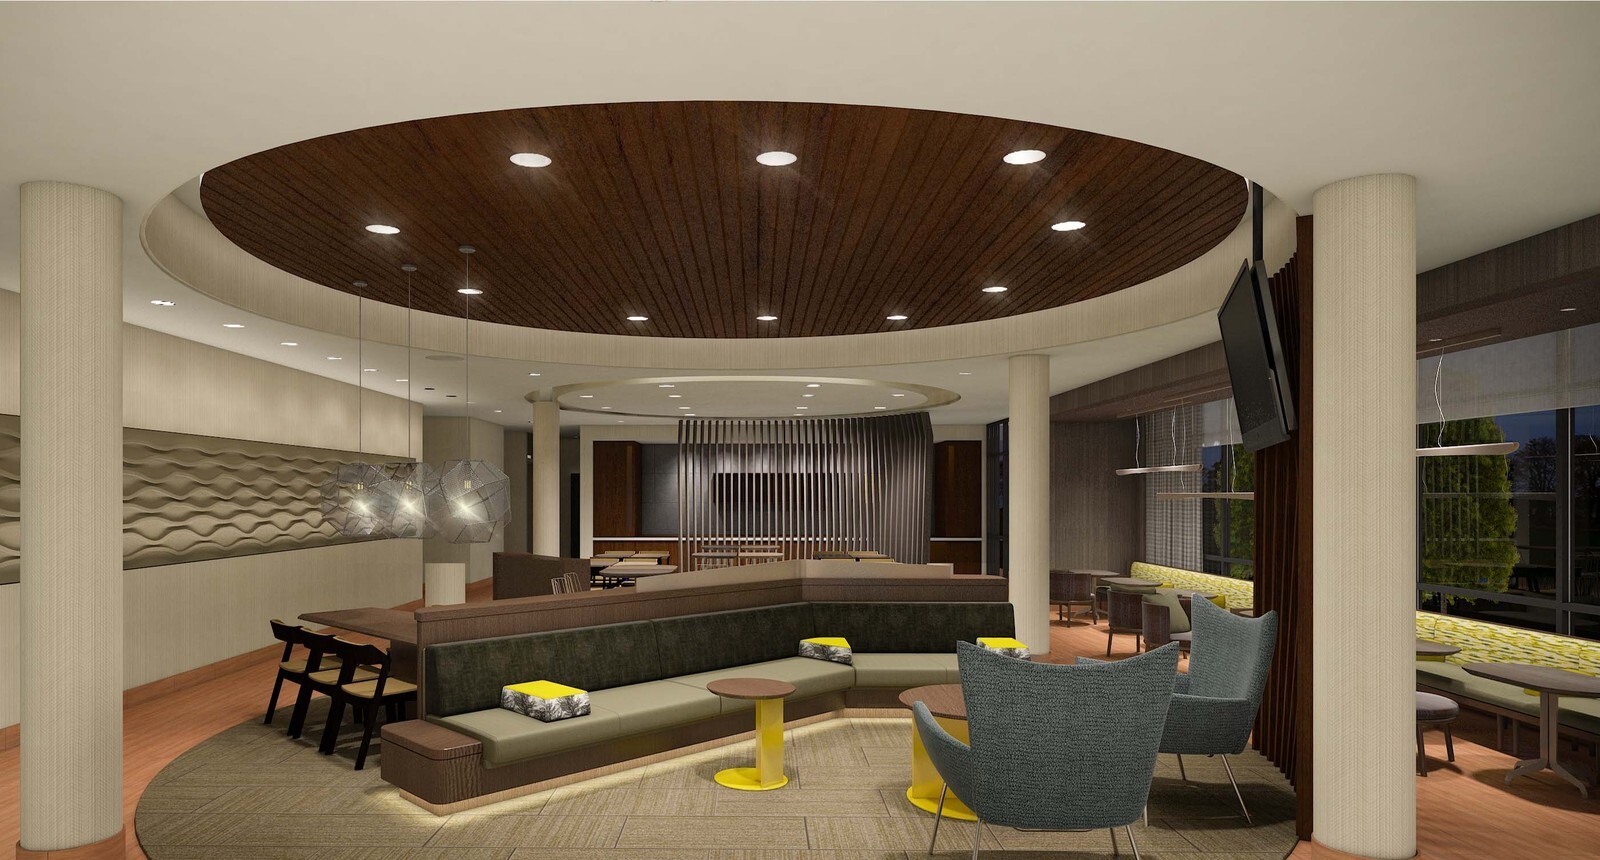
- Circular coffered public areas: Beyond guestrooms, sculpted wave acoustic wall reliefs, circular slatted wood ceilings, and built-in banquettes had to line up cleanly with recycled steel sconces and carpet cushion specs.
When an IFC binder hits 136 pages, disciplined version tracking keeps millwork tolerances tight and prevents expensive field change orders when crates arrive on slab.


