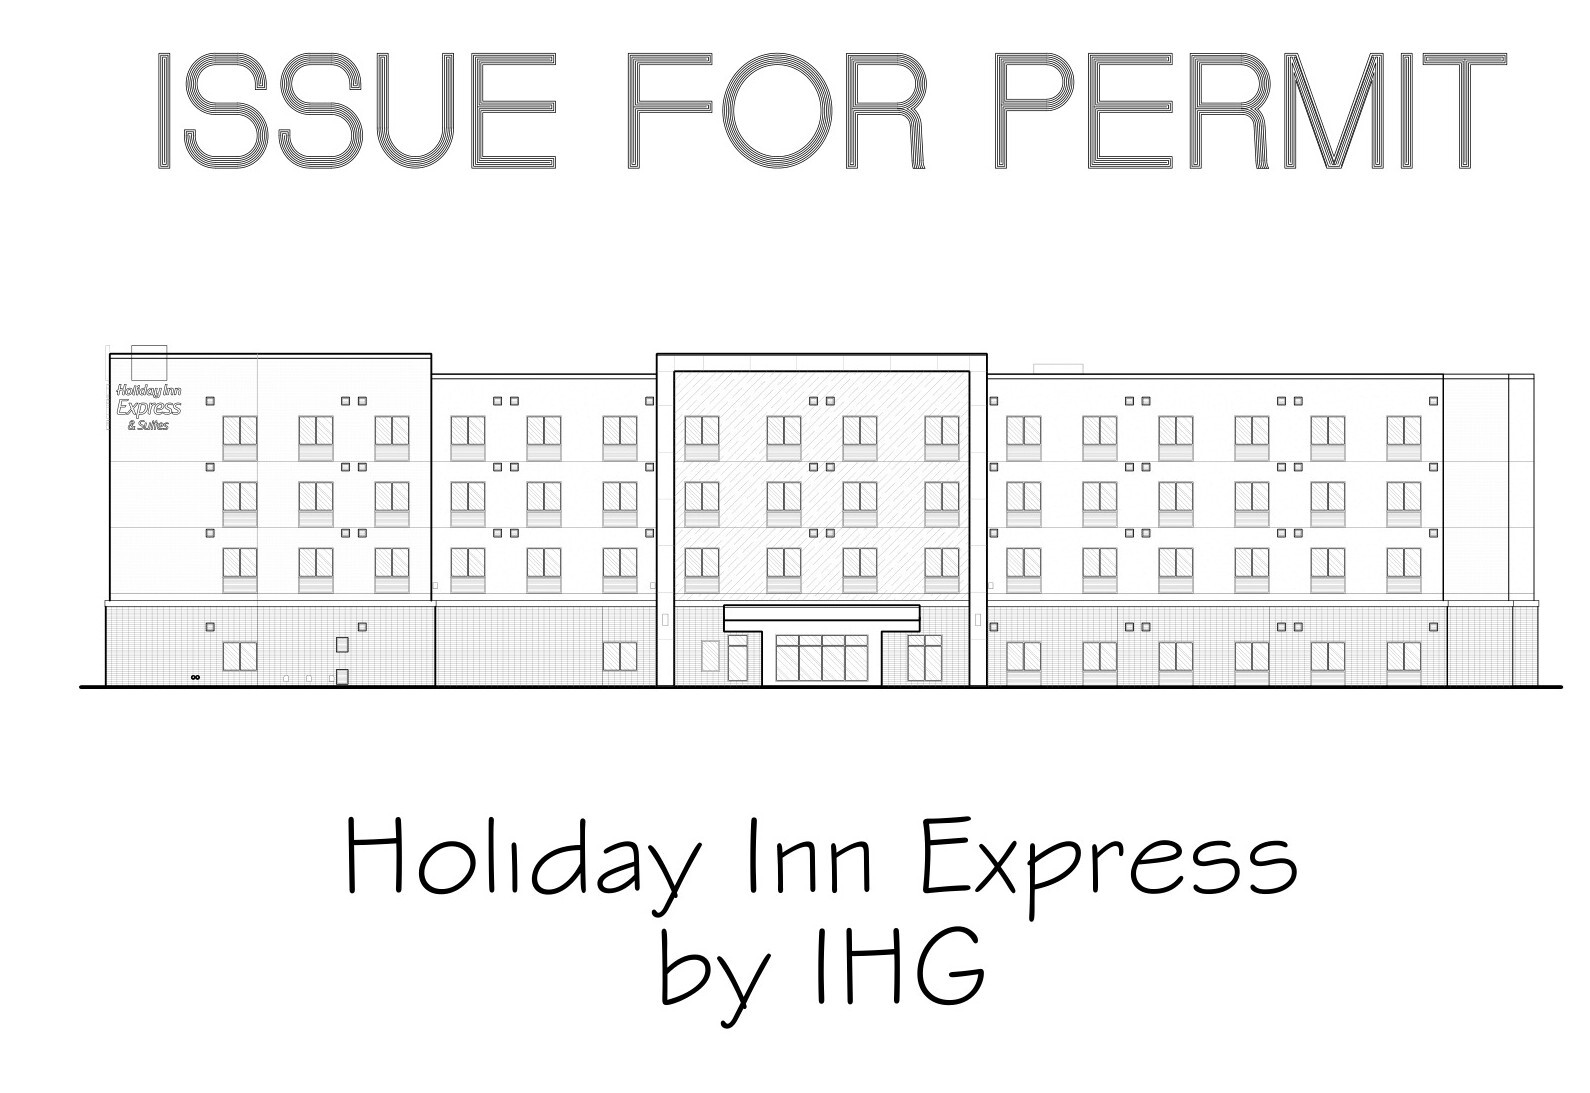
Ground-up four-story hotels require tight alignment between geotechnical soil recommendations, architectural framing details, and CSI specification divisions before municipal plan review begins. On a 107-key Holiday Inn Express new-build in West Texas in late 2016, we compiled the multi-discipline Issue-for-Permit drawing and specification package covering 70,616 square feet of construction.
Putting structural envelope details, fire-rated assembly sections, and MEP equipment requirements into one coordinated permit package gave estimators and permitting officials a single baseline from day one.
Building Envelope and Structural Scope
The wood-framed prototype structure combined spread-footing foundations engineered around a dedicated geotechnical study with layered exterior weather barriers:
- Foundation and slab systems: slab-on-grade construction over engineered spread footings with under-slab vapor barriers, soil treatment, and elevator pit waterproofing.
- Cladding and roofing: Exterior Insulation and Finish System (EIFS), adhered stone veneer, aluminum composite metal panels over plywood sheathing, and a mechanically fastened TPO membrane roof over rigid insulation.
- Life safety and guest amenities: Type VA wood-framed four-story layout with fire-rated shaft walls, penetration firestopping, full NFPA 13 fire suppression, hydraulic elevators, and an outdoor concrete pool deck with an exterior fire pit.
Matching architectural exterior finish schedules directly to wall-section details avoided framing and sheathing conflicts along transitions between stone, EIFS, and metal panels.
Full CSI Specification Alignment
Every major trade division from general execution through site paving carried dedicated written standards alongside the permit drawings:
- Divisions 03 through 14 covered structural masonry, cast stone, metal railings, architectural millwork, TPO roofing accessories, hollow metal and wood doors, electronic locks, tiling, engineered stone countertops, and pool mechanical systems.
- Divisions 21 through 32 detailed fire sprinklers, domestic water booster pumps and softeners, DX rooftop HVAC, packaged terminal air-conditioning units, lightning protection, exterior lighting, decorative concrete paving, and perimeter gates.
Closing out substitutions, submittal procedures, and acoustic-thermal requirements in writing ahead of permitting shortened vendor bidding cycles and stabilized pre-construction scheduling.


