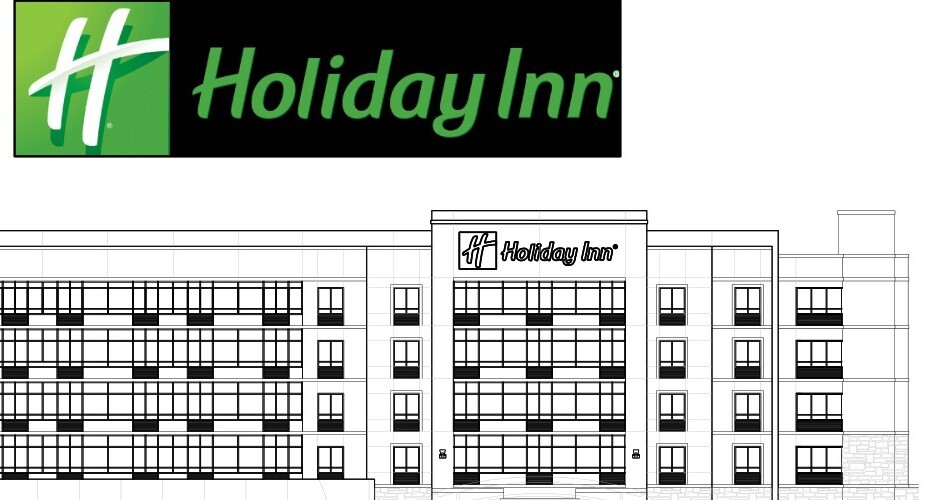
Developing a ground-up full-service hotel means aligning civil grading, structural loads, and back-of-house hospitality systems long before interior finishes go out for final buyout. On this 122-key, five-story Holiday Inn project in Collin County, Texas, construction documentation totaled 77,447 square feet on a 3.63-acre parcel planned with 189 parking spaces.
Full-Service Technical Coordination
Multi-discipline construction drawings tied subsurface site engineering directly to upper-level MEP distribution and brand interior standards:
- Core building package: 146 architectural, structural, and MEP sheets integrated with a 36-sheet civil site set, an 11-sheet electrical riser diagram, and geotechnical soil boring logs.
- Interior architecture: 28 interior design sheets backed by a 101-page finish material specification book detailing guestrooms, corridors, dining areas, and meeting space.
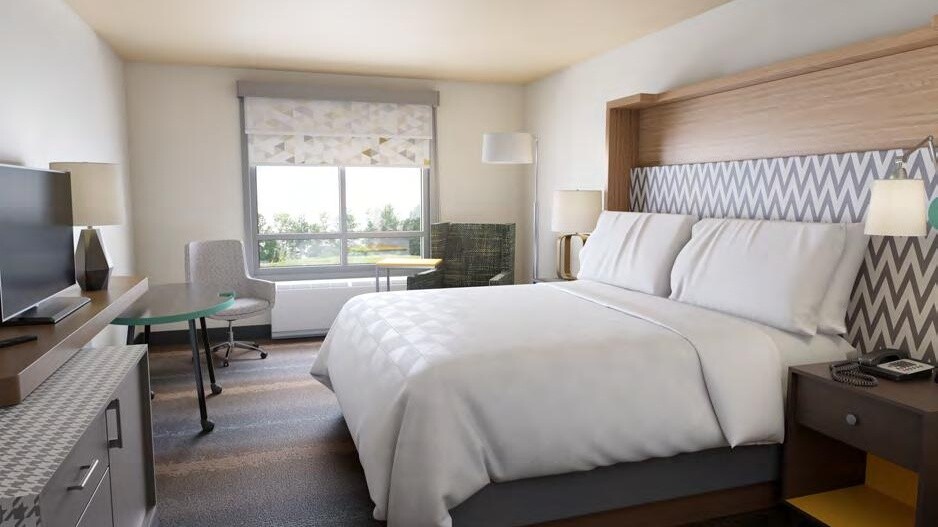
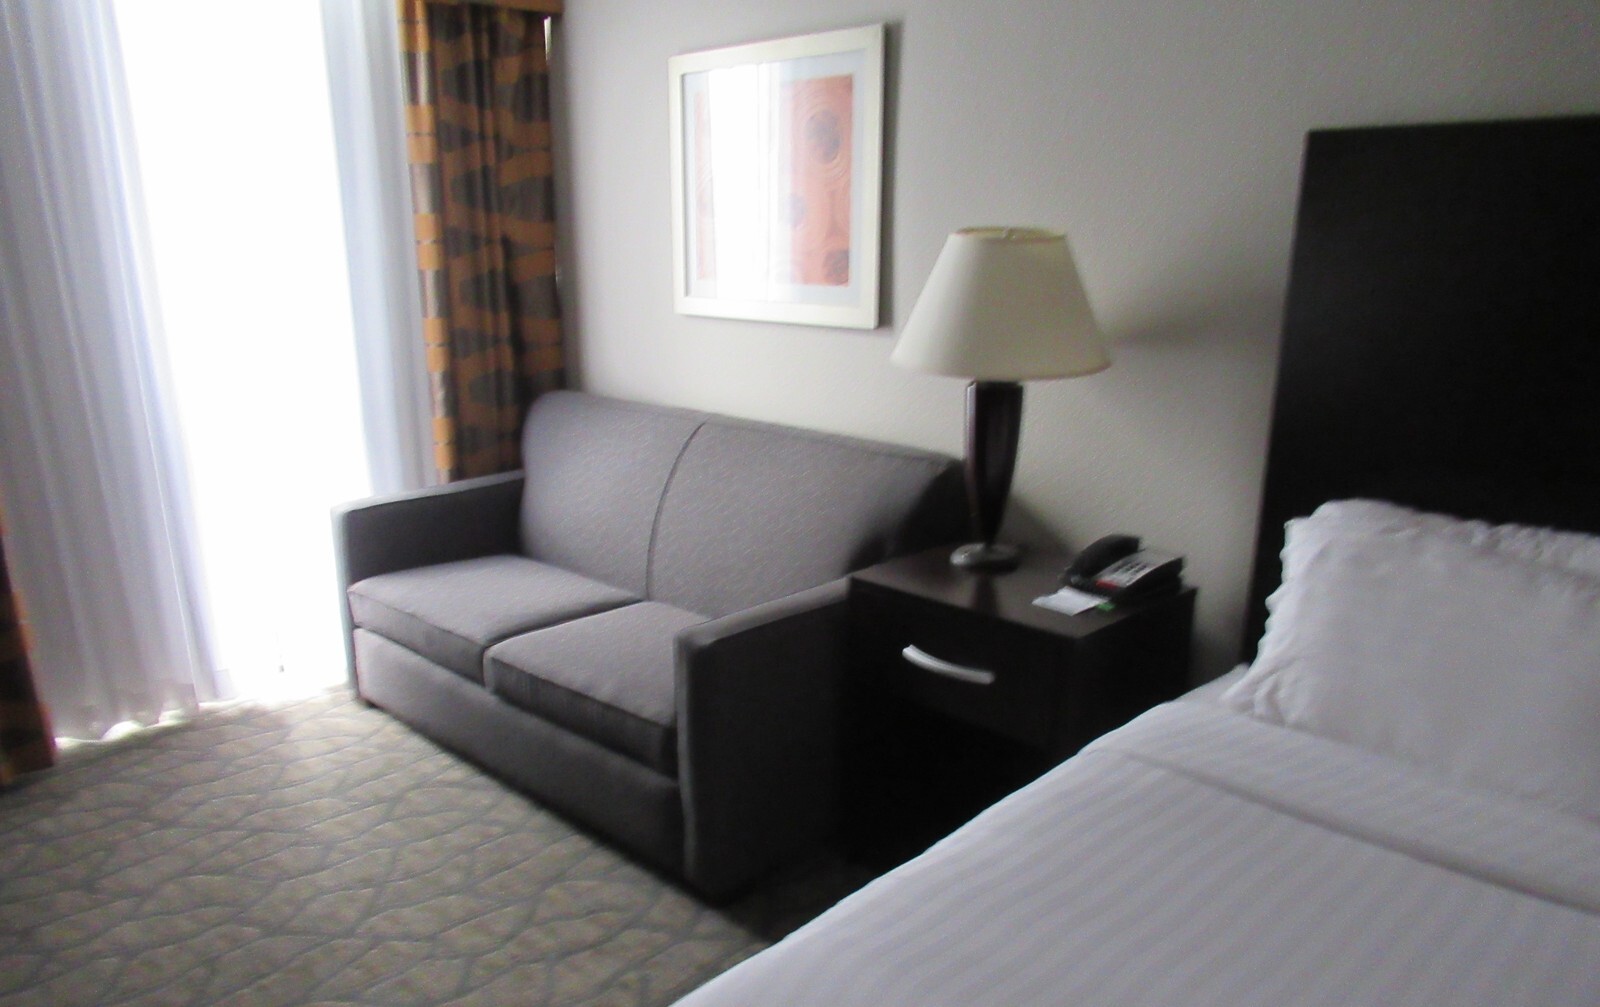
- Room mix distribution: 60 Double Queens, 4 ADA Double Queens, 44 Standard Kings, 10 extended corner and bay King suites, and 4 ADA Executive King suites.
Palette Evaluation and Procurement Readiness
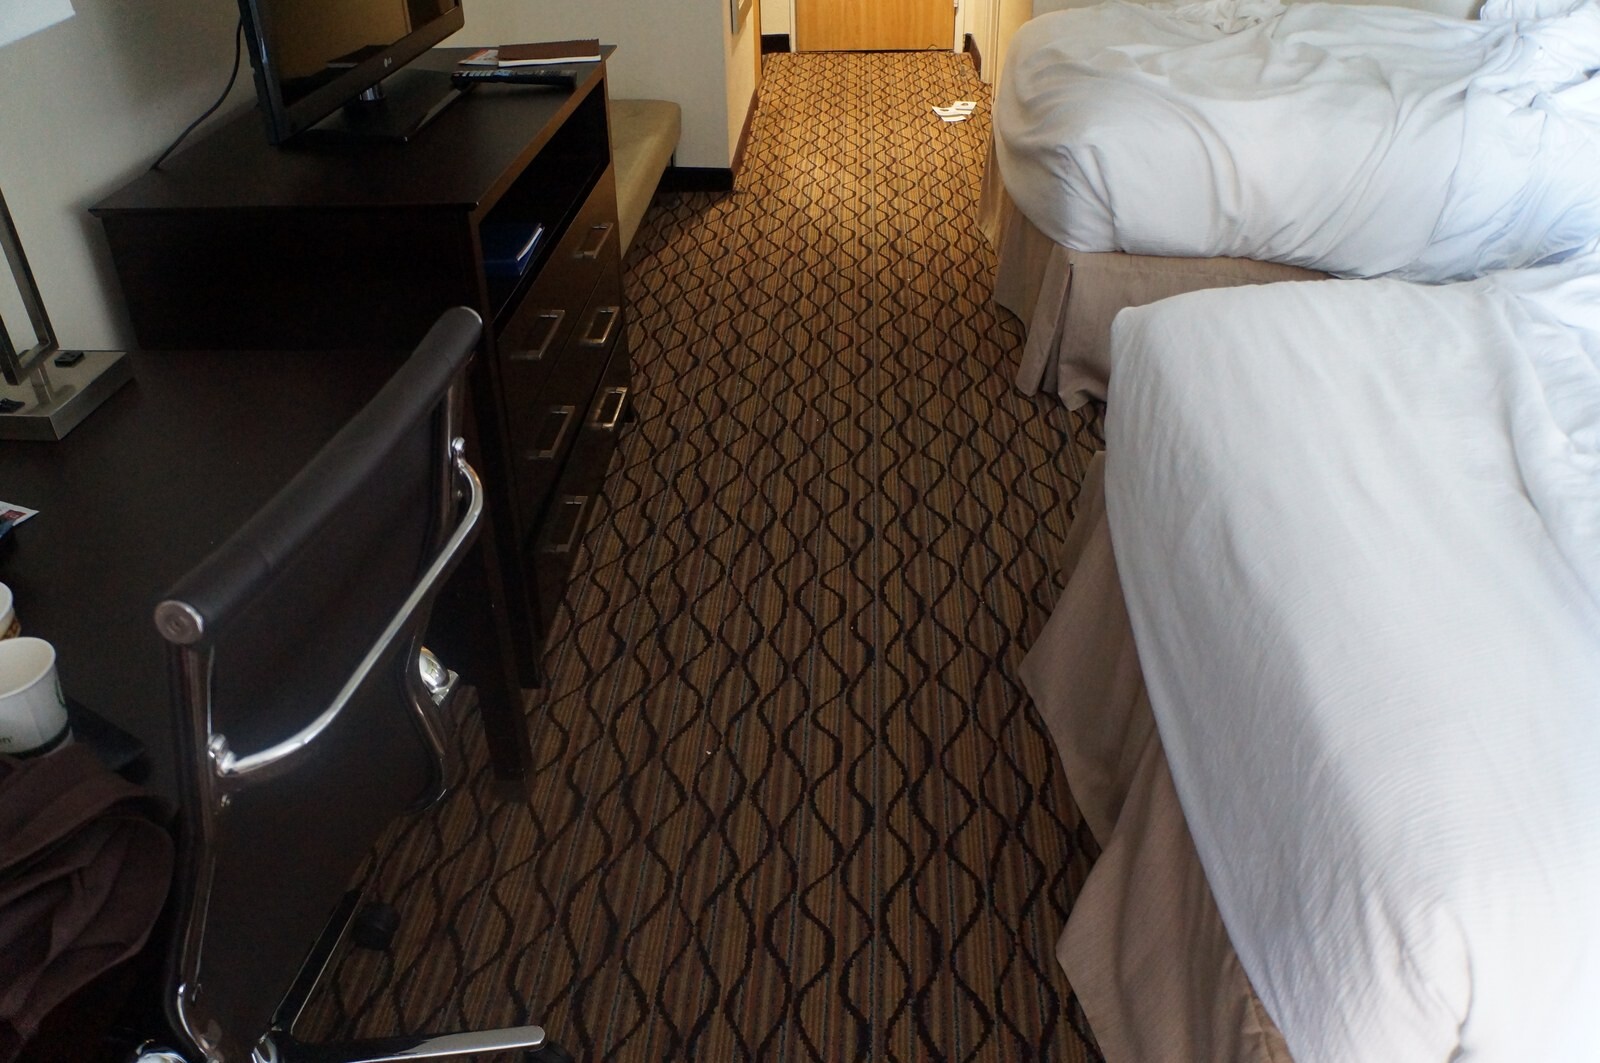
Prior to buyout, seating and carpeting packages were priced side by side across two approved full-service schemes, comparing Amber and Coral upholstery palettes with coordinating Charter Seating frames and Signature carpet tiles. Resolving technical riser conflicts and finish alternates at the preconstruction stage protected both the structural schedule and interior lead times across Collin County.