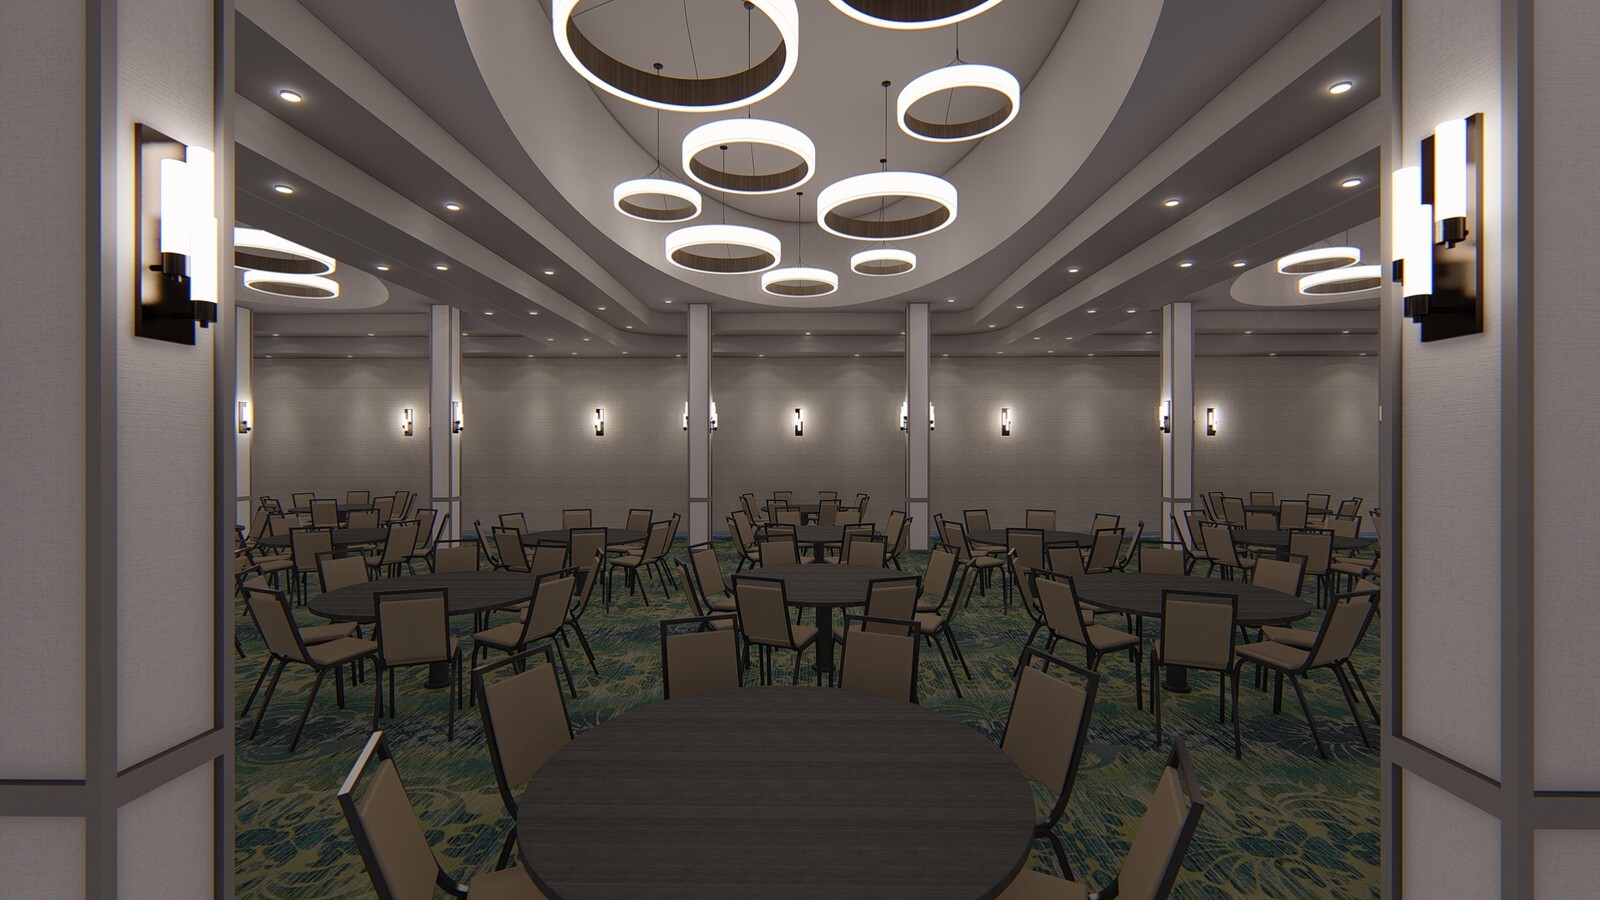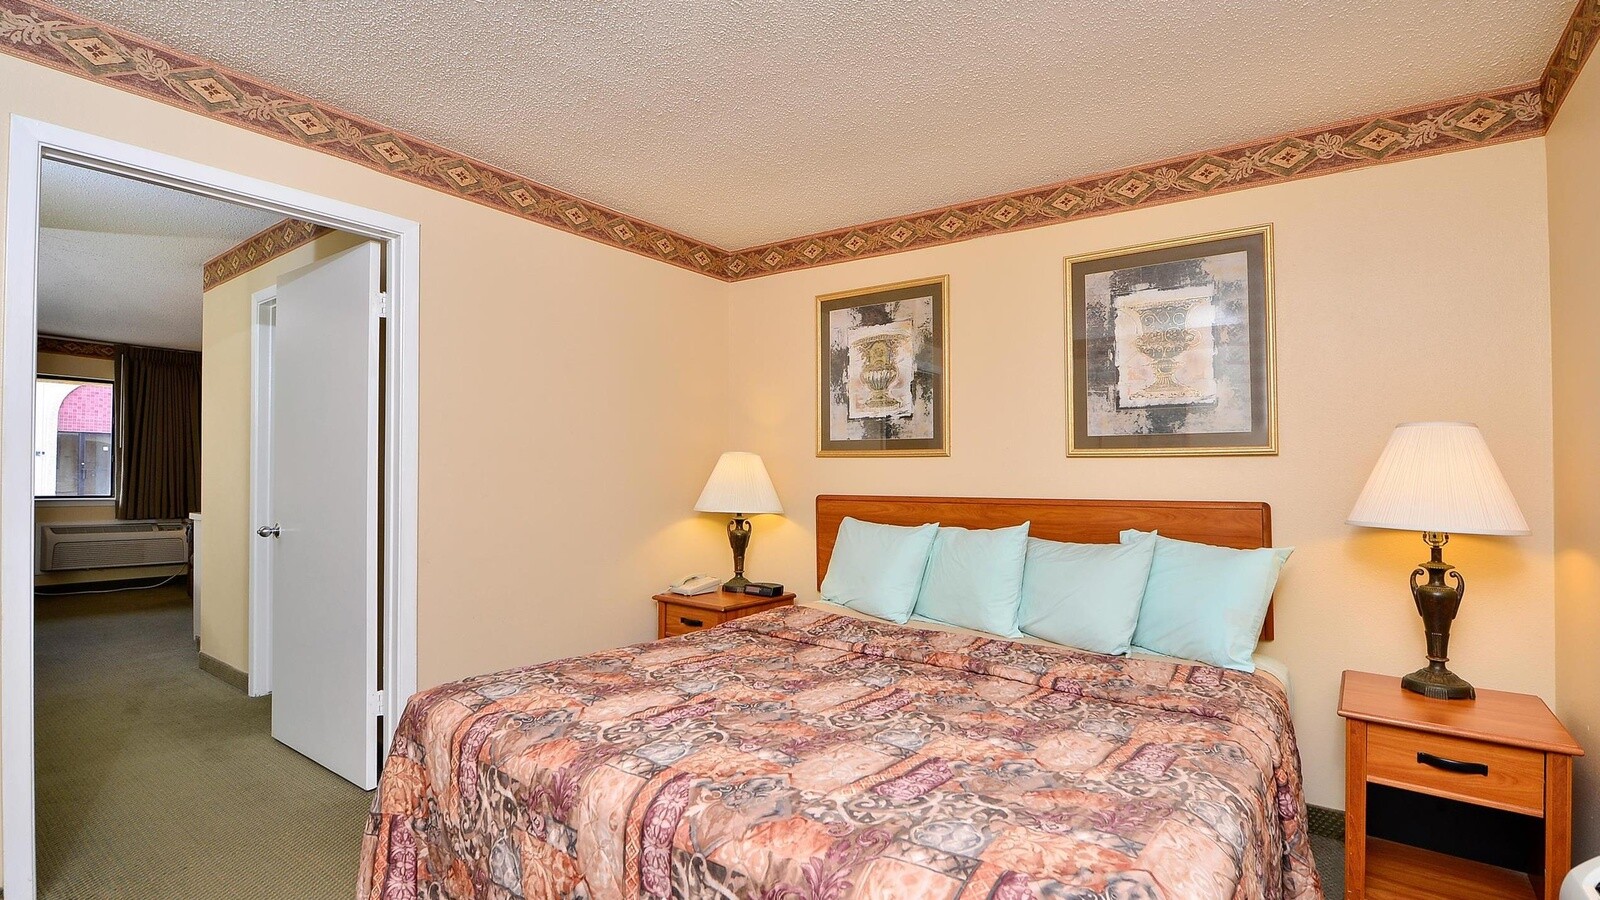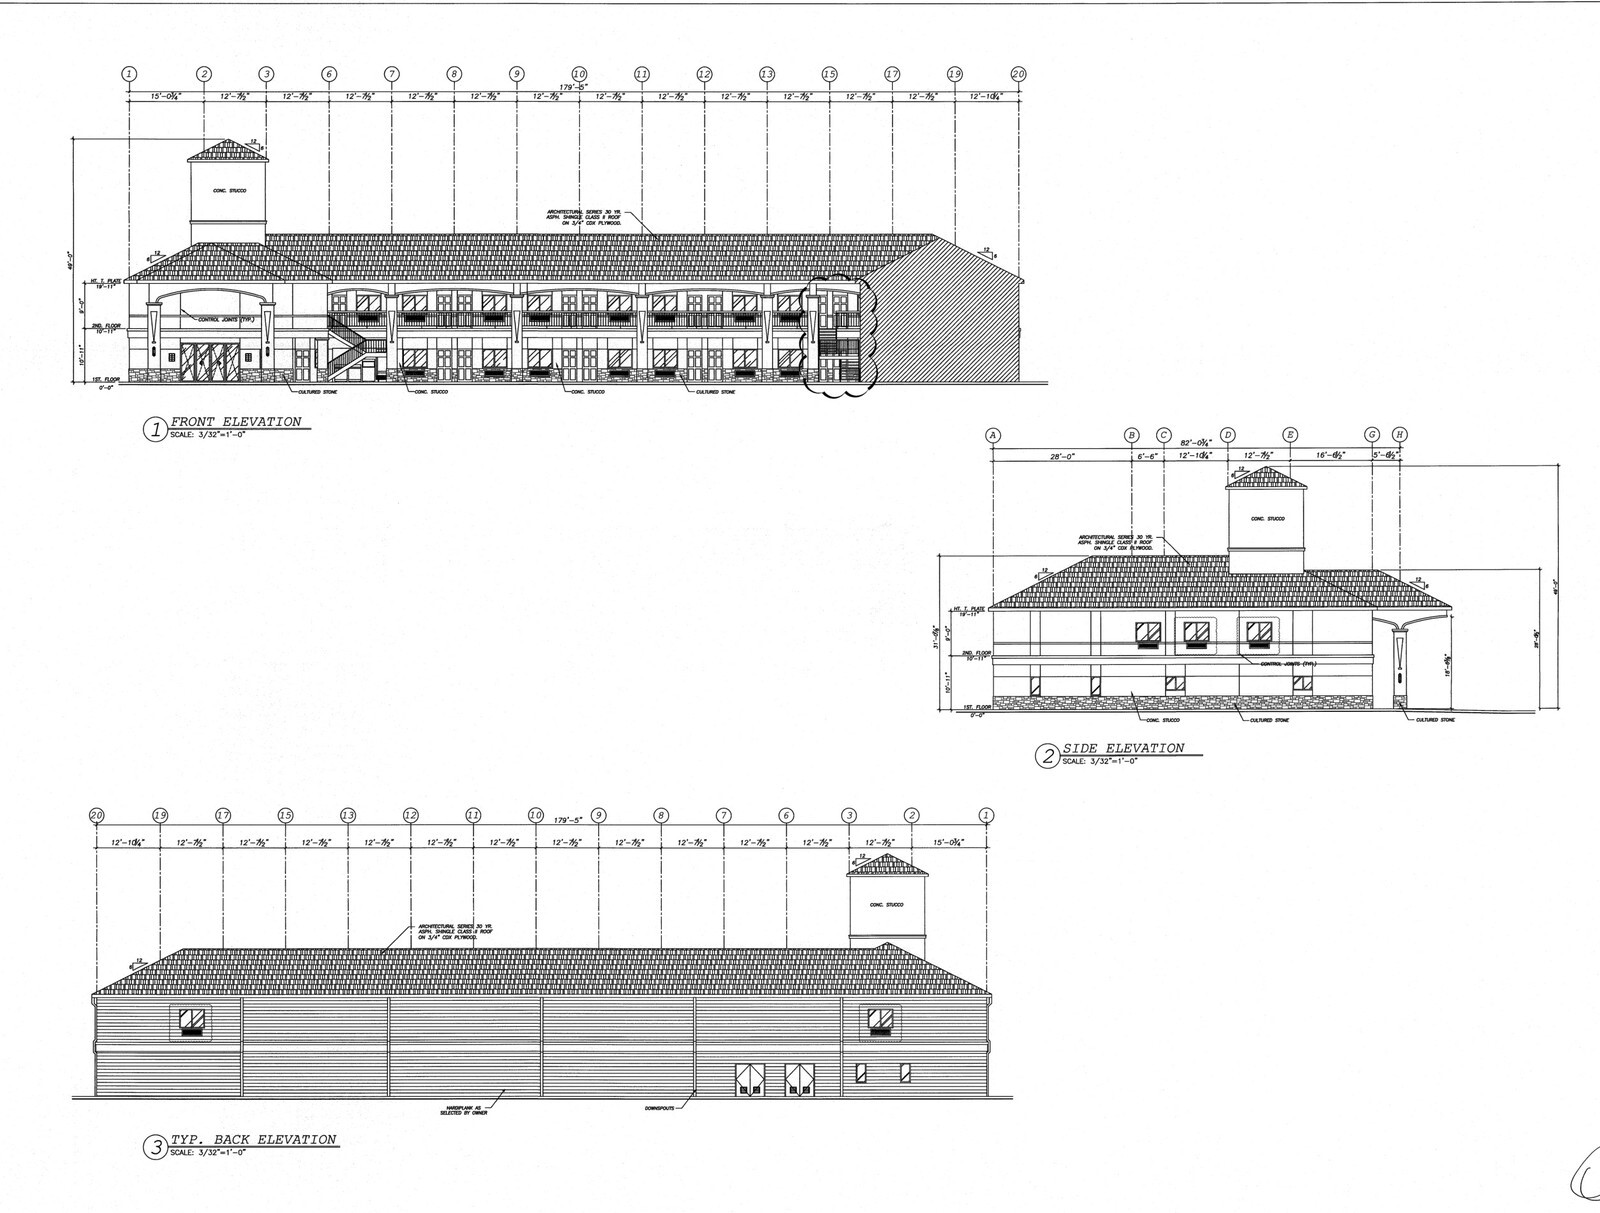
Compact two-story coastal motels demand tight coordination between code-compliant MEP sizing and guestroom casegoods clearances so narrow kitchenette bays stay functional. In Matagorda County along the Texas Gulf Coast, a 54-sheet construction plan set and December 2016 mid-six-figure FF&E quote came together for a 37-key Scottish Inn build.
Two-Story Exterior-Corridor Architecture and Utilities
Architectural, civil, structural, and MEP sheets laid out a Type V-A one-hour protected building totaling 17,887 square feet across matching 8,705-square-foot floors, a 477-square-foot canopy, and 47 striped parking spaces:
- Life safety and utilities: Incorporated full NFPA 13-R fire sprinkler coverage, 1,000-amp three-phase electrical service load calculations, and detention drainage tied to coastal wind codes.
- Suite mix optimization: Built 24 Double Queen kitchenette units, 9 standard Kings, 2 standard Double Queens, 1 ADA King, and 1 ADA Double Queen kitchenette suite.
Guestroom FF&E and Public Area Buyout
Furniture schedules aligned 54 Queen and 10 King headboards, 47 nightstands, 37 wall hanger racks, 37 credenzas, 37 work desks, 37 executive chairs, 10 full-size sleeper sofas, and 1,184 square yards of carpet with public breakfast seating and a 14 percent freight budget ready for Matagorda County installation.