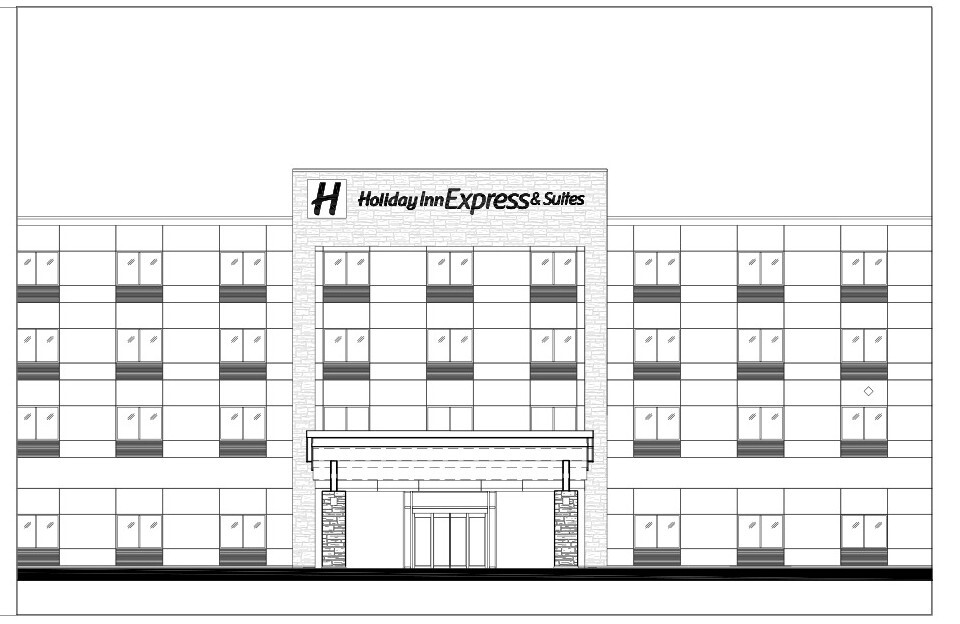
Coastal hospitality construction demands tight alignment between wind-resistant framing drawings and IHG Formula Blue interior procurement before any millwork or steel ships. On a four-story Holiday Inn Express along the Texas Gulf Coast, a 74-sheet multi-discipline construction package governed site civil grading, structural framing, MEP systems, and a low-seven-figure Formula Blue Contemporary FF&E buyout.
Multi-Discipline Floor Plate and Area Schedule
The 54,333-square-foot gross building footprint balanced first-floor amenity spaces with three stacked upper guestroom levels. Ground-floor common areas dedicated 1,885 square feet to the lobby and great room, 510 square feet to the fitness center, and 346 square feet to the meeting room opening toward an outdoor pool deck.
Bridging Construction Counts and Factory Buyout
Keeping drawing revisions in lockstep with procurement prevented duplicate ordering as the room program refined from 93 architectural bays into an 85-key FF&E schedule:
- Architectural room layout: Seven ground-floor rooms supported 29 rooms on the second floor, 29 rooms on the third floor, and 28 rooms on the fourth floor, including five accessible rooms and nine hearing-impaired units.
- Public and guestroom FF&E: Complete Formula Blue Contemporary casegoods, lounge seating, drapery, decorative lighting, and quartz vanity packages scaled cleanly into the seven-figure delivered-cost bracket.
- Drawing synchronization: Architectural, structural, mechanical, electrical, plumbing, and fire-protection sheets stayed tied to one master interior schedule through construction permitting.
Reconciling the coastal construction drawings with the factory buyout matrix eliminated late rough-in surprises where decorative lighting, power grommets, and vanity widths meet finished guestroom walls.


