Coastal new-build hotels require tight alignment between structural shear plans, exterior flashing details, and prototype FF&E delivery waves. In Nueces County, Texas, preconstruction for a three-story, 70-key Microtel Inn & Suites by Wyndham combined a 48-sheet architectural package, a 13-sheet structural set, and a full guestroom purchasing schedule.
Unit Mix and Building Envelope
Floor and elevation sheets stacked six unit plans across three levels, balancing 50 standard Double Queen rooms, 14 Extended Double Queens, 5 Extended Stay Kings, and 1 ADA King suite. Exterior detailing specified Oxford Blue, Charcoal Grey, and Warm Tan cement stucco paired with face brick and 30-year architectural shingles rising to a 40-foot-9.5-inch ridge height.
Guestroom FF&E Purchasing Schedule
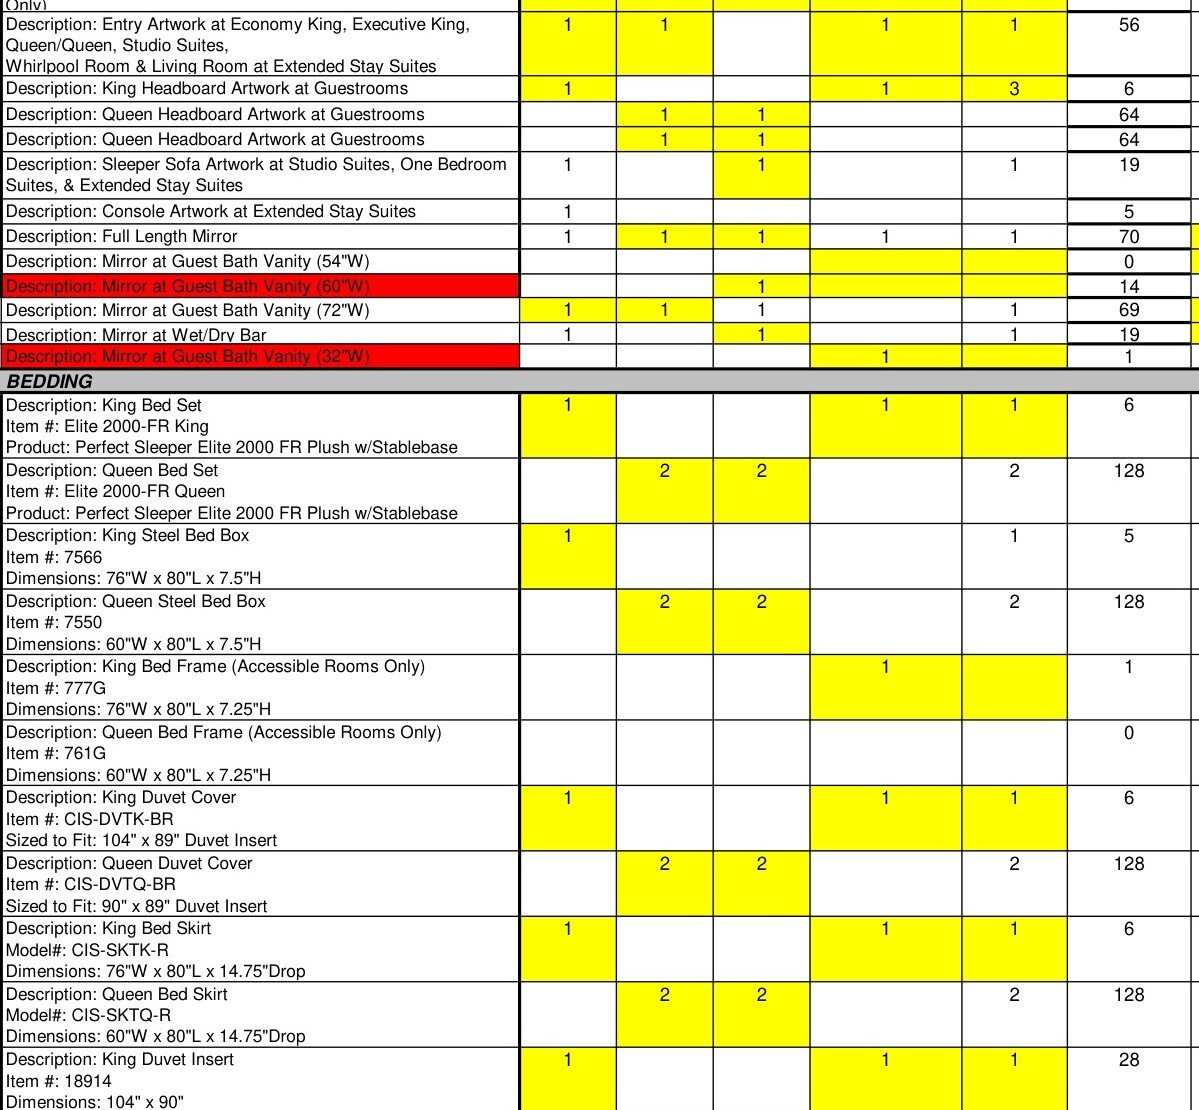
Furniture and bedding contracts mapped multi-vendor purchase orders straight to room types:
- Bedding and frames: 128 Queen Serta mattress sets and steel bed boxes, 6 King sets, 128 Queen duvet covers and bed skirts, and 1 ADA metal bed frame.
- Mirrors and artwork: 70 full-length mirrors, 70 desk art pieces, 70 bath pieces, 64 Queen headboard art frames, and 84 illuminated or framed vanity mirrors sized across standard and suite wet bars.
Uniting civil drainage, shear-wall schedules, and itemized vendor buyout sheets kept preconstruction ready for permitting along the Nueces County coast.