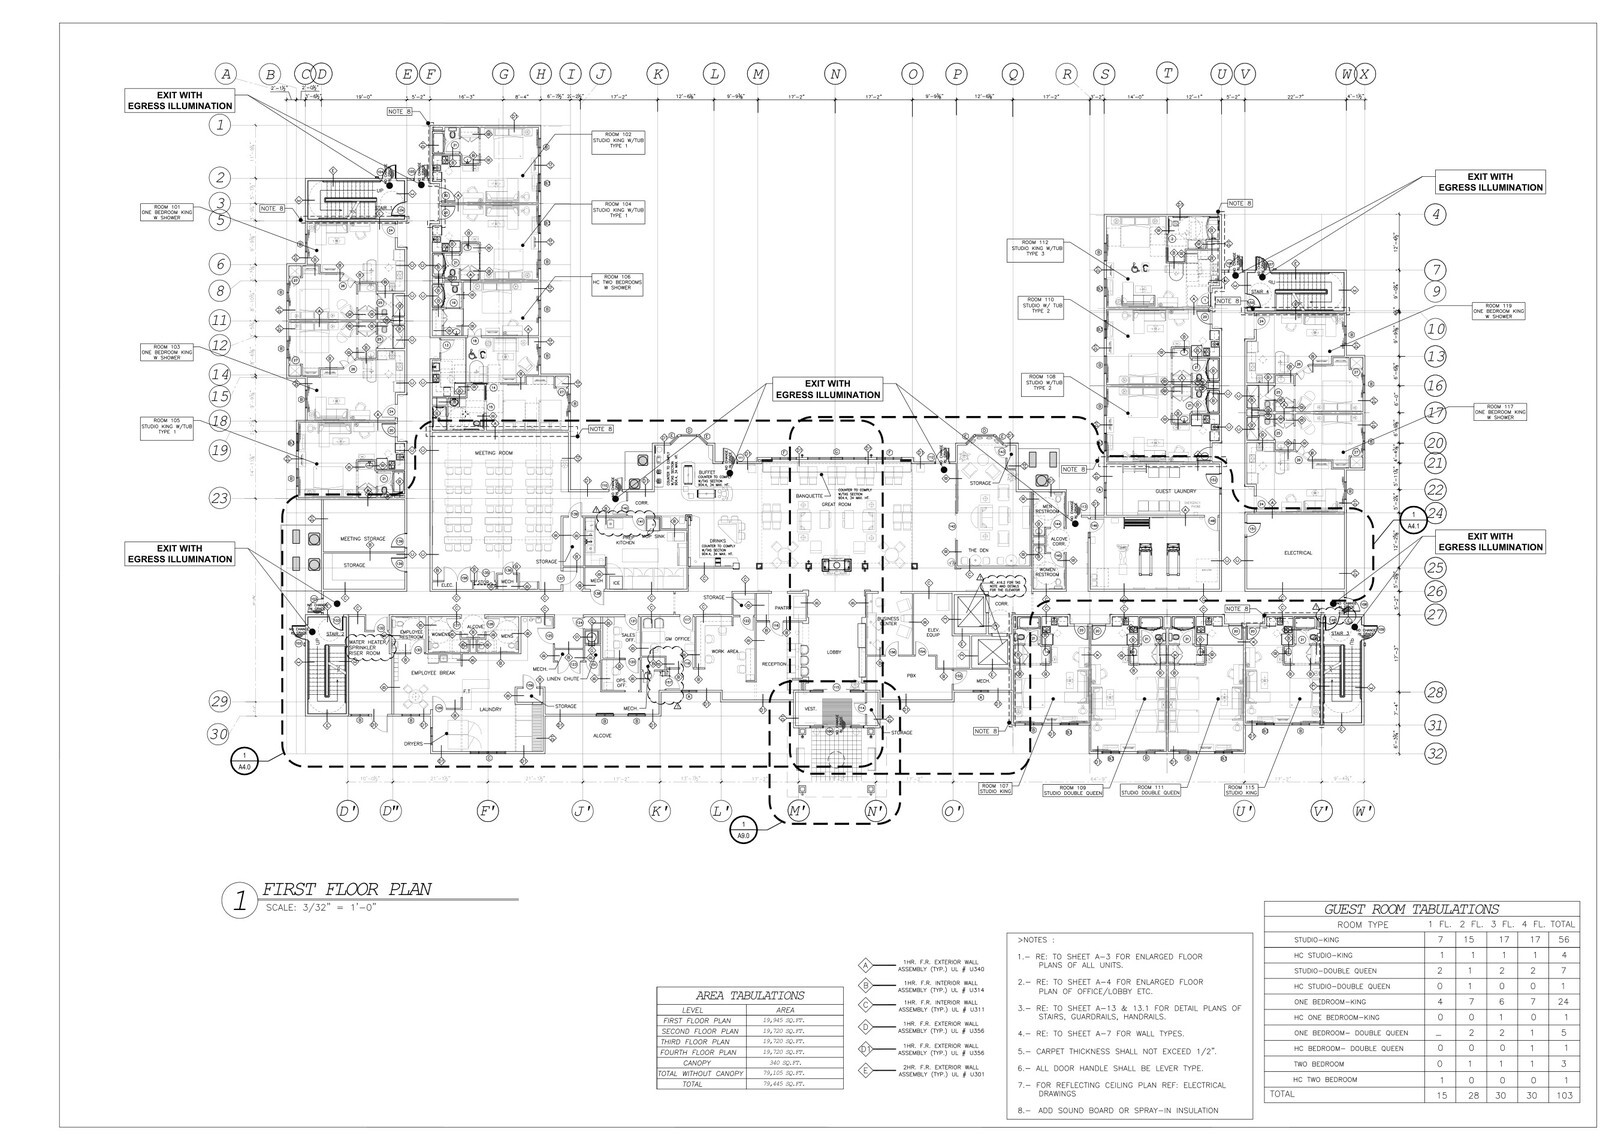
Opening an extended-stay hotel requires moving cleanly from county civil approvals and structural framing straight into appliances, linens, and room-ready operating supplies. On this four-story, 103-key Staybridge Suites in East Houston TX, the construction binders and opening equipment scope were reconciled across 79,105 square feet.
The building layout carried 19,945 square feet on the ground floor and 19,720 square feet on each of the three upper floors beneath a 57-foot roof height, built to Type V-A one-hour protected standards with NFPA 13R fire sprinklers and 103 parking spaces.
From Construction Binders to Opening Supplies
- Ten Guestroom Configurations: The 103 keys split across 56 Studio Kings, 4 handicap Studio Kings, 7 Studio Double Queens, 1 handicap Studio Double Queen, 24 One-Bedroom Kings, 1 handicap One-Bedroom King, 5 One-Bedroom Double Queens, 1 handicap One-Bedroom Double Queen, 3 Two-Bedroom suites, and 1 handicap Two-Bedroom suite.
- Full Engineering Coordination: A 65-page architectural set, 12-page county-approved civil set, 46-page MEP package, and 15-page structural binder governed framing, risers, and site drainage.
- Operating Equipment and Par Stock: Guestroom and public-area appliances, an outdoor grill station, opening guest supplies, two full room sets of linens with a 50 percent par reserve, and a 10 percent spare allowance on irons and ironing boards were scoped alongside the build.
Tying the opening supply par levels directly to the architectural unit count prevented last-minute shortages between certificate of occupancy and first guest check-in.


