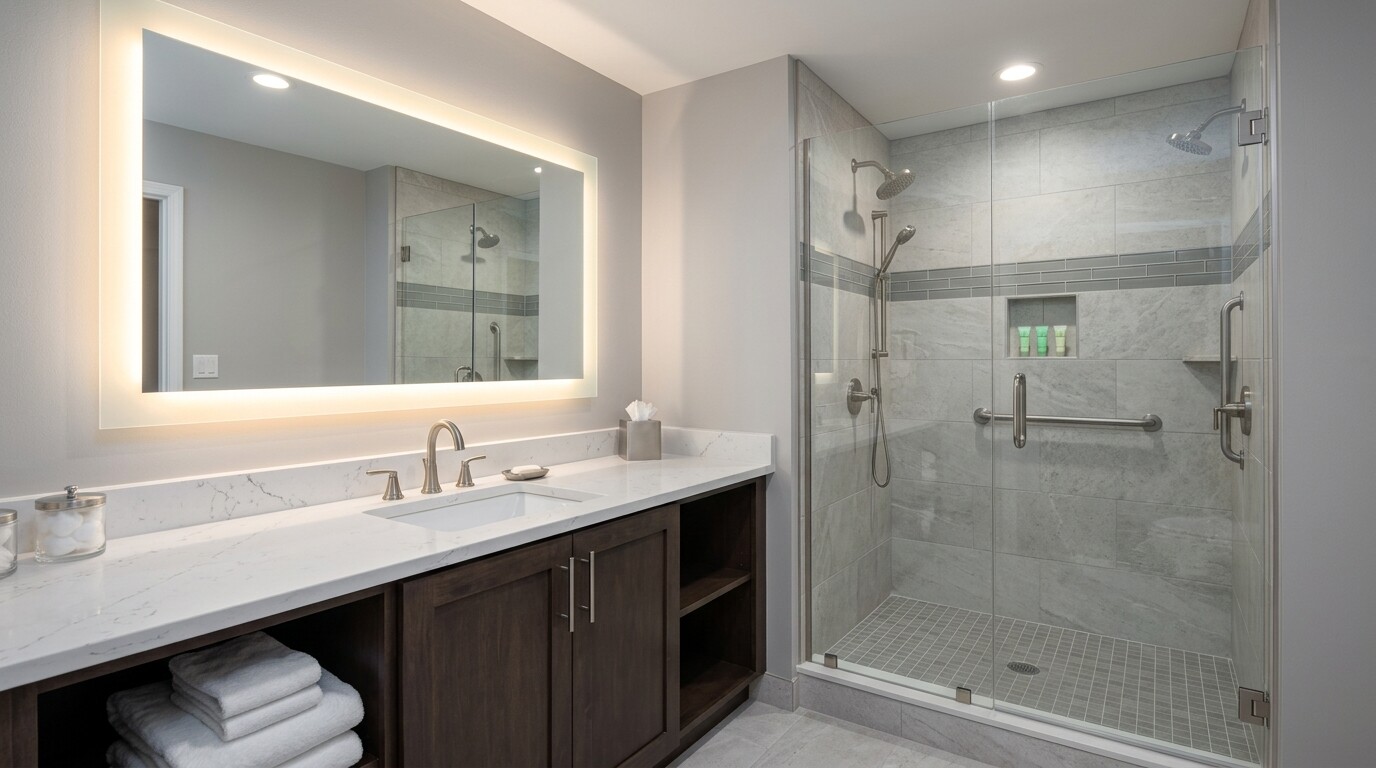
Renovating an operating 130-key extended-stay hotel requires fitting new brand furniture cleanly around existing concrete slabs, plumbing walls, and corridor returns. On this Staybridge Suites renovation in Greater DFW completed across 2014 and May 2015, design and purchasing teams worked through eleven AutoCAD room layout iterations before locking production.
The 130 renovated suites broke out across 88 Studio Kings, 15 Studio Double Queens, 20 One-Bedroom Kings, 1 Alternate One-Bedroom King, 5 ADA Studio Kings, and 1 accessible Studio Double Queen.
Split-Sourcing & Field Fitment Strategy
- CAD Revision Control (Schemes 6 through 11): Tested cabinetry clearances, wall console depths, and workstation desk footprints in AutoCAD before signing off factory packing lists.
- Domestic vs. Direct Container Split: Paired offshore factory casegoods and seating with regionally fabricated quartz vanity countertops, kitchen tops, backsplashes, undermount sinks, and cabinet boxes to keep wet-trade schedules insulated from port delays.
- PIP & Commodity Coordination: Consolidated Emser tile, Fabricut upholstery textiles, public space lighting, and guestroom vanity releases into phased invoices matching wing-by-wing renovation handovers.
Splitting heavy stone fabrication closer to the site while containerizing wood casegoods let the renovation turn guestroom wings without shutting down revenue.


