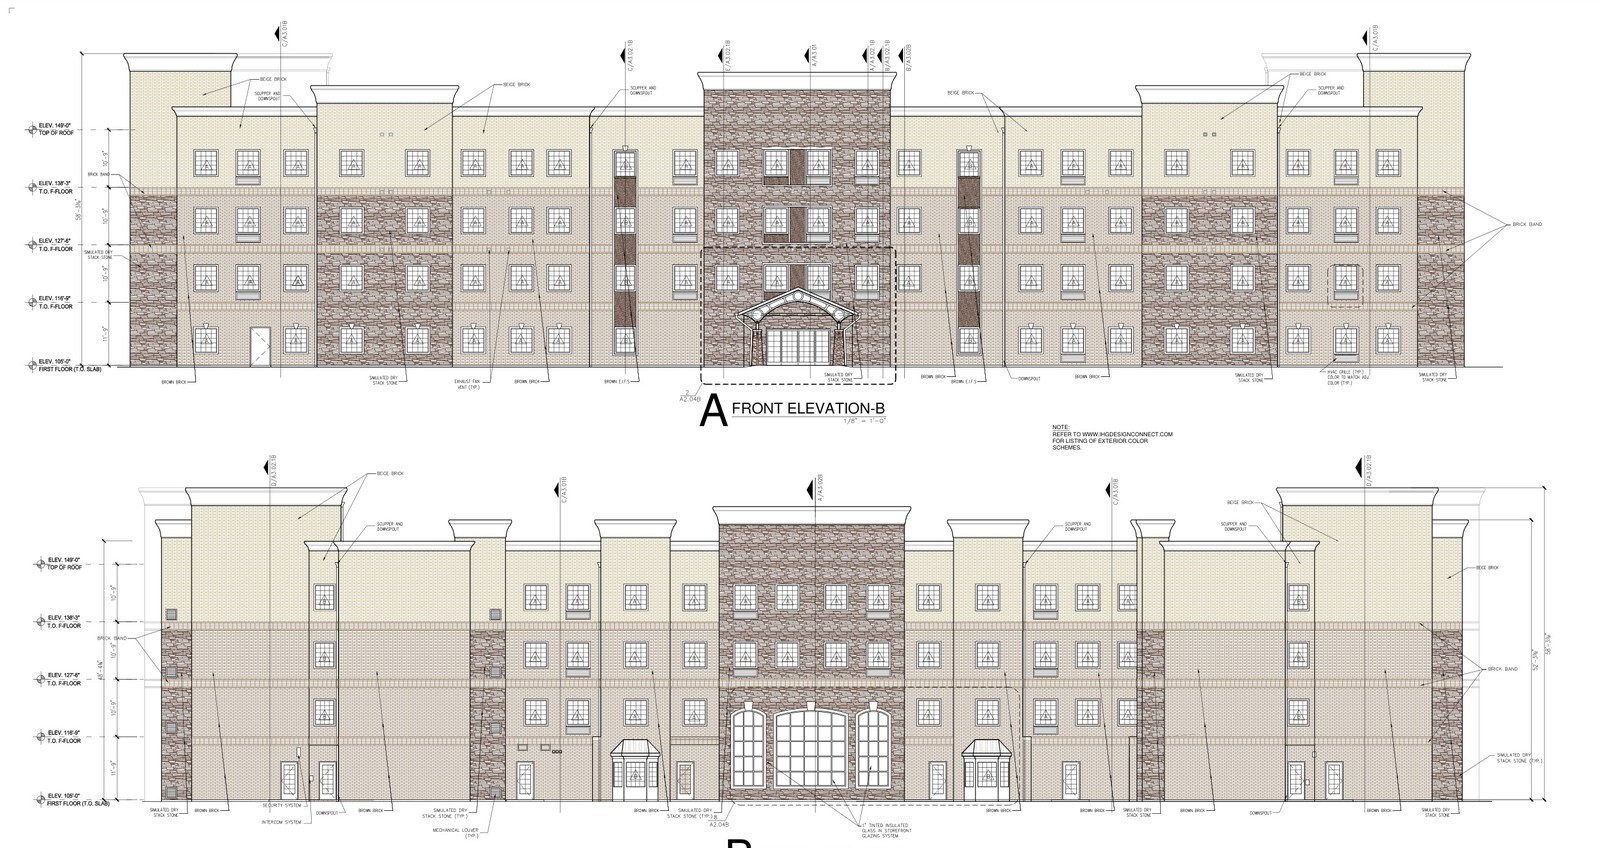
A 135-key extended-stay hotel carries enough mechanical, structural, and finish density that a missed coordination detail on paper turns into weeks of rework in the field. On this four-story Staybridge Suites Prototype 6.0 project in West Houston TX, the full construction drawing library and FF&E pricing takeoff were aligned across 94,556 gross square feet.
The ground floor covered 24,102 square feet of lobby, breakfast, laundry, and back-of-house space, while the upper three guestroom levels carried 70,454 square feet under Type V-A fully sprinklered wood framing with structural steel columns and beams.
Multi-Discipline Scope Under One Takeoff
- Envelope and Structure: Exterior elevations paired brick and simulated dry-stack stone across a 56-foot-4-inch four-story frame engineered for a 779-person total occupant load and nine exit routes.
- Discipline Integration: General, civil, structural, 56 architectural sheets, plumbing, mechanical, electrical, and life-safety plans were reviewed together so guestroom chases and draft stops stayed clean.
- Direct Pricing Alignment: Suite and public-area quantities were rolled straight from the architectural binder into a unified FF&E pricing schedule.
Reading structural, MEP, and architectural sheets side by side before procurement kept the Prototype 6.0 build schedule on one set of counts from slab to roof.


