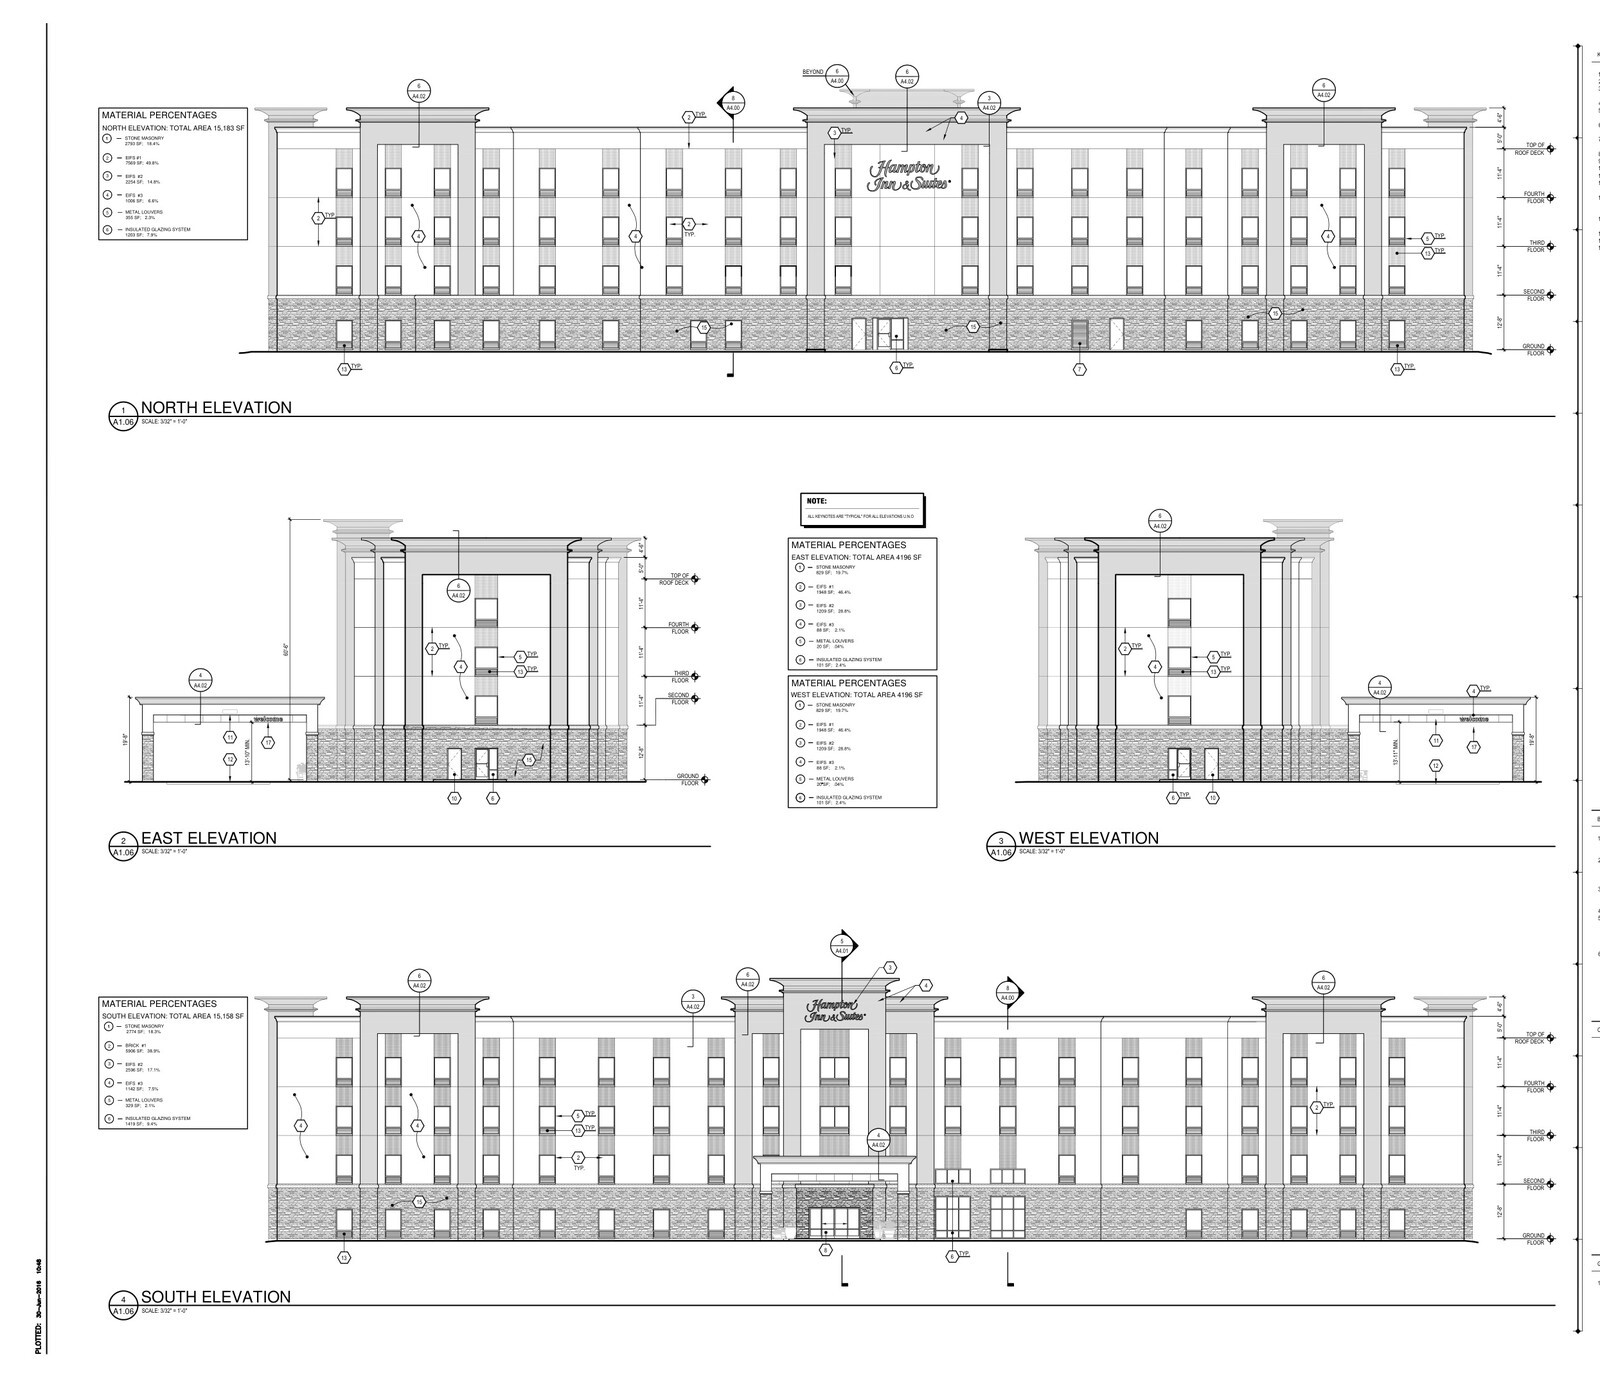
Moving a new-build Hampton Inn from schematic budgeting into field construction requires an Issue for Construction drawing set that lines up cleanly with the approved guestroom FF&E package. On this four-story Greater DFW TX project, a 54-sheet architectural construction set (sheets A0.00 through A7.03) was coordinated directly against Hilton's 151-page Carefree v2.0 guestroom specification manual.
What the coordination locked in
- Building layout and life safety: Floor plans and life-safety sheets (A1.01 through A1.10) stepped through ground, second, and typical upper levels, reflected ceiling plans, and enlarged core layouts alongside the site refuse enclosure.
- Exterior envelope and public millwork: Full four-story exterior elevations (A1.06) fixed EIFS control joints, storefront glazing heights, and parapet returns, while interior detail sheets (A6.01 through A7.03) defined the front desk, pantry, sliding breakfast pocket doors, boardroom millwork, and acoustic wall blocking.
- Guestroom rough-ins and bath alignment: Enlarged unit plans and accessible layouts (A5.07 through A5.53) matched 6-inch outlet offsets on party walls, shower diverter rough-ins, and tub tile heights directly to Carefree v2.0 furniture and vanity dimensions.
Closing those drawing and specification details together let general contractors and millwork trades catch acoustic blocking, pocket door tracks, and electrical rough-ins before framing closed up.


