February 25, 2015 · Materials
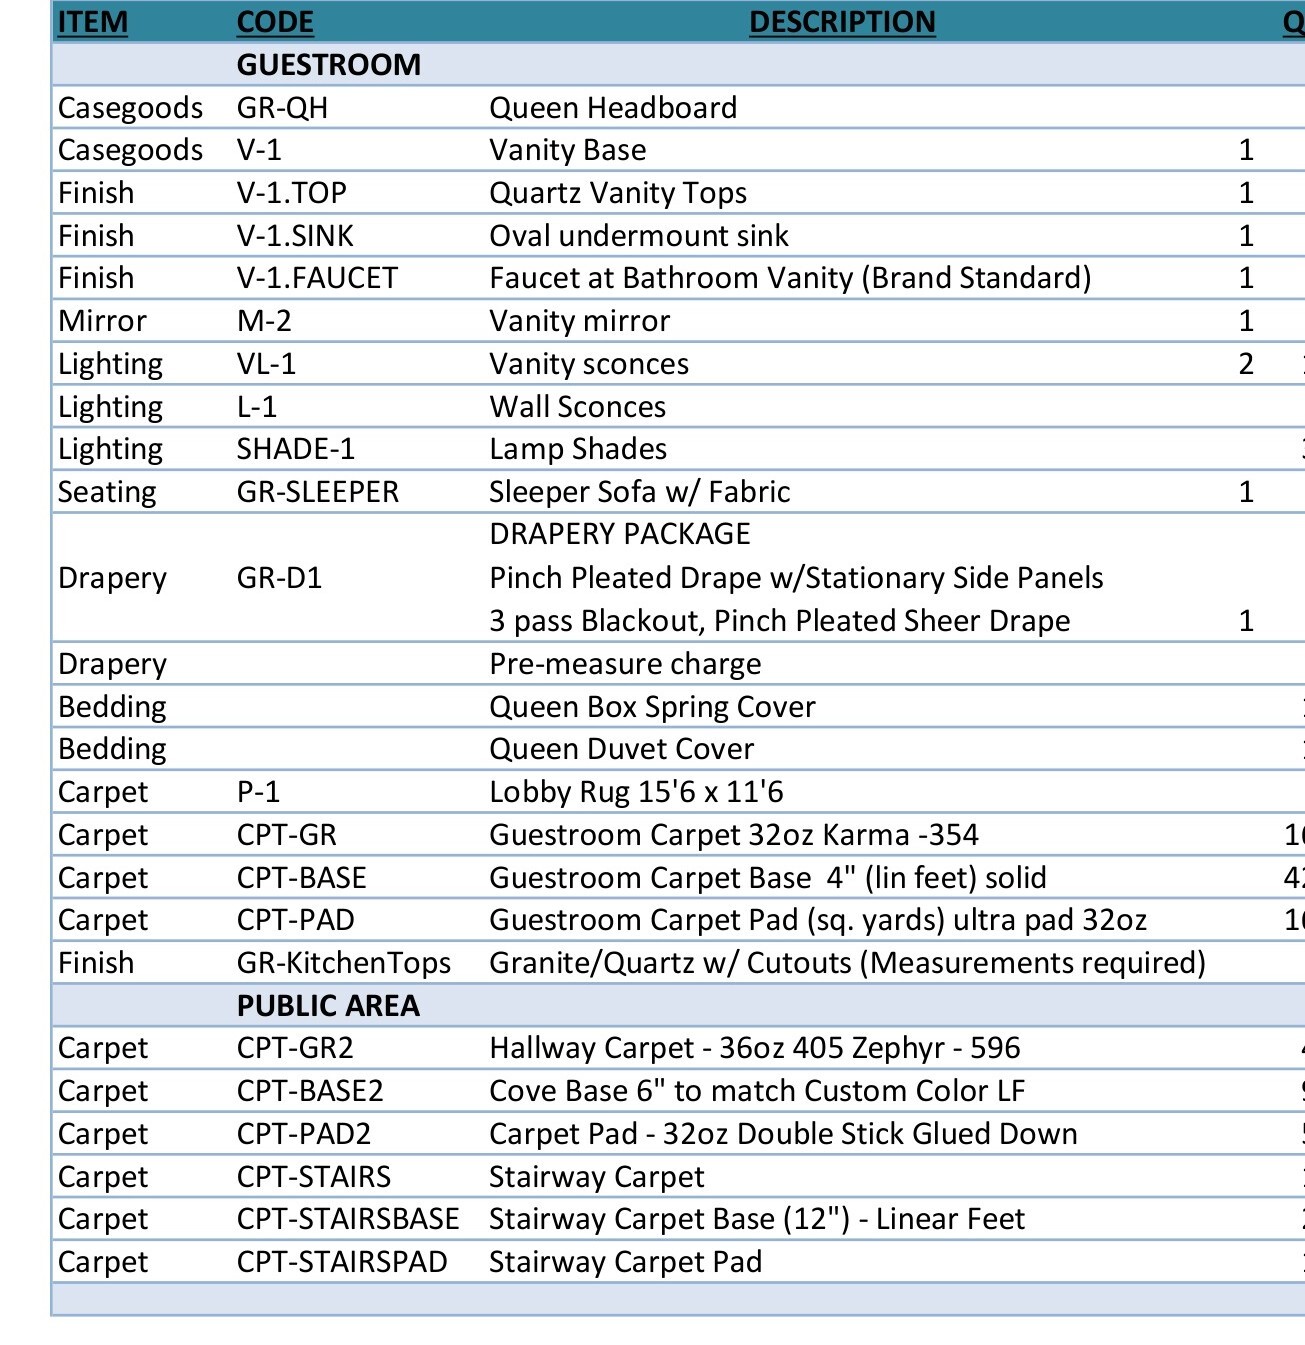
MainStay Suites 66-Key Guestroom & Corridor FF&E Bid: San Antonio, TX
Quantifying stone tops, vanities, carpet yardage, sleeper sofas, and hallway finishes for a 66-key MainStay Suites renovation in San Antonio, Texas.
Hospitality was the classroom. Renovations ran on site while the furniture crossed an ocean in containers, and the same projects were worked from either chair: general contractor in-house, or project manager above one. These notes are those projects, one at a time: PIP scopes, FF&E packages, takeoffs, permit sets and acquisitions.
February 25, 2015 · Materials
Quantifying stone tops, vanities, carpet yardage, sleeper sofas, and hallway finishes for a 66-key MainStay Suites renovation in San Antonio, Texas.
February 20, 2015 · Construction
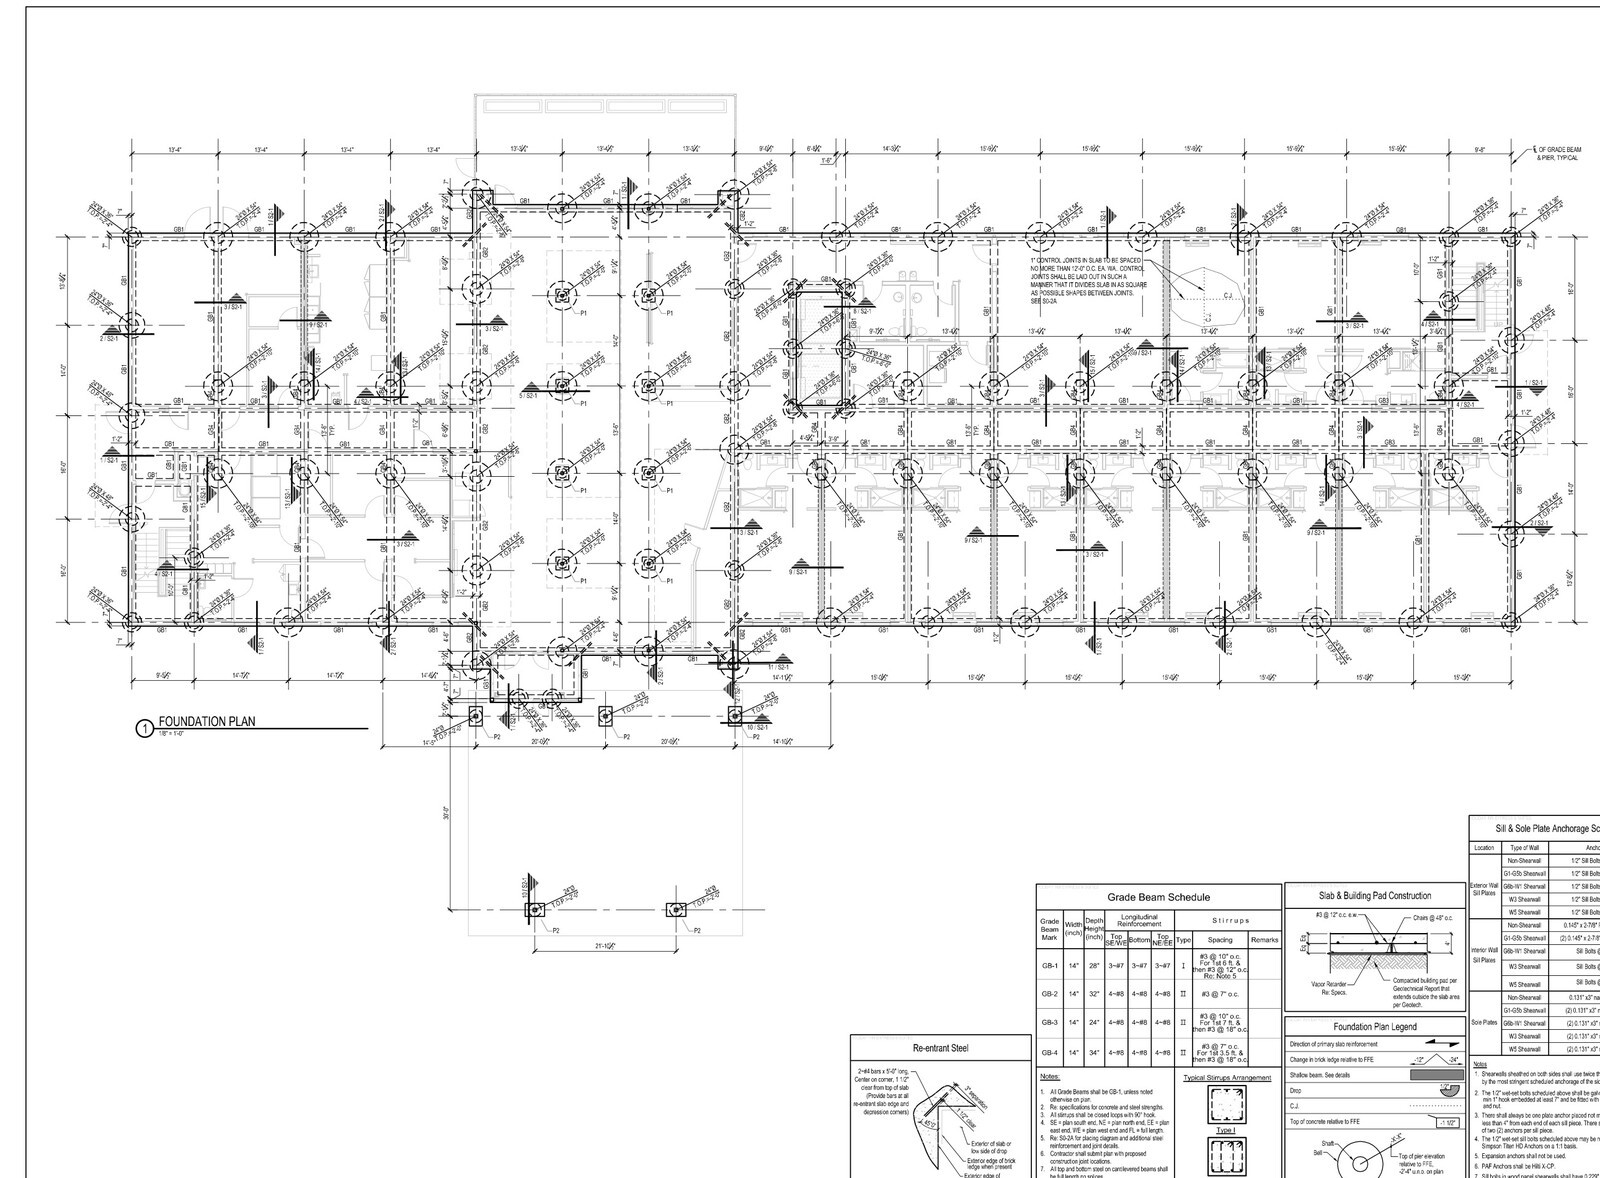
Detailing a 21-sheet structural permit set with 4.5-ksf drilled piers, GB1 through GB4 grade beams, wood-shrinkage tolerances, and IBC special inspections along US-290 in Northwest Houston.
February 9, 2015 · Construction
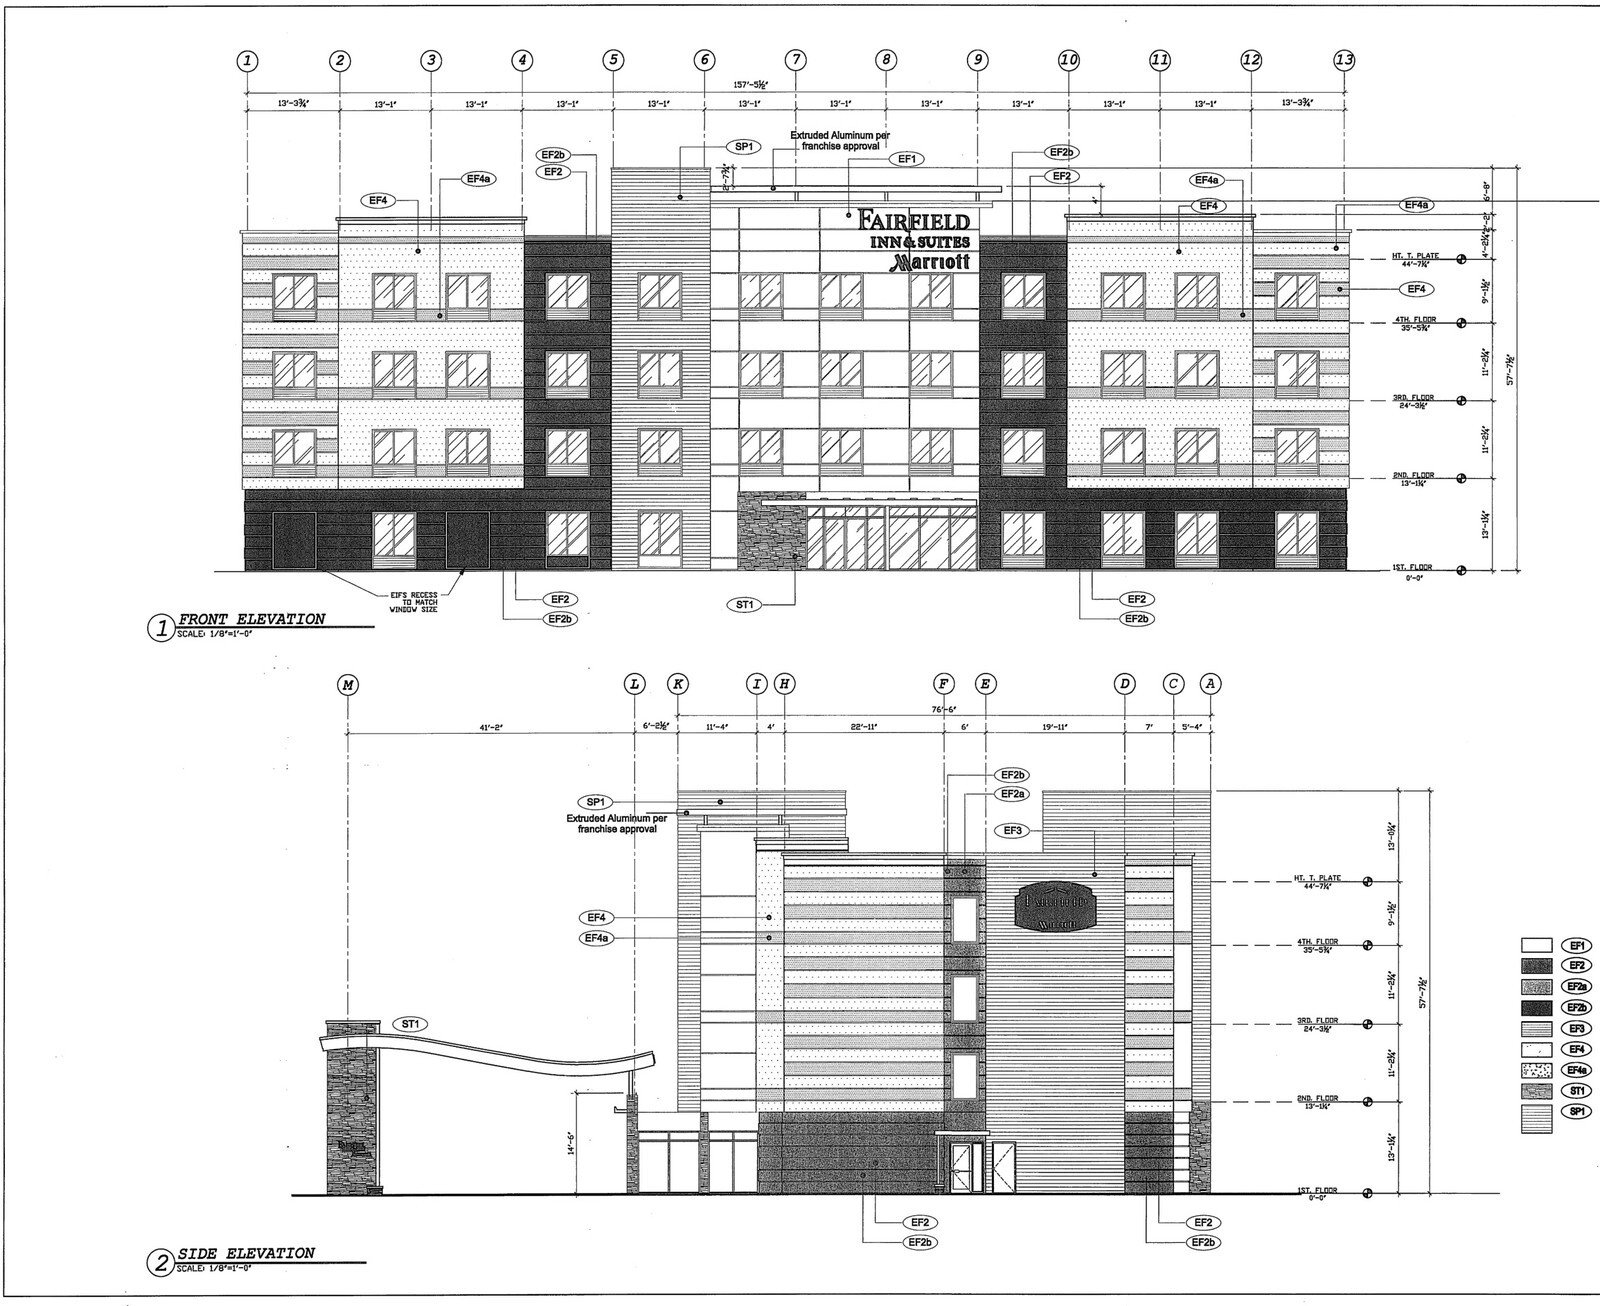
Full multi-discipline civil, structural, MEP, and 52-sheet architectural plan set paired with a mid-six-figure 68-key FF&E schedule in Southeast Houston.
February 5, 2015 · Materials
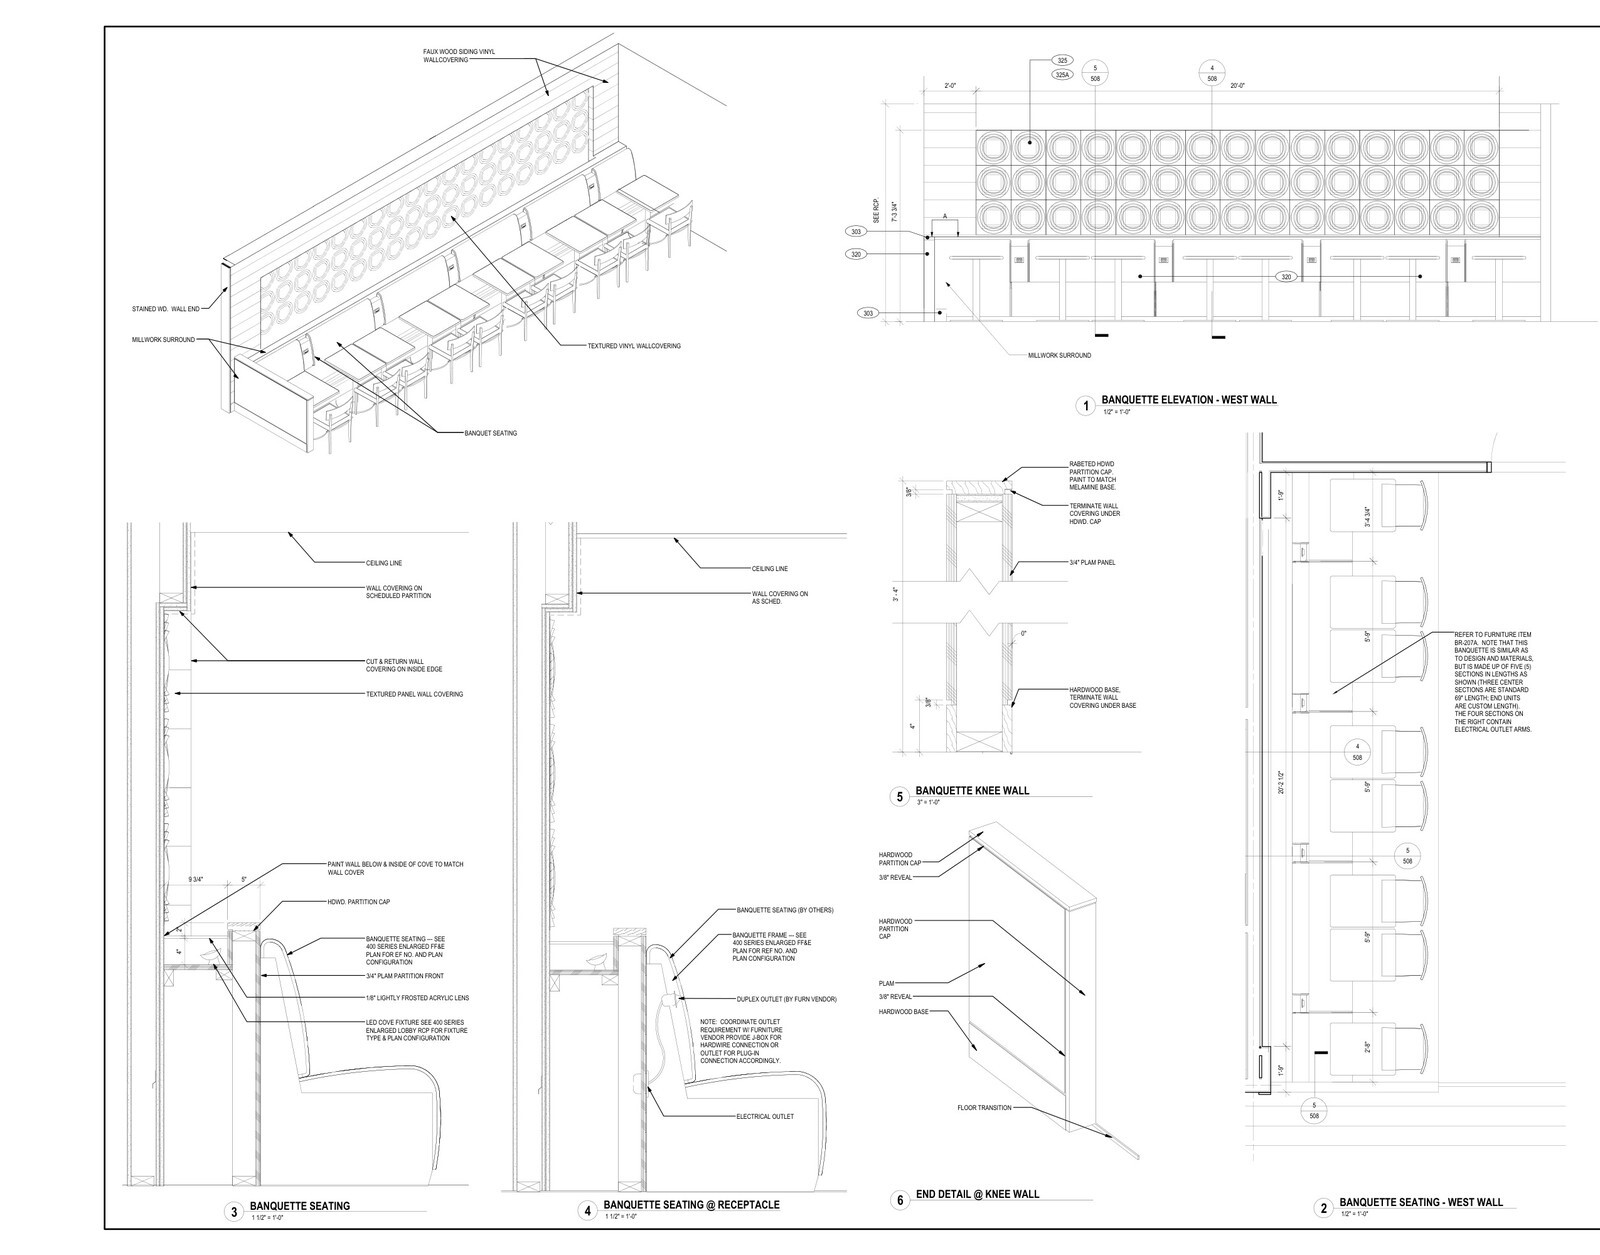
Coordinating 23 architectural interior sheets and a matching FF&E budget workbook for a four-story Fairfield Inn & Suites new build in Pennsylvania.
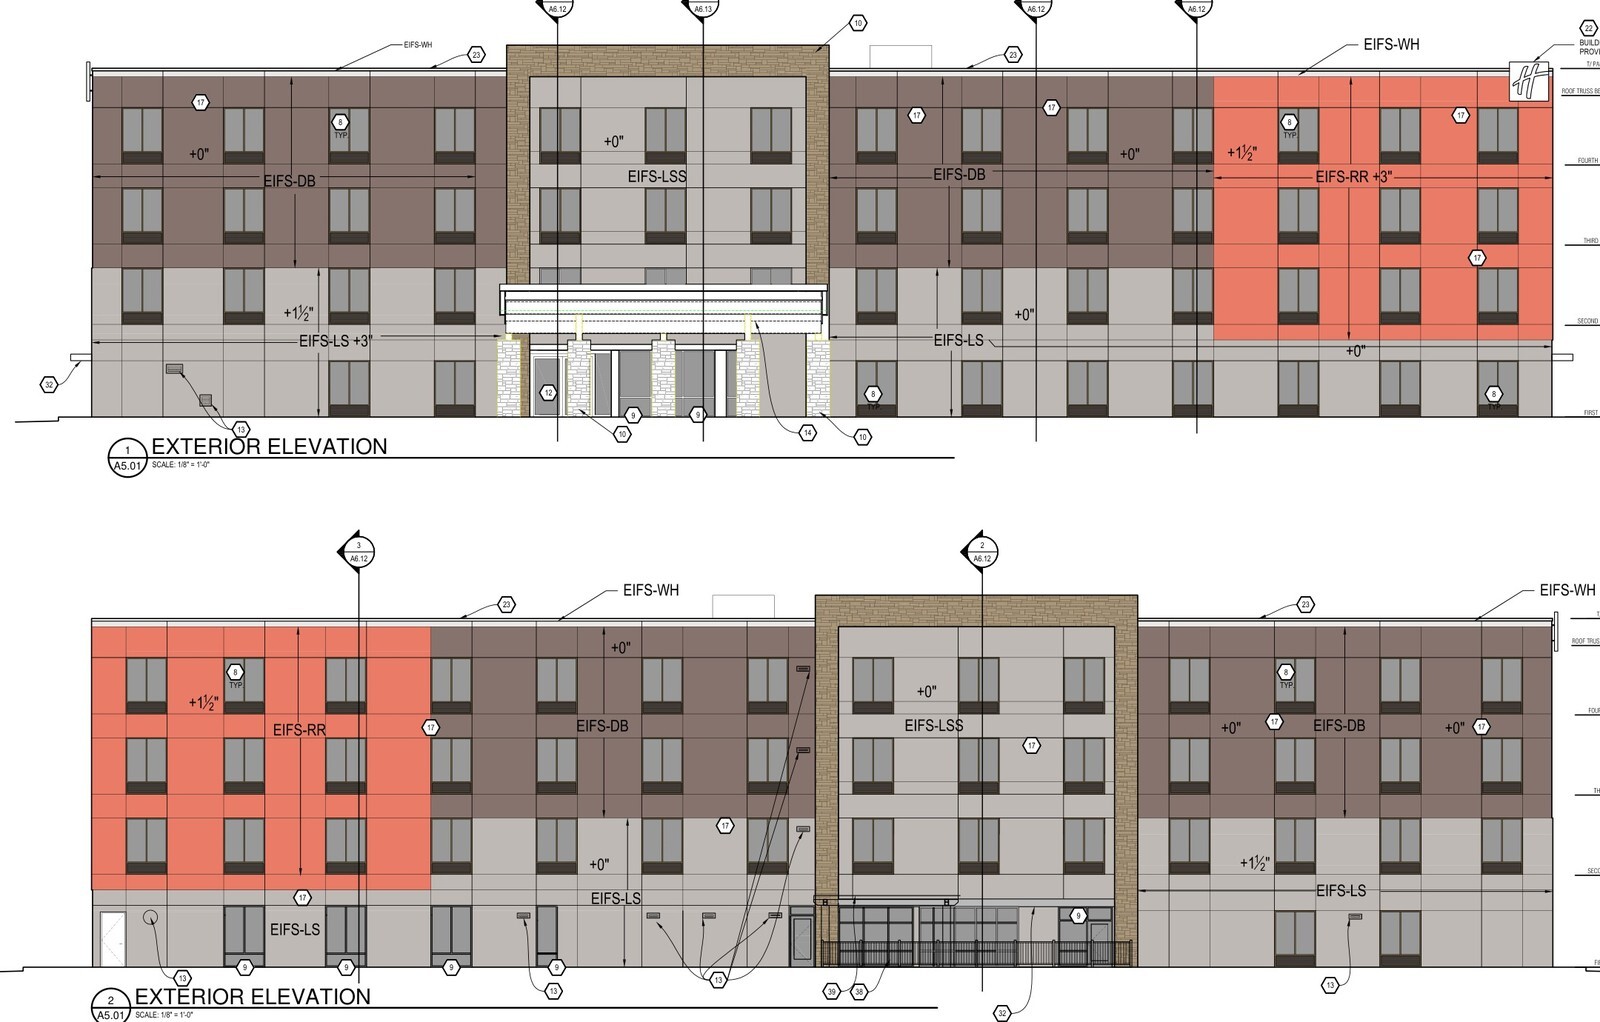
January 26, 2015 · Construction
Coordinating a 35-sheet four-story Holiday Inn Express construction package across 51,244 square feet of Type V-A sprinklered framing and surface parking in Greater DFW TX.
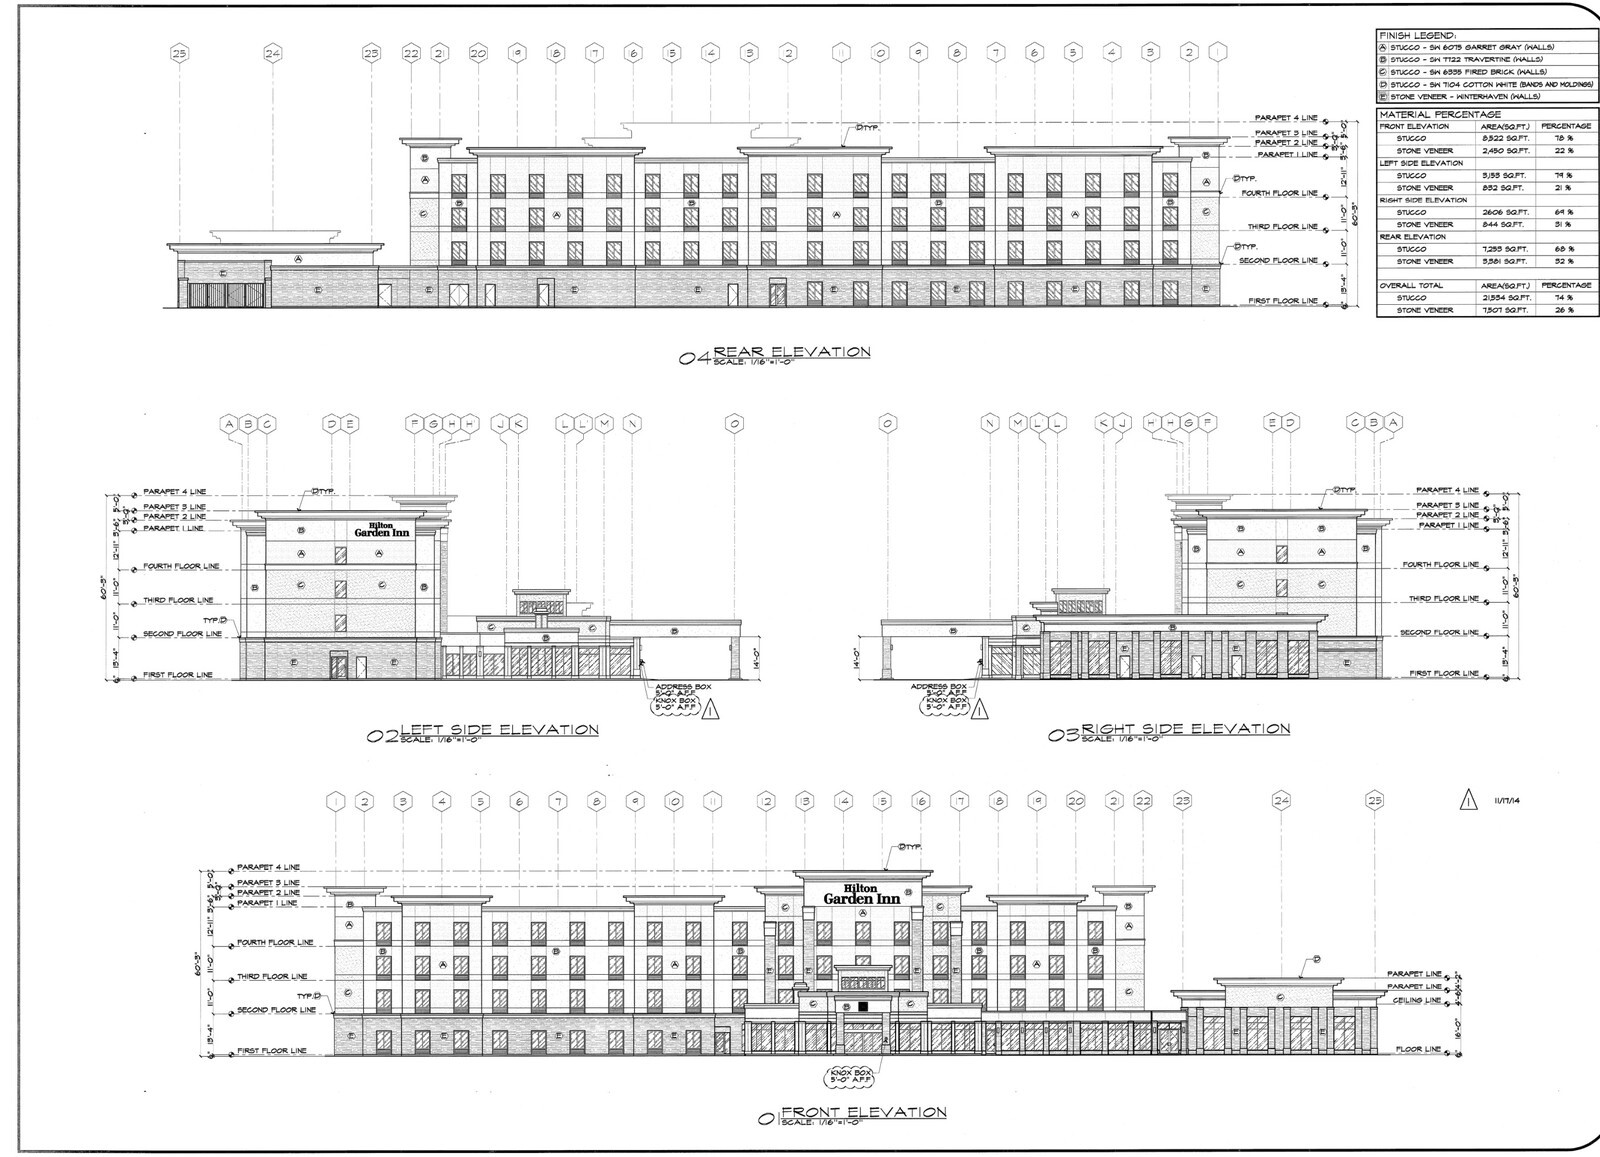
January 14, 2015 · Construction
Coordinating 121 architectural, structural, civil, and MEP plan sheets with over 1,000 pages of Hilton Garden Inn brand finish, kitchen, and public-space specs for a 125-key East Houston TX hotel.
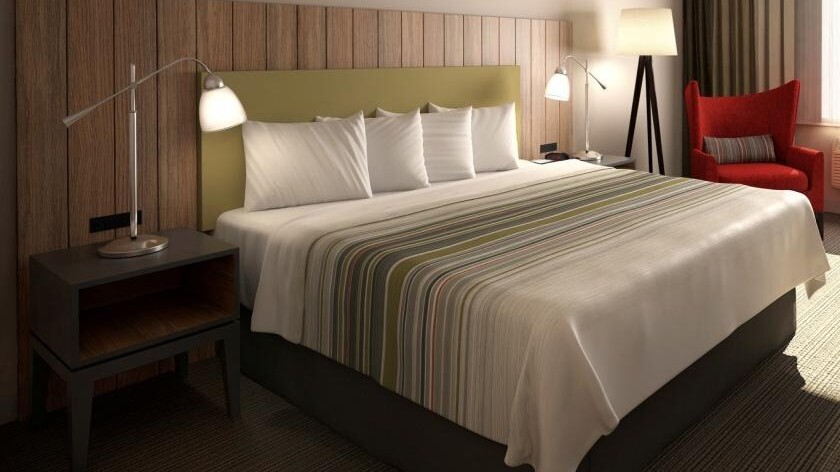
January 14, 2015 · Materials
Coordinating a 172-page brand specification book, 58 architectural drawings, and direct purchase orders across 71 guestrooms and suites in West Houston.
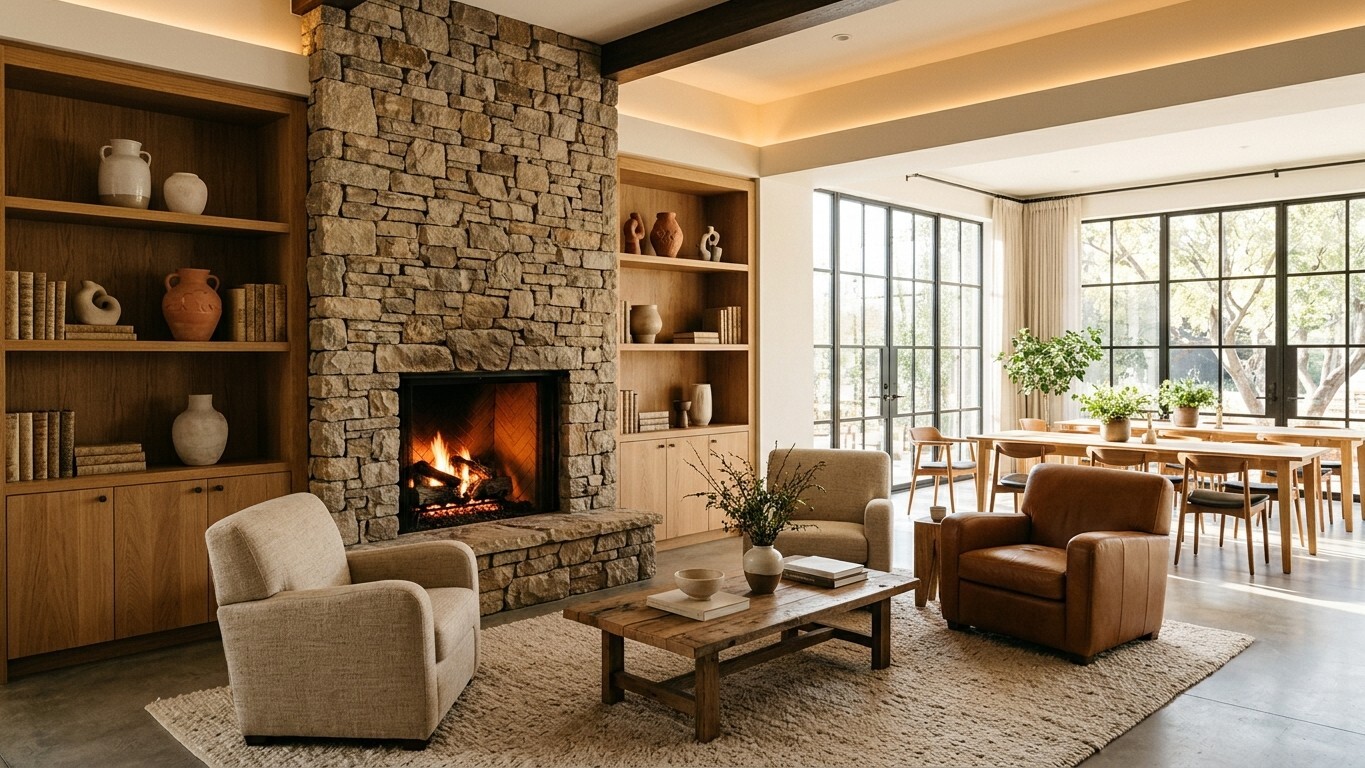
January 13, 2015 · Systems
Phased brand conversion PIP schedule and 63-key guestroom FF&E estimate for a Country Inn & Suites conversion project in Arkansas.
January 9, 2015 · Materials
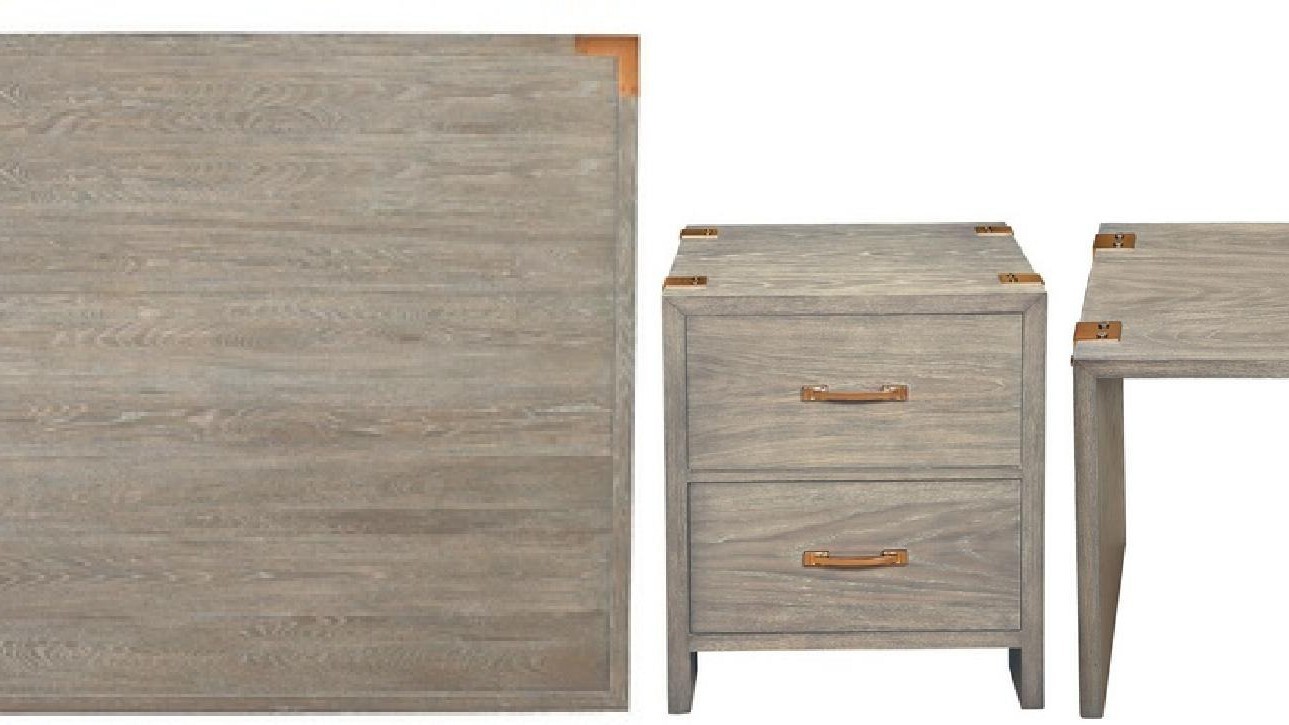
Synchronizing factory-milled Crystal White quartz tops, frameless shaker birch cabinetry, and a 63-key guestroom and lighting package for a Greater San Antonio hotel build.
December 22, 2014 · Construction
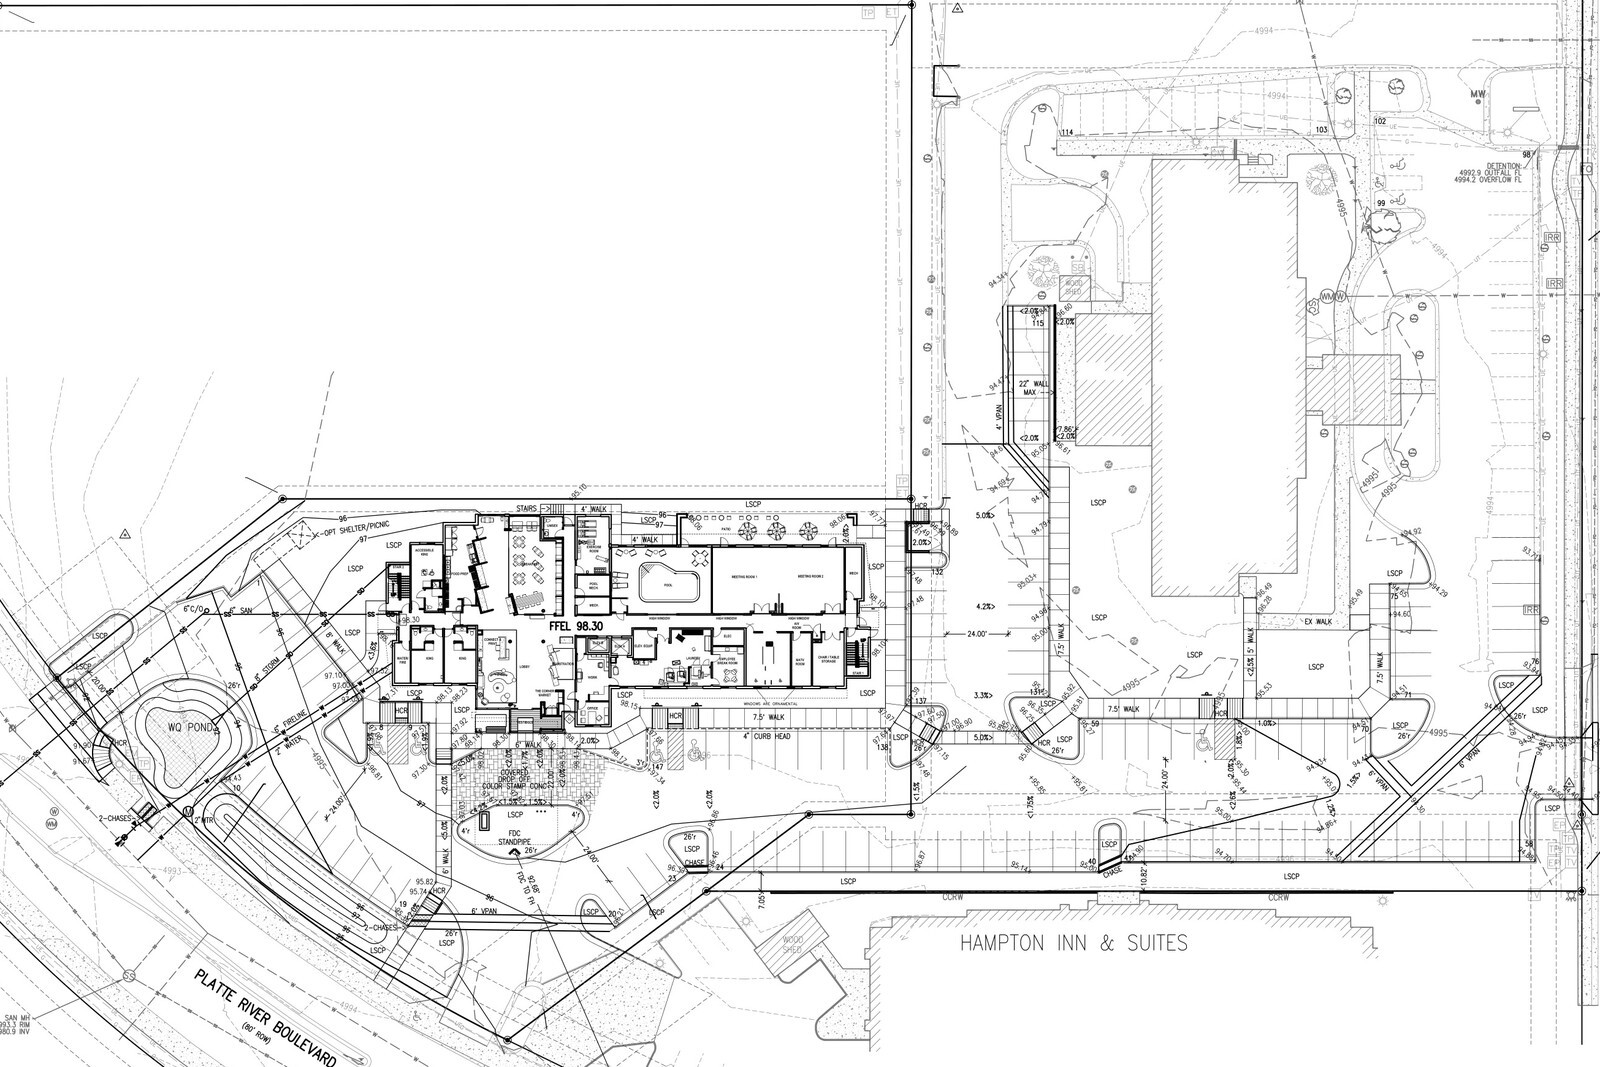
Ground-up site schematics, 147-stall parking layout, ALTA title work, and mid-six-figure 76-key FF&E budget for a four-story Fairfield Inn & Suites in Colorado.
December 9, 2014 · Materials
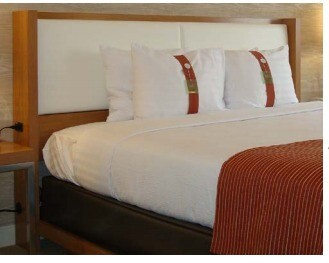
Coordinating an itemized 89-room guestroom FF&E package, fabric yardages, custom millwork details, and lighting counts for a North Houston Holiday Inn Express.
December 5, 2014 · Materials
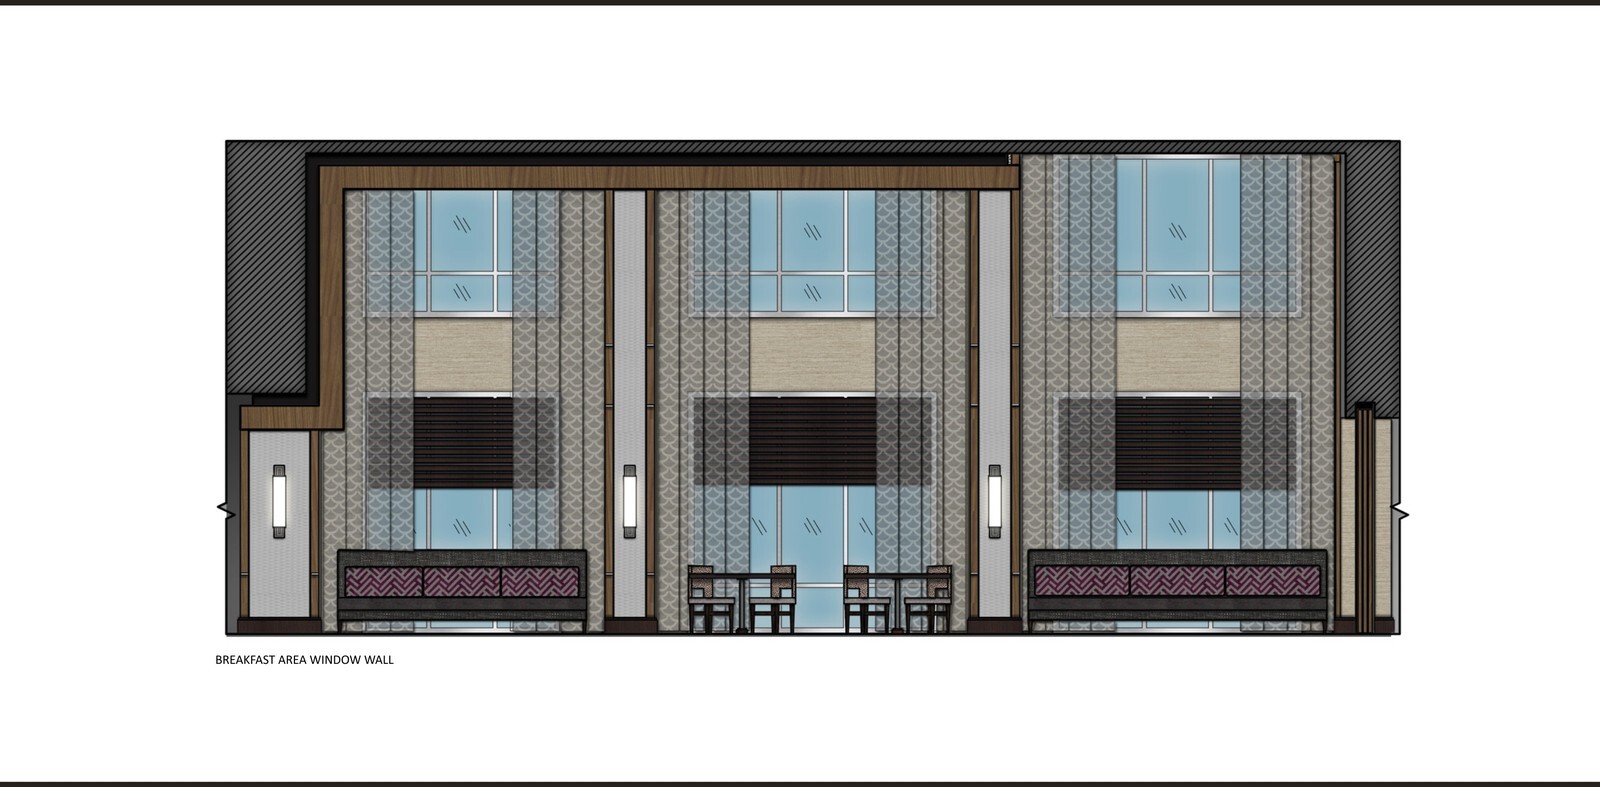
Organizing 258 specification cut sheets, color boards, and a 107-key eight-room-type FF&E procurement workbook for a Hampton Inn & Suites in Smith County, TX.
December 1, 2014 · Underwriting
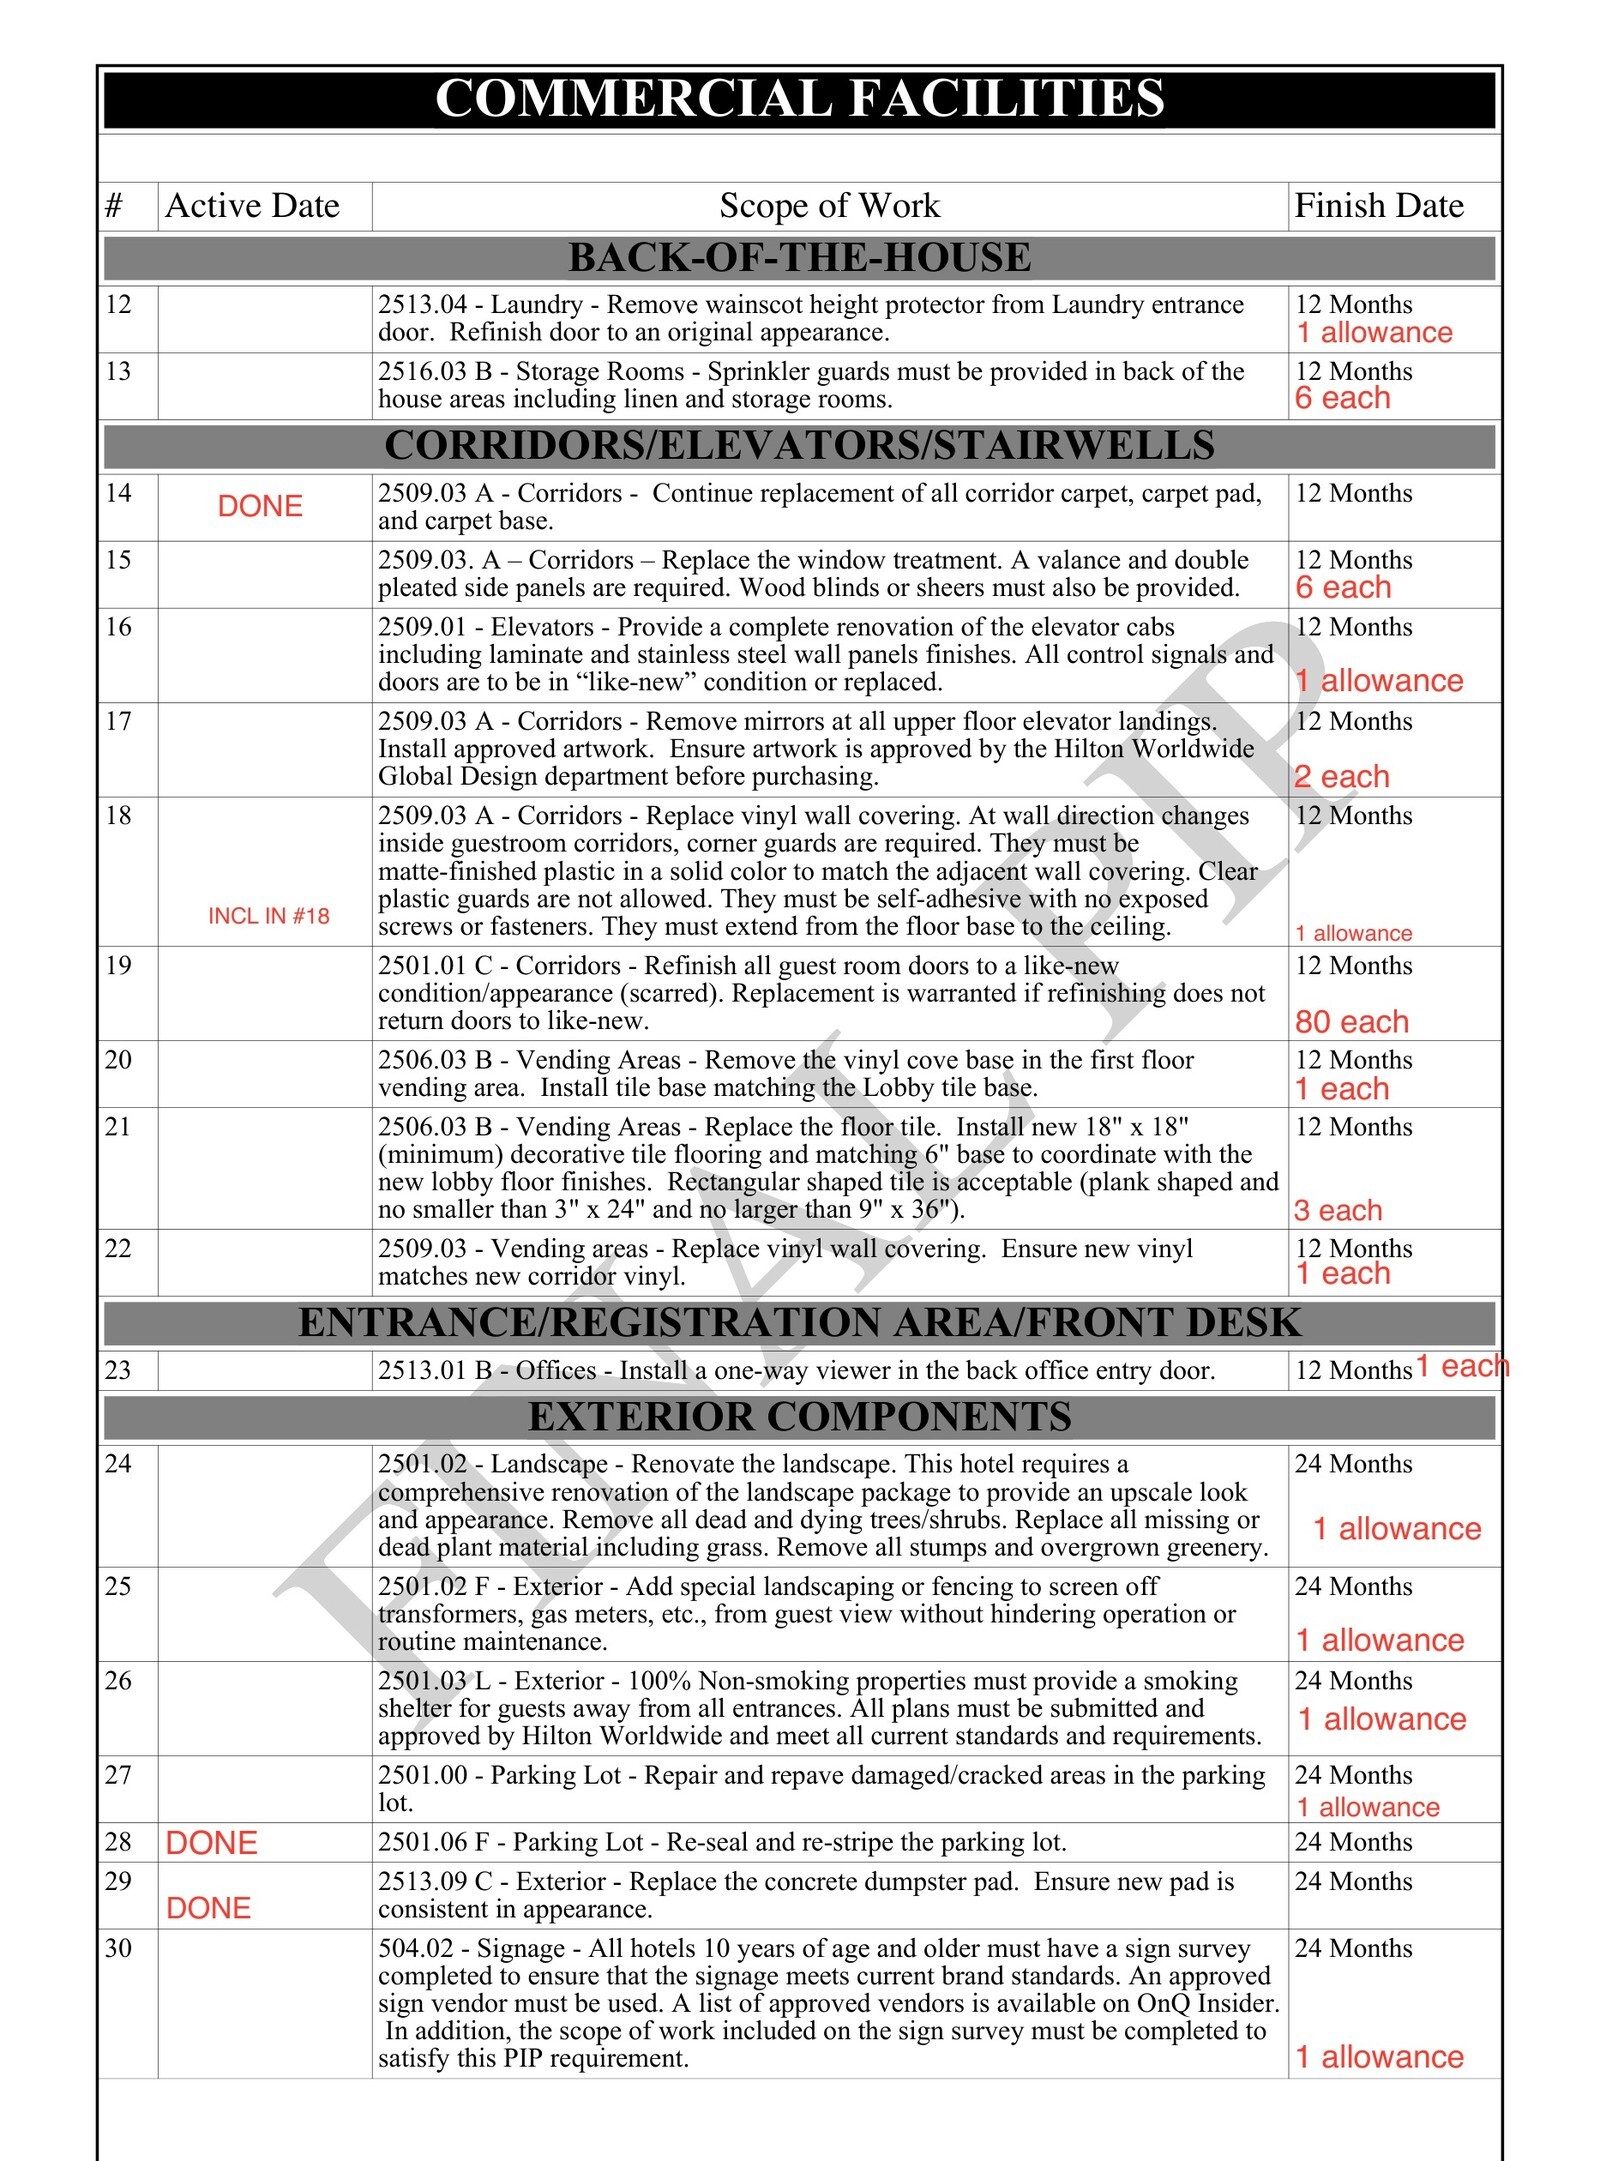
Translating a 10-page Hilton Property Improvement Plan across an 80-key, three-story Hampton Inn in Southern Illinois into an itemized bid benchmark.
November 21, 2014 · Construction
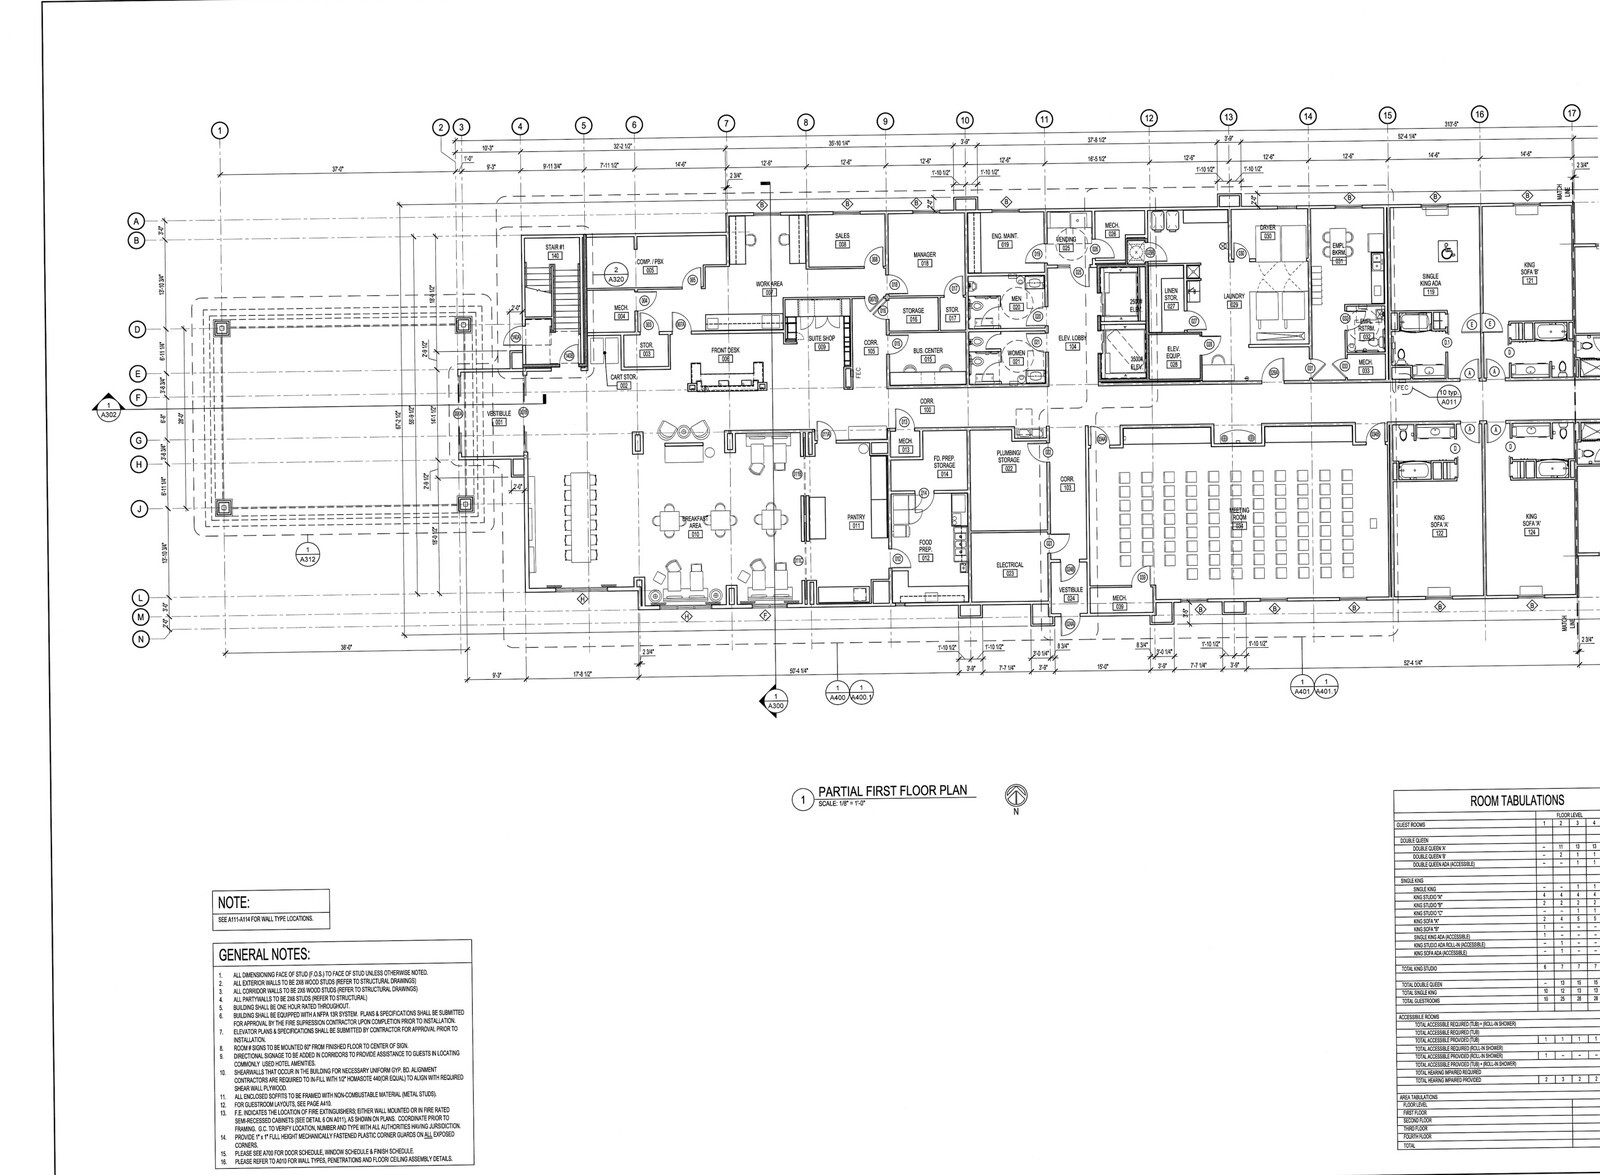
Translating a signed 114-sheet architectural drawing set across 91 guestrooms and 12 room variations into a clean FF&E quantity takeoff for a four-story Hampton Inn & Suites in Iowa.
October 24, 2014 · Materials
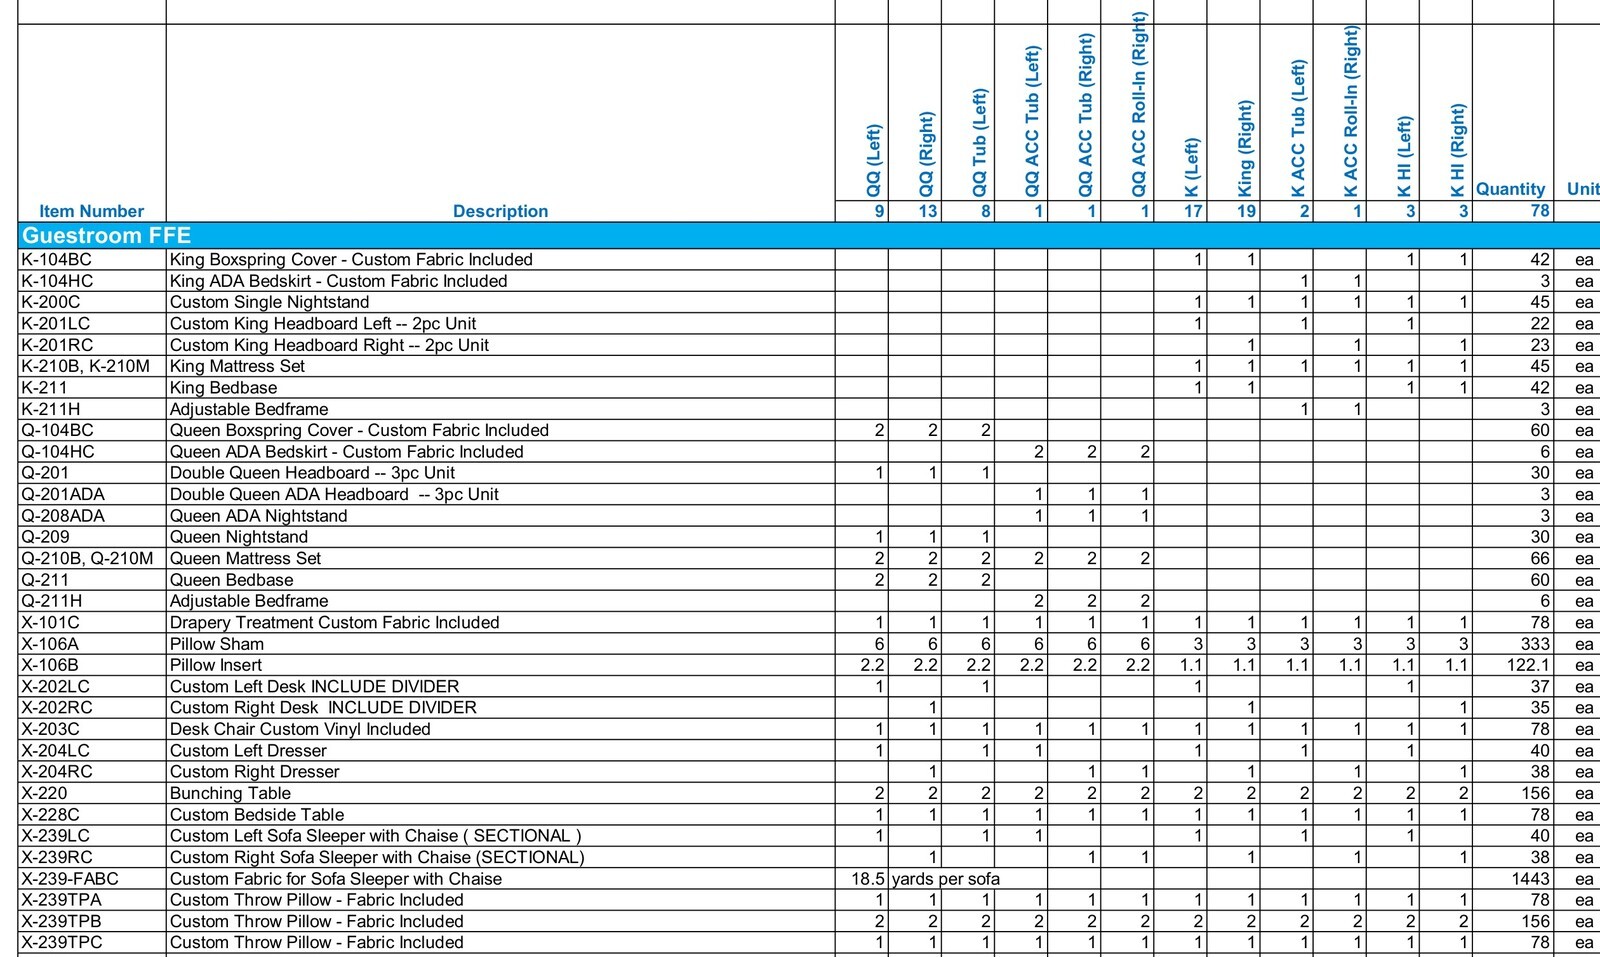
Separating 78 guestrooms across 12 left-hand and right-hand layouts along the US-290 corridor in Houston kept custom desks, dressers, sofa sleepers, and wallcovering yardage aligned before manufacturing.
October 22, 2014 · Materials
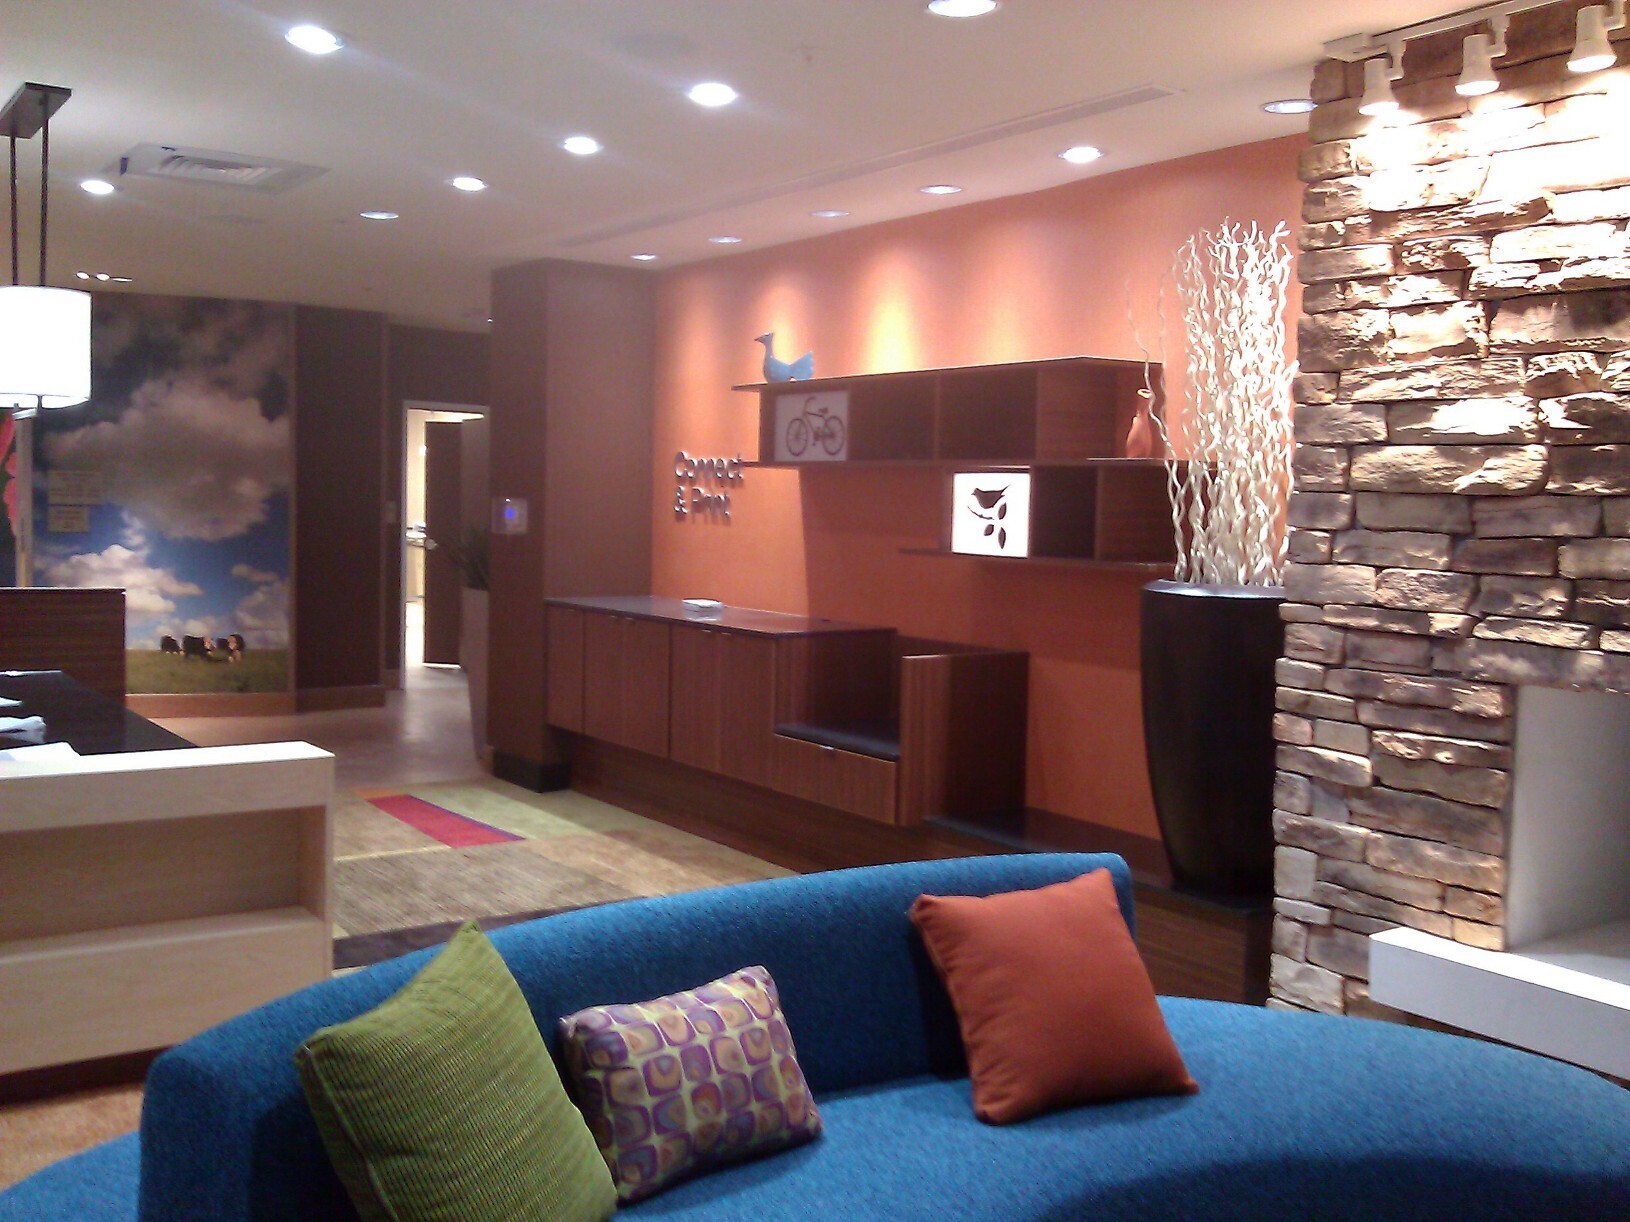
Detailing a 77-key Fairfield Inn & Suites Generation 4 new-build FF&E bid across 13 room orientations alongside architectural lighting specs and field photos across Southern Wyoming and the Gulf South.
October 17, 2014 · Systems
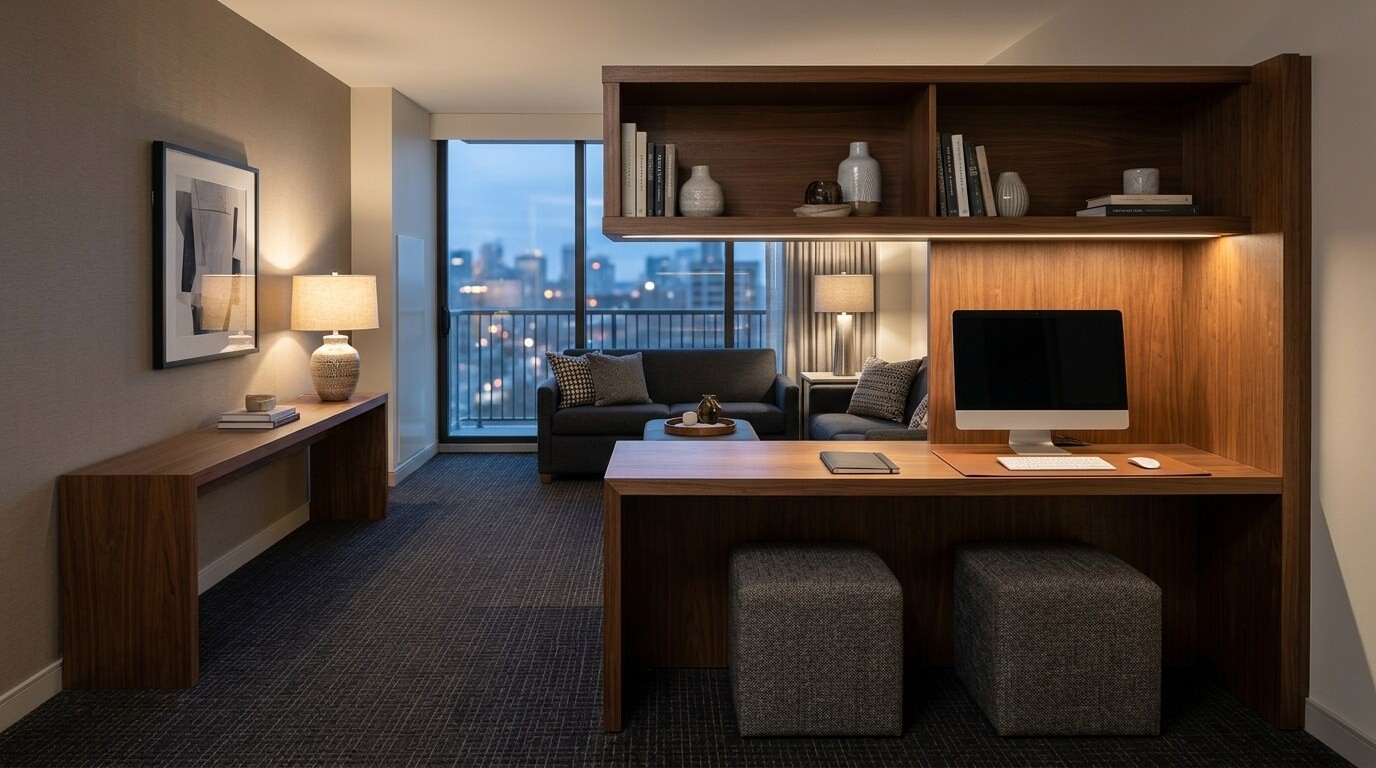
Coordinating custom shop drawings, drapery measurements, and 30/70 container milestones across an 82-key Staybridge Suites extended-stay build in West Houston.
October 7, 2014 · Construction
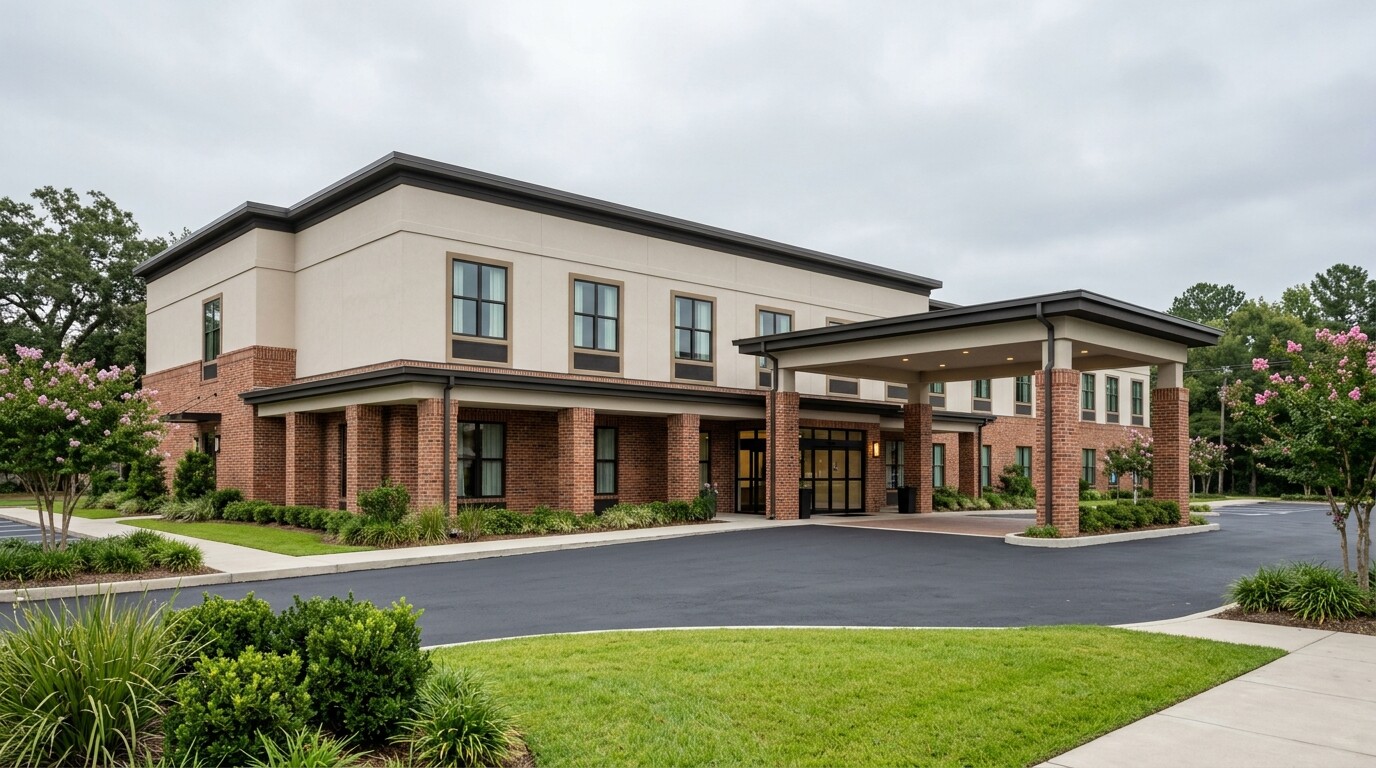
Coordinating room finish schedules, fire-rated corridor assemblies, and porte-cochere layouts across a two-story interior-corridor Best Western in South Louisiana and an exterior-corridor Econo Lodge in Northeast Houston.
September 23, 2014 · Materials
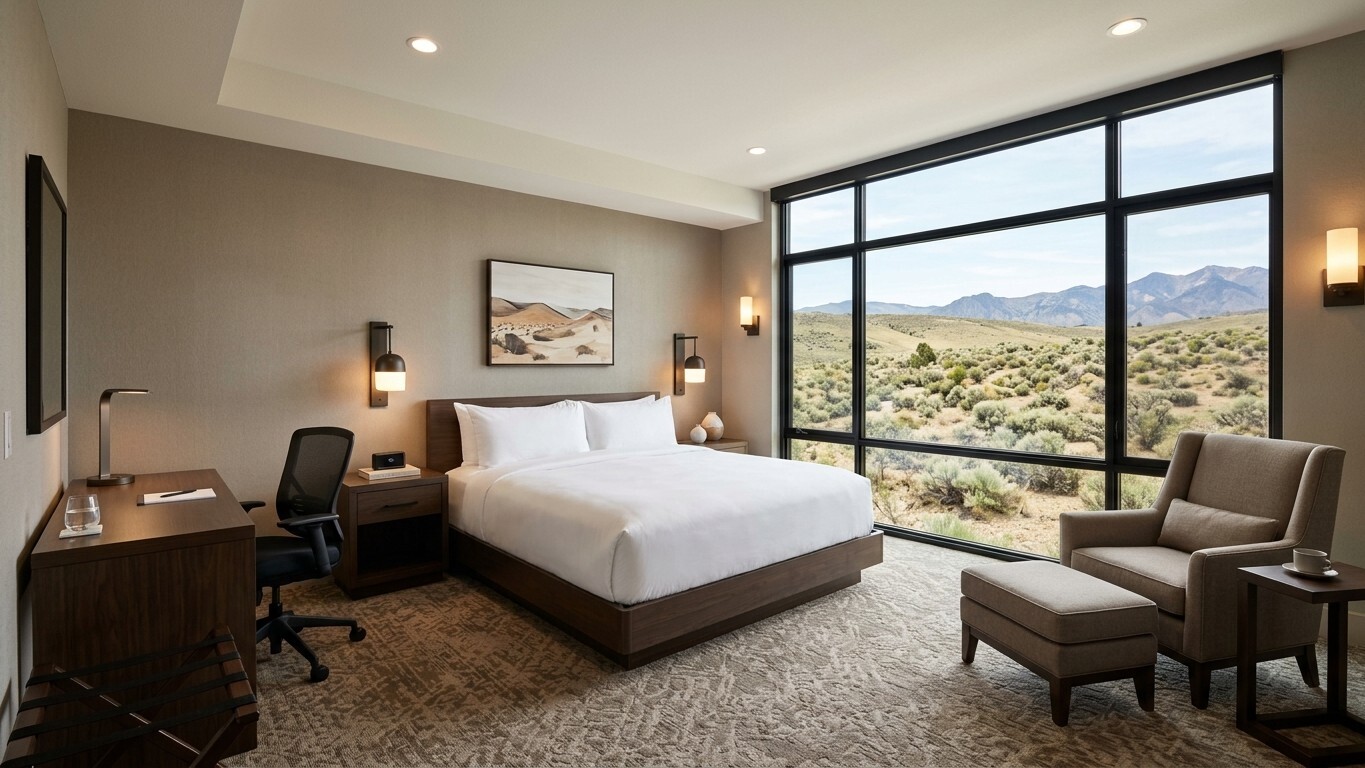
Staging consolidated casegood, ergonomic seating, and COM upholstery deliveries for a Holiday Inn Express guestroom refresh in Nevada.
September 19, 2014 · Materials
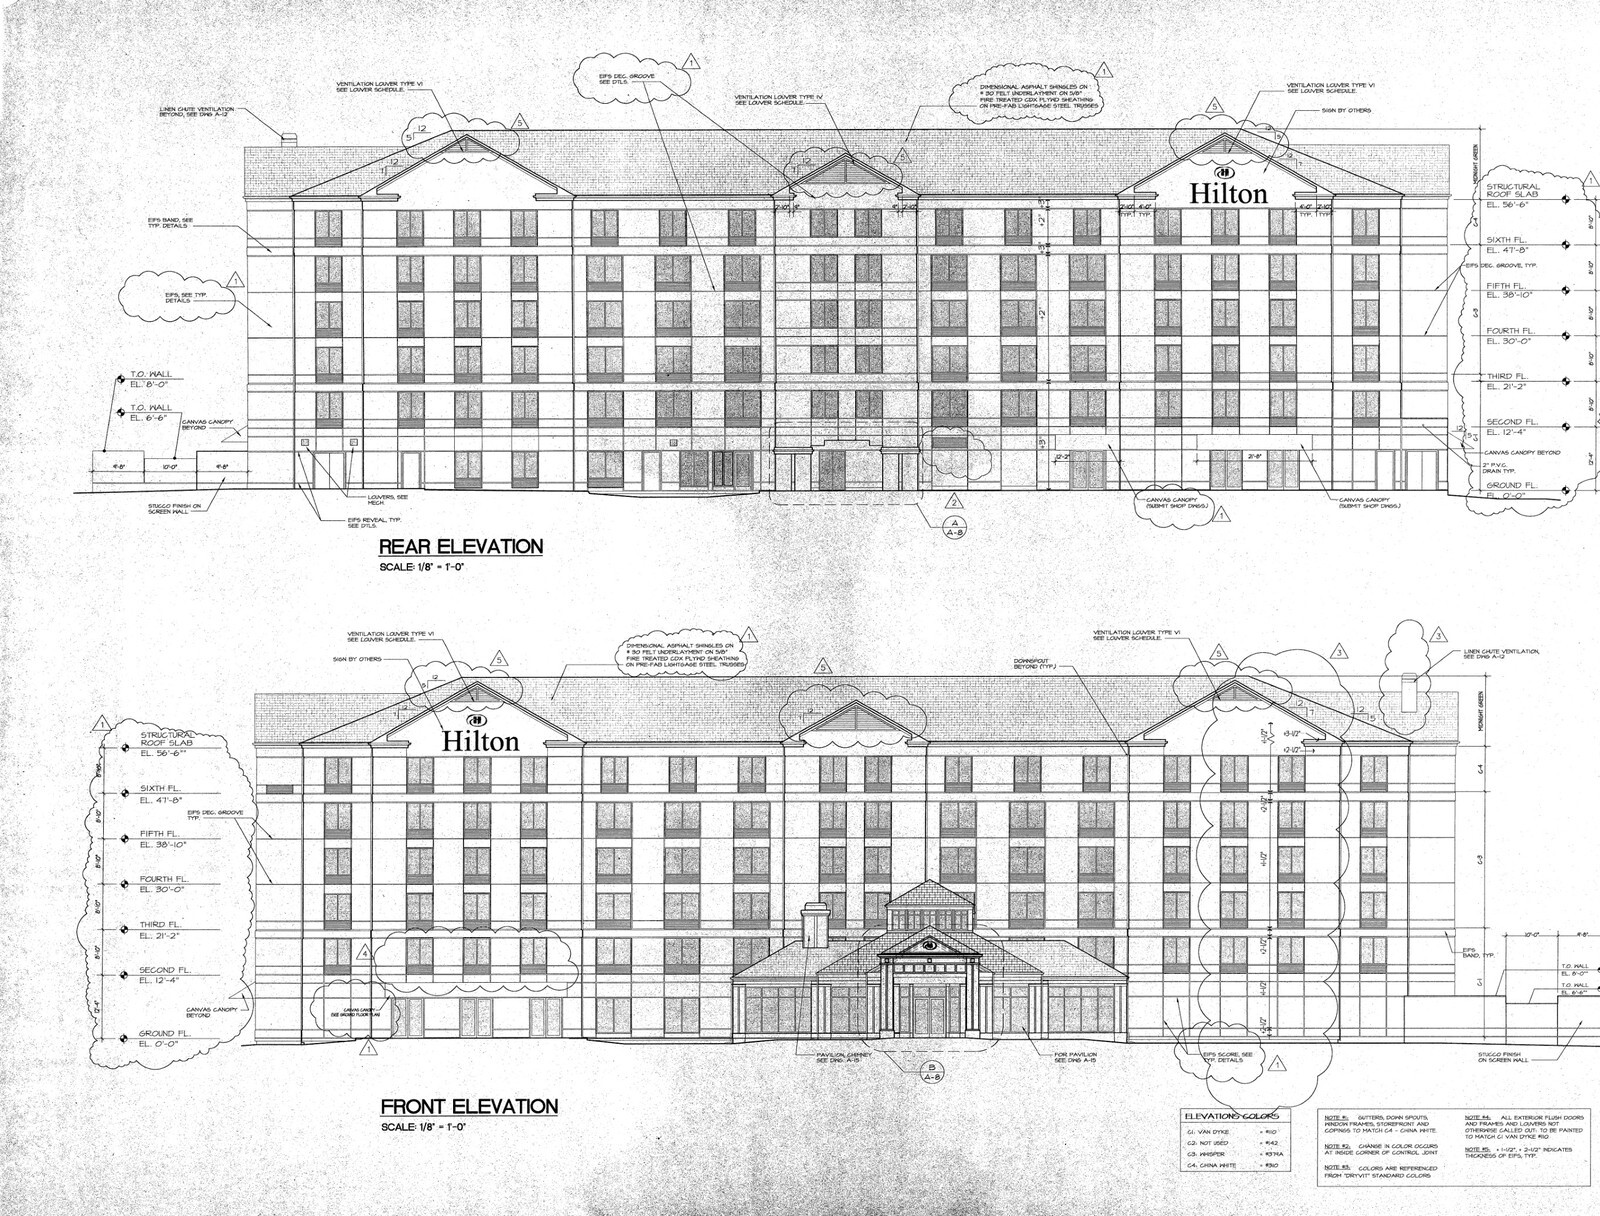
Coordinating a 148-key, six-story Hilton Garden Inn Final PIP across Project Grow standards, 30 architectural blueprint sheets, casegoods shop drawings, seating, and lighting specs in Tampa, FL.
September 10, 2014 · Construction
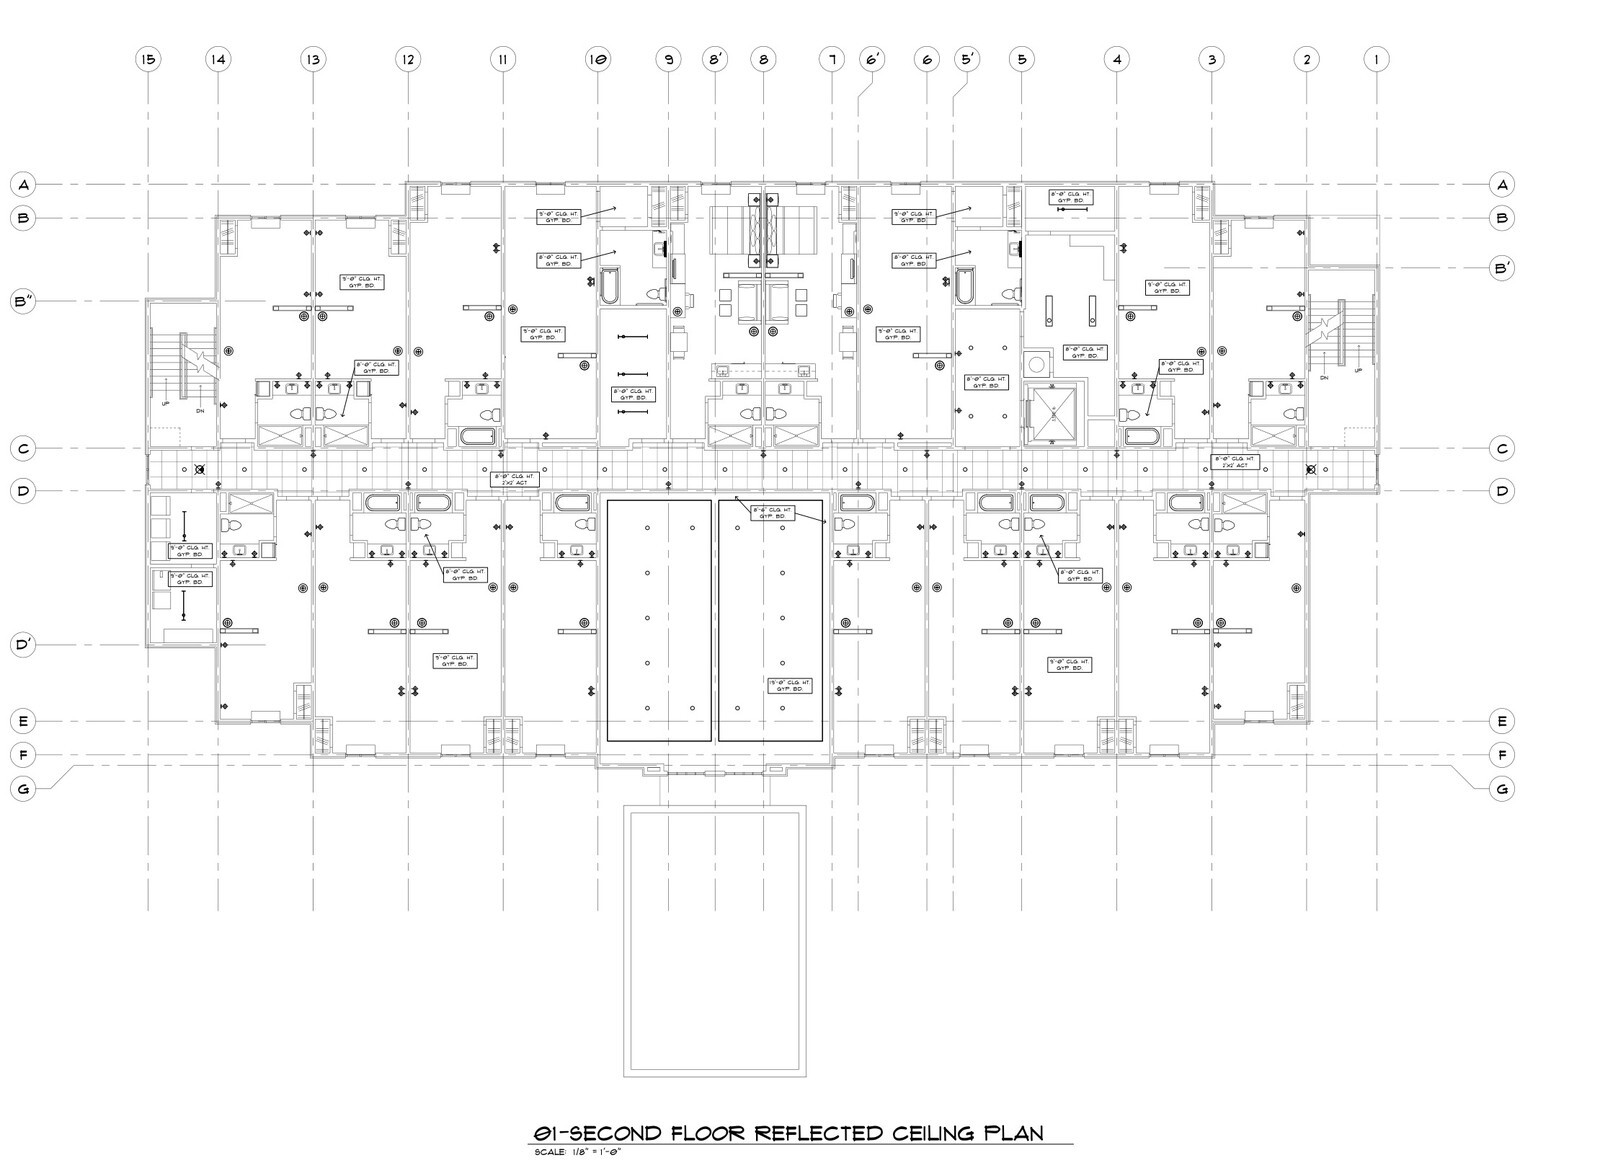
66-sheet architectural construction set paired with a complete Truly Yours FF&E takeoff for a 65-key Comfort Suites build in West Texas.
August 25, 2014 · Underwriting
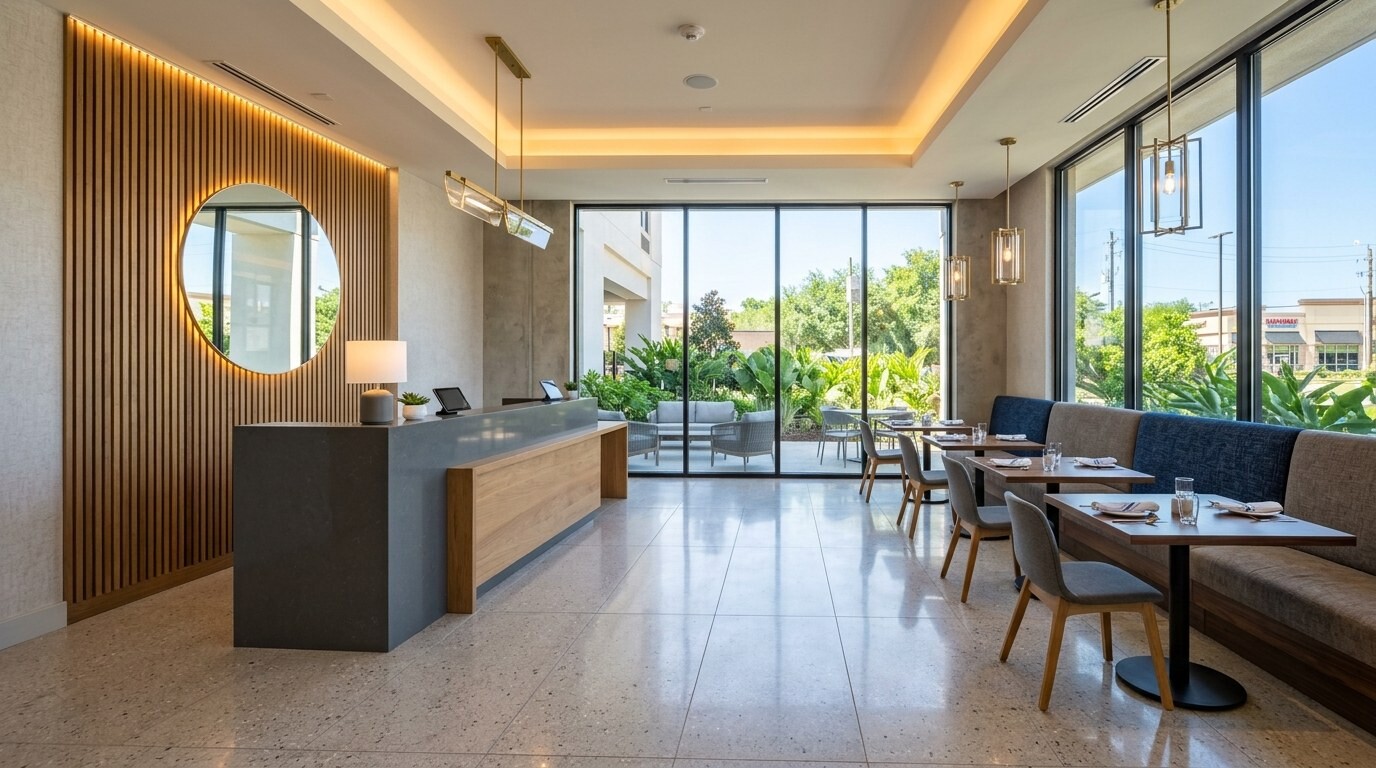
Breaking down a low-six-figure partial FF&E renovation budget across ten guestroom configurations and three iterative AutoCAD lobby layouts.
August 19, 2014 · Materials
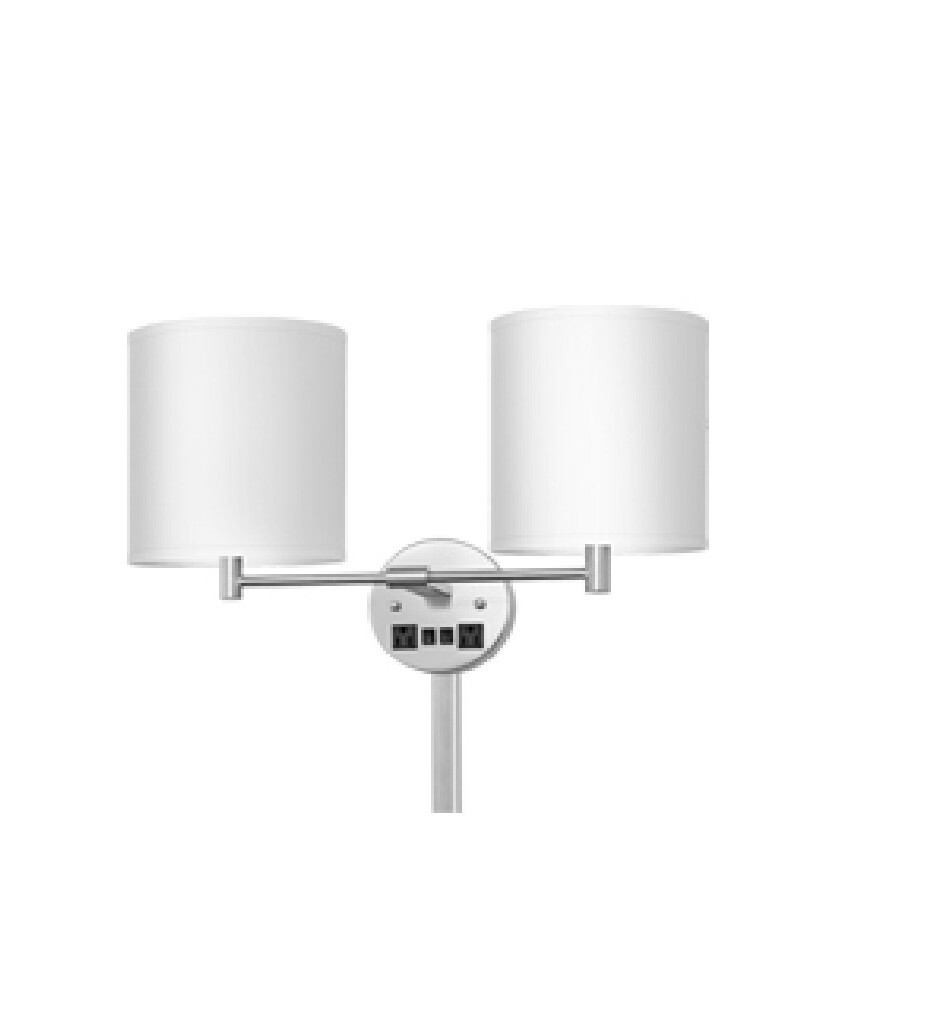
Vendor spec sheets, direct purchase orders, and flooring quantities for a 32-key Days Inn guestroom and lobby renovation in North Houston TX.
August 12, 2014 · Materials
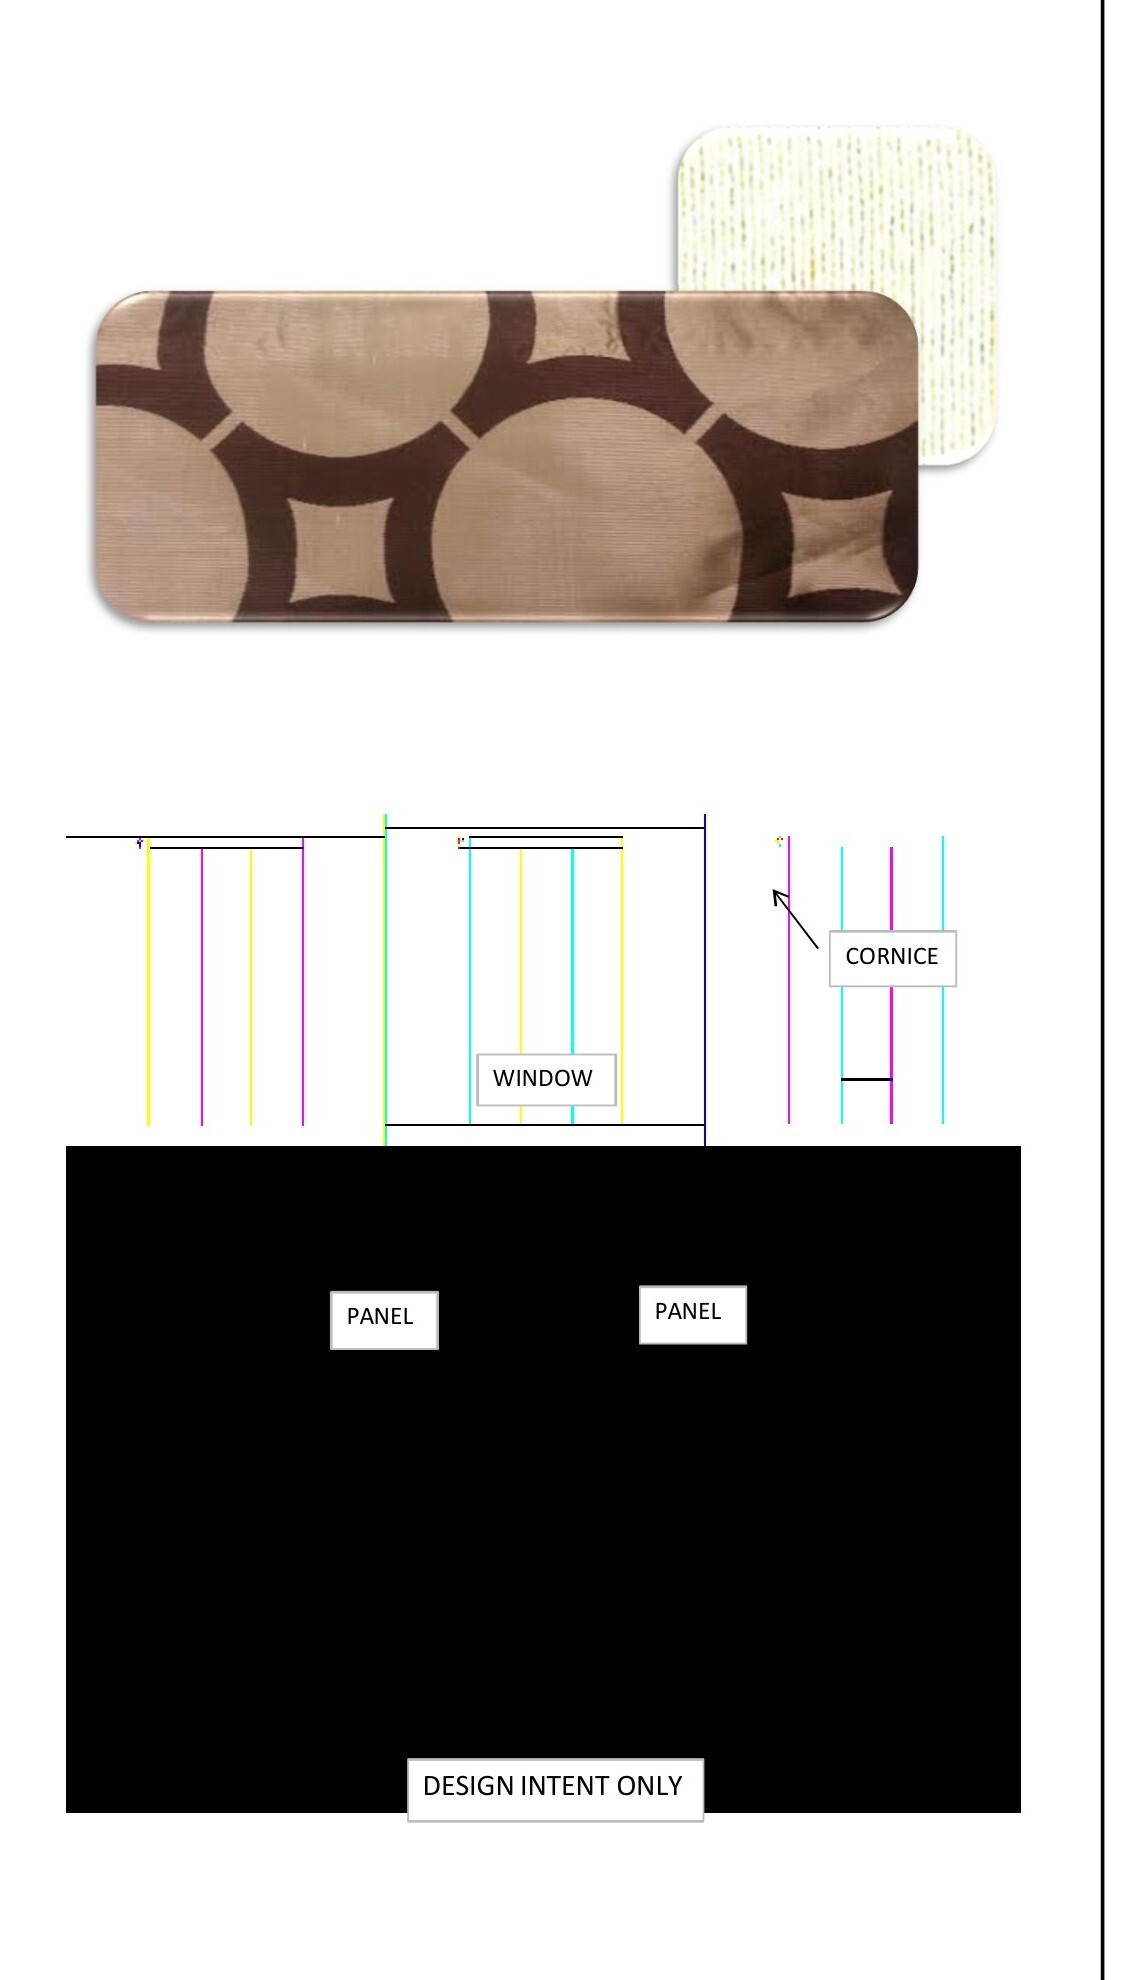
Coordinating NFPA 701 drapery shop specs for Comfort Inn, custom woven yardage backorders for Staybridge Suites, and Simmons Beautyrest brand mattress standards across West Houston TX hospitality procurement.