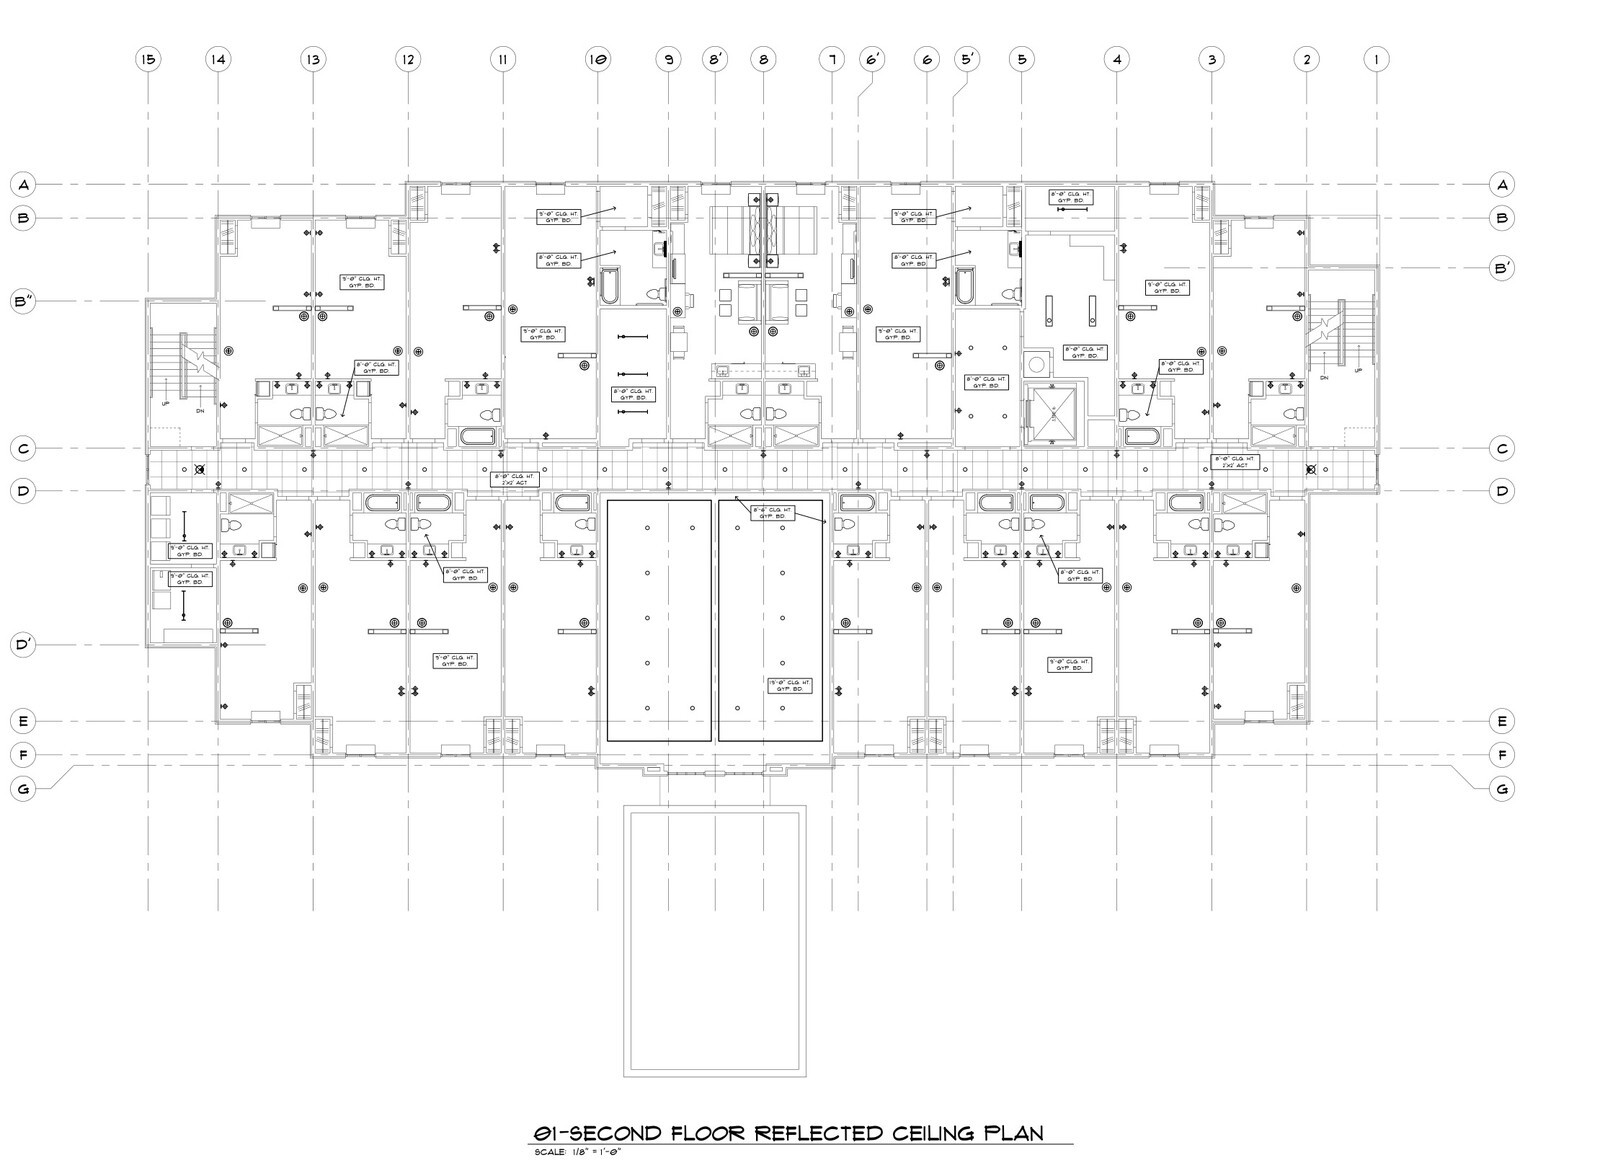
Ground-up hospitality work moves smoothly when the architectural set and the FF&E schedule speak the exact same room language from day one. For this 65-key Comfort Suites project in West Texas, a 66-sheet stamped architectural set was developed alongside a granular Truly Yours FF&E bid tied directly to every standard and ADA suite layout in the building.
The 65-key program split into six room configurations: 18 standard king suites, 5 extended king suites, 3 extended king ADA suites, 34 double-queen suites, 4 corner double-queen suites, and 1 corner double-queen ADA suite. Working directly off sheets covering ADA accessible layouts, enlarged floor plans, reflected ceiling plans, exterior elevations, and finish details ensured millwork, headboards, and wall-hung ADA vanities aligned cleanly with blocked framing and rough-ins.
The accompanying FF&E takeoff mapped quantities room by room across bedding (king and queen Choice Elite II Plush mattress sets, bed bases, boxspring covers, and bed scarves), four-part window treatments, 42-inch headboards with side and center panels, dressers, 48-by-24 desks, and 5-foot vanity bases.


