On a ground-up or full-remodel upper-midscale hotel, bathroom vanities, kitchenette millwork, quartz tops, and guestroom casegoods routinely come from three different vendors that never check each other's shop drawings. For this 63-key Best Western Plus project in Greater San Antonio, Texas (34 Double Queens, 1 Accessible Double Queen, 13 Kings, 1 Accessible King, 5 Wide Kings, 1 ADA Wide King, 7 King Suites, and 1 Accessible King Suite), stone, cabinetry, decorative lighting, and room furniture were coordinated inside one factory submittal package.
Aligning Quartz Cut Lists and Frameless Cabinets
Between late December 2014 and early January 2015, the countertop and millwork factory sheets went through multiple shop-drawing revisions before production release:
- Engineered Quartz Revisions (QG800 Crystal White): Initial quotes priced front stone aprons across every unit before revising to eliminate guestroom aprons and transition to vanity-base fronts while adding the common-area vanity top. Standard accessible queen kitchenette countertops (45" x 25.5" x 3/4" eased and polished with matching 4" backsplashes) and vanity tops (38" x 22" x 3/4") were scheduled across 129 kitchen sets and 109 vanity sets to align with unit layouts and spares.
- Frameless Birch Shaker Cabinets (KD): Door fronts used solid birch frames with 5mm birch-veneer MDF center panels paired with 3/4" wood-veneer plywood frameless boxes, dovetail plywood drawer boxes, full-extension side-mounted ball-bearing slides, and 6-way adjustable concealed hinges shipped knocked down in protective cartons.
Integrating 63-Key FF&E and Lighting Submittals
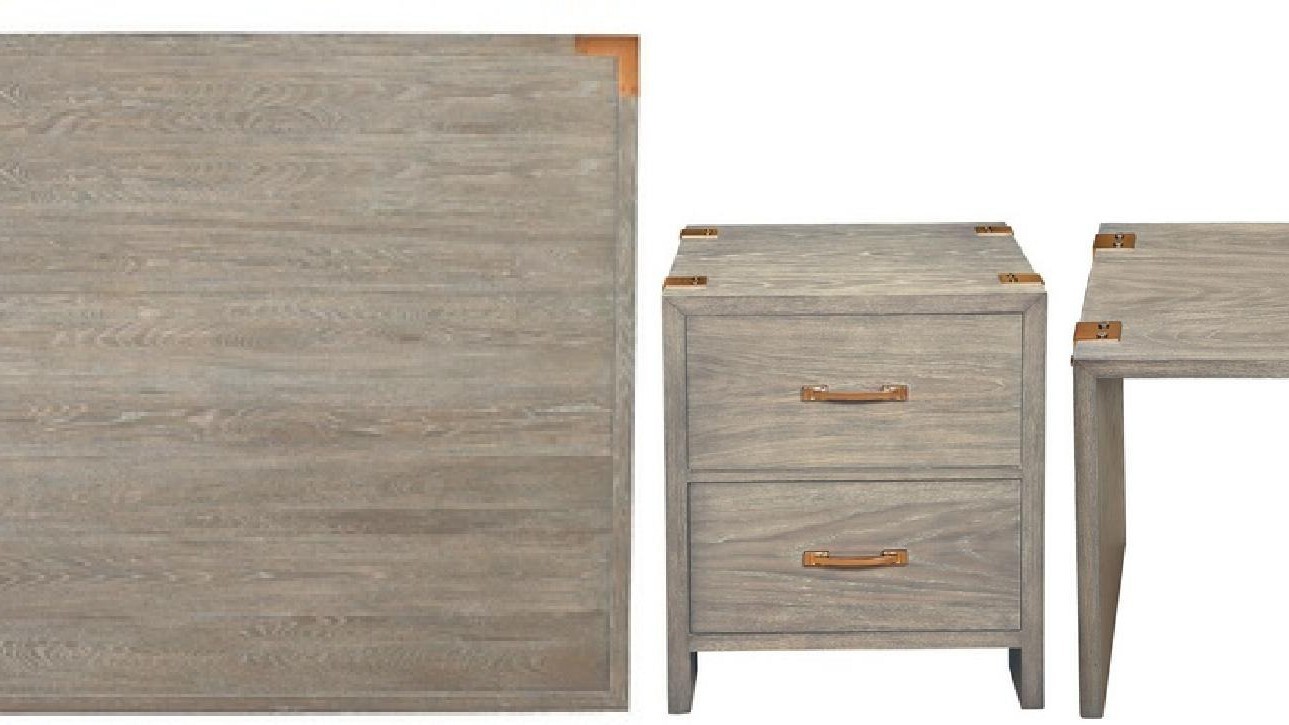
Alongside the stone and cabinet schedules, our team compiled a 45-page guestroom spec binder, a 64-page public-area finish book (coordinating 24" x 12" porcelain field tile, weathered wood casegoods with copper corner hardware, micro-fridge towers, and ADA/typical millwork clearances), and custom decorative lighting submittals (mason-jar ring chandeliers, brushed-nickel flush mounts, and outlet-base bedside lamps). Controlling casegood shop drawings (bw elm shop dwgs), stone weights, and lighting finishes under one schedule kept the Greater San Antonio build unified from container loading to rough-in.


