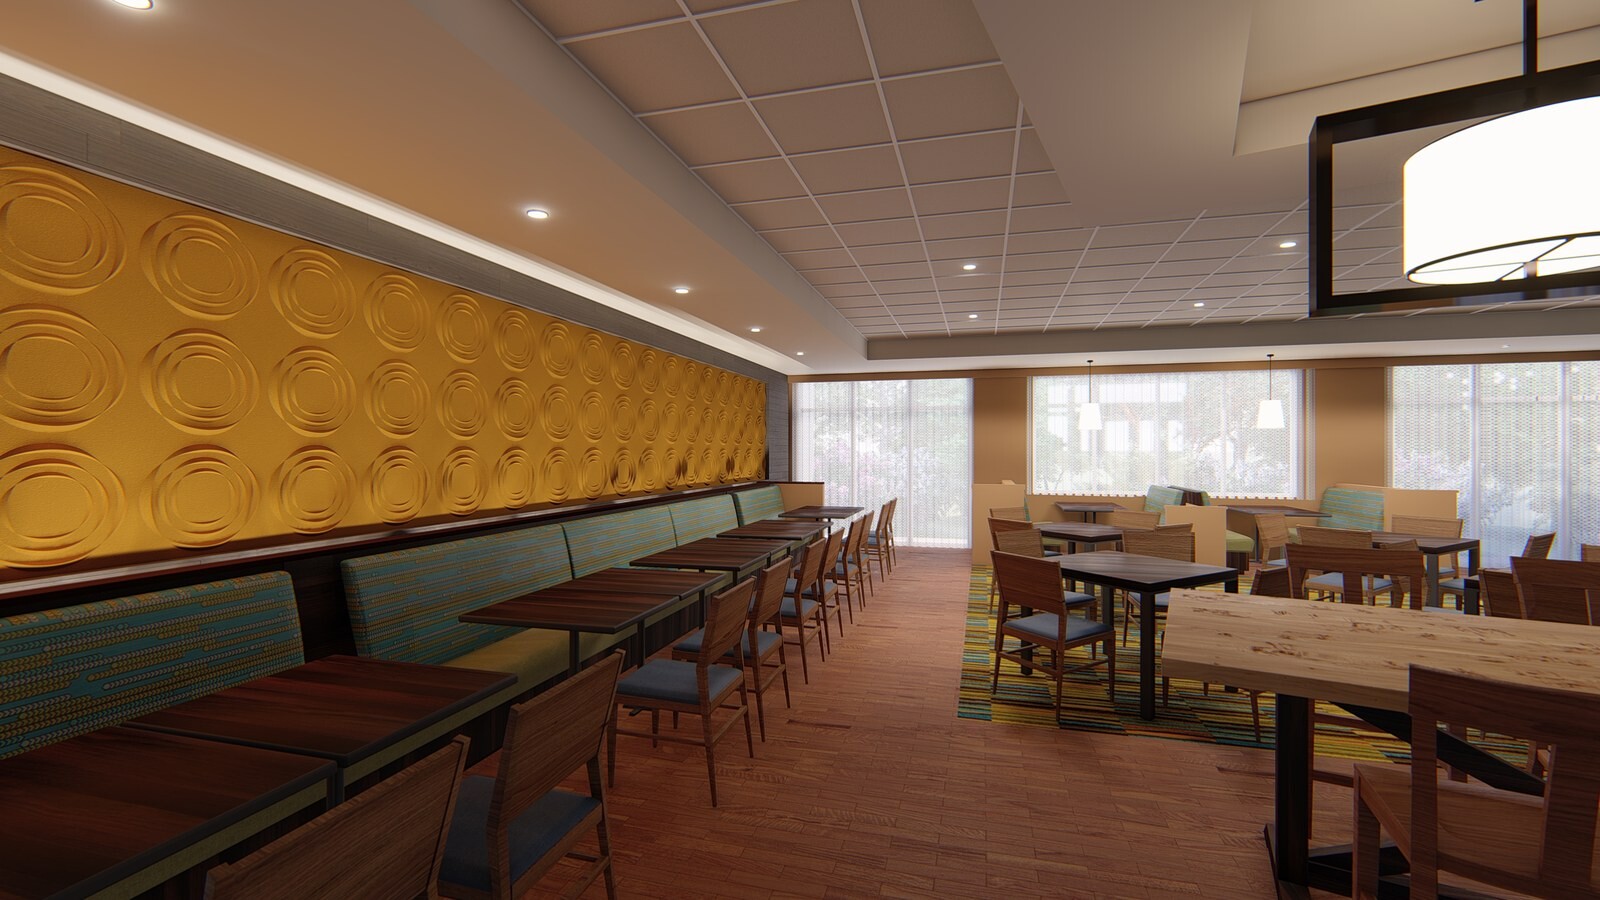
Ground-up select-service hotel developments tie civil site capacity directly to vertical floor efficiency and early FF&E budget reality. For this four-story, 76-key Fairfield Inn & Suites development in Colorado, pre-development work combined ALTA land title surveys, municipal ordinance and development agreements, schematic floor plans, and a mid-six-figure guestroom FF&E procurement budget.
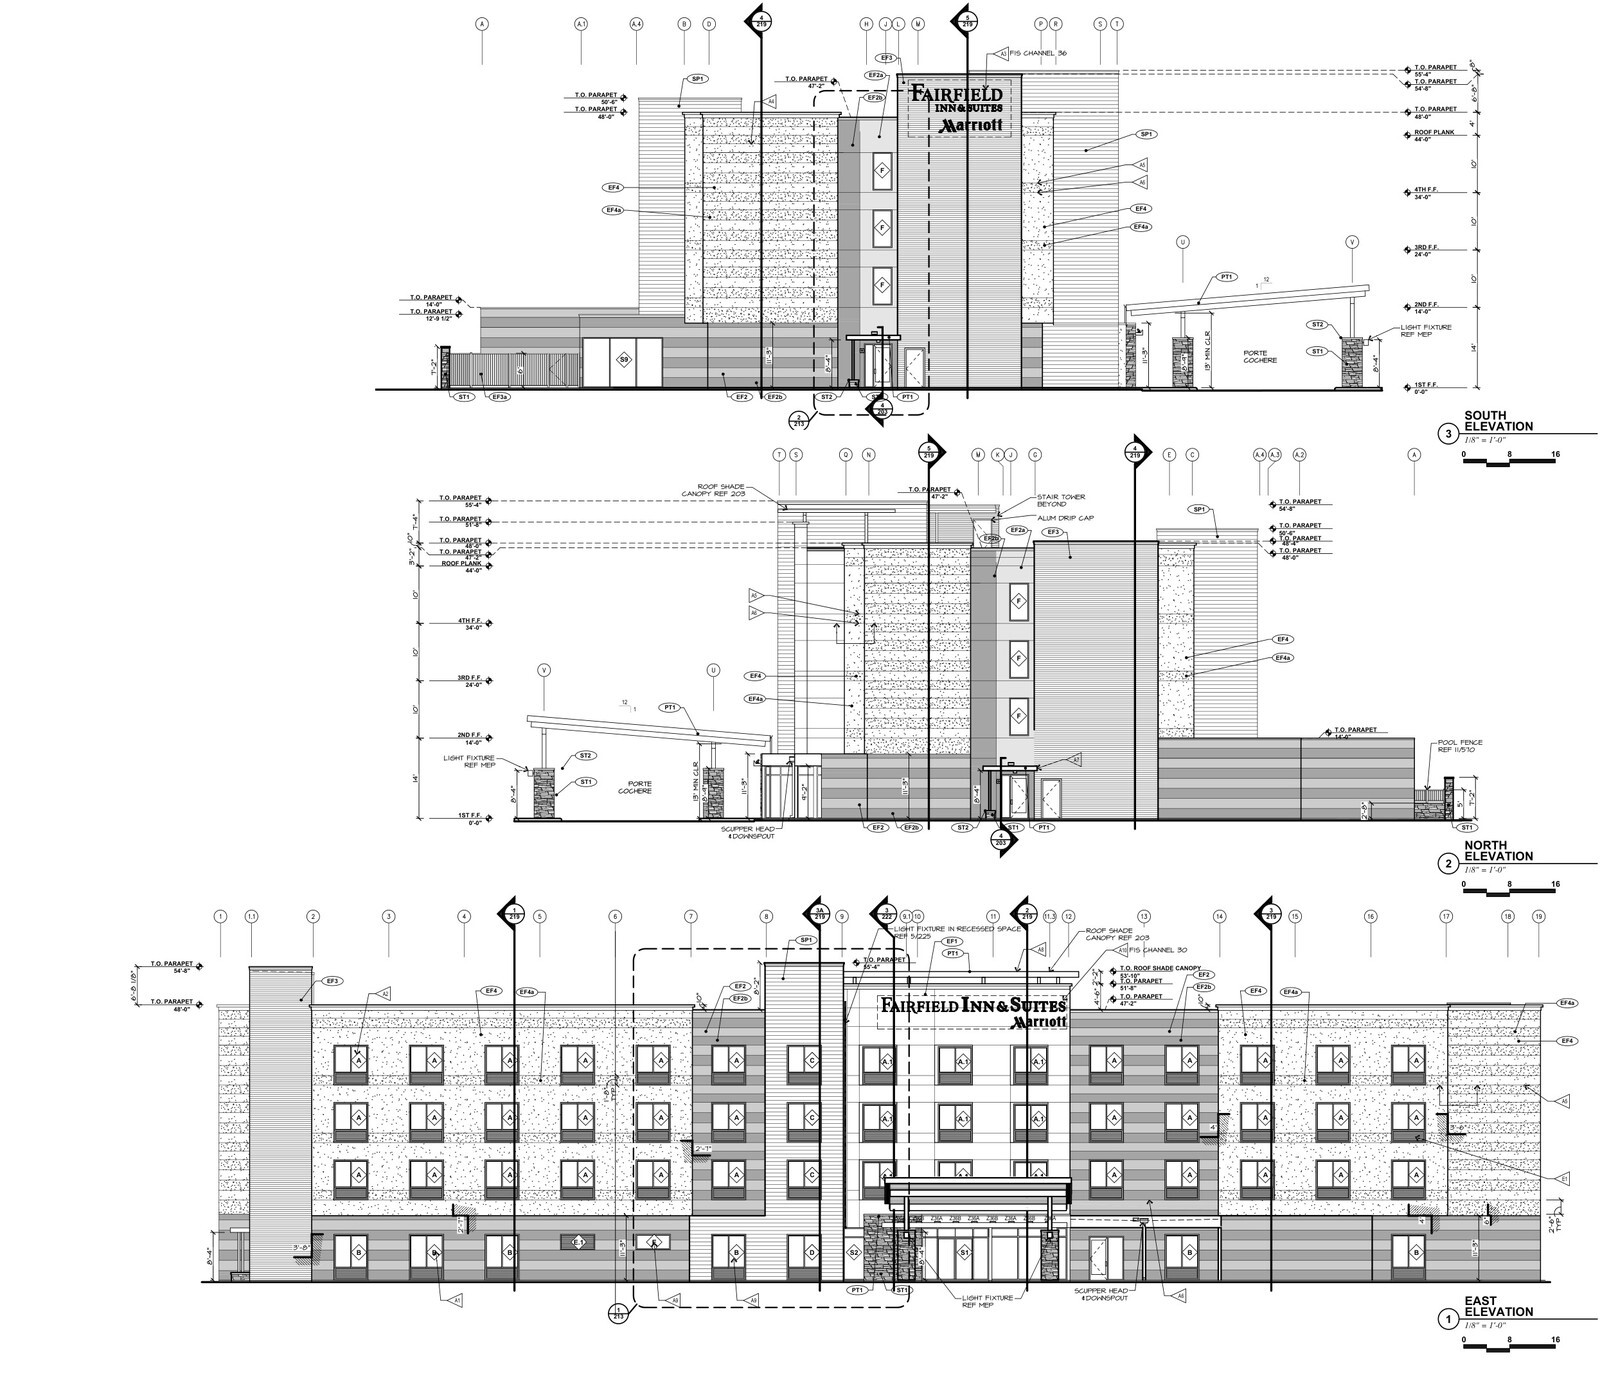
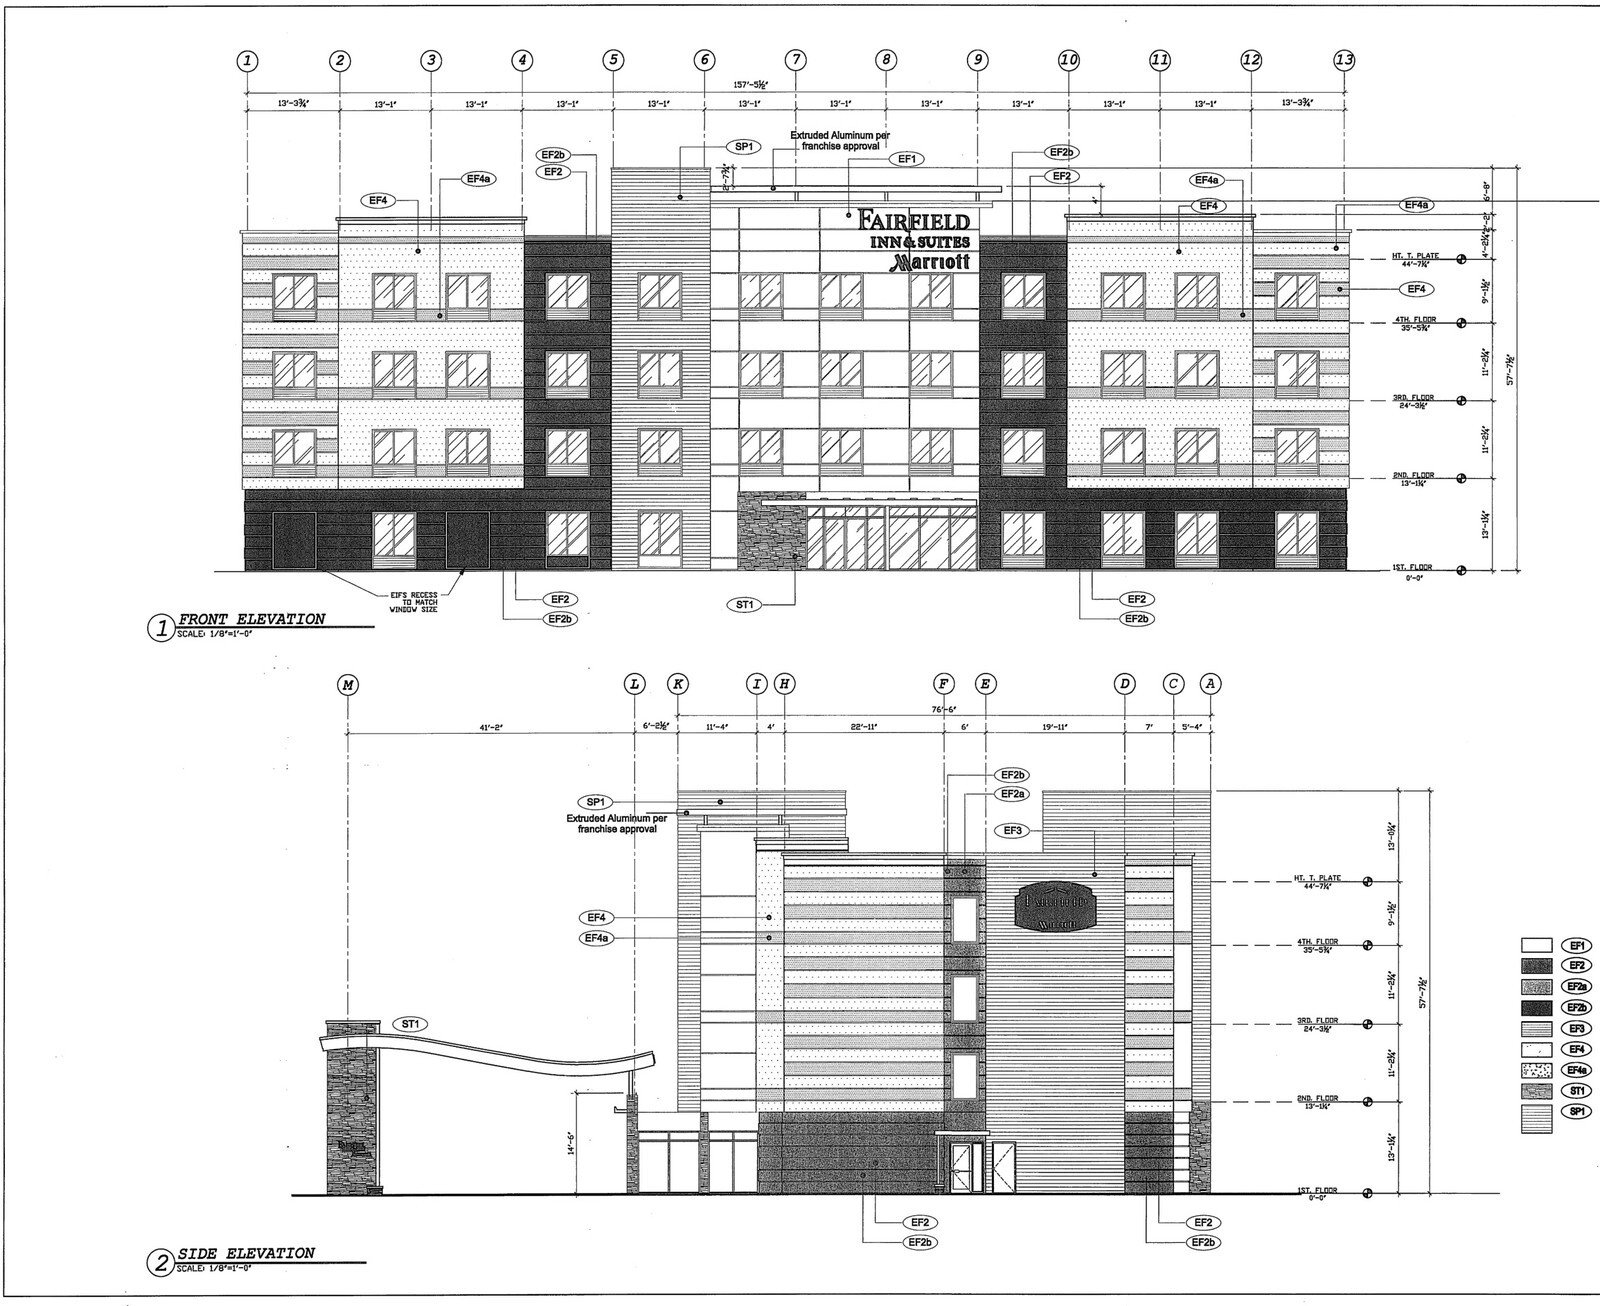
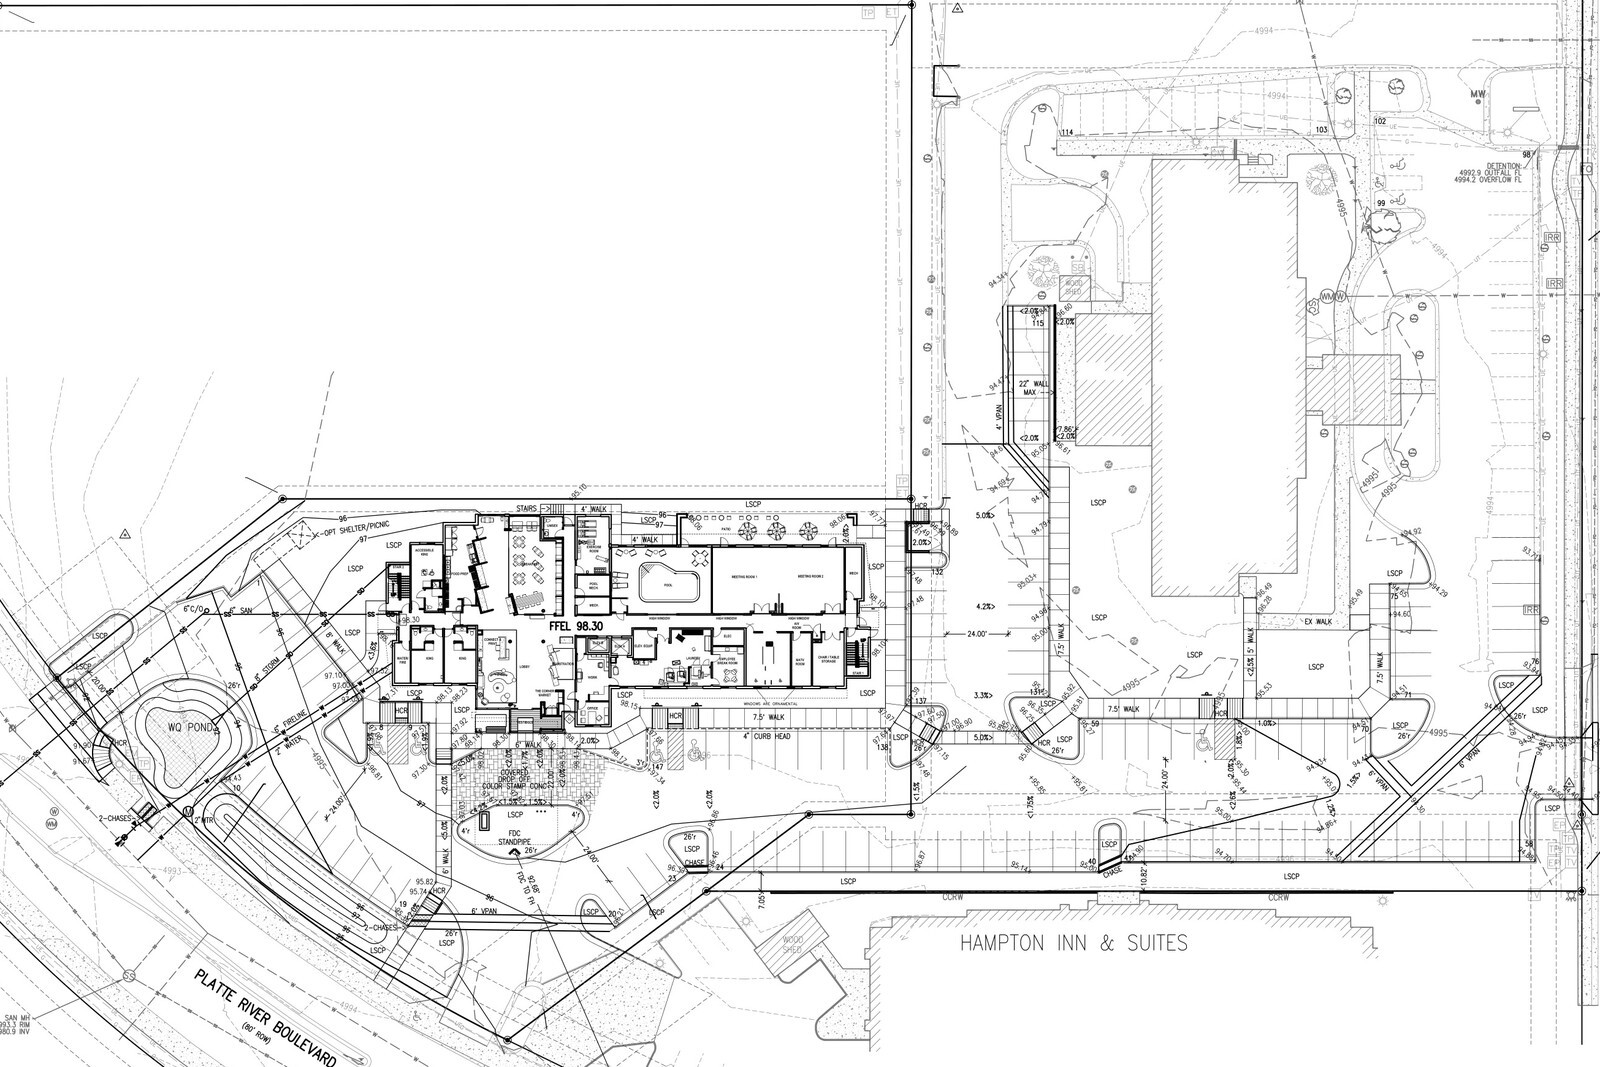
On the architectural and civil side, August 2014 schematic iterations worked through first-floor public spaces, typical second-through-fourth guestroom stacks, side building sections, exterior elevations, revised exercise room footprints, and a 147-stall site parking layout alongside plat strips and city engineering approvals.
In parallel, the late-2014 FF&E master schedule mapped exact unit counts across 10 room types totaling 76 keys: 9 left-hand and 15 right-hand double queens, 3 accessible double queens, 7 left-hand and 13 right-hand kings, 1 left-hand and 3 right-hand accessible kings, plus 11 left-hand, 11 right-hand, and 3 accessible king suites.