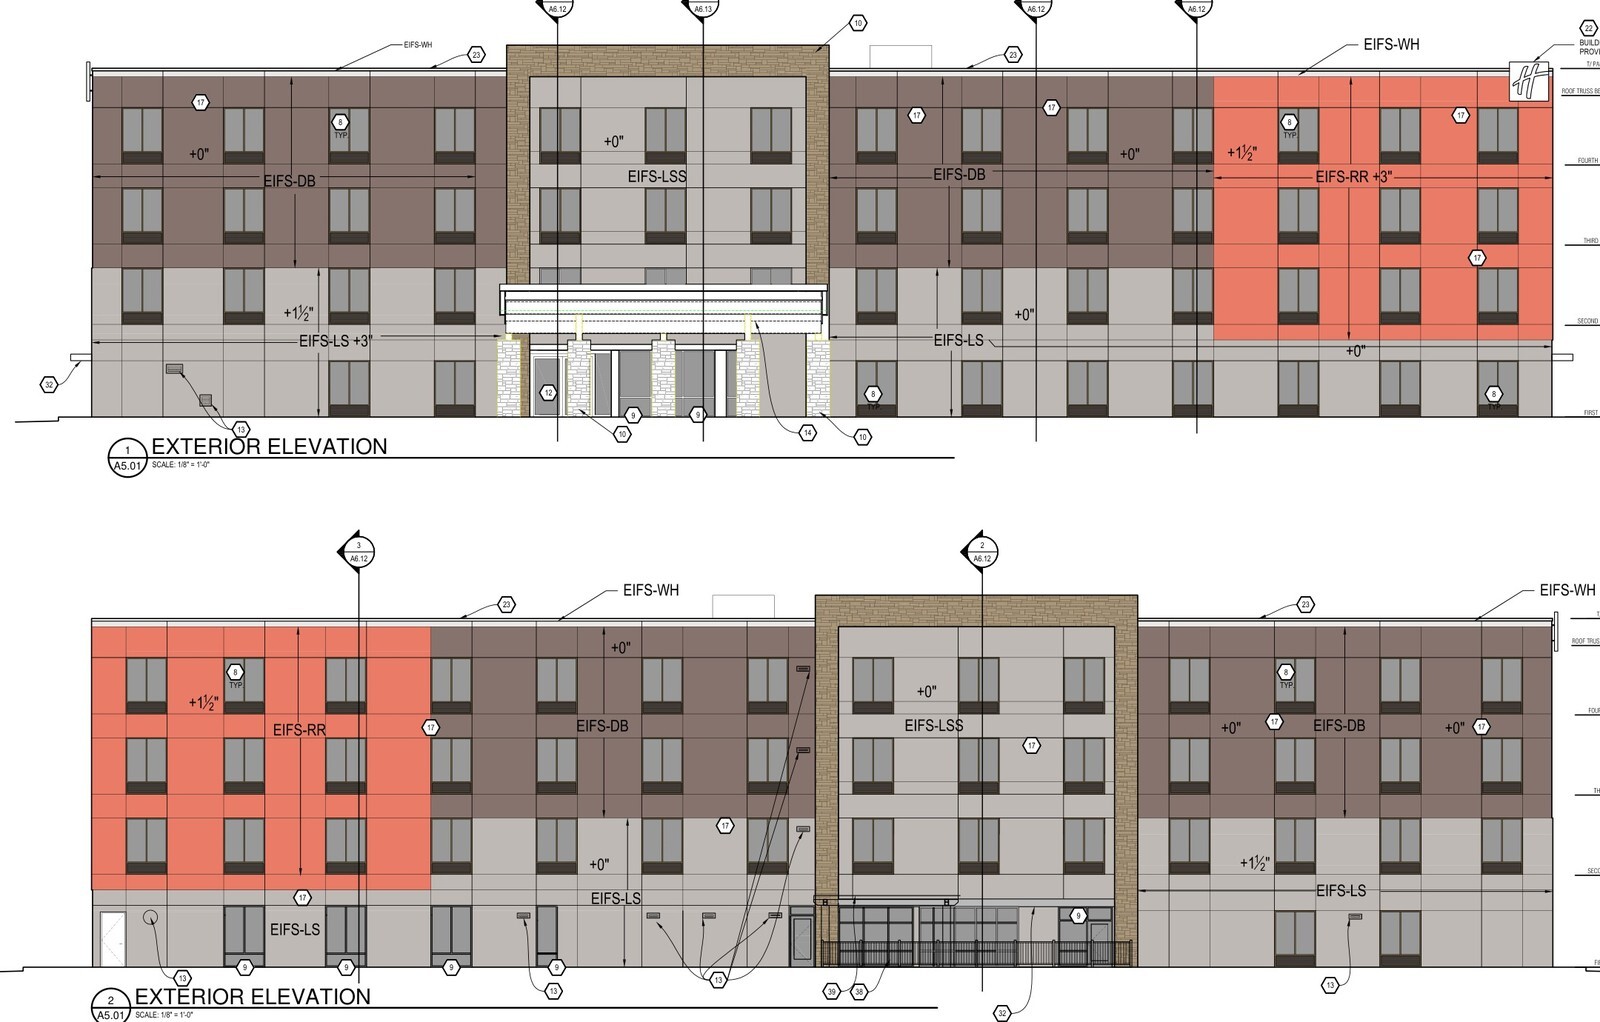
Midscale prototype hotels stay on schedule only when the architectural elevations, life-safety ratings, and floor-by-floor room counts match before permitting begins. On a four-story Holiday Inn Express development in Greater DFW TX, a 35-sheet architectural set tied together site layout, exterior skin assemblies, mechanical enlargement plans, and interior millwork schedules across 51,244 gross square feet.
Building Footprint and Room Program
The wood-framed Type V-A structure spreads across a 12,994-square-foot ground level and three identical 12,750-square-foot upper guestroom floors on a 2.012-acre parcel. Parking and circulation plans provide 94 surface stalls, including 90 standard spaces and four accessible stalls, serving an outdoor pool courtyard and main porte-cochere entry canopy.
The architectural room breakdown organized 72 guestroom bays across five prototype layouts alongside full accessibility compliance:
- Standard guestroom mix: 24 king rooms, 13 king sofa rooms, and 31 double-queen rooms across all four levels.
- Accessible inventory: Two accessible king rooms and two accessible double-queen rooms, anchored by four mobility-accessible units including one roll-in shower and seven communication-feature rooms.
- Envelope and vertical coordination: Color-coded exterior elevations paired fiber-cement siding, brick veneer, and EIFS cornices directly to roof plans, wall sections, stair enlargements, and interior finish schedules.
Locking those elevation datums, ADA clearances, and unit enlargements together inside a single coordinated construction package prevented late framing conflicts between wet walls, corridor shafts, and exterior stucco control joints during vertical erection.


