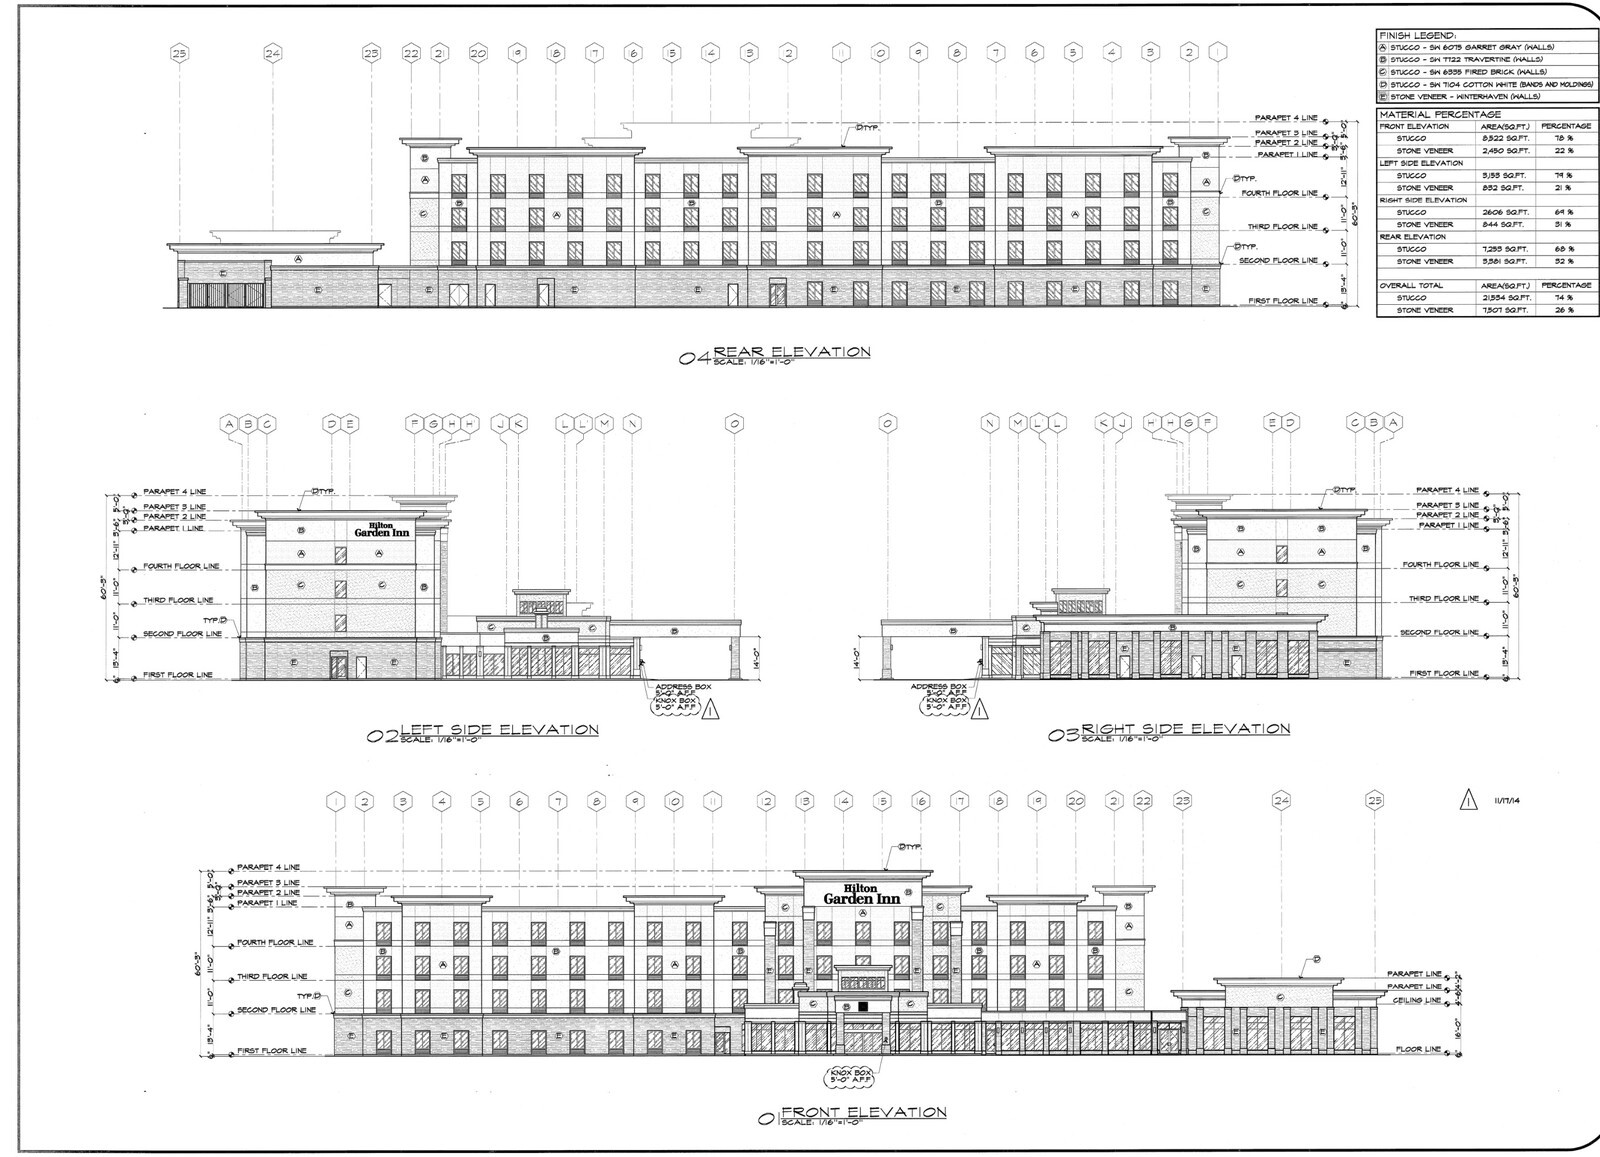
Building a 125-key, four-story Hilton Garden Inn in East Houston TX takes constant cross-checking between architectural elevation finishes, civil site engineering, and Hilton's brand specification manuals. Across this 76,748-square-foot project (26,723 square feet on the first floor and 16,675 square feet per upper floor), the full multi-discipline construction drawing set and four master design specification books were aligned into one buildable scope.
Scale and Technical Scope Locked In
- 125 guestrooms across seven room variations: Floor keys covered 52 King rooms, 62 Double Queens, 2 accessible Kings with roll-in showers, 3 accessible Kings, 2 accessible Double Queens, and 4 hearing- and visual-accessible Kings and Double Queens across four stories.
- Public conference and kitchen integration: First-floor drawings laid out 5,597 square feet of meeting space split across three rooms with operable Modernfold acoustic pocket partitions, a 377-square-foot boardroom, Pavilion Pantry, bar, and full commercial kitchen tied to 95 pages of kitchen equipment specs.
- Exterior envelope and full MEP/structural coordination: Elevation sheets quantified a 74-percent stucco and 26-percent stone-veneer exterior finish split (21,354 square feet of stucco and 7,307 square feet of stone veneer), paired with 13 civil site sheets, 15 structural sheets, 19 electrical sheets, mechanical and plumbing plans, and over 960 pages of brand, finish, and public-space specifications.
Bringing structural, civil, MEP, kitchen engineering, and exterior material percentages onto one coordinated set eliminated field guesswork between facade trades, partition installers, and brand inspectors in East Houston TX.


