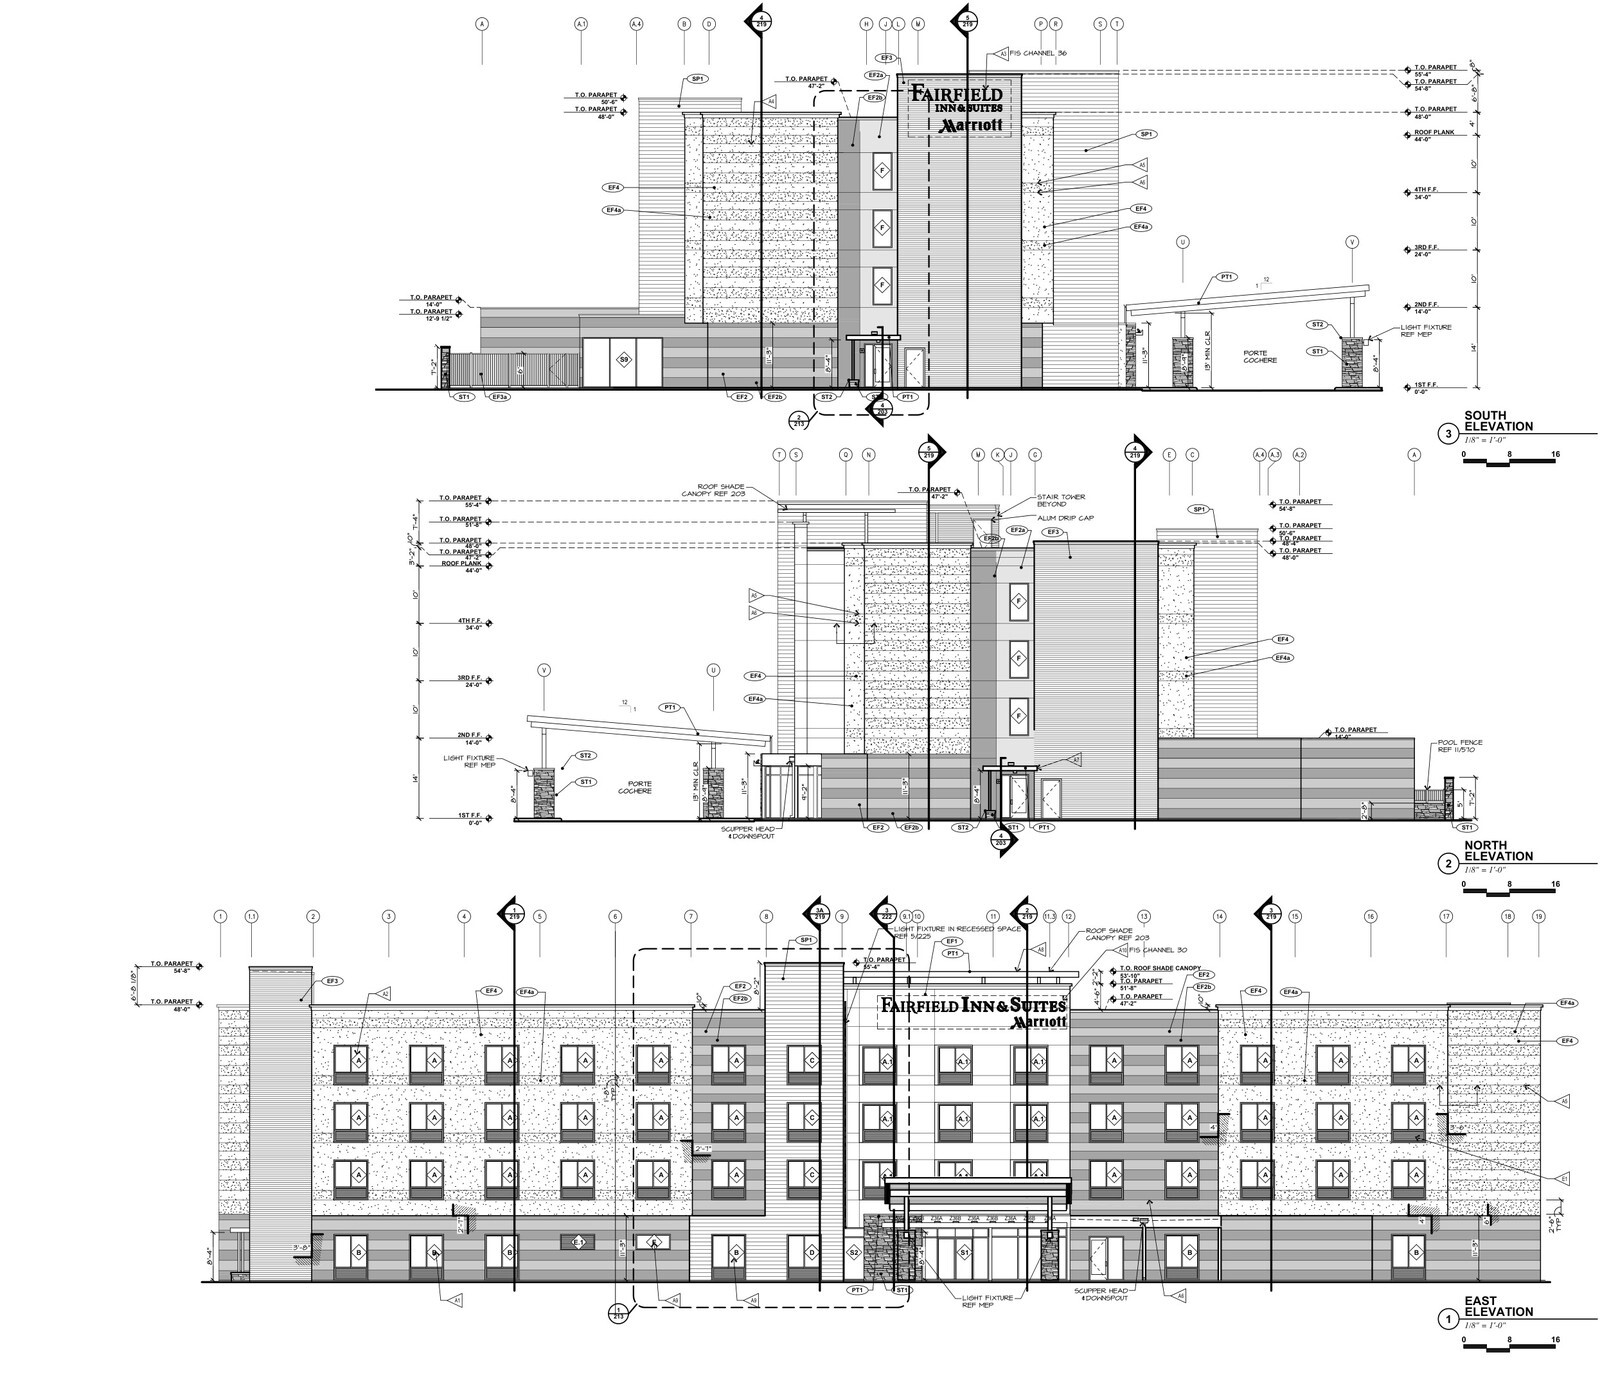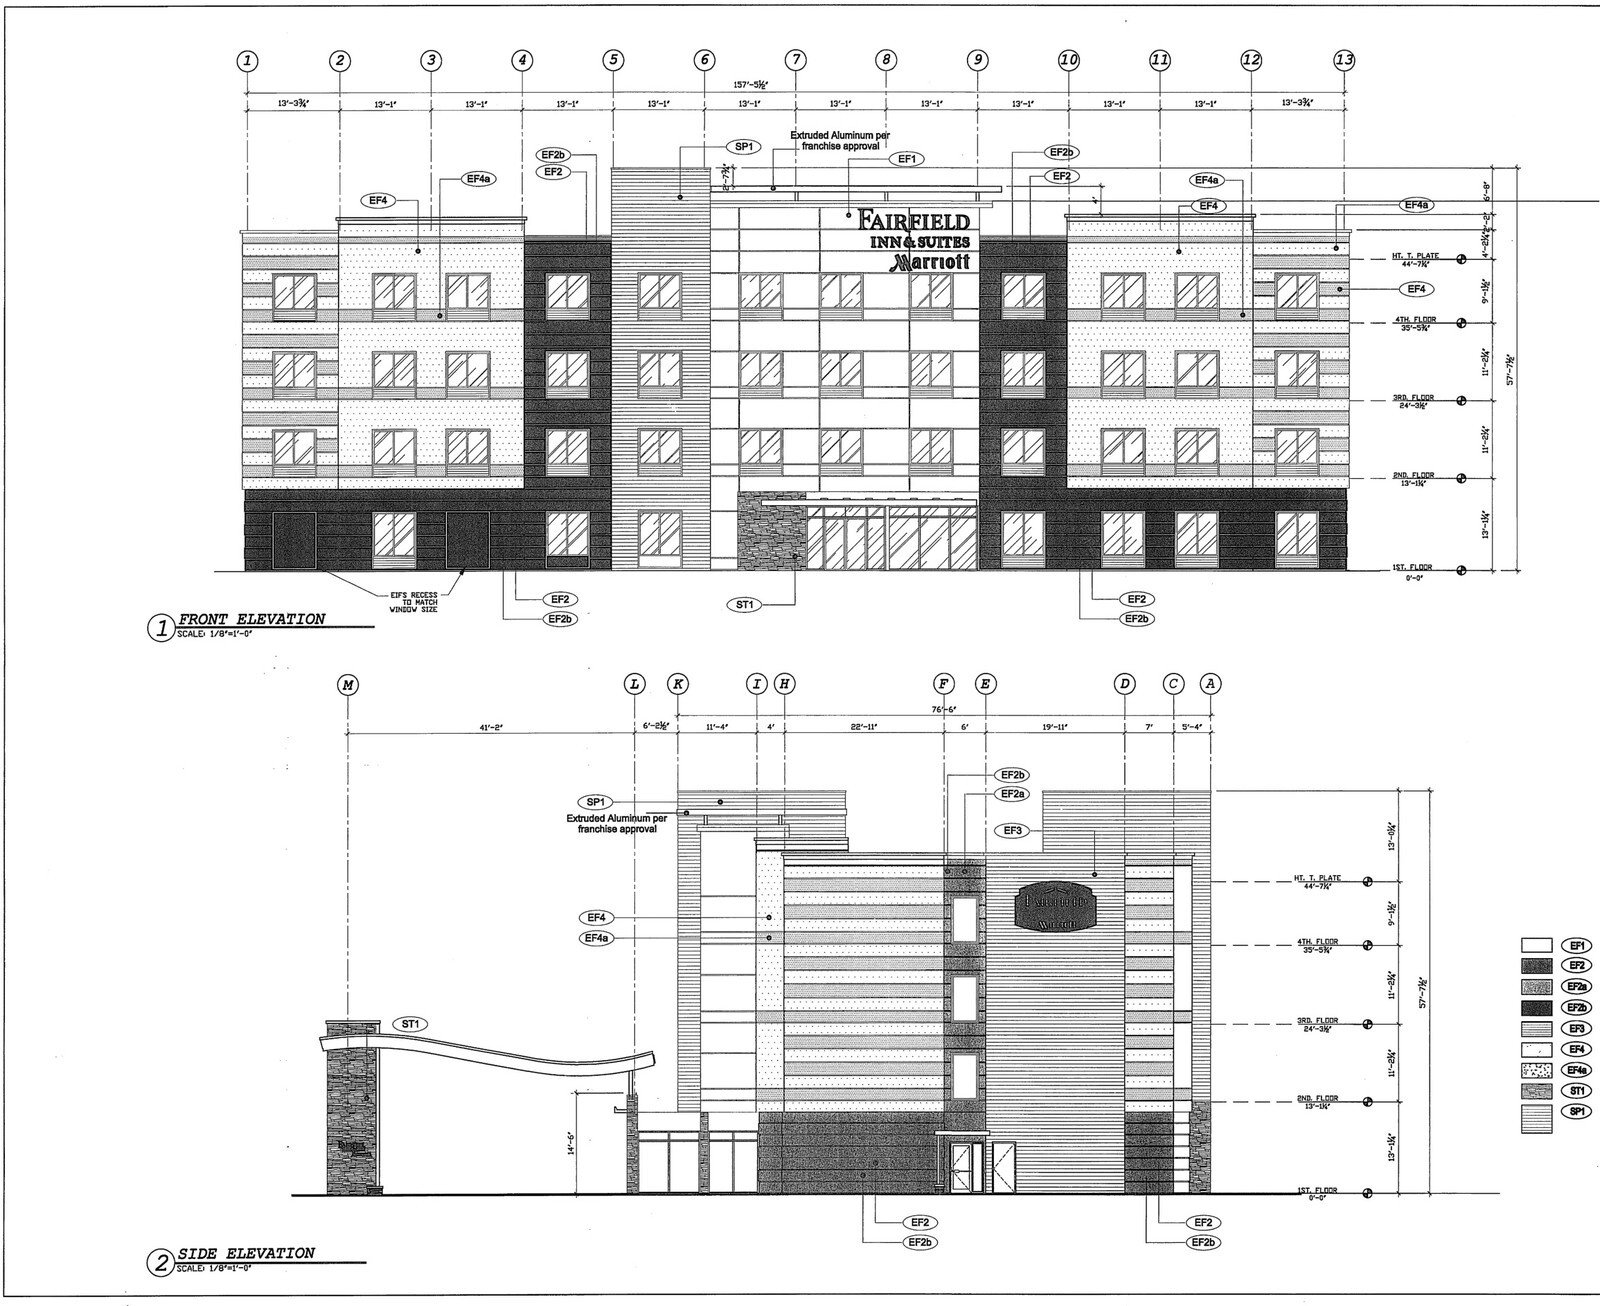
Midscale limited-service prototypes depend on close agreement between architectural interior drawings and the procurement budget before buyout starts. On a four-story Fairfield Inn & Suites new build in Pennsylvania, a 23-sheet interior CAD plan set (sheets 110 through 570) was paired directly with an itemized FF&E budget takeoff so public areas, guestrooms, and custom millwork aligned item by item.
Scope defined across the 23 interior sheets
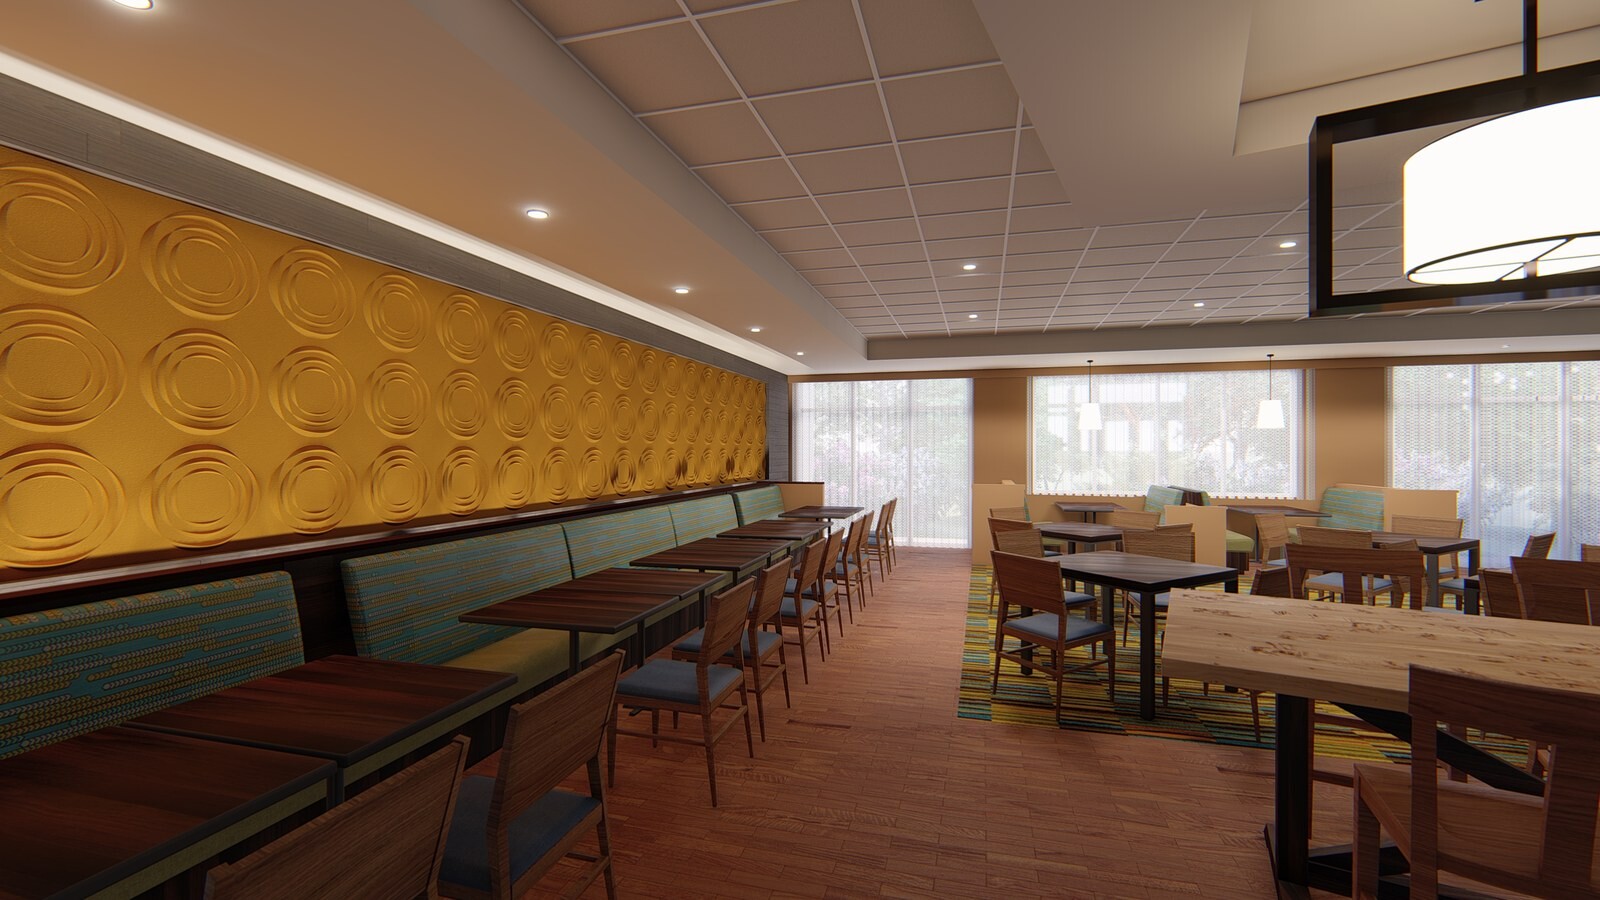
- Full-floor architectural plans: Ground, second, third, and fourth floor layouts (110 through 113) established the lobby core, breakfast dining area, indoor pool wing, and four stories of king, queen/queen, suite, and accessible rooms.
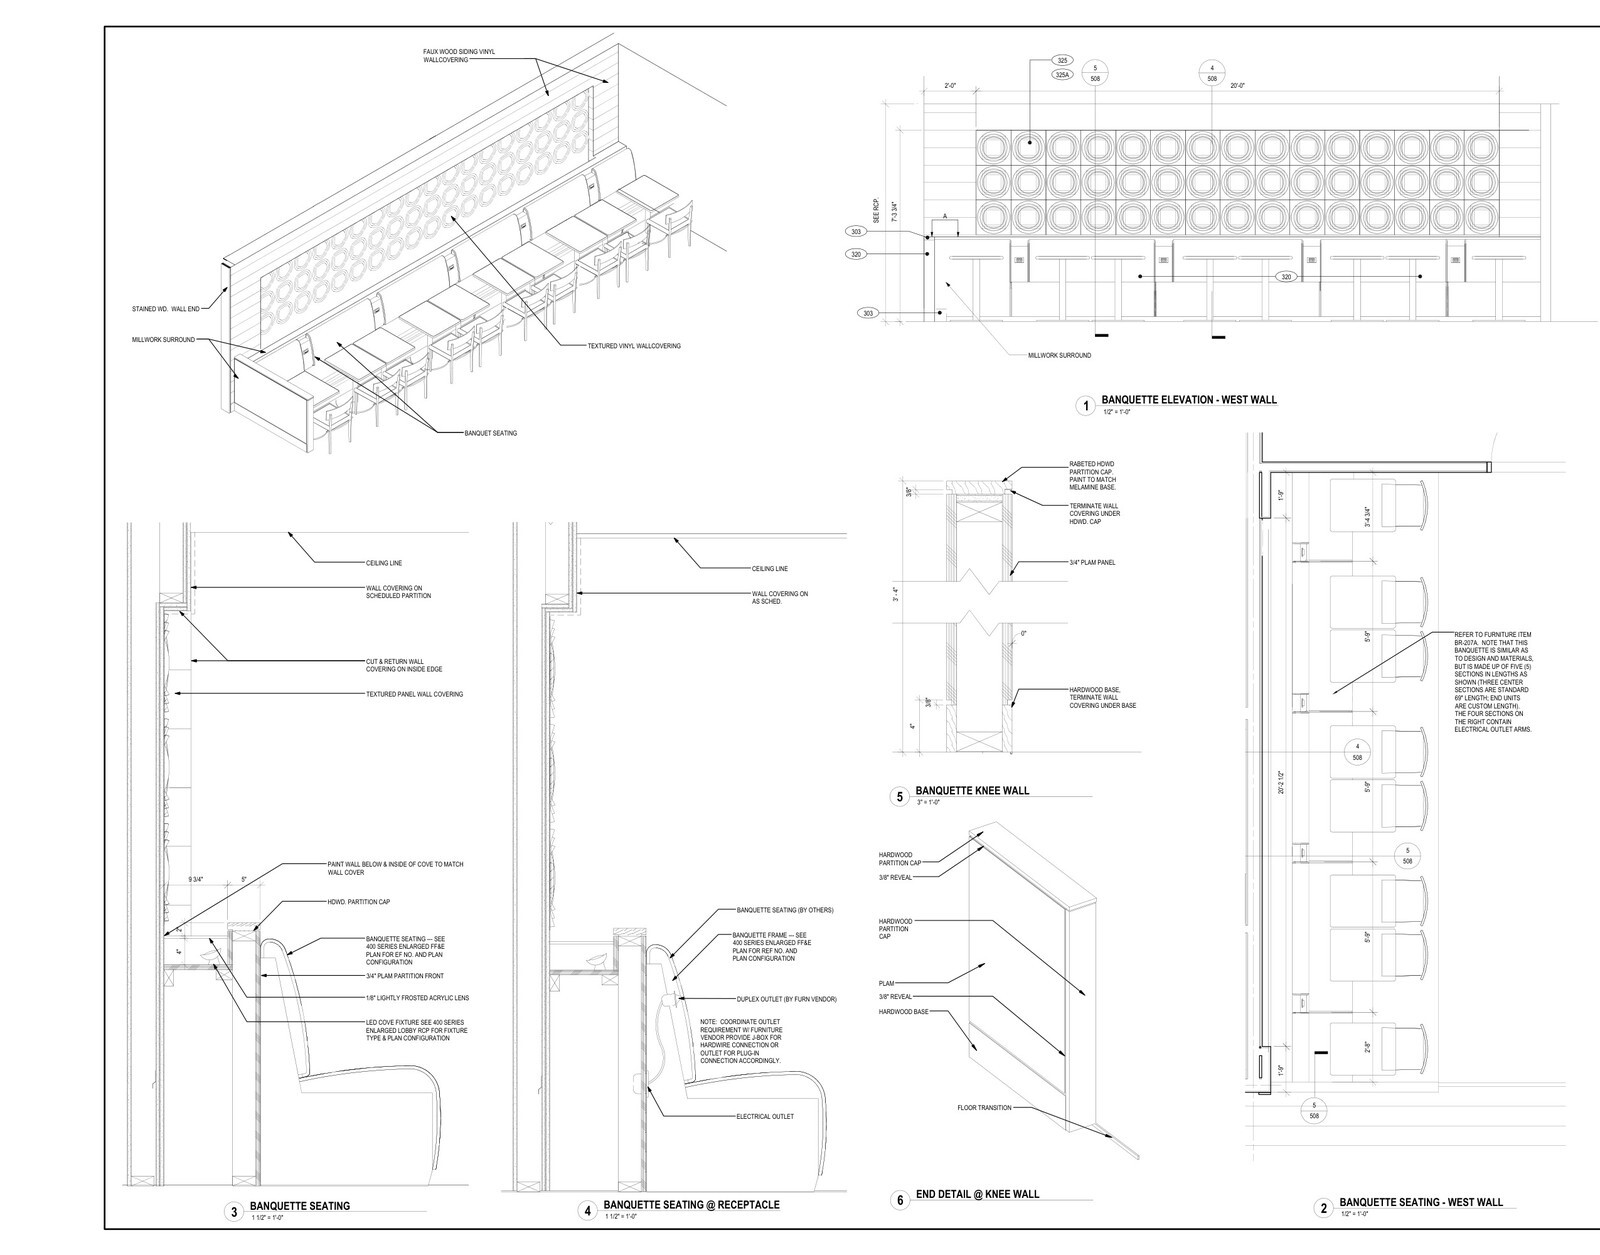
- Enlarged public areas and millwork: Dedicated sheets isolated the enlarged public-space FF&E plan (402), finish schedule (403), fitness room (406), public restrooms (412), banquette seating millwork details (508), and pool deck layout (570).
- Unit-by-unit guestroom elevations: Sheets 420 through 433 detailed eight guestroom and suite configurations along with standard and accessible bathroom elevations so tub surrounds, vanities, and wallcoverings matched rough-in dimensions.
Pricing the Gen 4 package straight off the enlarged interior plans (sheets 402 through 570) rather than relying on prototype allowances helped ownership catch custom banquette components, corridor transitions, and ADA bath hardware before submittals and factory ordering.