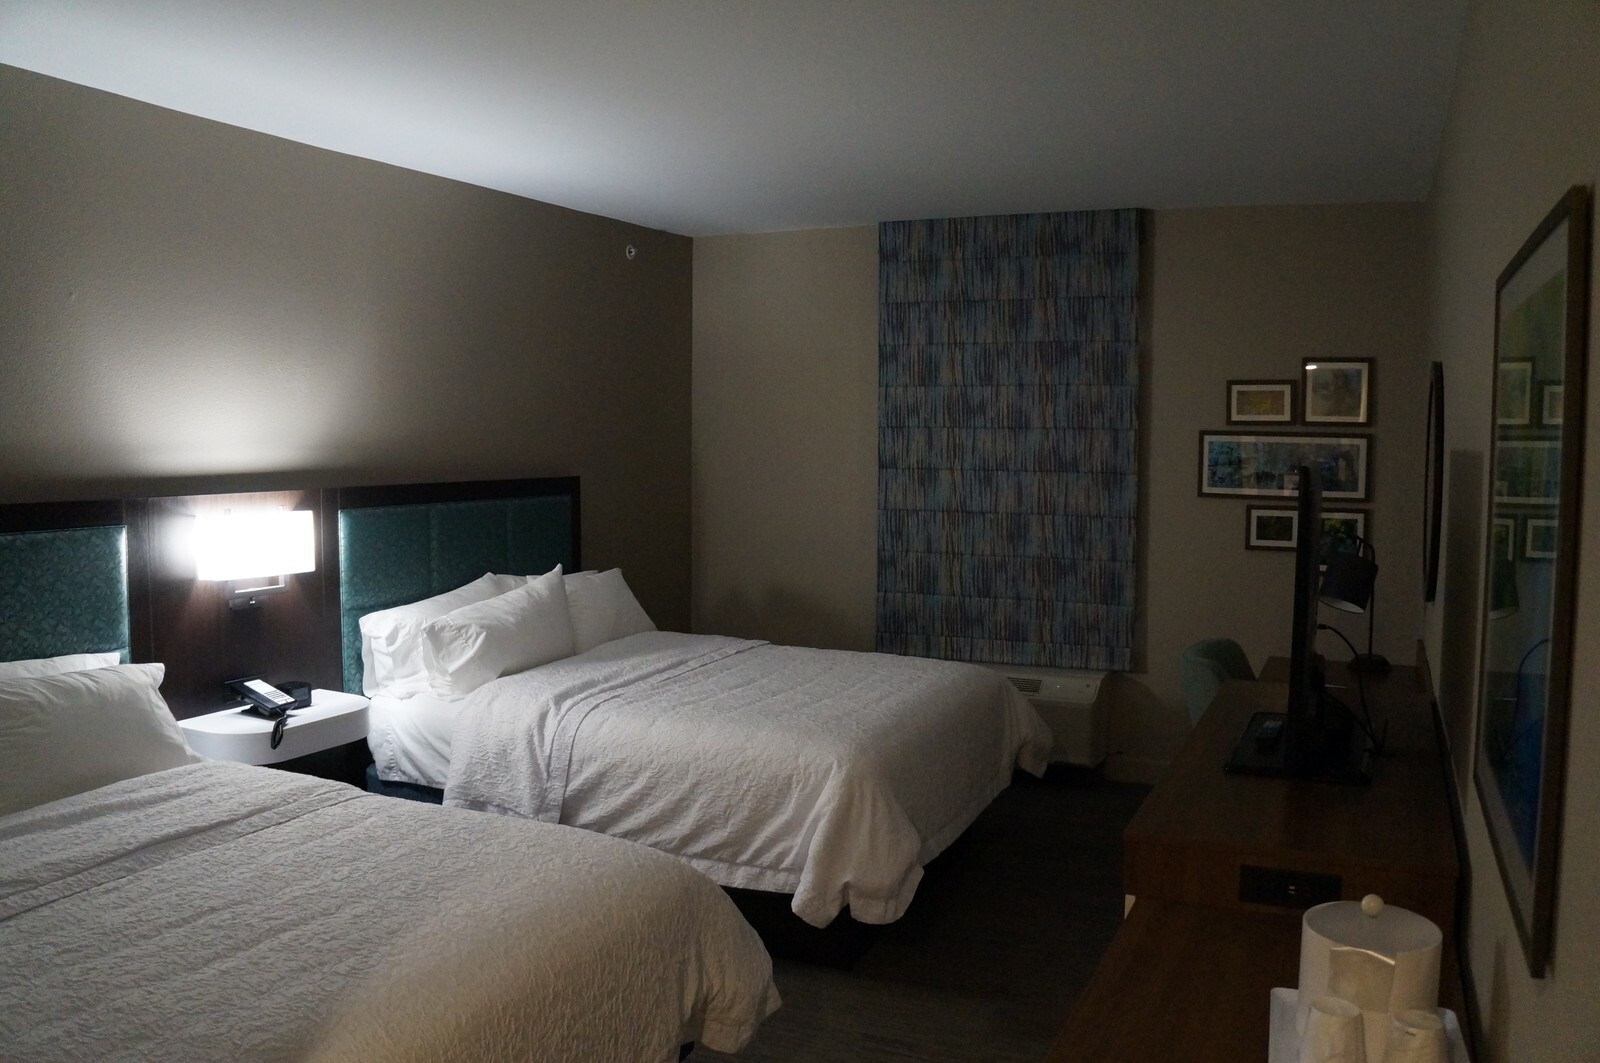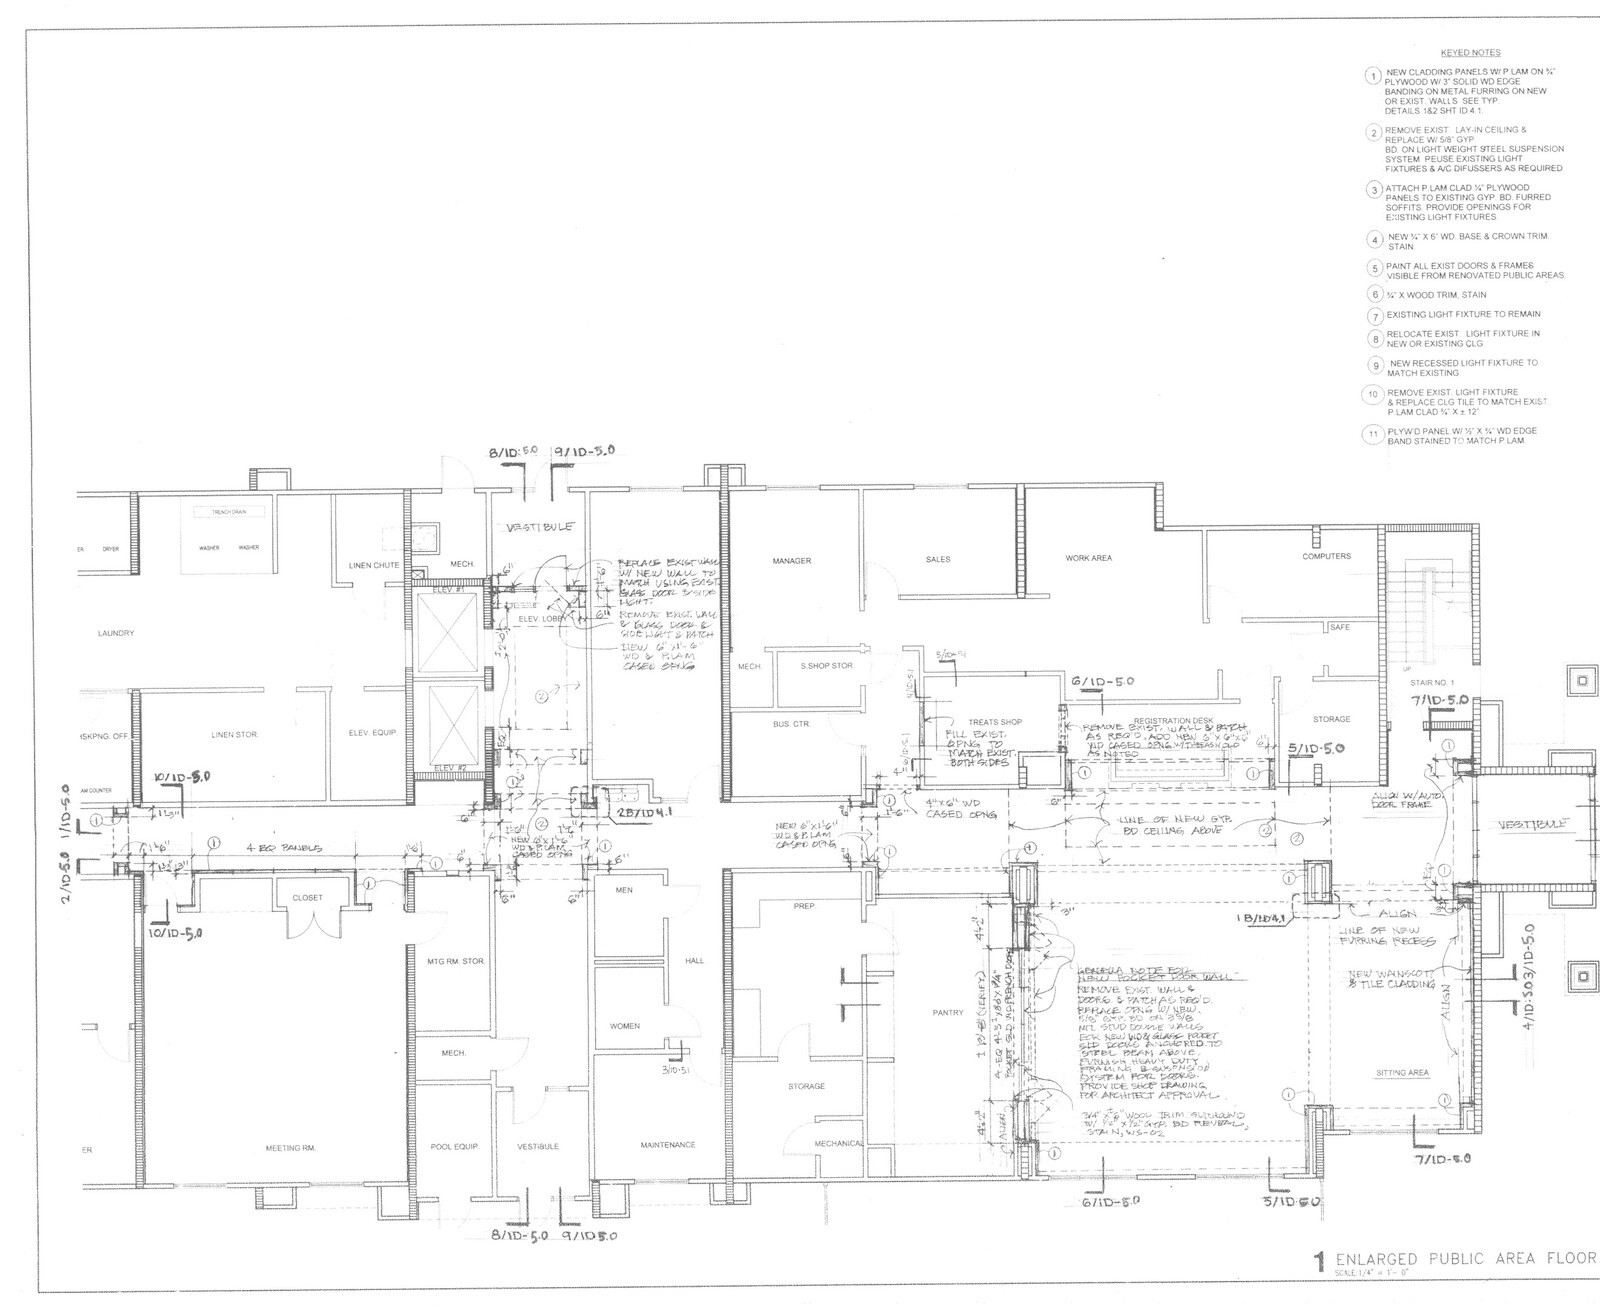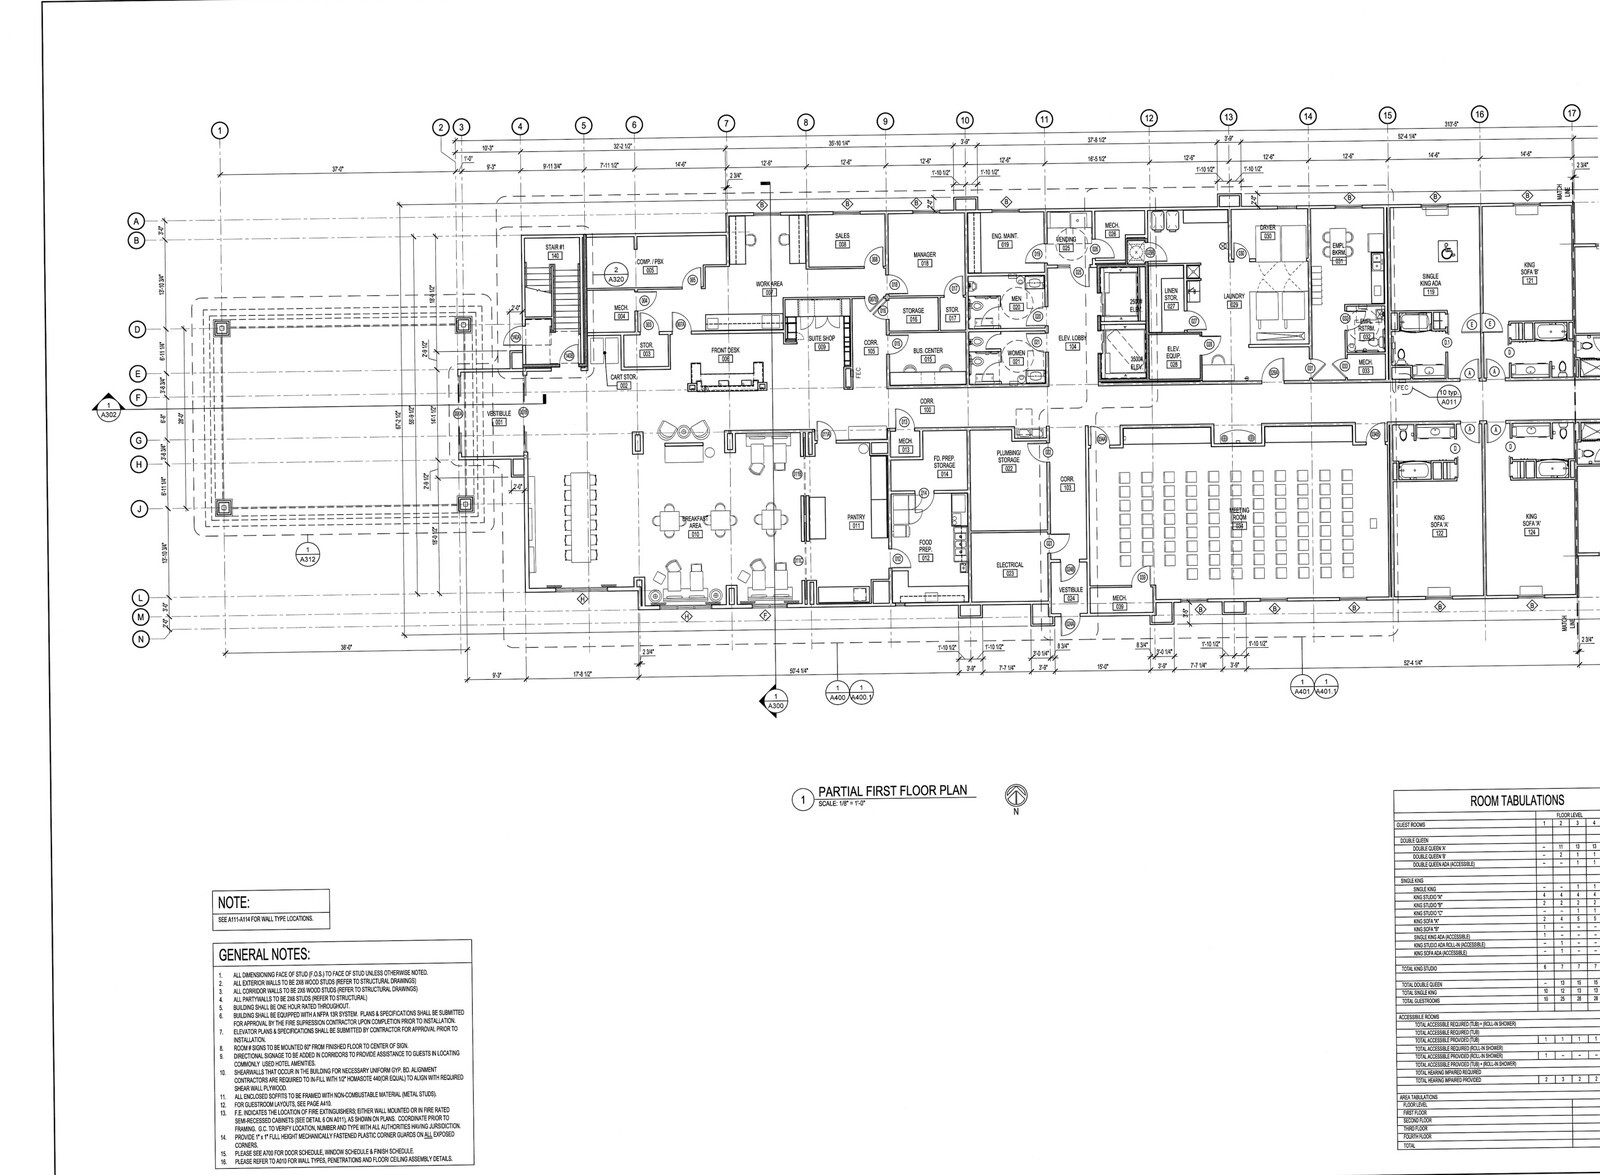
End-loaded four-story hotel footprints save circulation square footage, yet small studio and suite dimension changes across floors create subtle casegood and accessible-room differences that wreck rough estimates. On this 91-key, 58,817-square-foot Hampton Inn & Suites build in Iowa, the November 2014 signed 114-sheet architectural drawing set was mapped room type by room type into a matched FF&E takeoff.
Exact Room Mix Verification
- 43 Double Queen configurations: Tabulated from levels two through four into 37 standard Double Queen rooms, 4 type-A Double Queens, and 2 accessible Double Queens.
- 48 King and Studio layouts: Broken into 3 single Kings, 25 King Studios across types A, B, and C, 17 King Sofa rooms across types A and B, 1 accessible King Studio, 1 accessible roll-in shower King Studio, and 1 accessible King Sofa room, alongside 9 designated hearing-impaired keys across the four floors.
- End-loaded core and life safety: First-floor construction plans coordinated the two-elevator core, end-loaded lobby, breakfast room, pantry, meeting room, NFPA 13R sprinkler coverage, one-hour fire-rated walls, and corner-guard placement before interior procurement began.
Reconciling all 12 room types straight off the signed architectural room tabulation schedules ensured headboards, sofa sleepers, roll-in shower hardware, and casegoods quantities matched the built floor plates exactly.