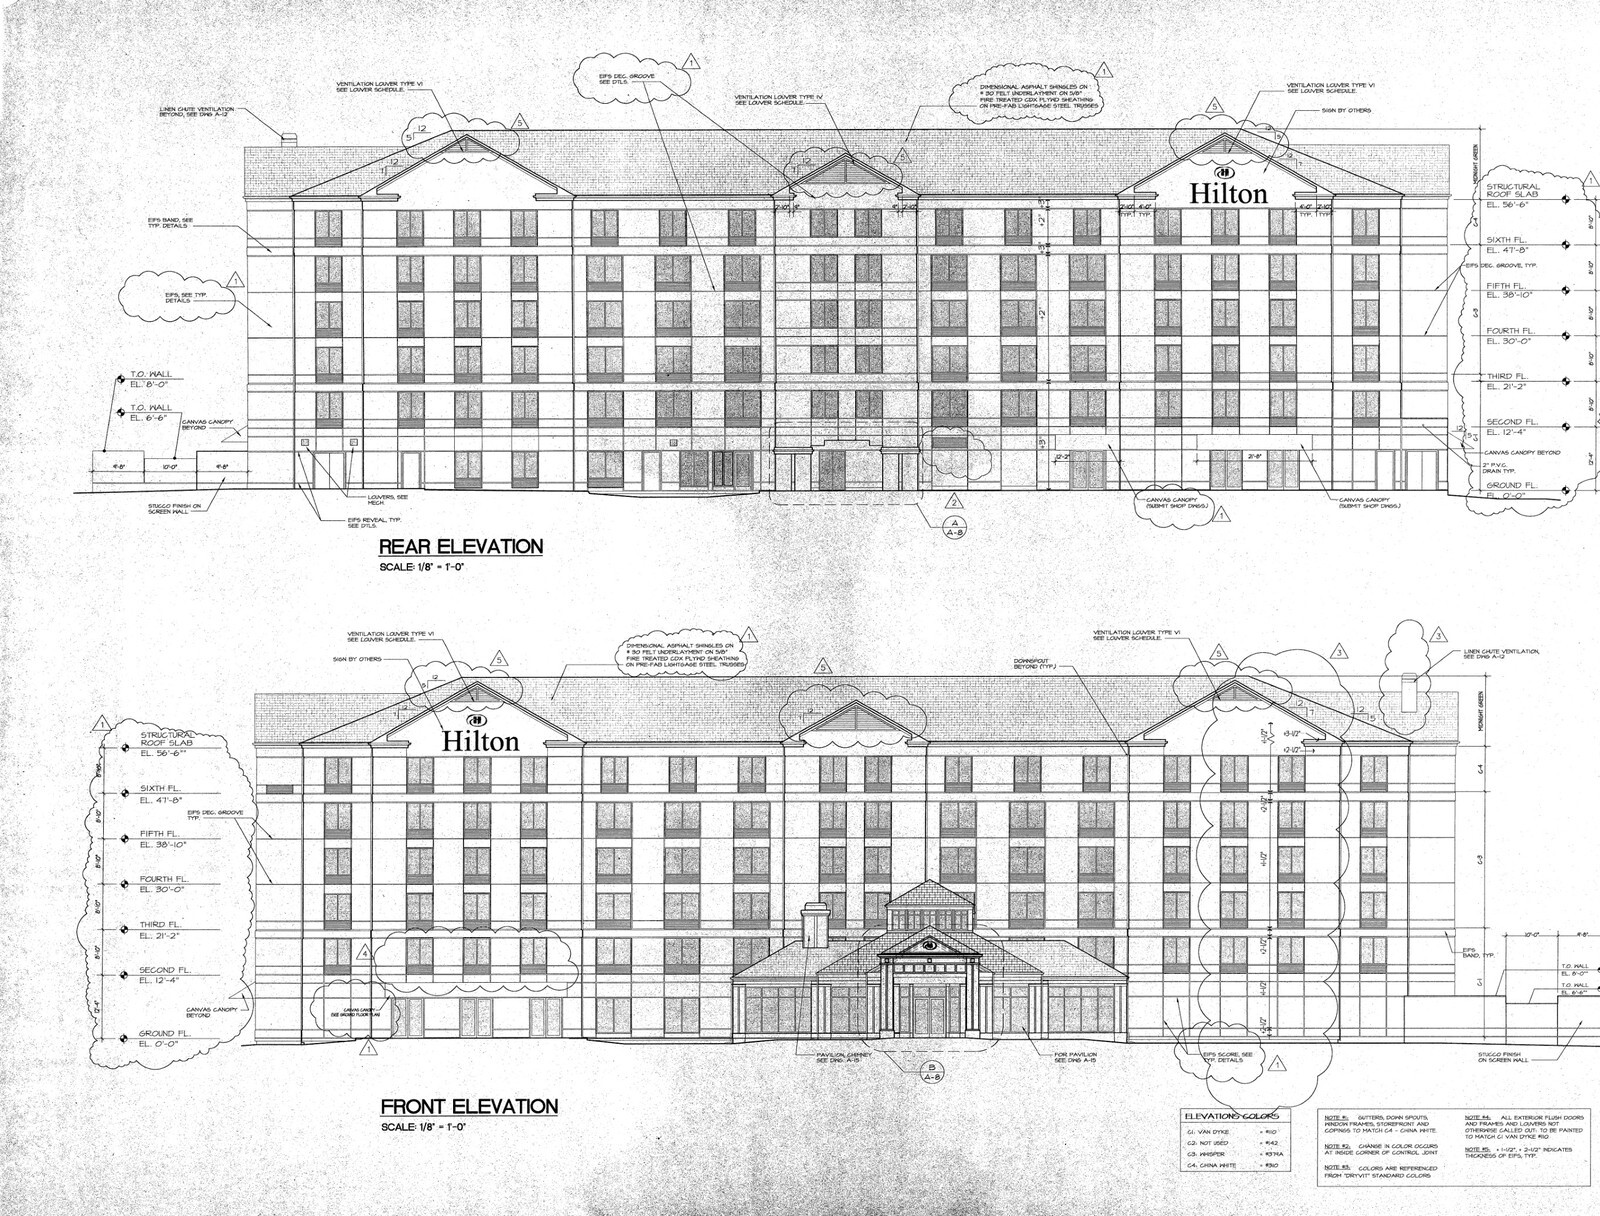
Large six-story upper-midscale renovations quickly lose schedule control if the brand PIP checklist sits apart from architectural elevations and vendor shop drawings. On this 148-key Hilton Garden Inn renovation in Tampa, FL (70 Kings, 53 Double-Doubles, 10 King Shotgun Suites, 2 King Junior Suites, 4 King Two-Room Suites, and 9 accessible guestrooms), the 2014 Final PIP was paired directly with 30 architectural blueprint sheets and full FF&E specification binders.
Aligning Blueprints, Shop Drawings, and PIP Mandates
- Architectural and room-type baselines: Six-story architectural sheets tracked structural levels, exterior EIFS elevations, and exact footprints distinguishing 12-by-18-foot standard Kings, 12-by-20-foot Double-Doubles, and 12-by-34-foot Shotgun suites with digital wall-mounted VTAC thermostats.
- Casegoods and bath finish coordination: 41 pages of casegoods cut sheets and seating specifications aligned wood veneers, banquette millwork framing, bowed granite bathroom aprons, and mirror dimensions directly with guestroom elevations.
- Lighting, artwork, and Project Grow buyout: Guestroom lighting packages, illuminated bath mirrors, and framed suite artwork packages were consolidated under one schedule covering five divisible meeting rooms, the 330-square-foot boardroom, Pavilion Pantry, and Great American Grill finishes.
Tying all 148 guestrooms and six floors of architectural drawings directly to item-level casegood and lighting specs eliminated substitution mismatches across standard rooms and oversized suites before factory orders released.


