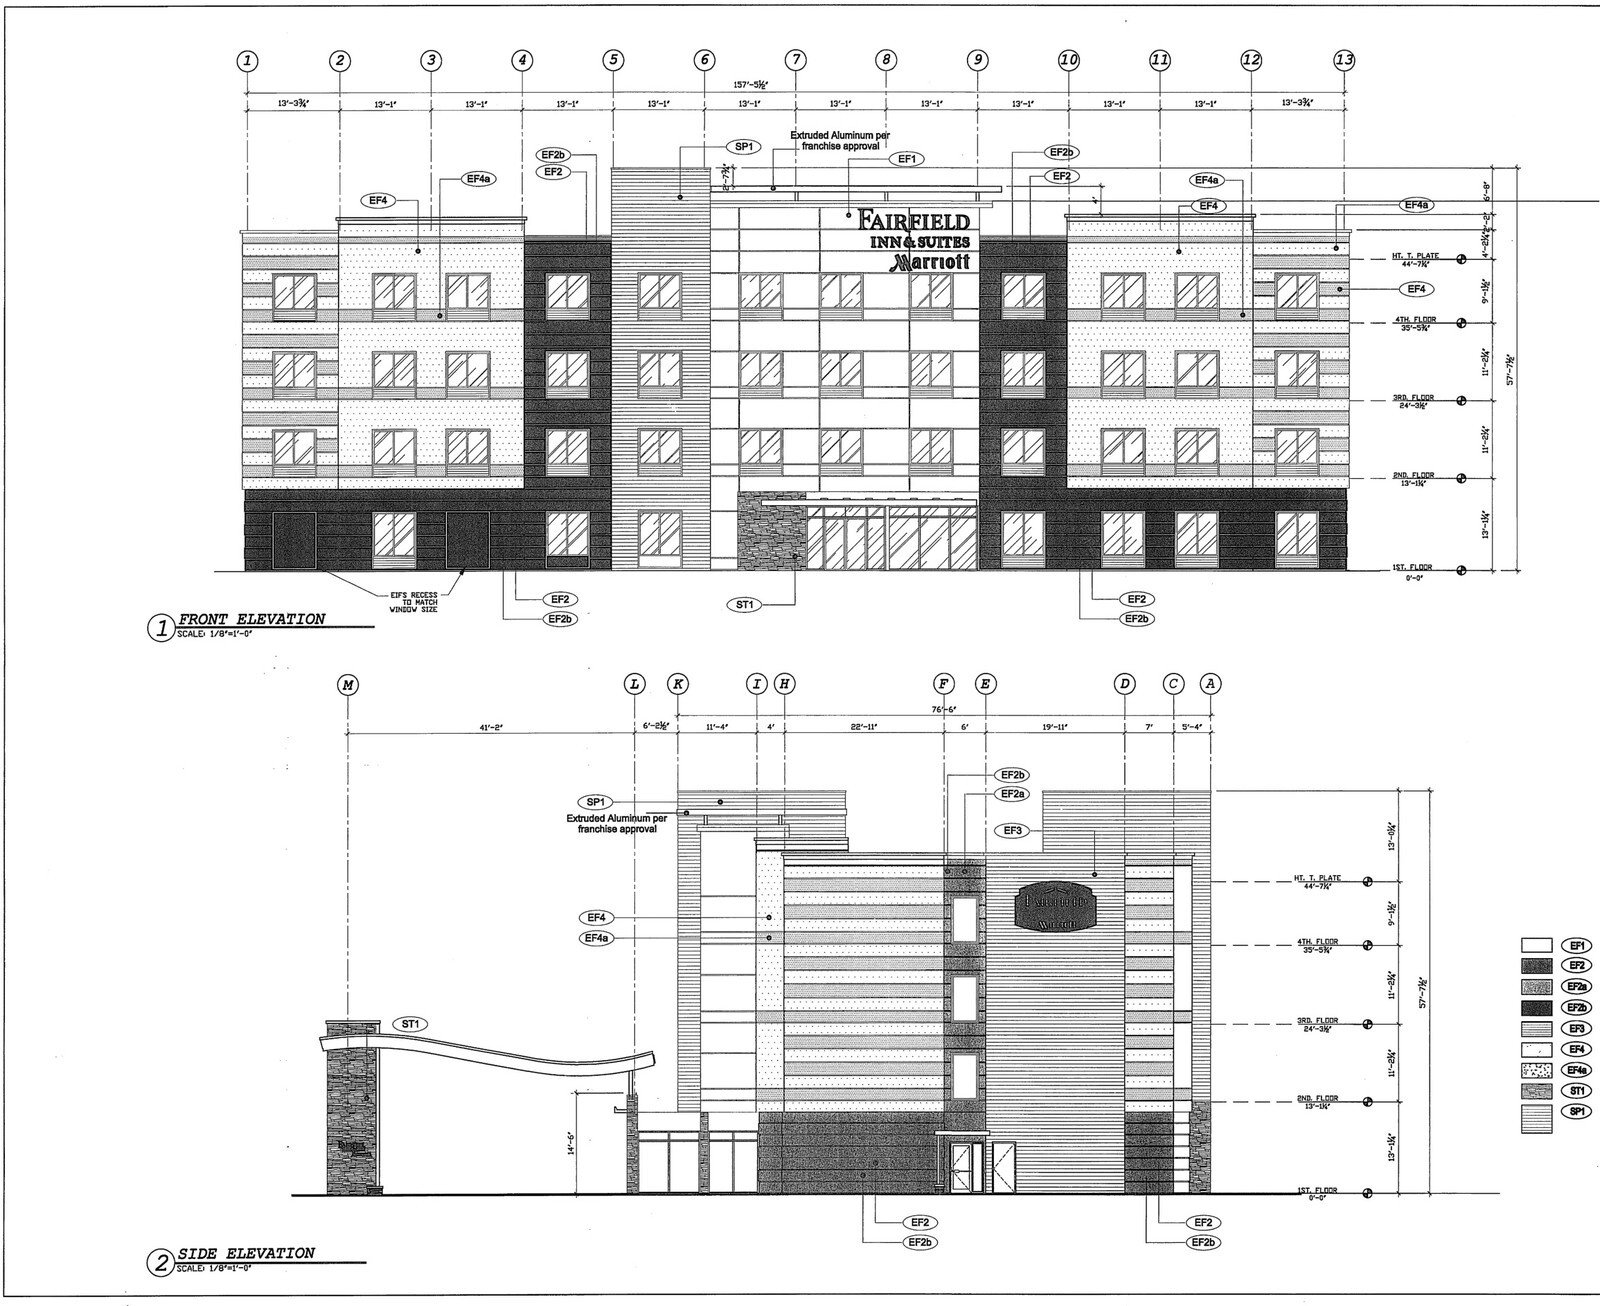
Coordinating site civil engineering and multi-discipline building plans with the exact handedness of guestroom furniture eliminates late change orders on framing, electrical blocking, and closet framing. For this 68-key ground-up Fairfield Inn & Suites build in Southeast Houston, the complete permit and construction plan archive sat alongside a mid-six-figure February 2015 guestroom FF&E master schedule.
The construction documents spanned nine distinct engineering disciplines: title and topographic surveys, boundary and site plans, nine sheets of civil water, sanitary, drainage, and paving design, 13 structural sheets, 52 architectural plan, elevation, and detail sheets, 22 electrical sheets, 15 plumbing sheets, and 8 mechanical sheets.
Working off the architectural stacks, the FF&E takeoff broke out 68 rooms across nine left-handed, right-handed, and accessible variants (16 left and 17 right double queens, 1 accessible double queen, 9 left and 4 right kings, 1 accessible king, and 7 left, 11 right, and 2 accessible king suites), ensuring closet units, drapery drops, headboards, and bed bases matched every wall orientation.


