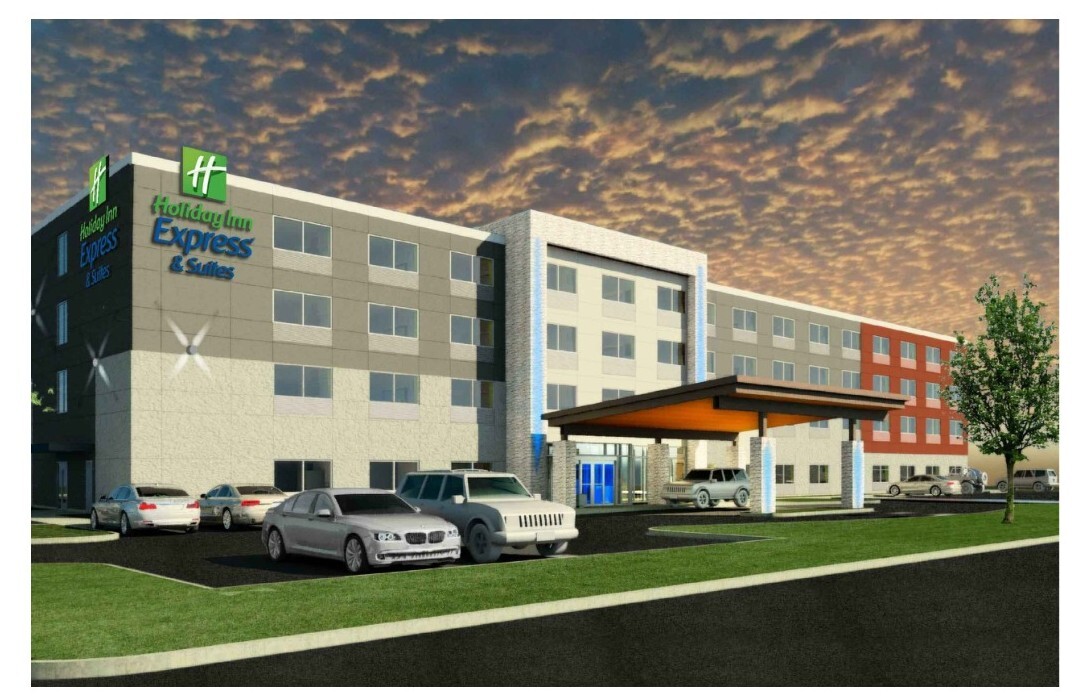
Expansive Gulf Coast clays punish shallow slabs beneath four-story wood-framed hotels if foundation piers, grade beams, and vertical framing tolerances are not engineered together from day one. Along the US-290 corridor in Northwest Houston, a 21-sheet structural permit set governed foundation excavation, concrete placement, wood framing, and third-party special inspections for a new-build Holiday Inn Express & Suites.
Subsurface Engineering and Grade-Beam Grid
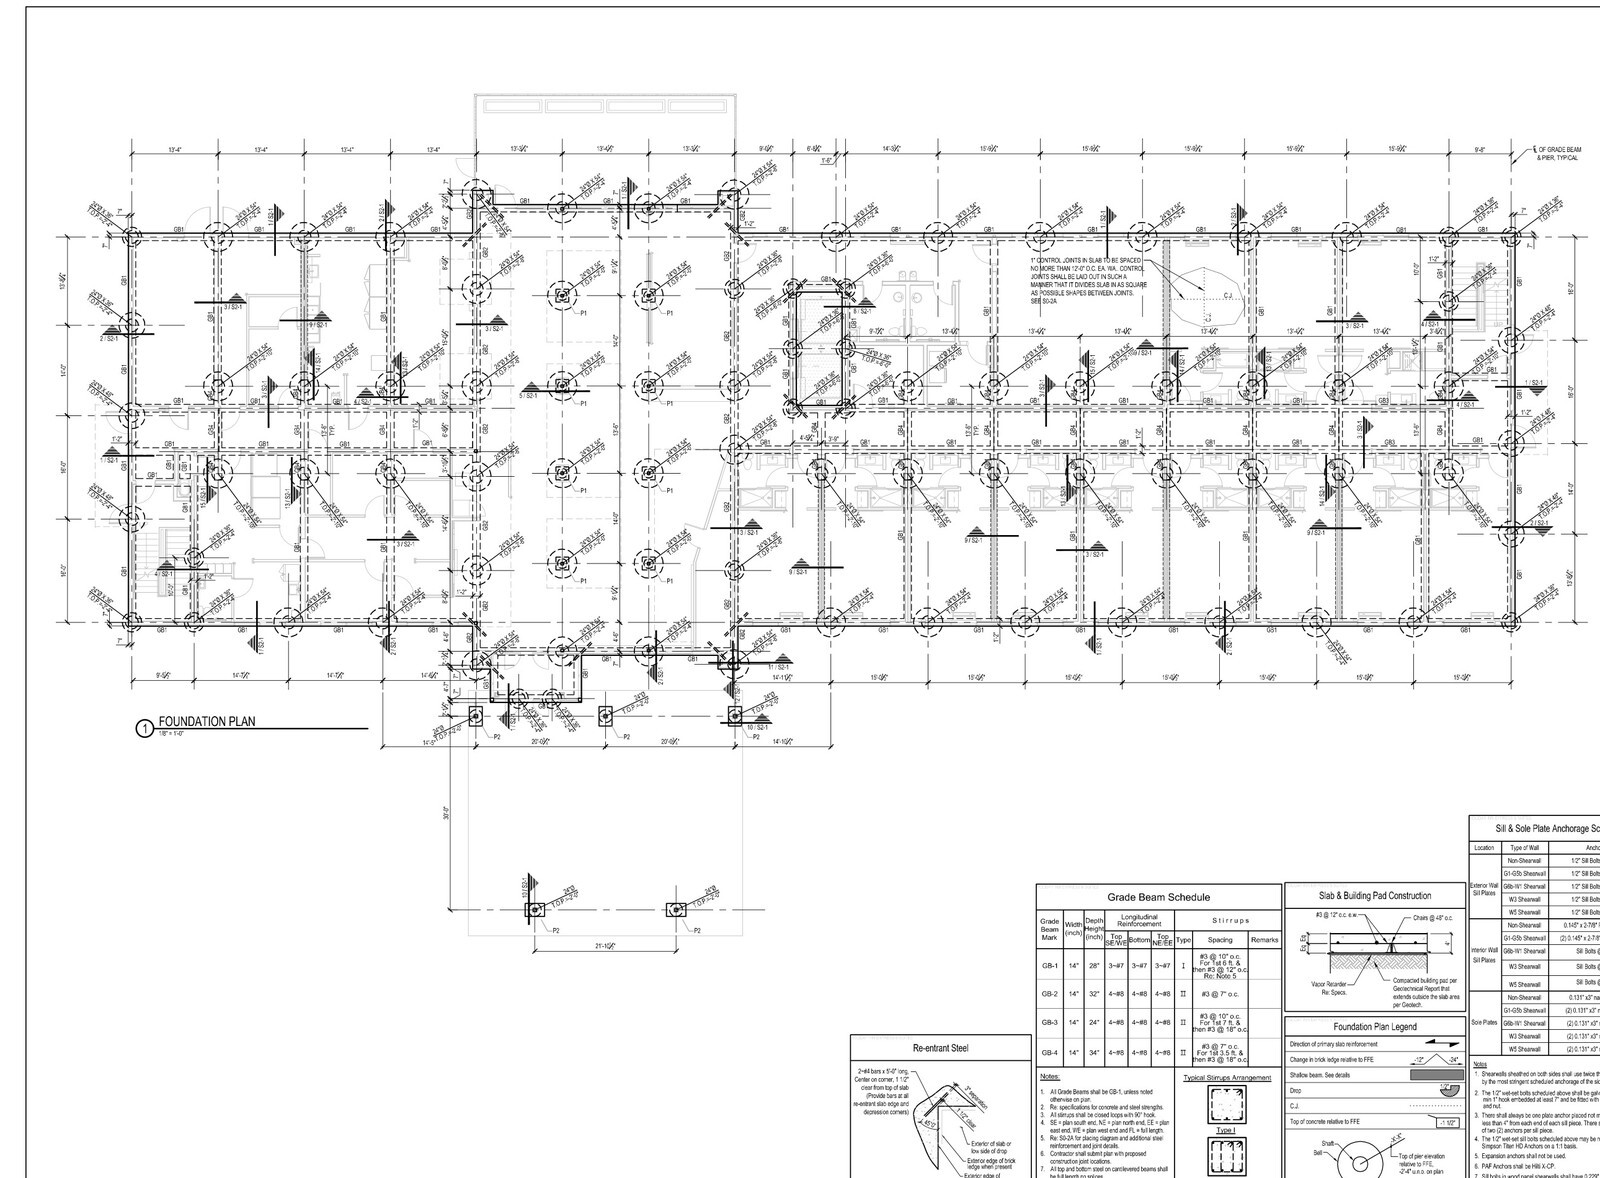
Backed by subsurface geotechnical testing rated at 4.5 ksf allowable bearing capacity, the foundation plan combined 24-inch drilled piers extending deep into competent bearing strata with a four-tier reinforced concrete grade-beam matrix:
- Grade beam schedules: Continuous perimeter and interior grade beams sized at 14 inches wide across depths from 24 to 34 inches, reinforced with multi-bar #7 and #8 longitudinal steel and #3 stirrups.
- Penetration and corner reinforcing: Standardized openings, dropped slab edge transitions, vapor retarder continuity, and diagonal corner rebar mats at re-entrant foundation corners.
- Wind and frame anchorage: Engineered to 110 mph design wind speeds with scheduled sill-plate anchor bolts, holdowns, and shearwall nailing schedules across every bearing line.
Four-Story Wood Shrinkage and IBC Inspections
Beyond concrete work, the structural specifications explicitly calculated cumulative wood framing shrinkage across four levels, reaching 0.67 inches at the roof bearing line, so mechanical risers, stairwells, and exterior masonry ties accounted for vertical settlement. Comprehensive IBC Chapter 17 special inspection tables tracked continuous and periodic sign-offs across drilled pier logs, structural steel bolting, concrete cylinder breaks, and prefabricated wood roof trusses.