Reviewing full architectural plan sets before pricing finishes or cutting material purchase orders keeps field crews from discovering door-swing conflicts, ceiling height discrepancies, and fire-rating omissions after framing is already up.
Comparing two lodging architectural packages side by side, a two-story interior-corridor Best Western build in South Louisiana and a two-story exterior-corridor Econo Lodge prototype in Northeast Houston, highlights how spatial layout drives finish schedules and life-safety detailing.
Interior-Corridor vs. Exterior-Corridor Plan Execution
Each building typology carries distinct code and finish requirements across the architectural sheets:
- On the South Louisiana Best Western plans, the L-shaped footprint pairs a two-story interior-corridor wing with an attached one-story wing, integrating a 25-person meeting room, fitness suite, guest laundry, vending alcove, and a one-hour fire-rated linen chute door assembly.
- On the Northeast Houston Econo Lodge package, 12-foot-8-inch typical guestroom bays step along a covered exterior balcony walk, tying a two-story front lobby and breakfast area directly into an integrated two-bedroom manager residence on the ground and second levels.
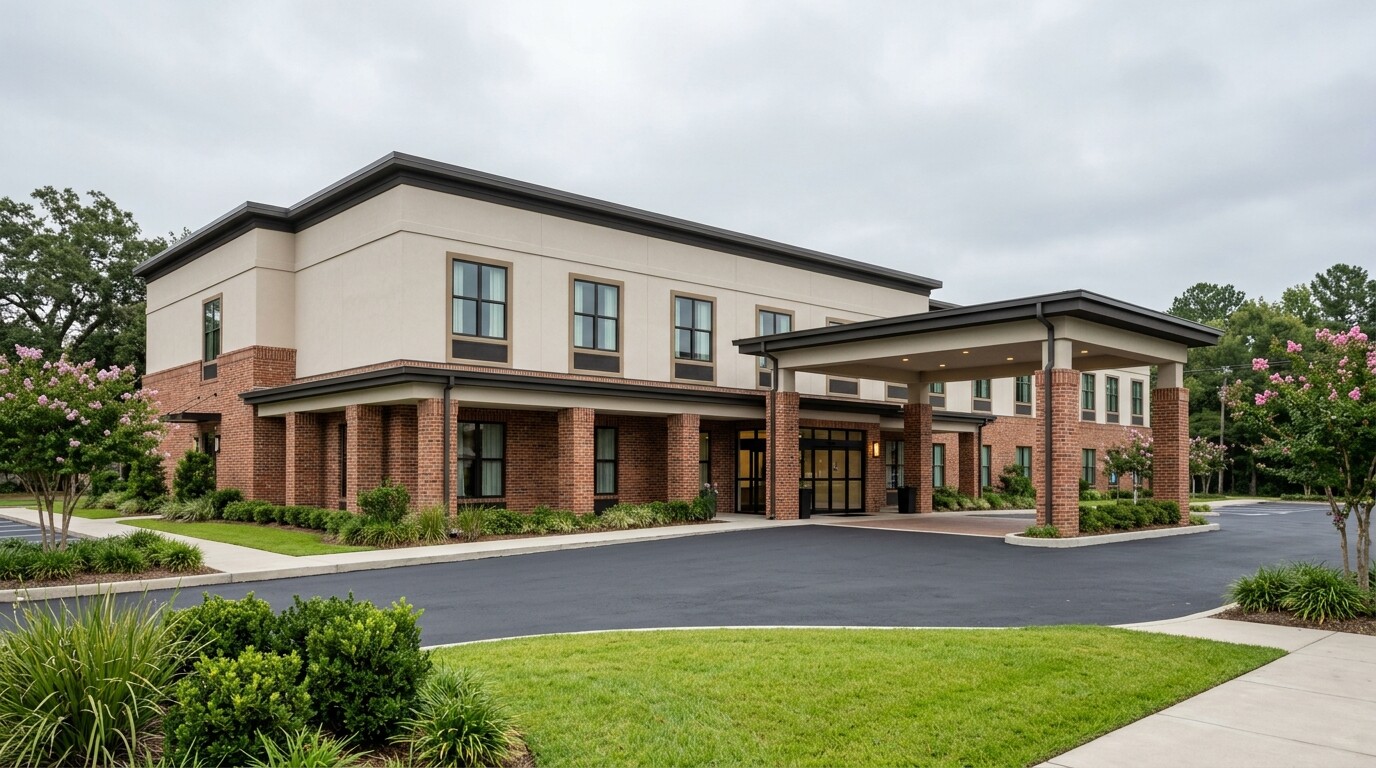
- Both properties anchor vehicle arrival beneath stamped-concrete porte-cocheres with designated accessible ramps, perimeter wheel-stop curbing, and separate mechanical and boiler room access doors.
Locking Finish & Door Schedules Before Bidding
Pulling the Room Finish Schedule and Door Schedule sheets into procurement early eliminates costly field substitutions:
- Separated public porcelain lobby flooring and FRP pantry walls from guestroom 32-ounce nylon cut-pile carpet and vinyl wallcovering schedules across sheets A3-1.
- Matched hollow-metal exterior exit doors, 20-minute rated guestroom entry assemblies, and pair-of-storefront aluminum automatic sliding doors against hardware and closer pressure tolerances.
- Verified ADA and hearing-impaired accessible room dimensions across both upper and ground floors before releasing vanity, tub, and casegoods shop drawings.
The Takeaway
Architectural plans are a procurement blueprint long before they are a construction manual. Catching rated door hardware, floor-finish transitions, and ceiling heights on sheets A2 and A3 keeps both construction execution and direct FF&E purchasing aligned.


