August 21, 2018 · Materials
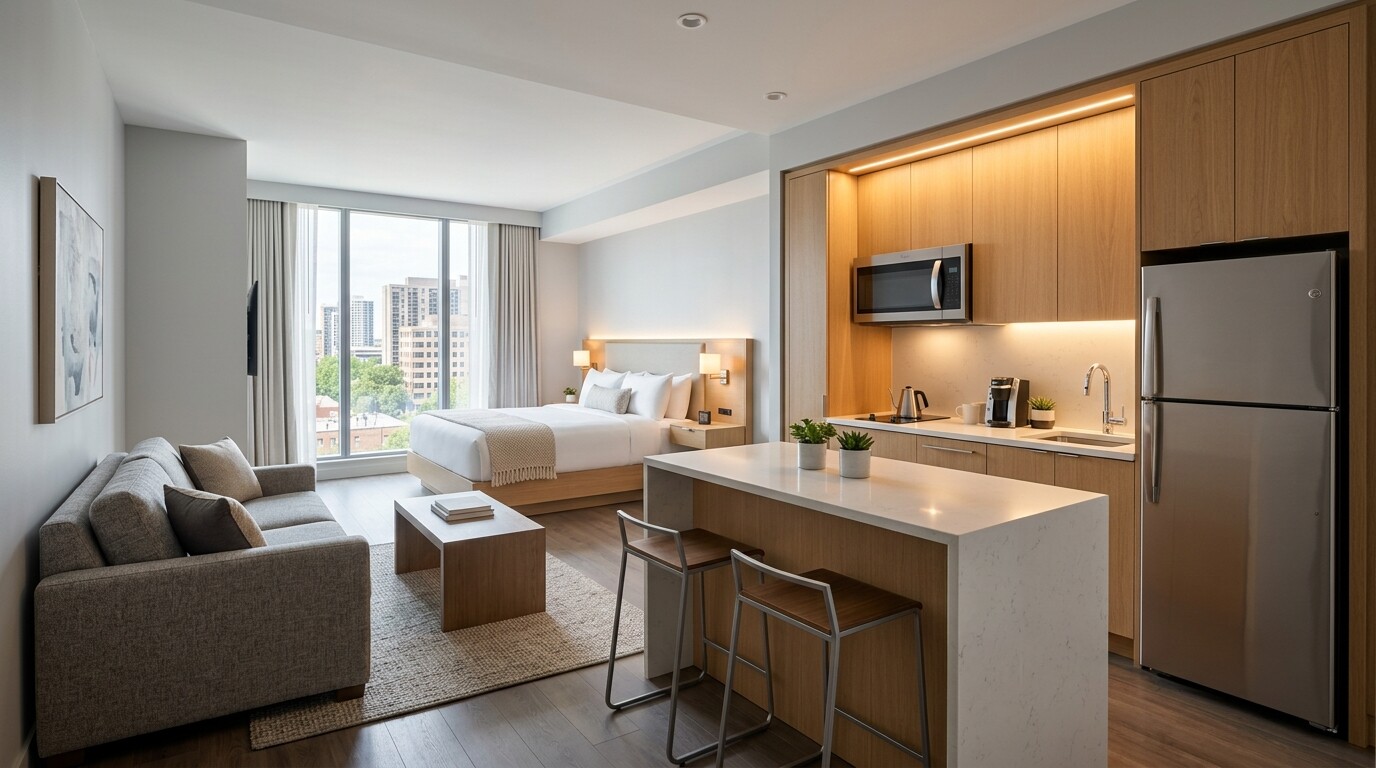
Sizing 104 extended-stay kitchenettes, engineered quartz tops, and shower surrounds across seven unit layouts under the Staybridge Suites Flora scheme in North Houston.
October 17, 2016 · Construction
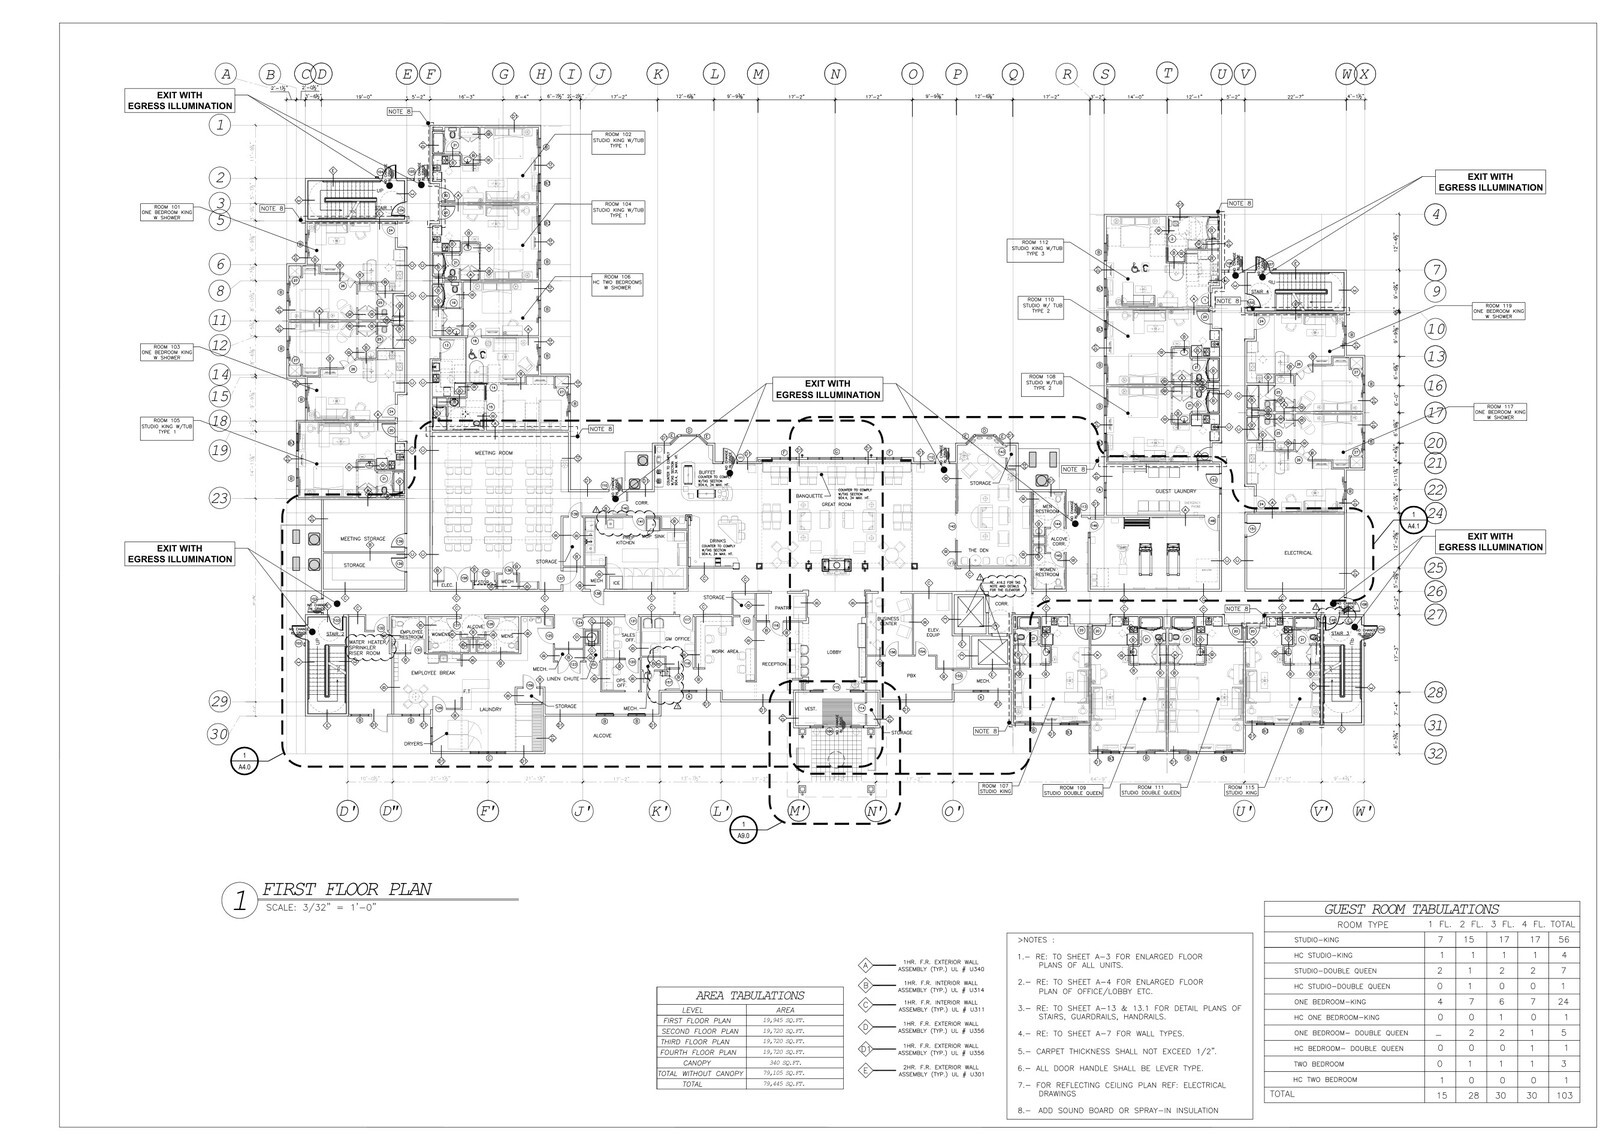
Mapping 103 extended-stay guestrooms, county-approved civil plans, MEP risers, and opening operating supplies across 79,105 square feet in East Houston TX.
September 22, 2016 · Materials
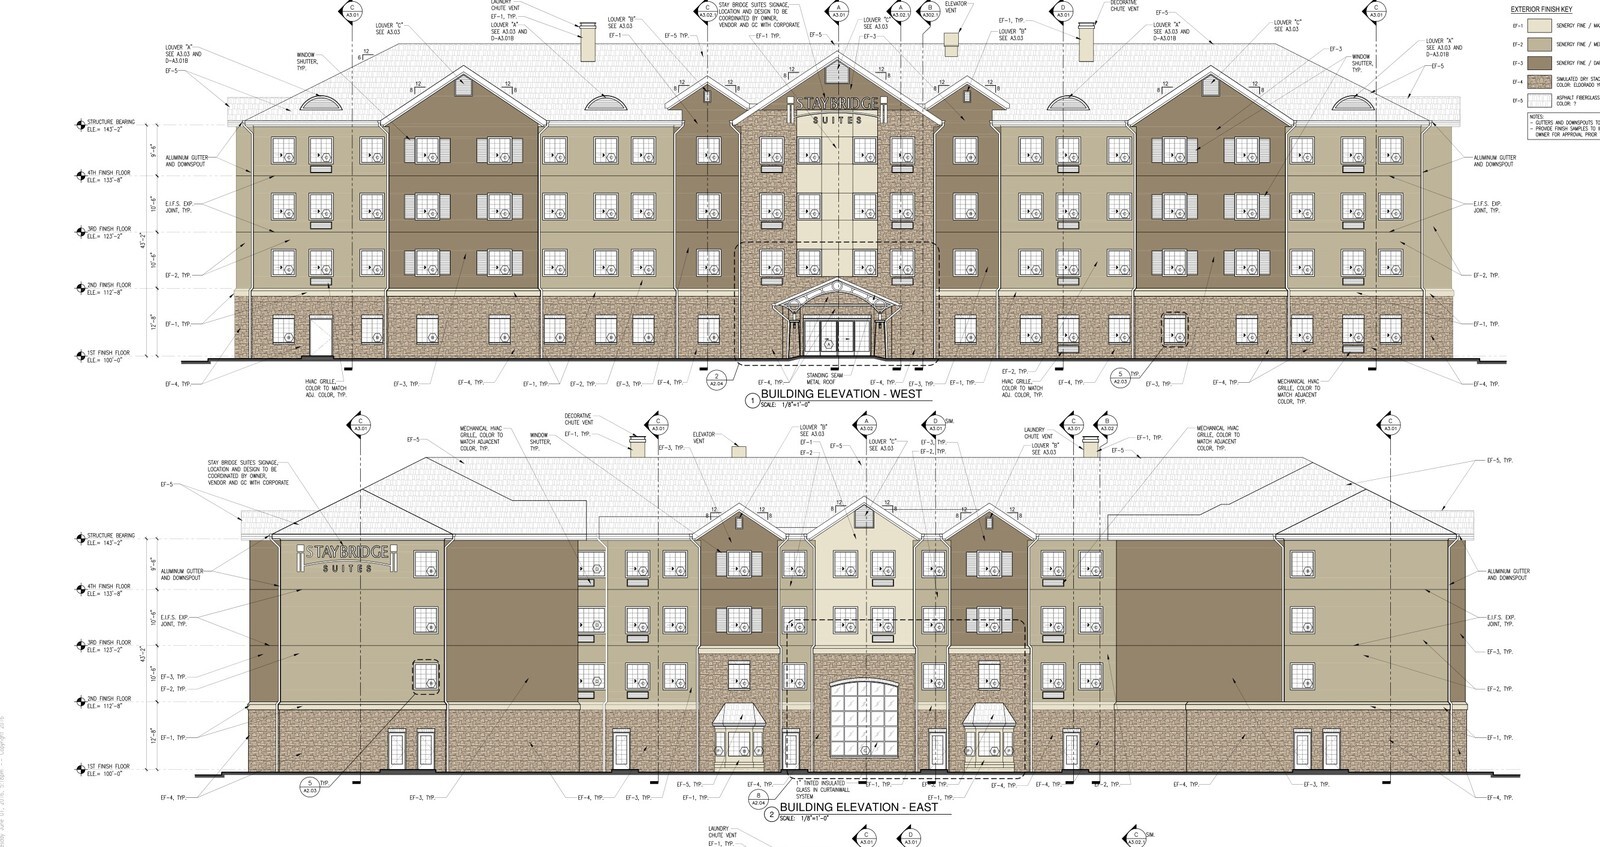
Coordinating a 63-sheet architectural permit set and competitive vendor quoting across seven FF&E categories for a 90-key Staybridge Suites in North Houston TX.
July 26, 2016 · Construction
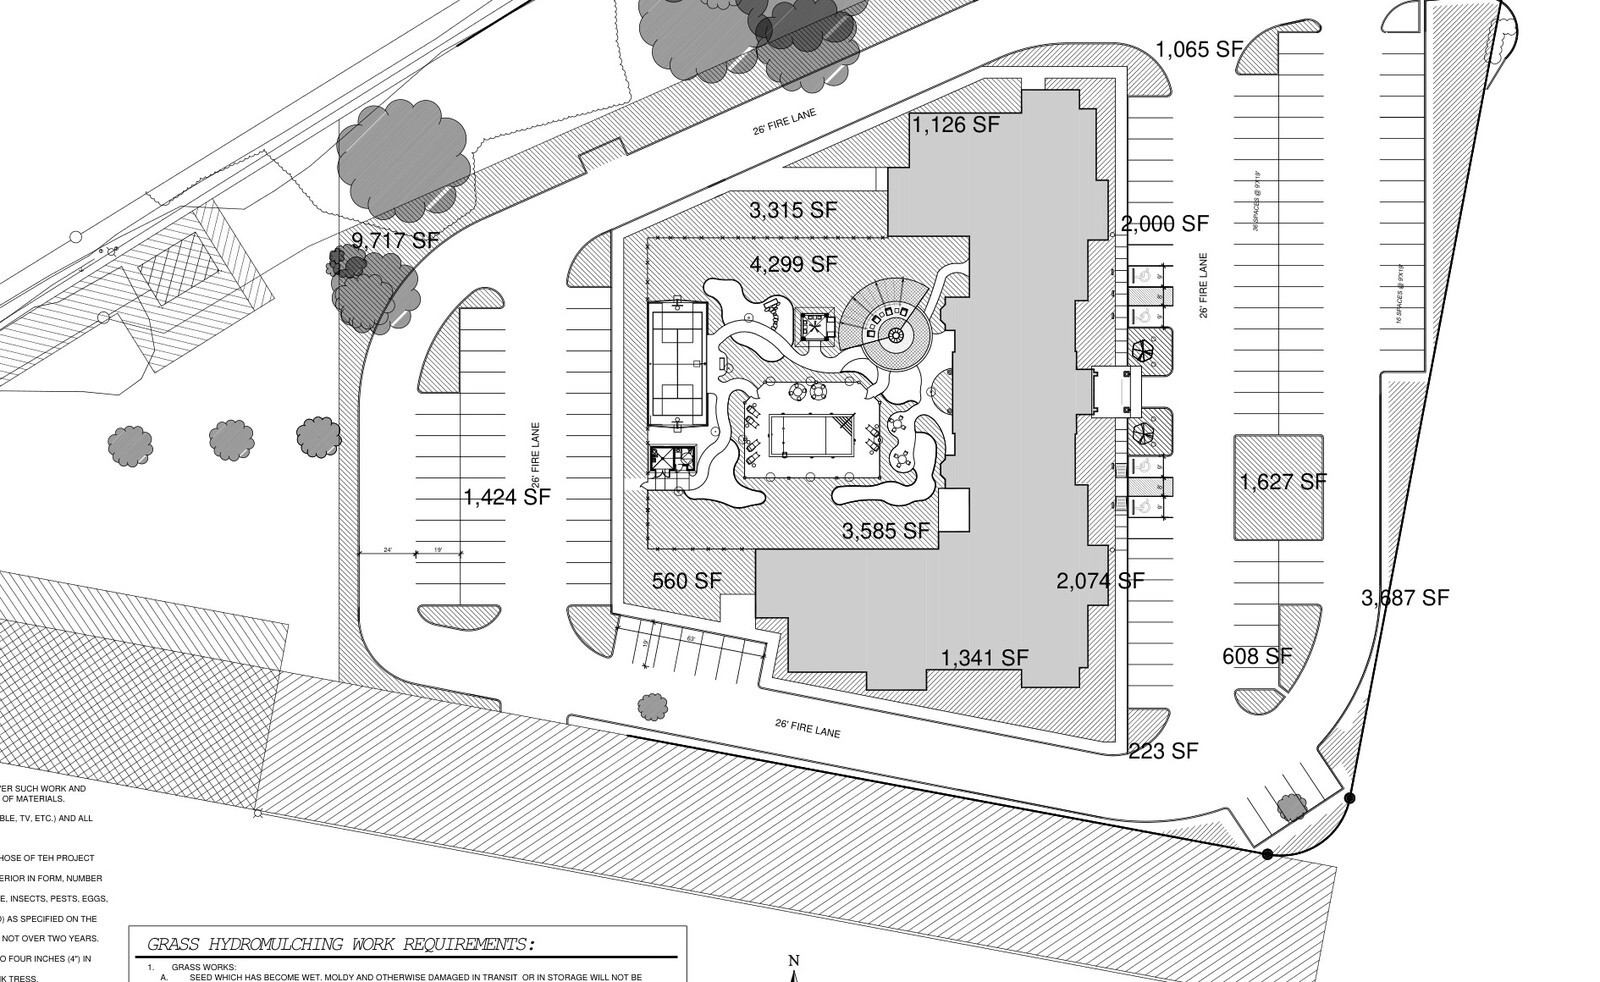
Coordinating a 142-sheet civil, structural, architectural, and MEP construction set for a 100-key, 78,137-square-foot Staybridge Suites on the Texas Gulf Coast.
July 21, 2015 · Construction
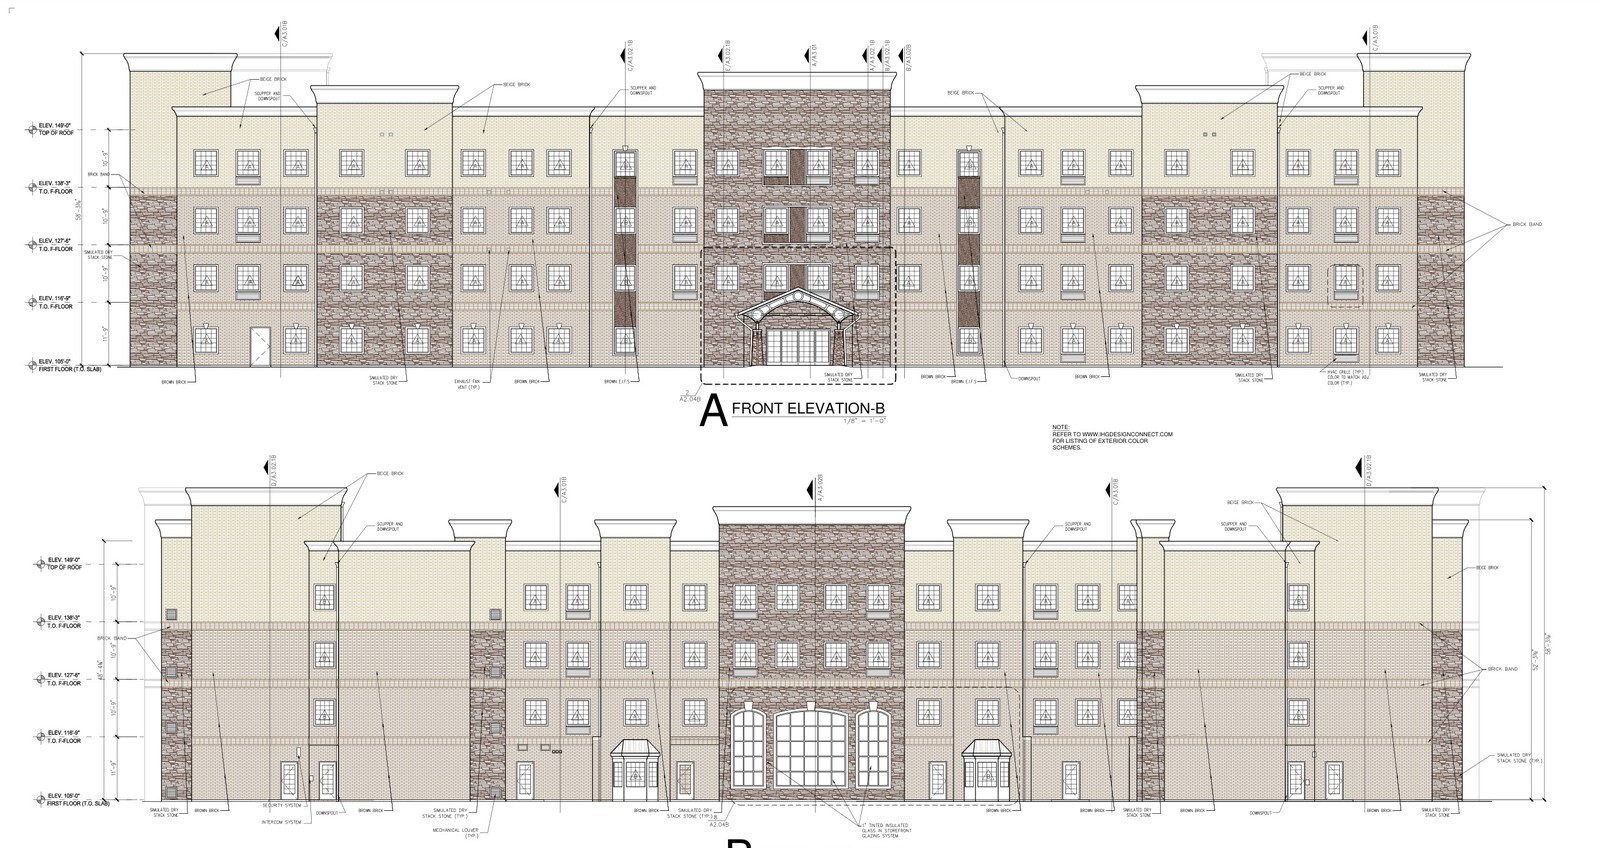
Coordinating a 94,556-square-foot, four-story Staybridge Suites Prototype 6.0 build across 135 extended-stay units and full multi-discipline construction sheets in West Houston TX.
May 27, 2015 · Construction
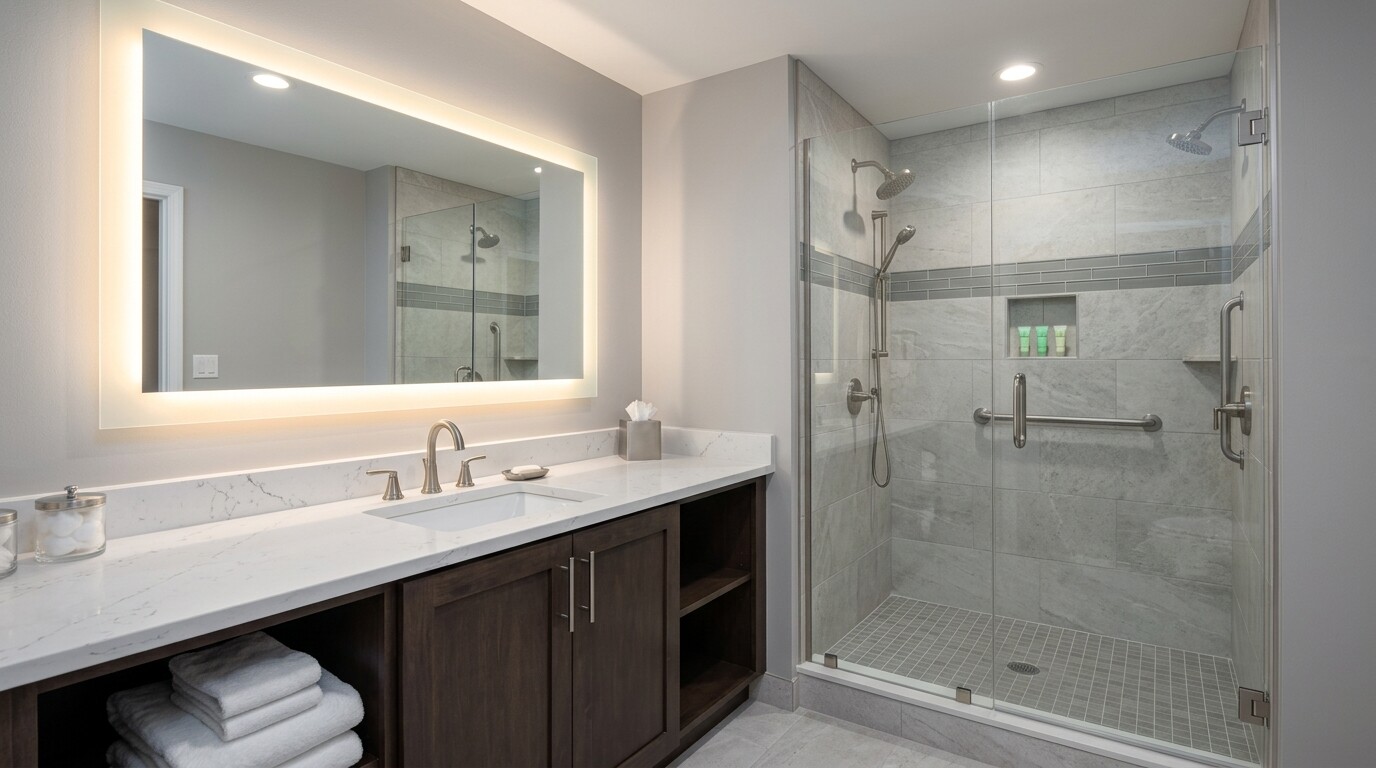
Iterating through eleven guestroom CAD schemes and combining direct factory casegoods with regional quartz countertops on a 130-key Staybridge Suites renovation in Greater DFW.
May 19, 2015 · Materials
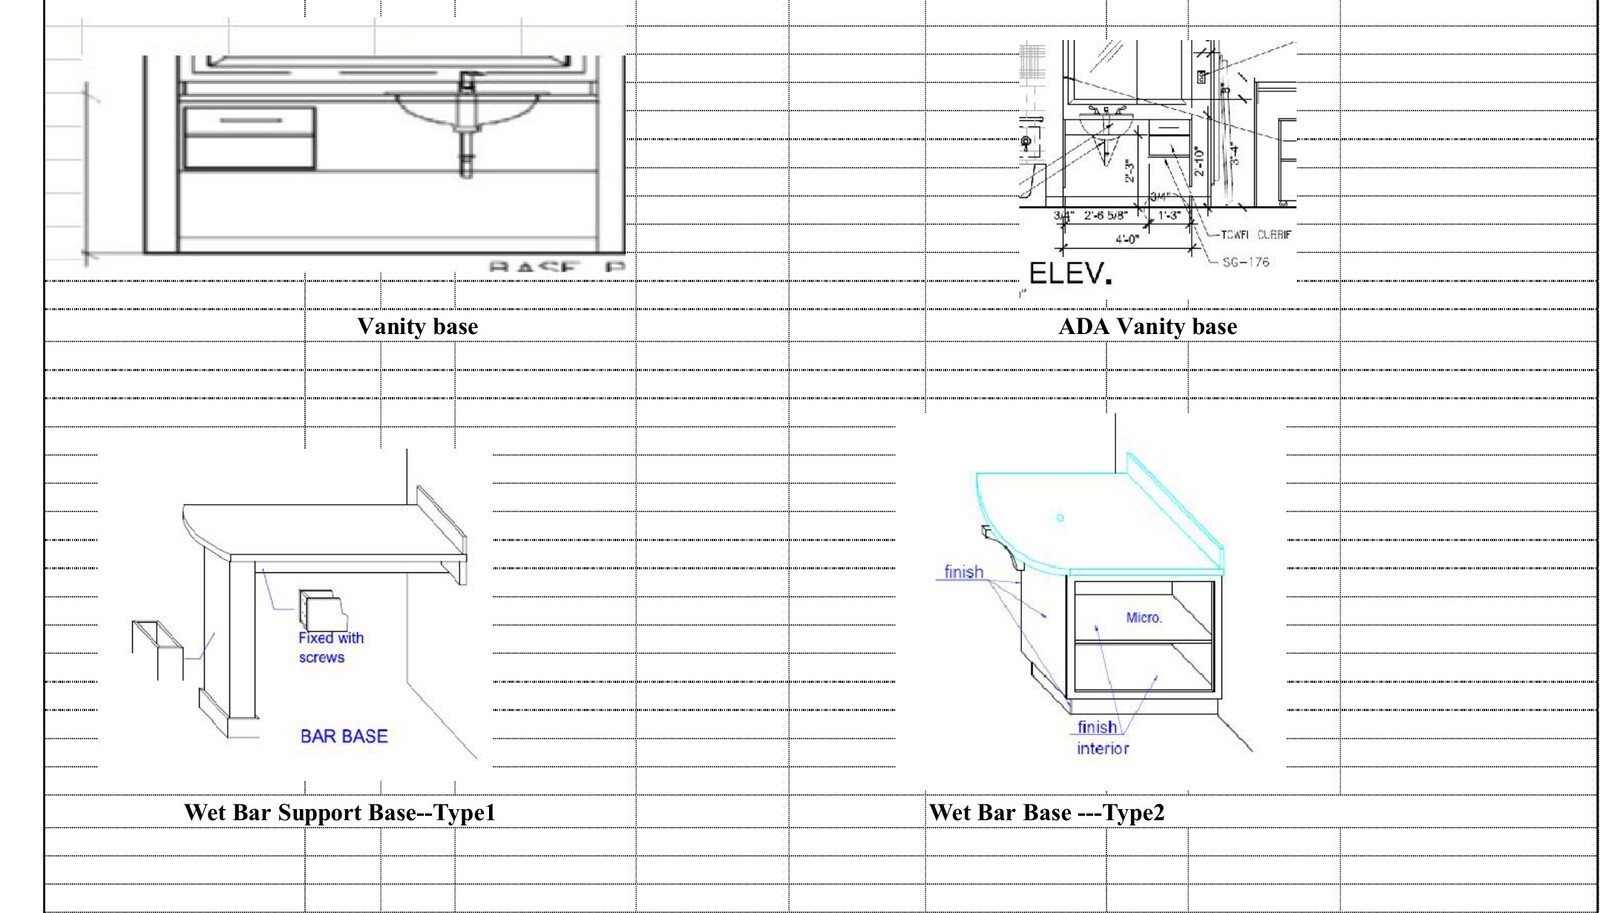
Engineering 79 suites of frameless Shaker kitchenettes, wet-bar bases, ADA vanities, and quartz tops into three 40-foot high-cube containers for a Staybridge Suites in Austin.
March 23, 2015 · Construction
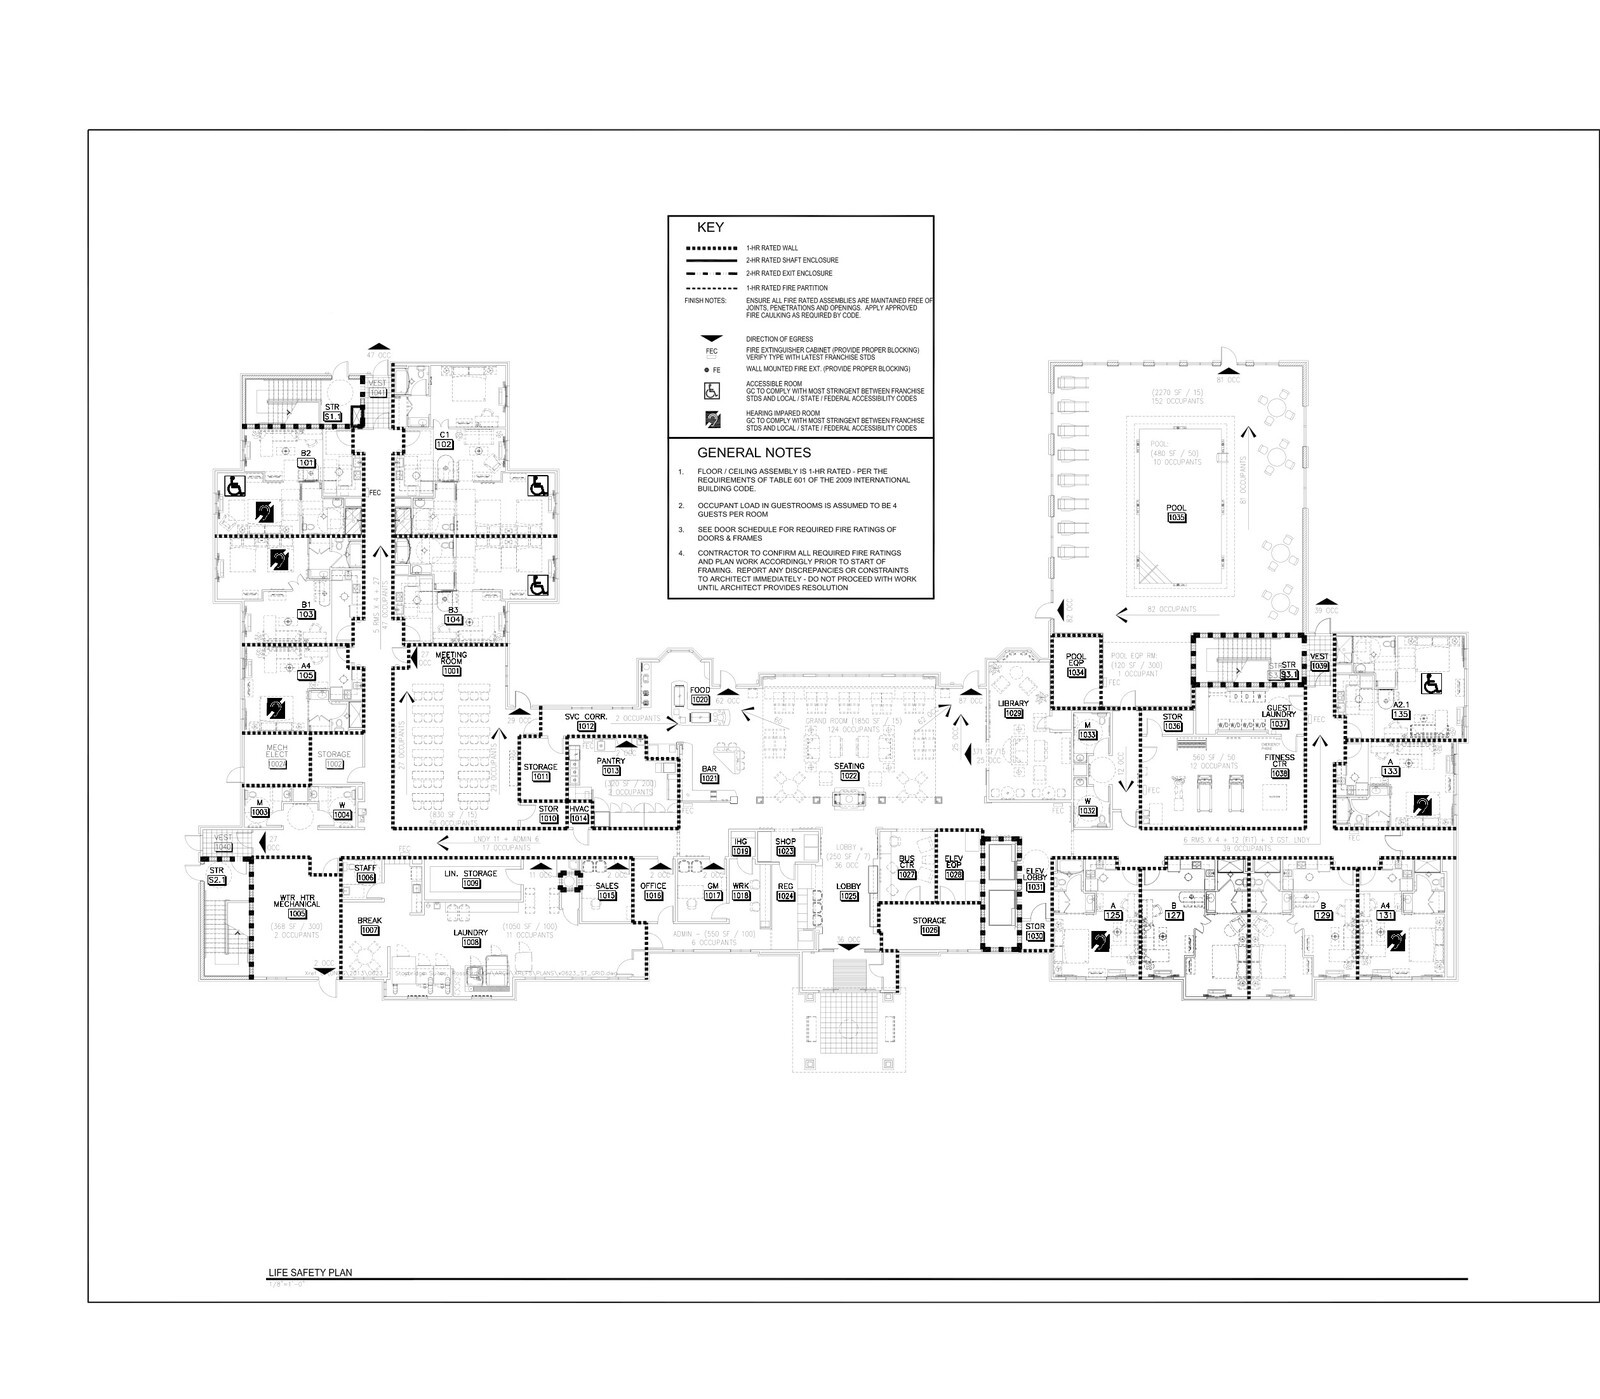
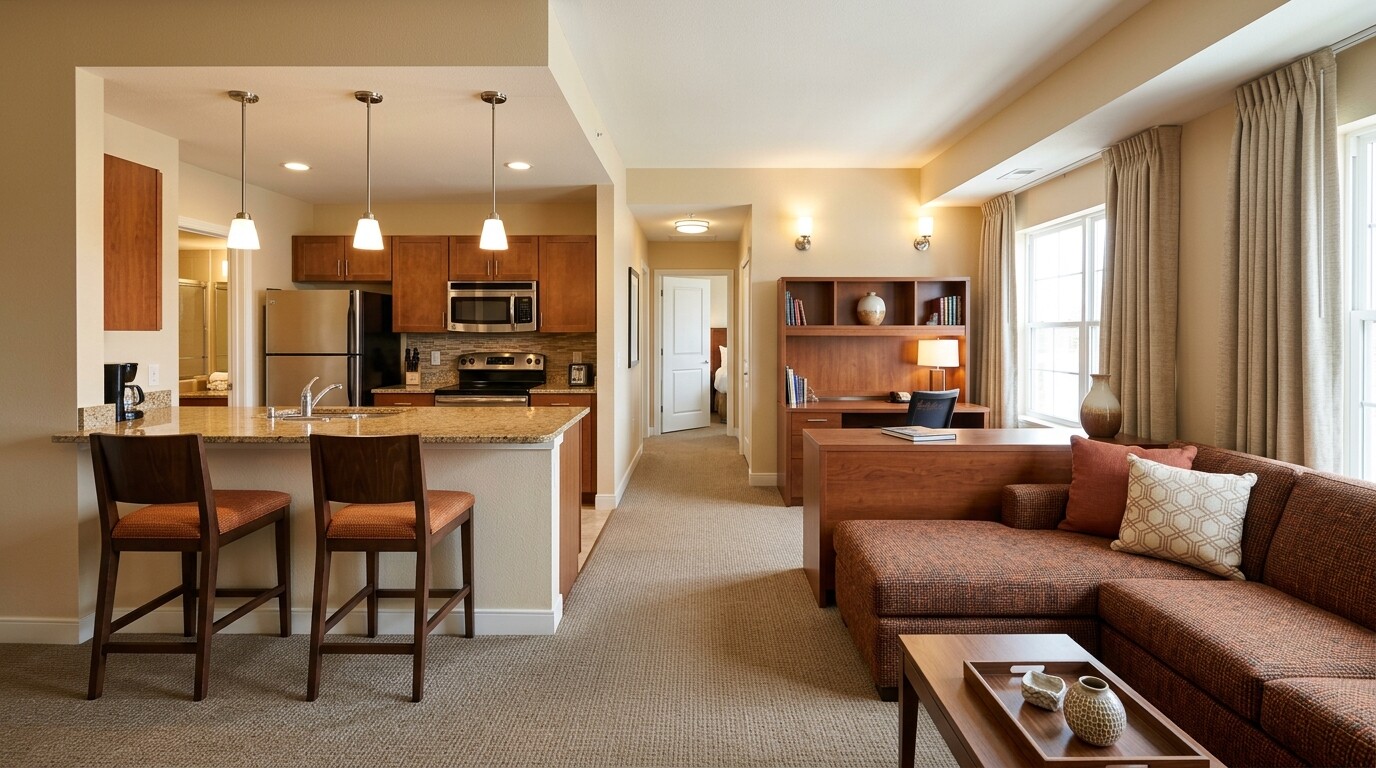
Reconciling a 62-page multi-discipline bid binder, life-safety egress paths, and 11 suite types across 74,315 square feet for a 90-key Staybridge Suites in Ohio.
March 23, 2015 · Construction
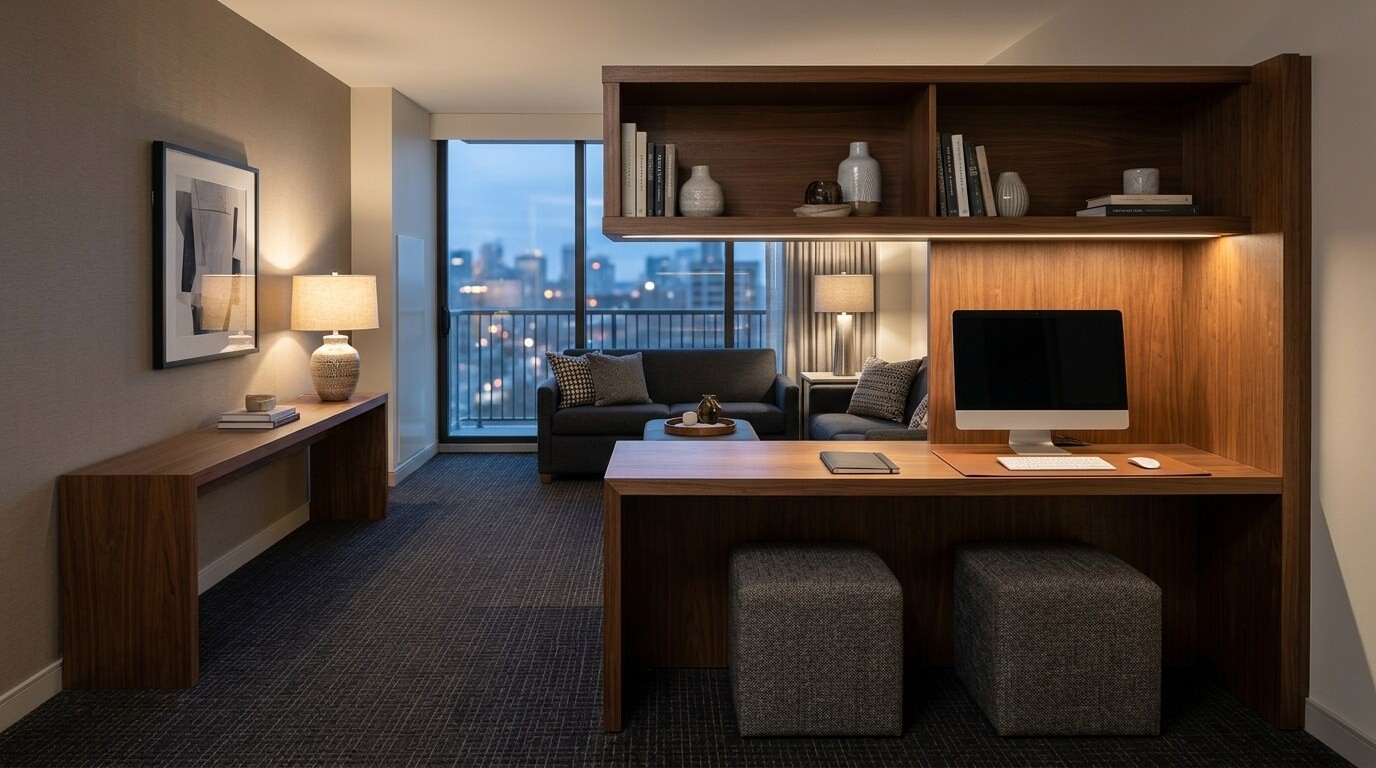
Aligning 84 extended-stay keys across eight ADA and standard suite configurations with Staybridge Suites Spice casegoods and permit MEP sets in West DFW.
October 17, 2014 · Systems
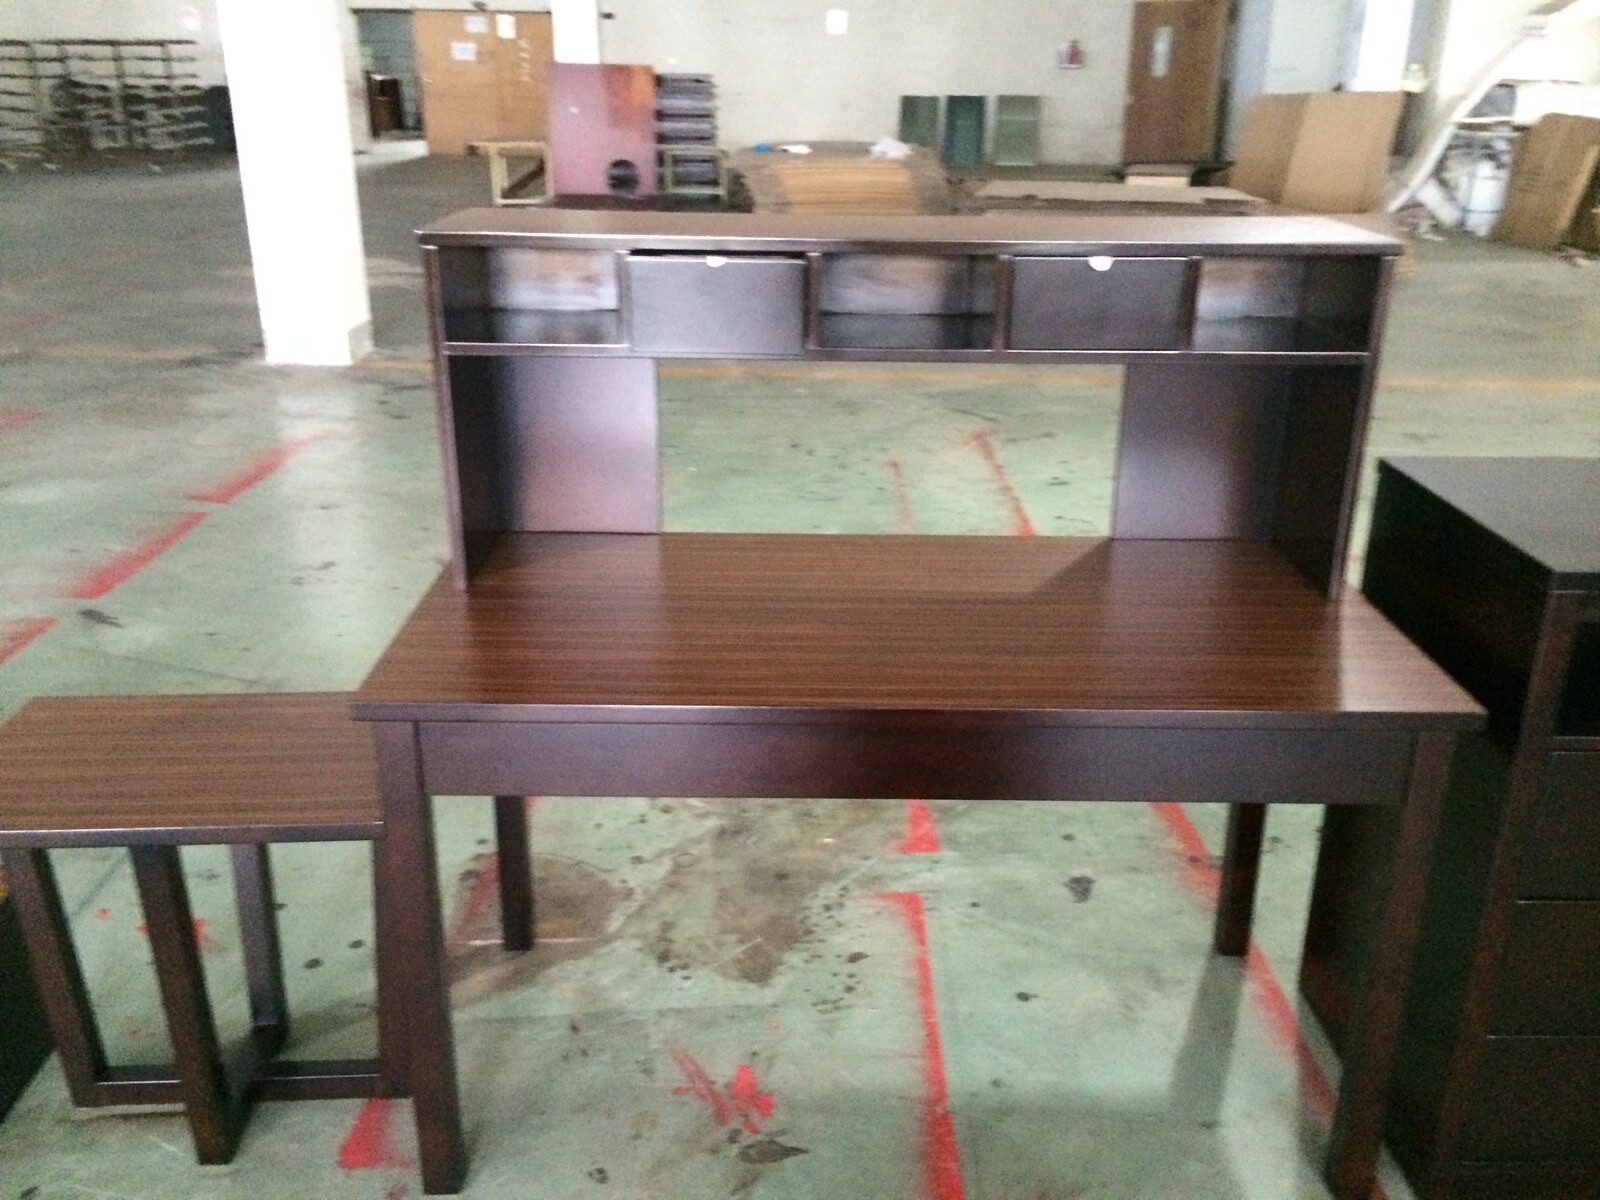
Coordinating custom shop drawings, drapery measurements, and 30/70 container milestones across an 82-key Staybridge Suites extended-stay build in West Houston.
June 22, 2014 · Construction
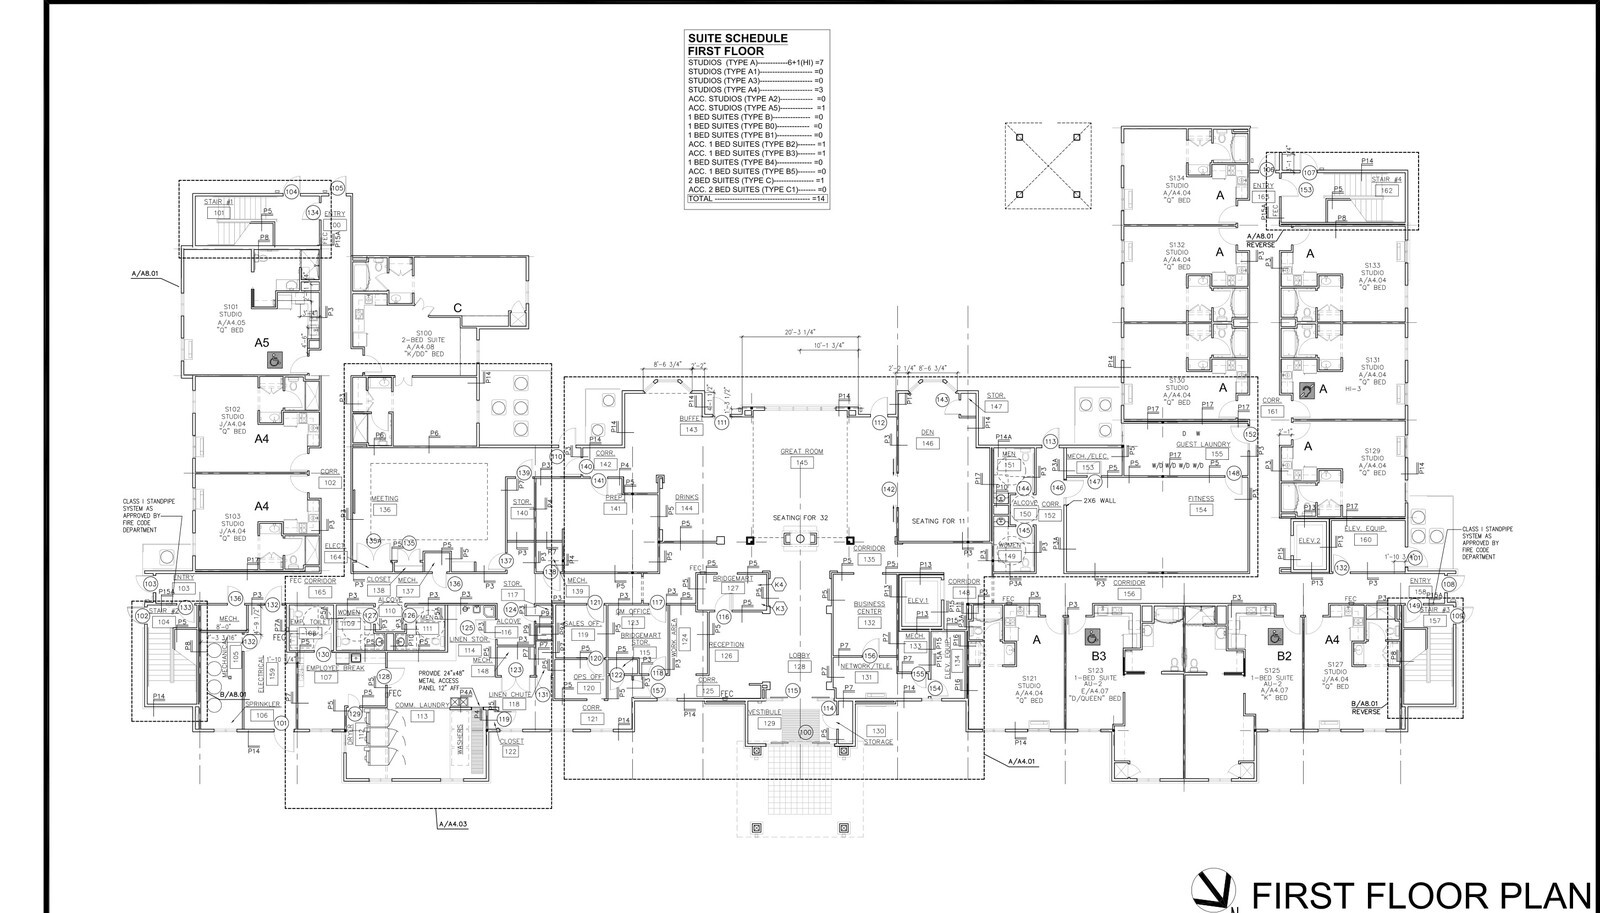
Inspecting assembled hutch desks, kitchen cabinetry, and quartz fabrications on the factory floor against 250+ pages of shop drawings prevents costly field delays in West Houston.
April 14, 2014 · Construction
Coordinating architectural floor plans, prep kitchen equipment, buffet millwork elevations, and plumbing rough-ins across a four-story, 94-key Staybridge Suites in North Houston TX.
February 3, 2014 · Construction
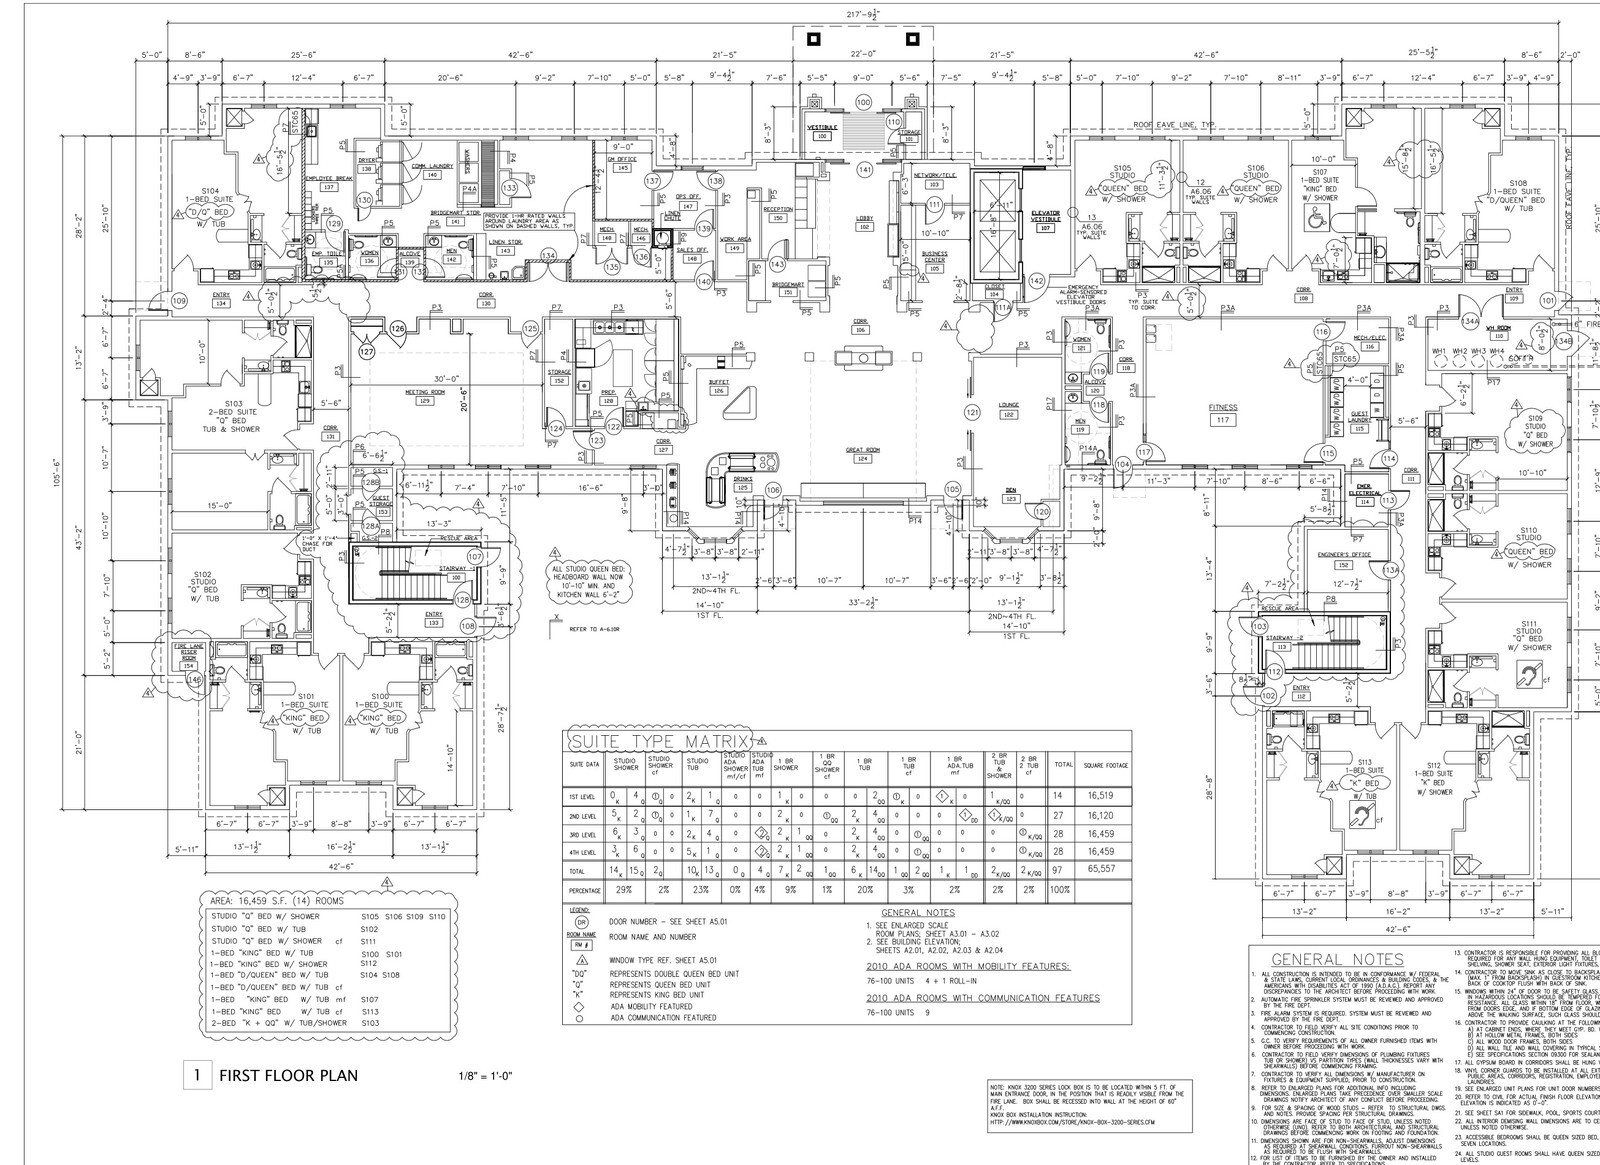
Breaking down 97 extended-stay suites across 15 unit matrix columns and 65,557 square feet of enlarged room layouts for a Staybridge Suites bid in Austin.
October 7, 2013 · Construction
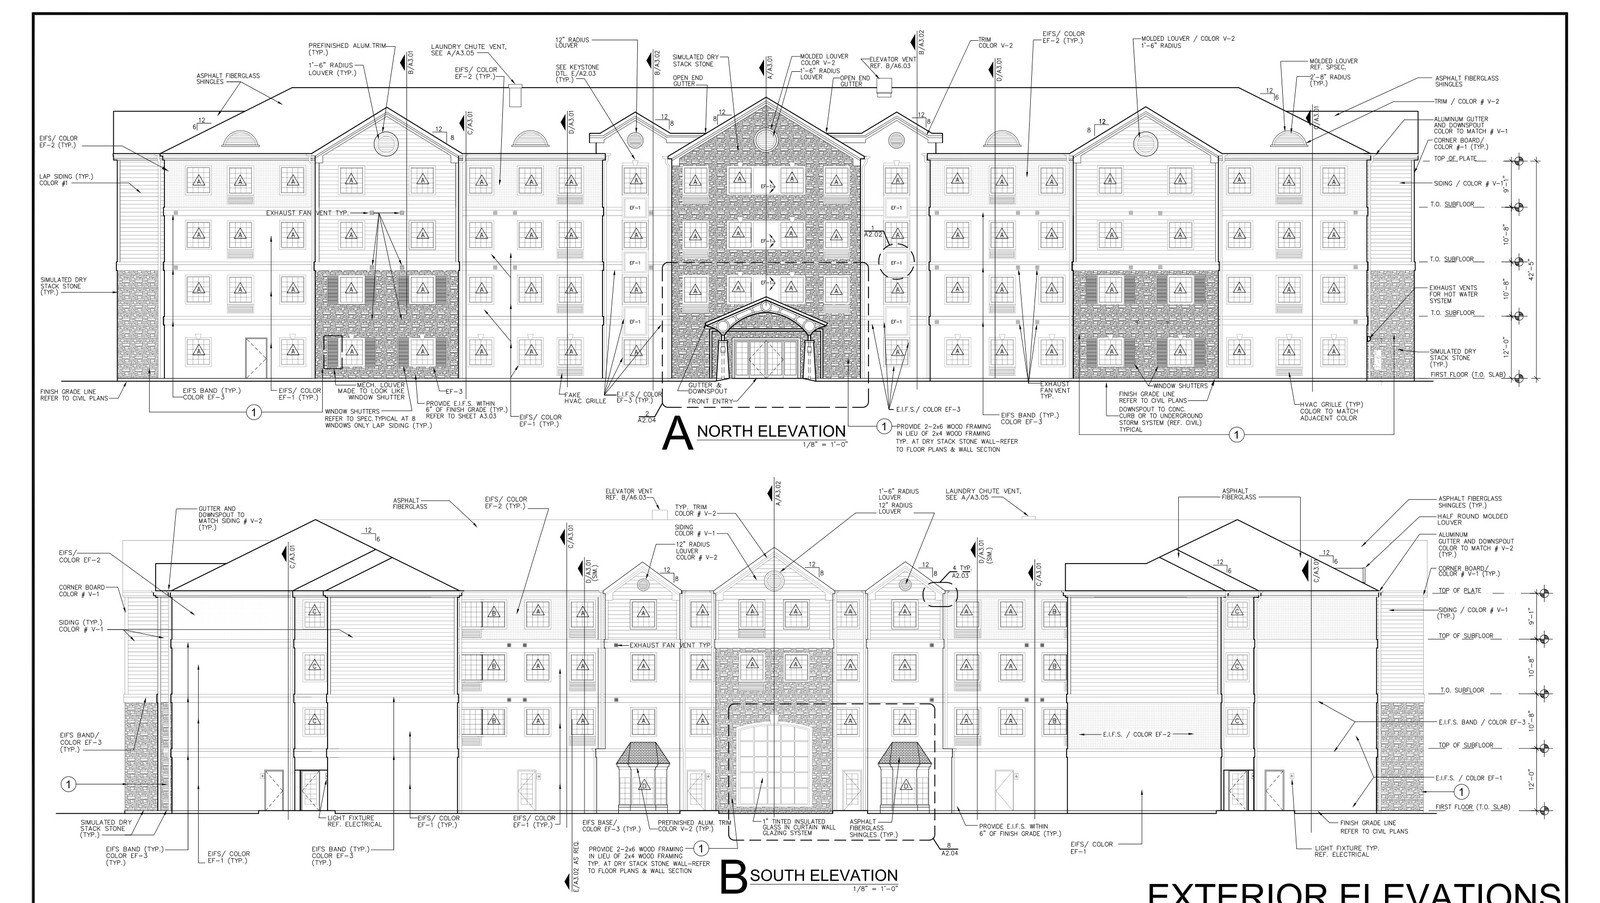
Aligning a four-story, 90-key architectural drawing set, exterior facade materials, room finish schedules, and municipal permit revisions for a Staybridge Suites build in West Texas.