Kitchenettes and bath vanities make up the heaviest millwork and stone package inside an extended-stay hotel. On this 79-key Staybridge Suites project in Austin, factory specifications, shop elevations, and countertop cutouts were unified into a three-container shipment plan before production began.
Every kitchenette box was engineered around frameless 3/4-inch wood-veneer plywood construction rather than particleboard. Upper cabinets paired solid birch Shaker door frames with frosted acrylic inserts, while lower base doors used matching wood-veneer slabs, six-way soft-close hinges, full-extension side-mounted slides, and dovetail plywood drawer boxes.
Packing Three Containers Without Field Surprises
- Unit-by-Unit Cabinet Breakdown: Studio A1 and A2 suites totaled 43 sets of 12-box kitchen and vanity groupings, alongside dedicated ADA Studio, One-Bedroom, Two-Bedroom, and wet-bar base schedules totaling 79 complete suite packages.
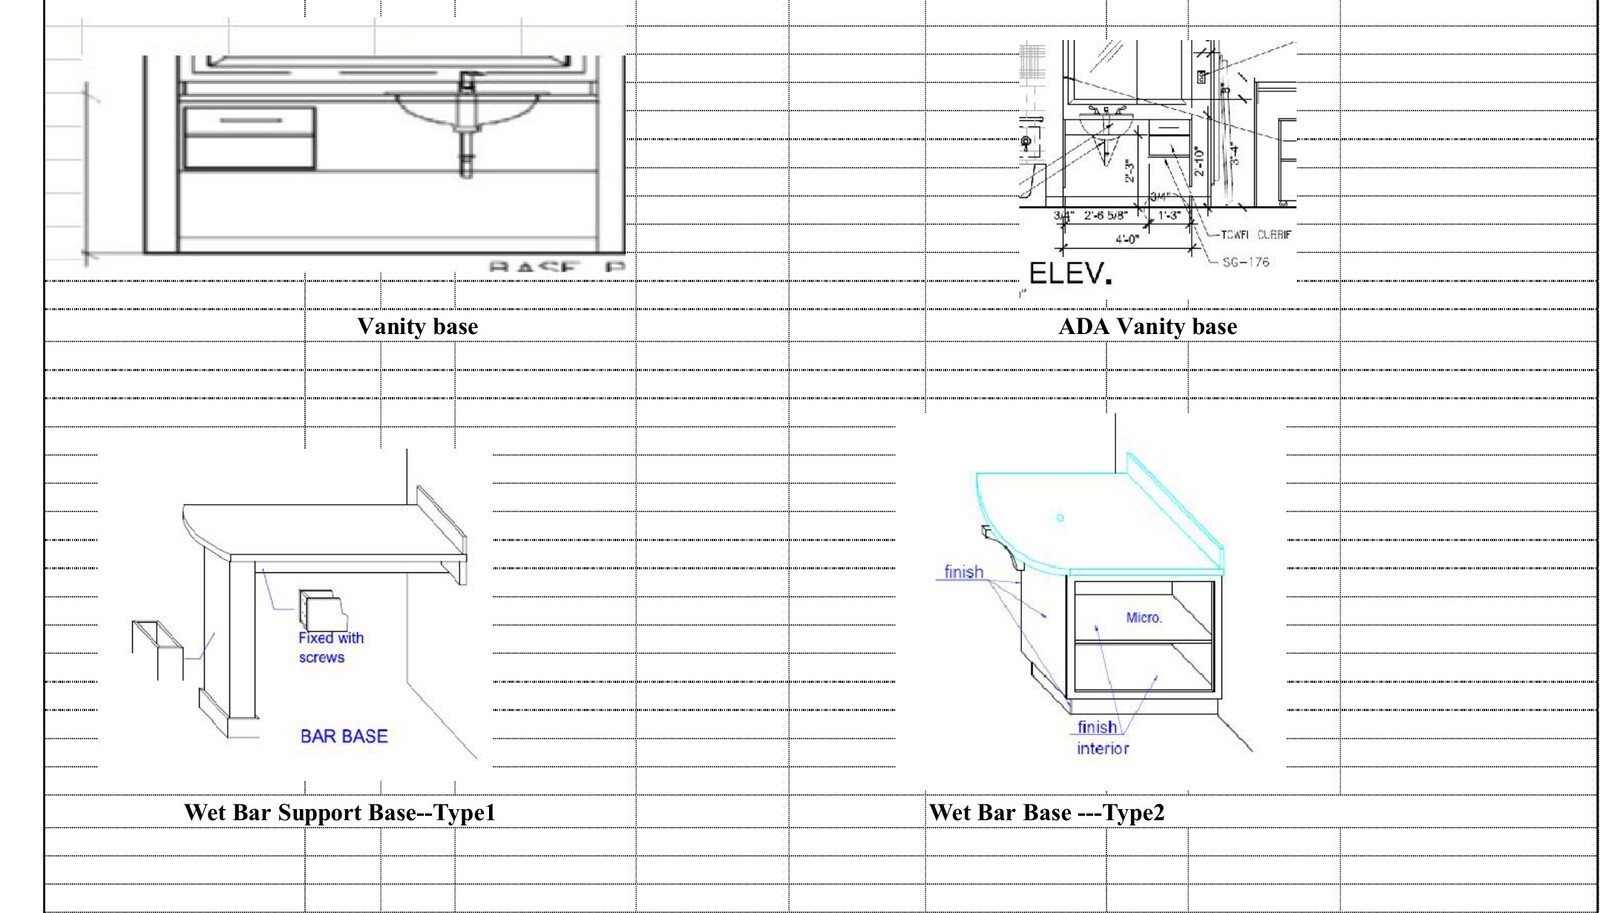
- Wet Bar and Vanity Details: Shop elevations resolved 48-inch ADA vanity clearances, three-hardwood-support wet-bar bases, and microwave alcove cutouts across Type 1, Type 2, and Type 3 configurations.
- Container and Stone Coordination: Knock-down carton packing consolidated the full millwork order into three 40-foot high-cube ocean containers, paired with a matching engineered quartz countertop and vanity-top schedule.
Locking box dimensions, quartz cutouts, and knock-down crating into one factory submittal allowed the 79-suite millwork and stone package to move straight from port drayage into floor-by-floor installation.


