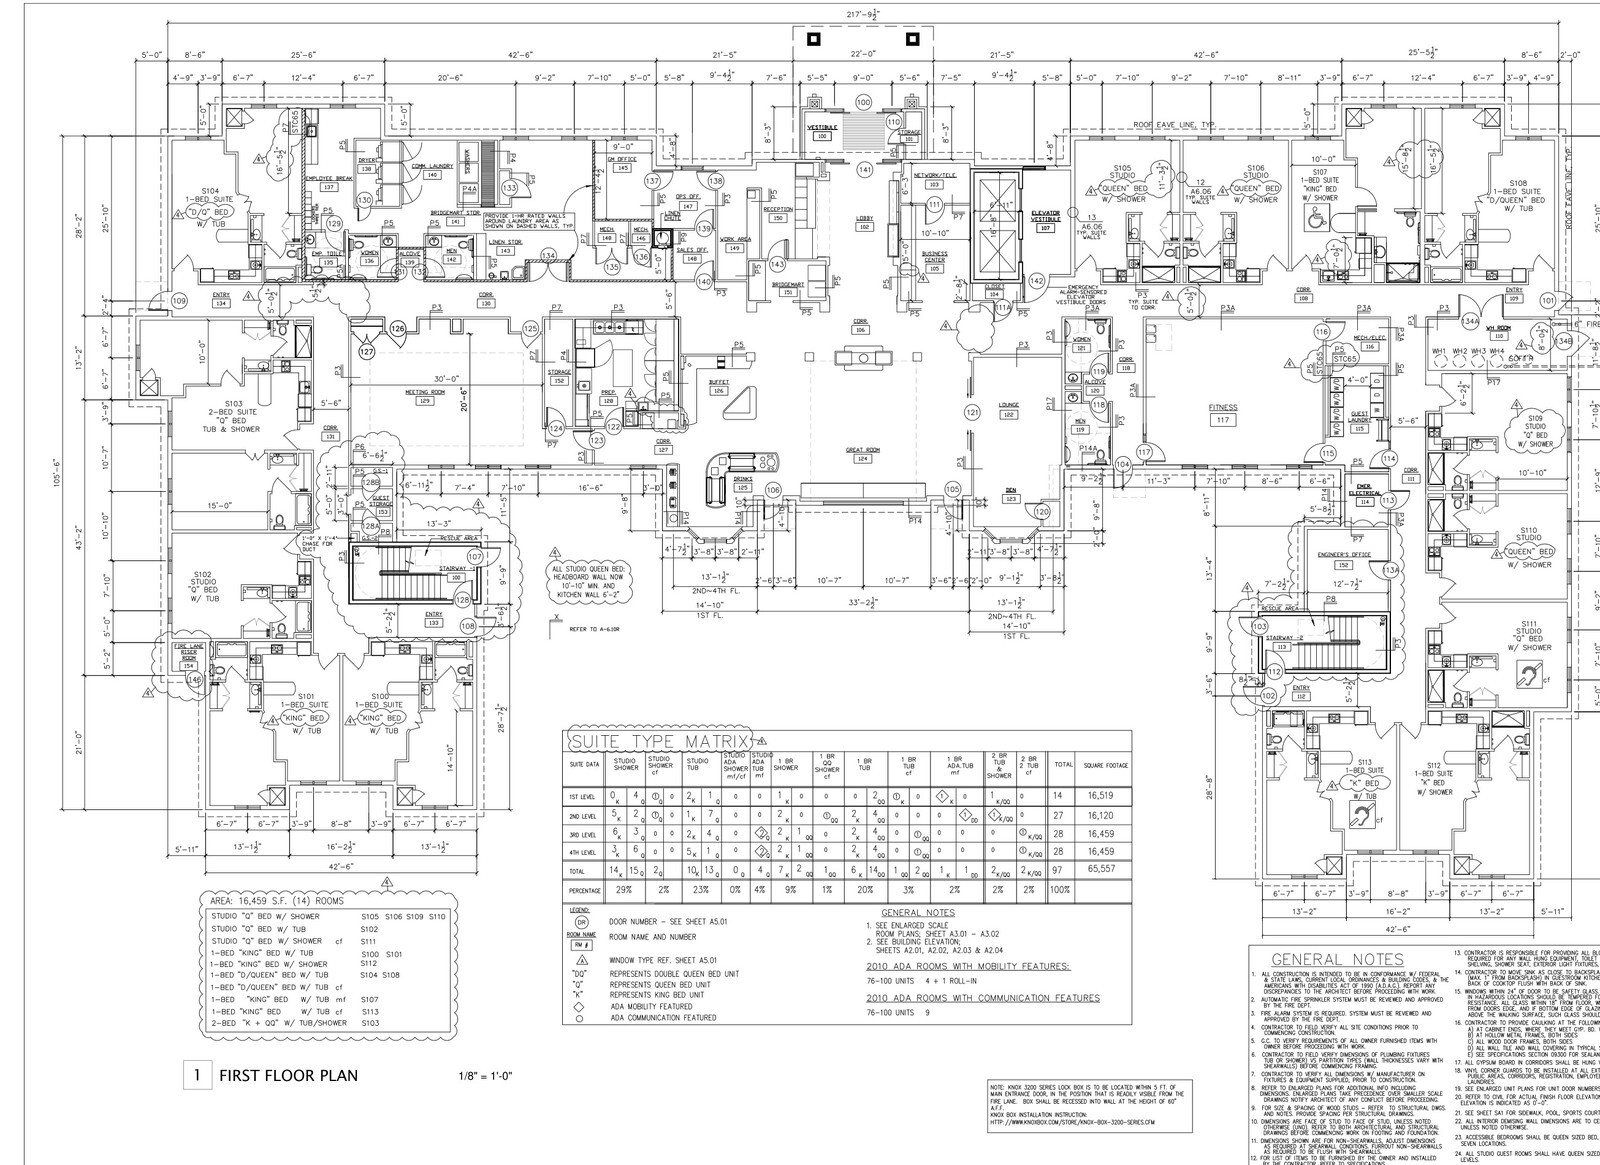
Extended-stay FF&E bids fail when accessible and communication-feature suites are lumped into standard Studio and One-Bedroom totals. On this four-story, 97-key Staybridge Suites project in Austin, every guestroom furniture count was pulled straight from a 15-column architectural suite matrix across 65,557 gross square feet.
The ground floor carried 14 rooms alongside the lobby, Great Room, buffet, fitness center, and meeting room across 16,459 square feet. The second floor held 27 rooms across 16,120 square feet, and the third and fourth floors each carried 28 rooms across 16,459 square feet.
Enlarged Unit Layouts Driving the Takeoff
- Studio and One-Bedroom Breakdown: The matrix tracked 44 Studio suites across six shower, tub, and communication-feature variants, plus 49 One-Bedroom suites split across standard King, Double-Queen, shower, tub, and ADA layouts, and 4 Two-Bedroom suites.
- Accessibility Precision: Four mobility-accessible rooms plus one roll-in shower suite and nine communication-feature suites were broken out on their own enlarged furniture sheets so clearance circles and wall-mounted brackets stayed accurate.
- Bid Synchronization: Enlarged room plans for Studio Queen, One-Bedroom Double-Queen, and King/Double-Queen units were cross-checked directly against the master takeoff schedule before pricing went to the owner.
Working directly from enlarged room plans instead of rough floor averages kept cabinetry widths, bed clearances, and ADA casegoods exact across all 97 suites.


