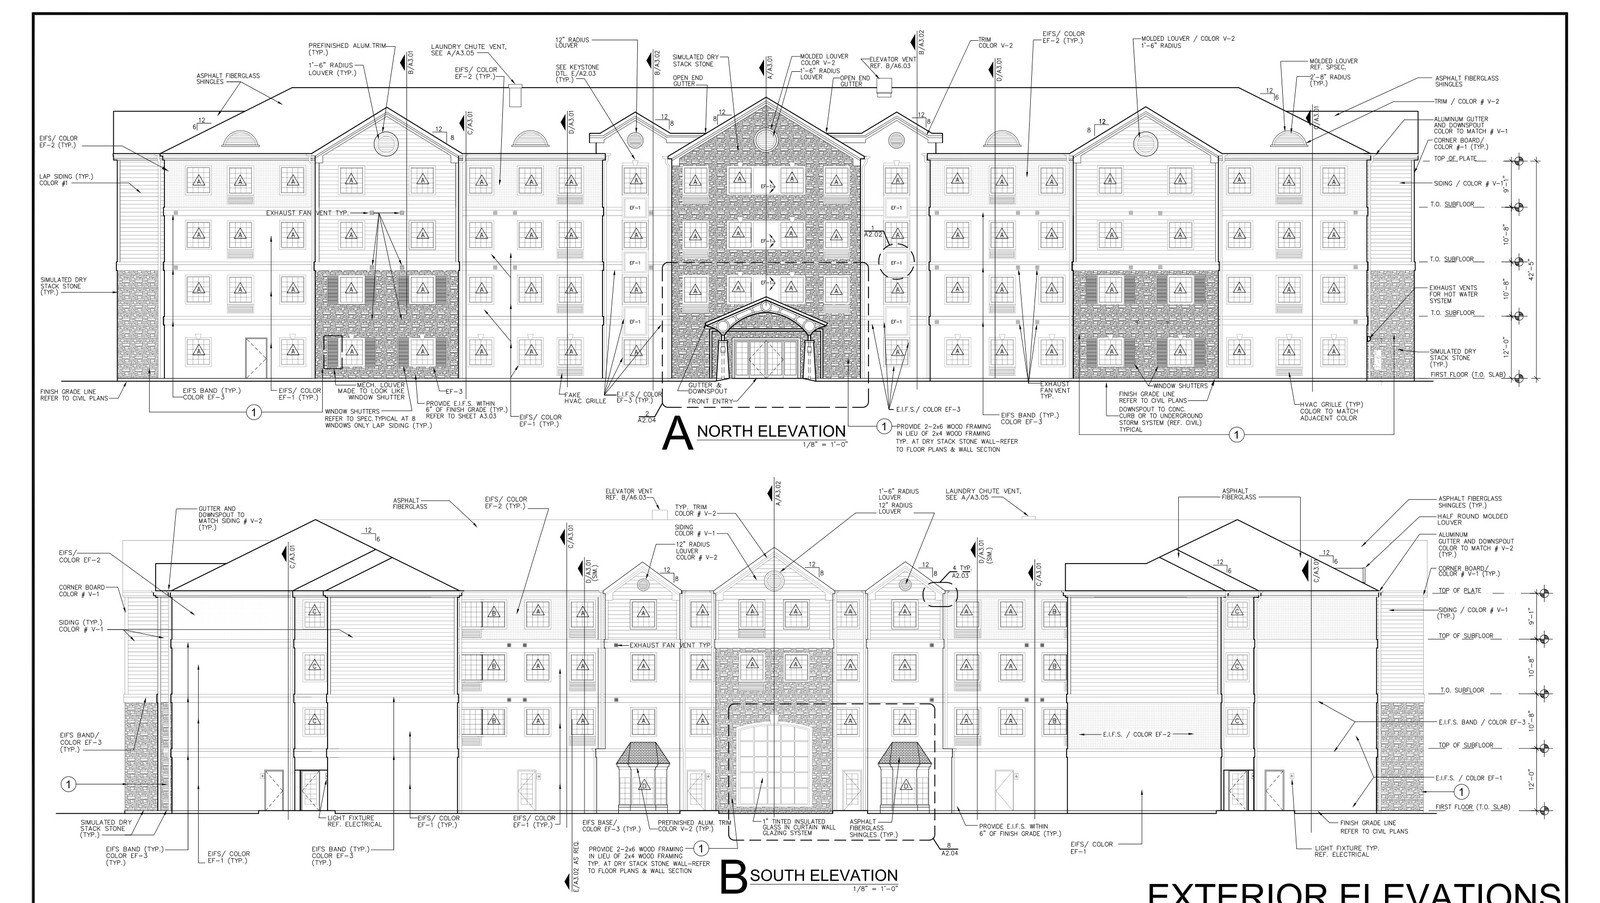
Municipal plan review comments often alter exterior assemblies, fire-stopping details, and backing requirements right before procurement locks quantities. On this four-story, 90-key Staybridge Suites build in West Texas, the architectural floor plans, exterior elevations, and finish schedules were reconciled through permit revision before bidding.
The building stacked 13 ground-floor suites around the Great Room, meeting space, and den, followed by 25 suites on the second floor and 26 suites on each of the third and fourth floors up to a 42-foot-5-inch top plate.
Architectural Envelope and Interior Controls
- Facade Material Schedule: North, South, East, and West elevations specified simulated dry-stack stone bases, lap siding, multi-tone EIFS bands and louvers, asphalt fiberglass shingles, and standing-seam metal entry accents.
- Code and Backing Alignment: General notes locked NFPA 13R draftstop partitions across concealed attic spaces, 5/8-inch Type X gypsum wallboards, tempered glazing within 24 inches of doors, and solid wood blocking for every hotel fixture.
- Public Area and Finish Sync: Enlarged public-area furniture layouts and room finish schedules were carried directly into the first-pass FF&E bid matrix so stone thresholds, corridor corners, and guestroom layouts matched the permit set.
Resolving city plan-check notes inside the architectural and finish schedules early kept facade materials, fire-rated walls, and furniture counts synchronized before mobilization.


