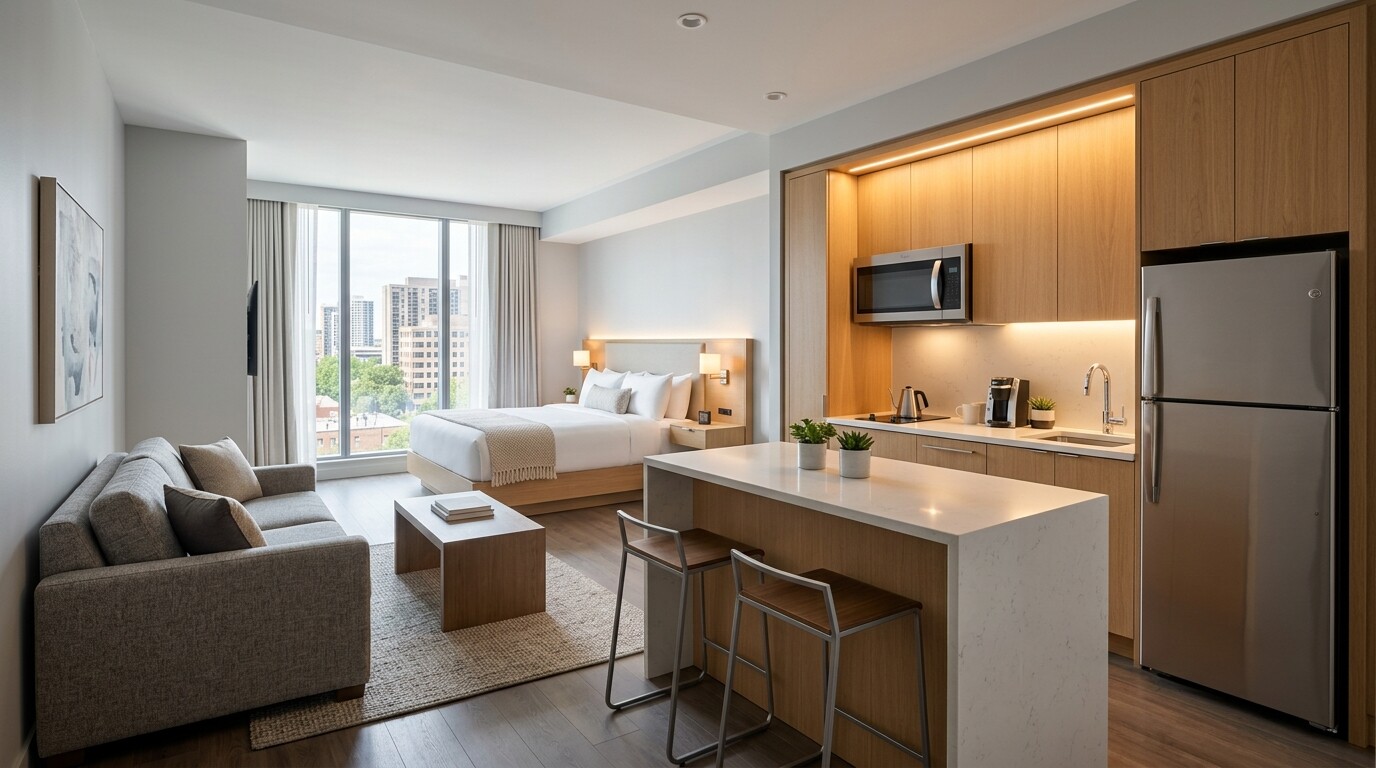
Extended-stay hotels rise or fall on how cleanly kitchen cabinetry, countertops, and bath surrounds land together on site. On this 104-key Staybridge Suites project in the North Houston airport corridor during August 2018, procurement centered on coordinating the IHG Flora scheme across seven room variations before release to manufacturing.
The 104-room mix broke down into 49 standard one-bed Studio Kings, 3 ADA Studio Kings, 23 one-bedroom King Suites, 1 ADA King Suite, 23 one-bedroom Double Queen Suites, 1 ADA Double Queen Suite, and 4 two-bedroom King/Double Queen Suites.
Millwork, Stone & Surround Breakdown
- Kitchenette & Vanity Box Engineering: Detailed exact cabinet box footprints (including 36-inch sink bases, 15-inch cooktop boxes, microwave bar counters, and 3-inch fillers) across standard and ADA accessible suites so appliances, disposals, and range hoods fit without field cutting.
- Quartz Countertop Fabrication: Specified 3/4-inch eased-edge and 1-1/2-inch laminated-edge quartz tops across kitchen bars and bath vanities by left-hand and right-hand unit orientation.
- Shower Surround Kit Standardization: Bundled 82-inch by 30-inch and 82-inch by 60-inch surround panels with mosaic accents and 2-inch trim strips to keep wet-wall installations uniform from Room 114 up.
Separating left/right plumbing hands and ADA appliance clearances up front keeps an extended-stay trim schedule from stalling on floor one.


