December 28, 2018 · Construction
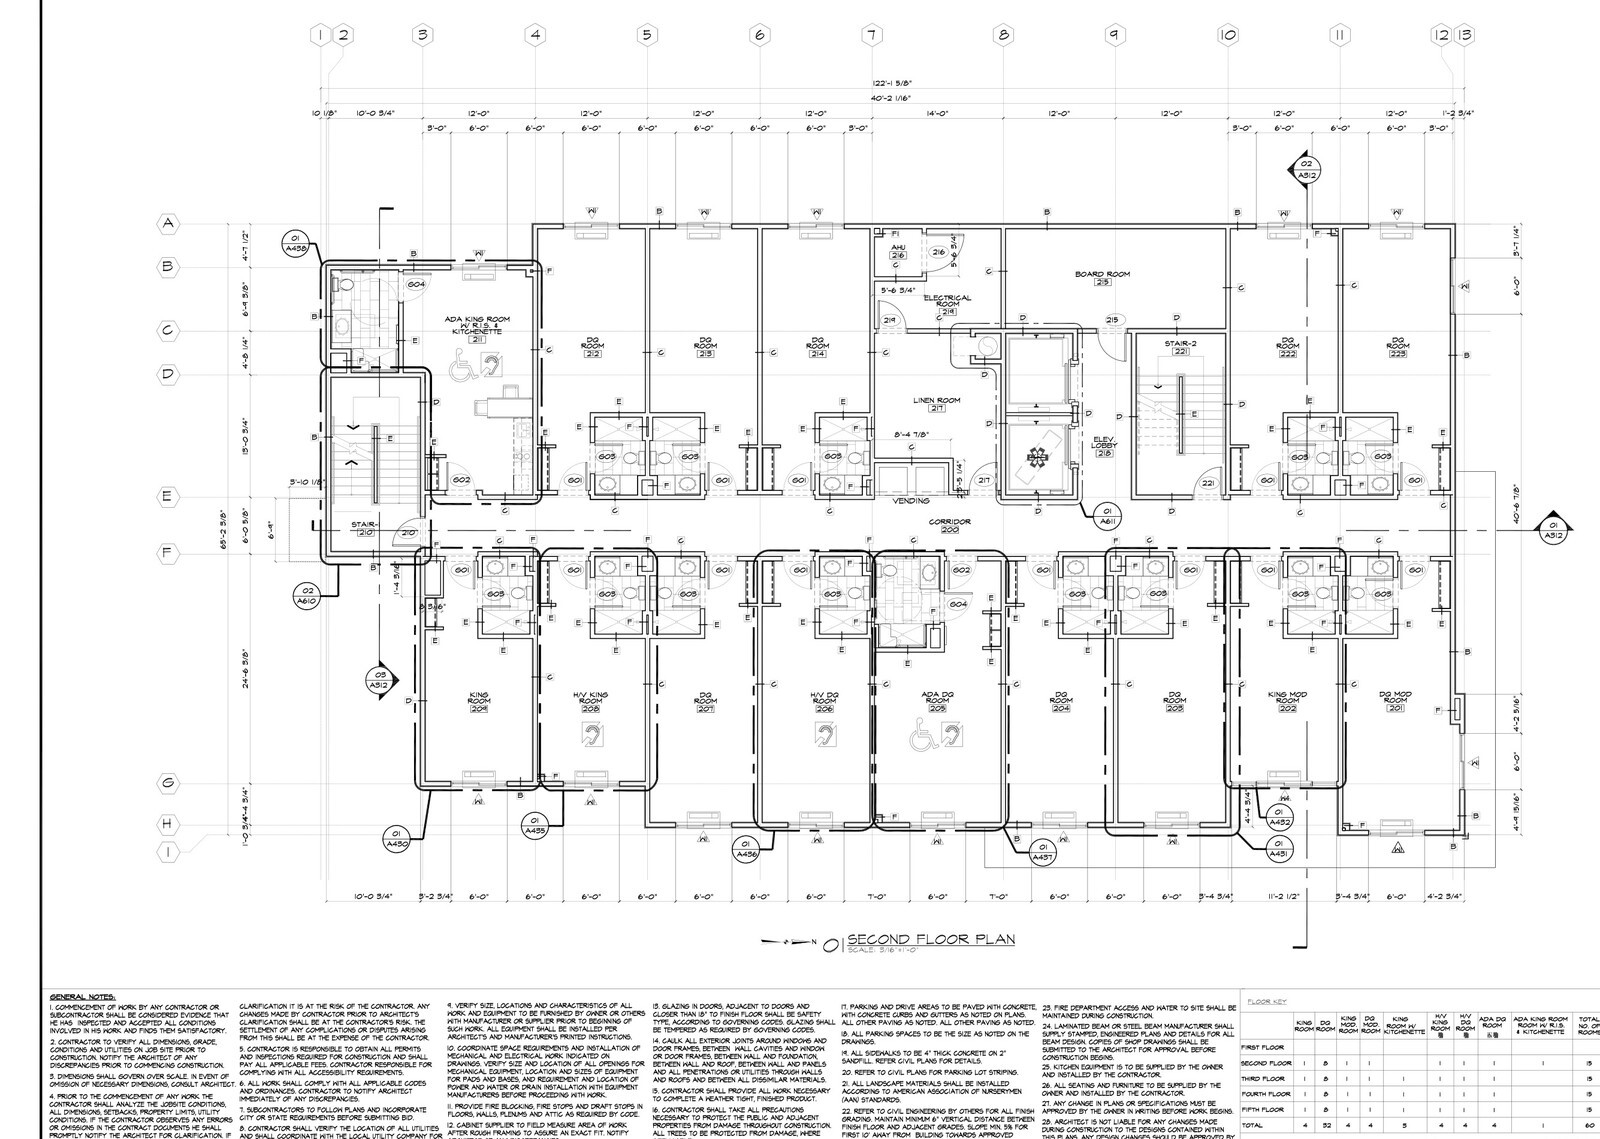
Coordinating geotechnical findings, a 29-sheet civil site permit set, five-story framing, and a 60-key mixed room takeoff for a Super 8 hotel build in Central Texas.
August 16, 2018 · Materials
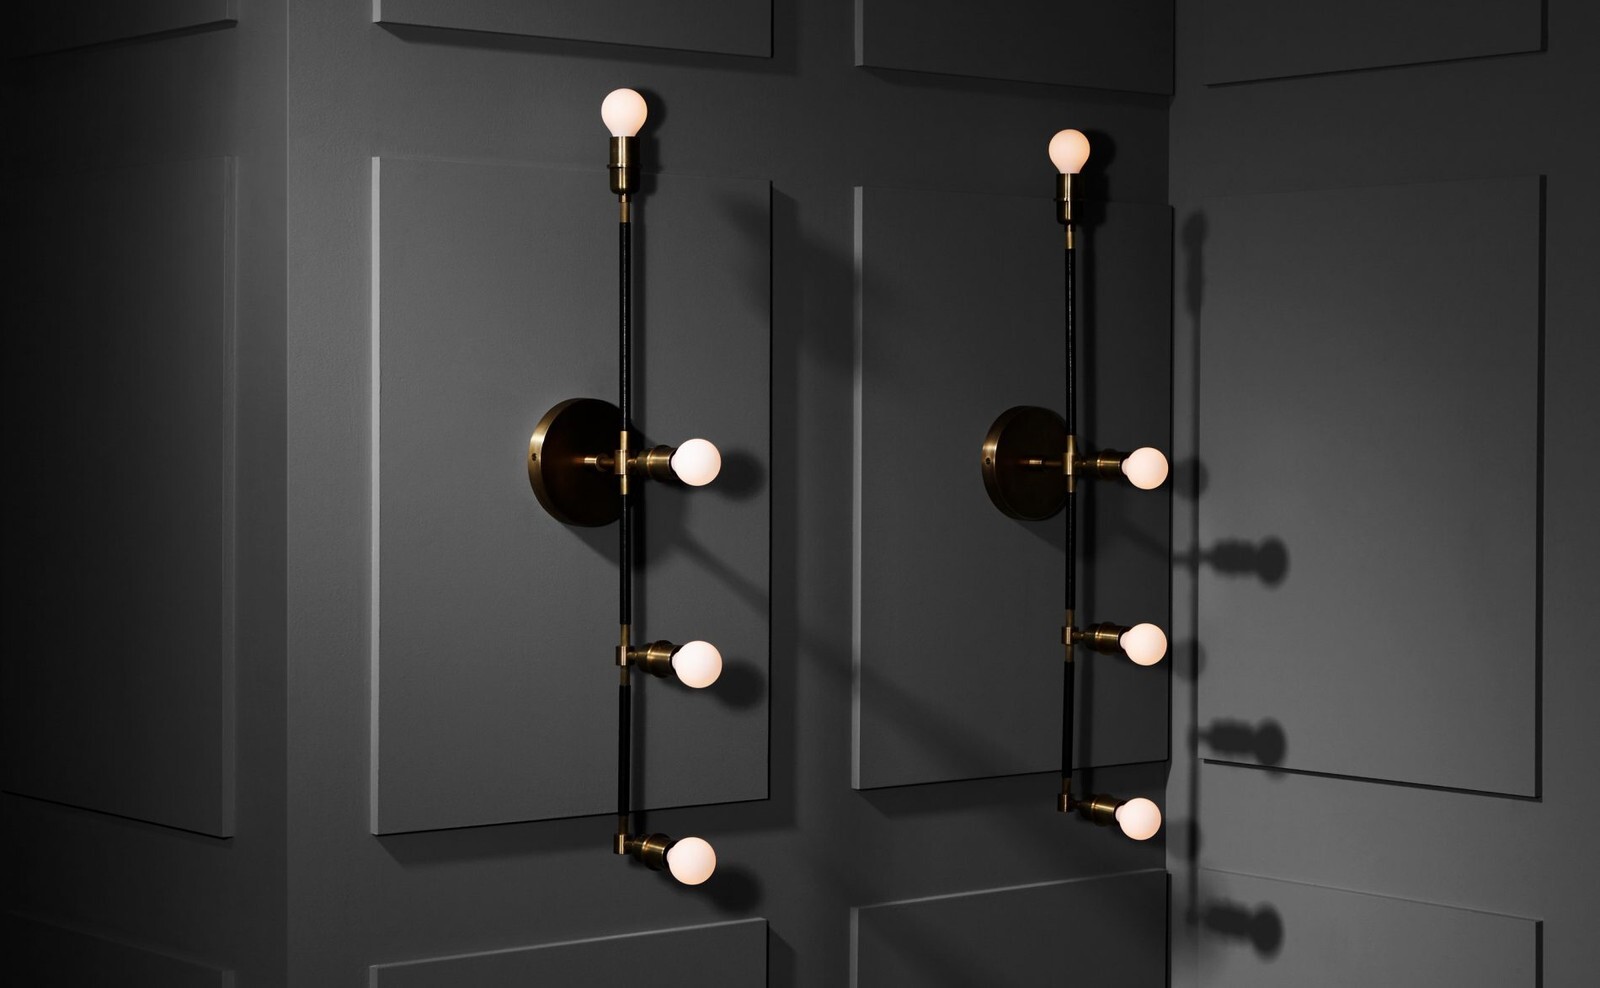
Auditing 154 pages of conversion engineering plans and 178 room schedules to source custom hospitality lighting direct from factory lines in Central Texas.
April 12, 2018 · Materials
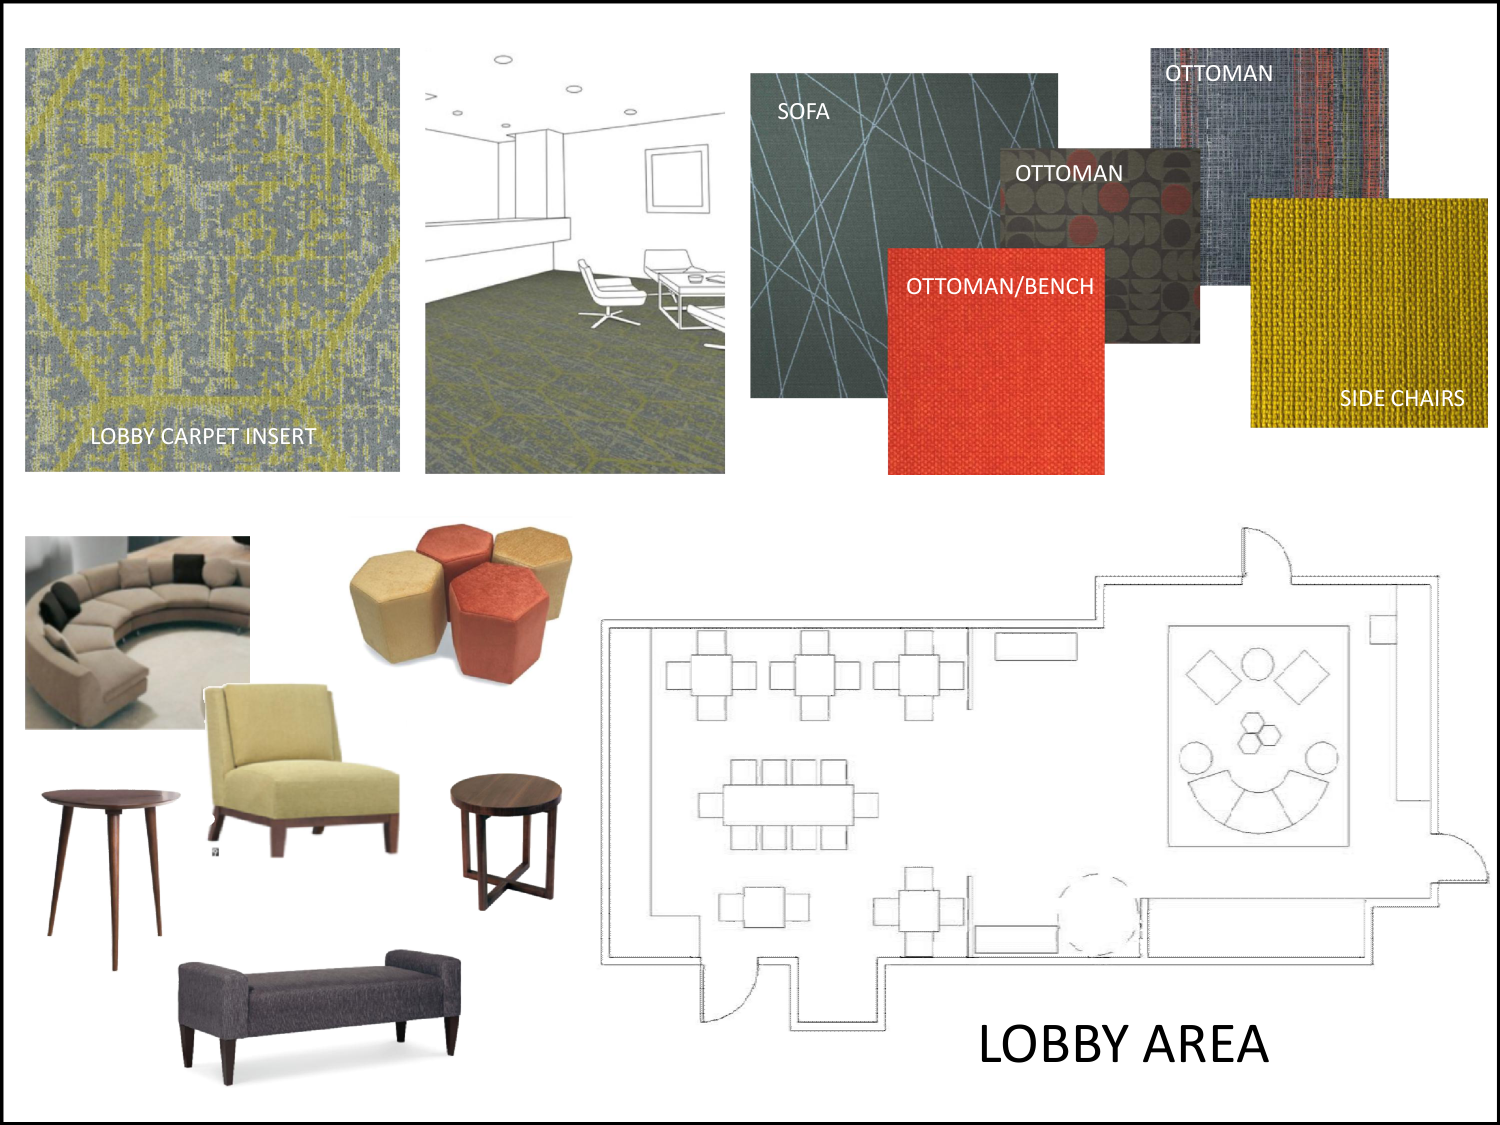
Building the brand-approved interior design submittal board and sourcing commercial lobby seating, breakfast millwork, and high-wear finishes direct for a Baymont Inn & Suites in Central Texas.
February 26, 2018 · Materials
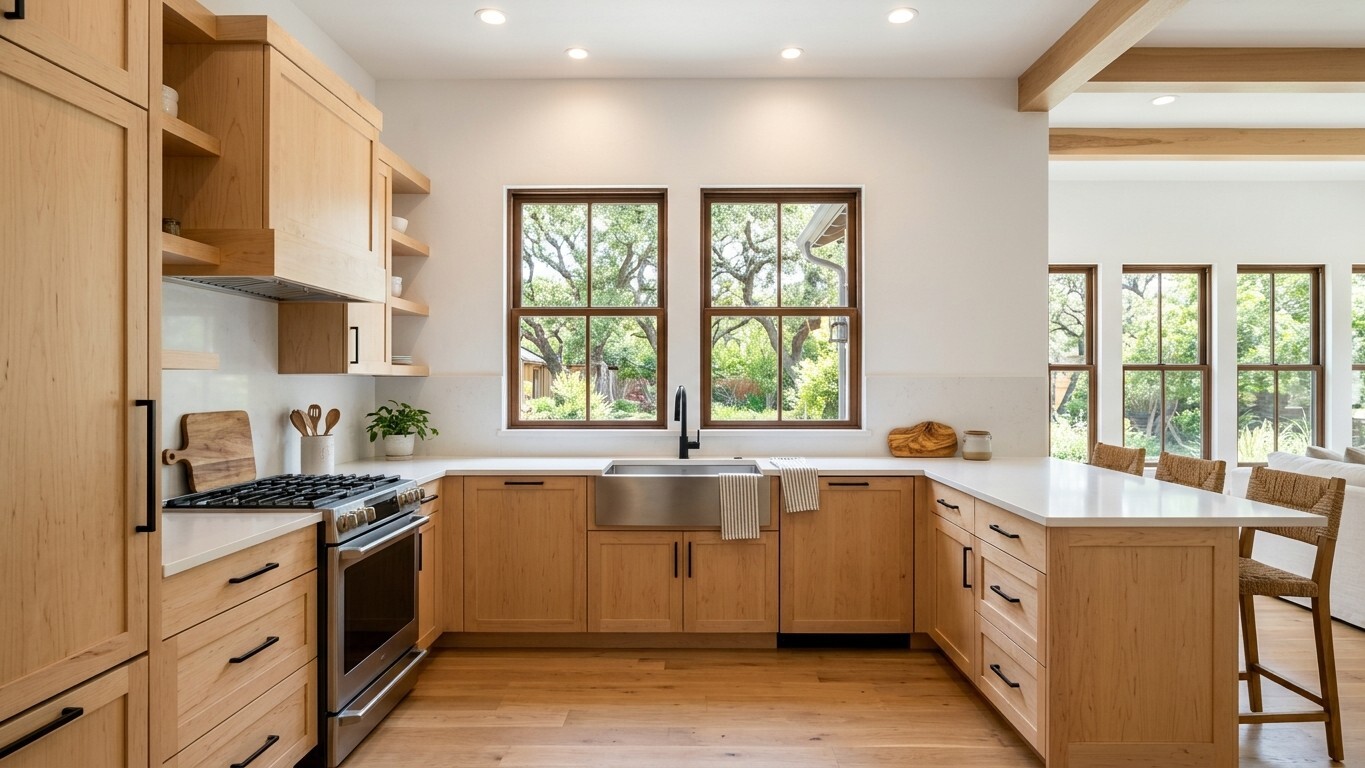
Synchronizing 54 pre-cut White Quartz countertop sets, stainless and porcelain sinks, and knocked-down birch shaker cabinetry with architectural blueprints for a Central Texas residential build.
February 2, 2018 · Construction
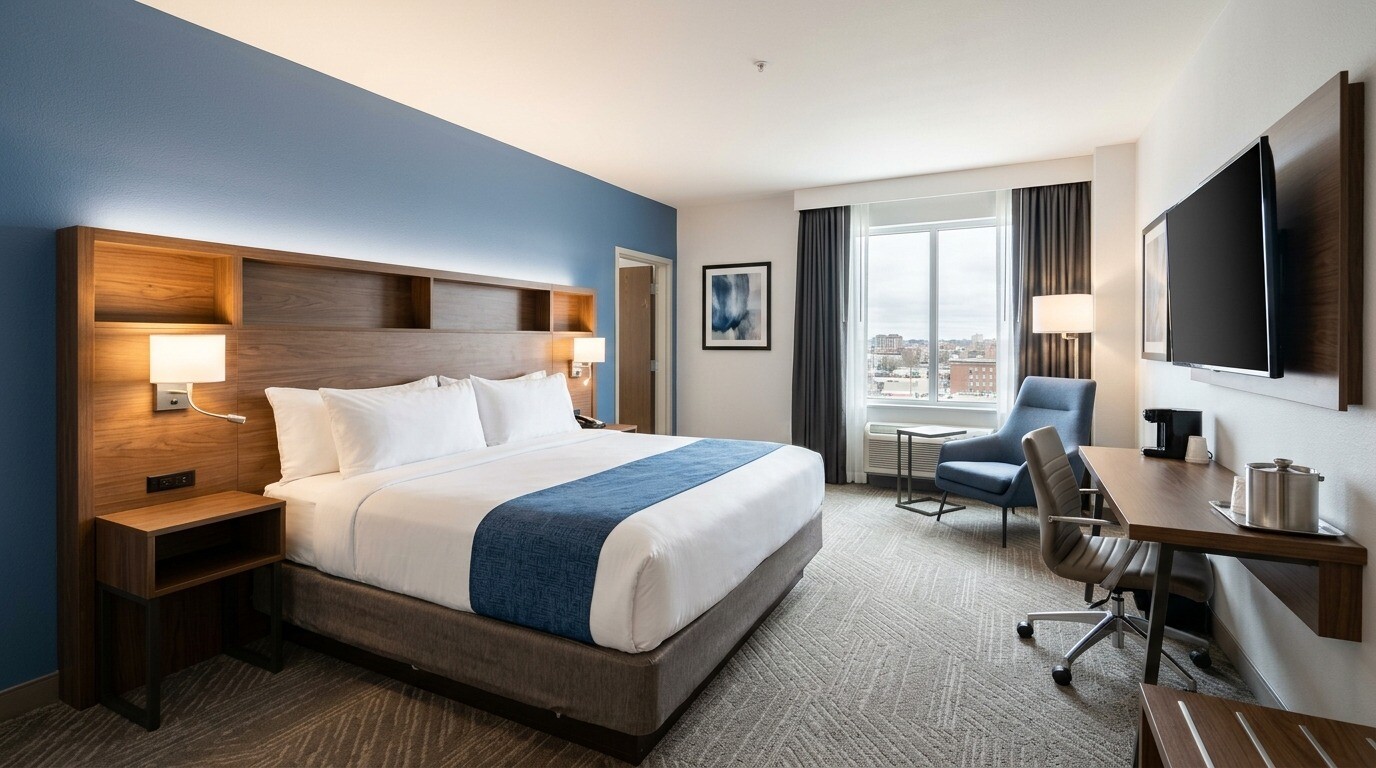
Walking a 58-room Formula Blue PIP renovation through lender construction cost breakdowns, 80-page brand submittals, and wet-wall shower staging.
October 12, 2017 · Materials
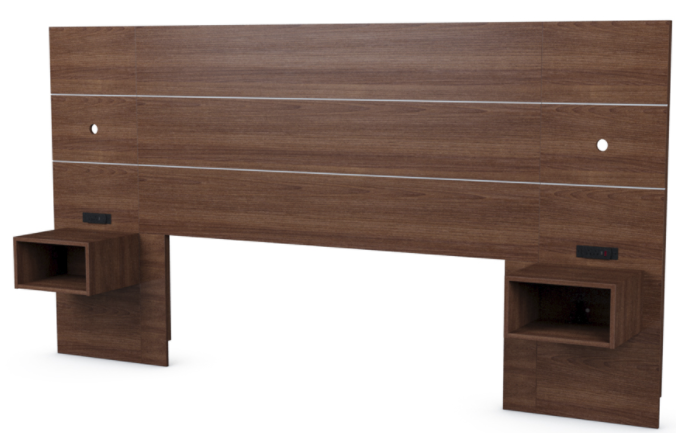
When a roadside hotel mixes double-queens, kings, and extended-stay suites, generic catalog bundles fail in the field. Measuring each room type individually and ordering casegoods direct from the factory eliminates installation friction.
May 4, 2017 · Construction
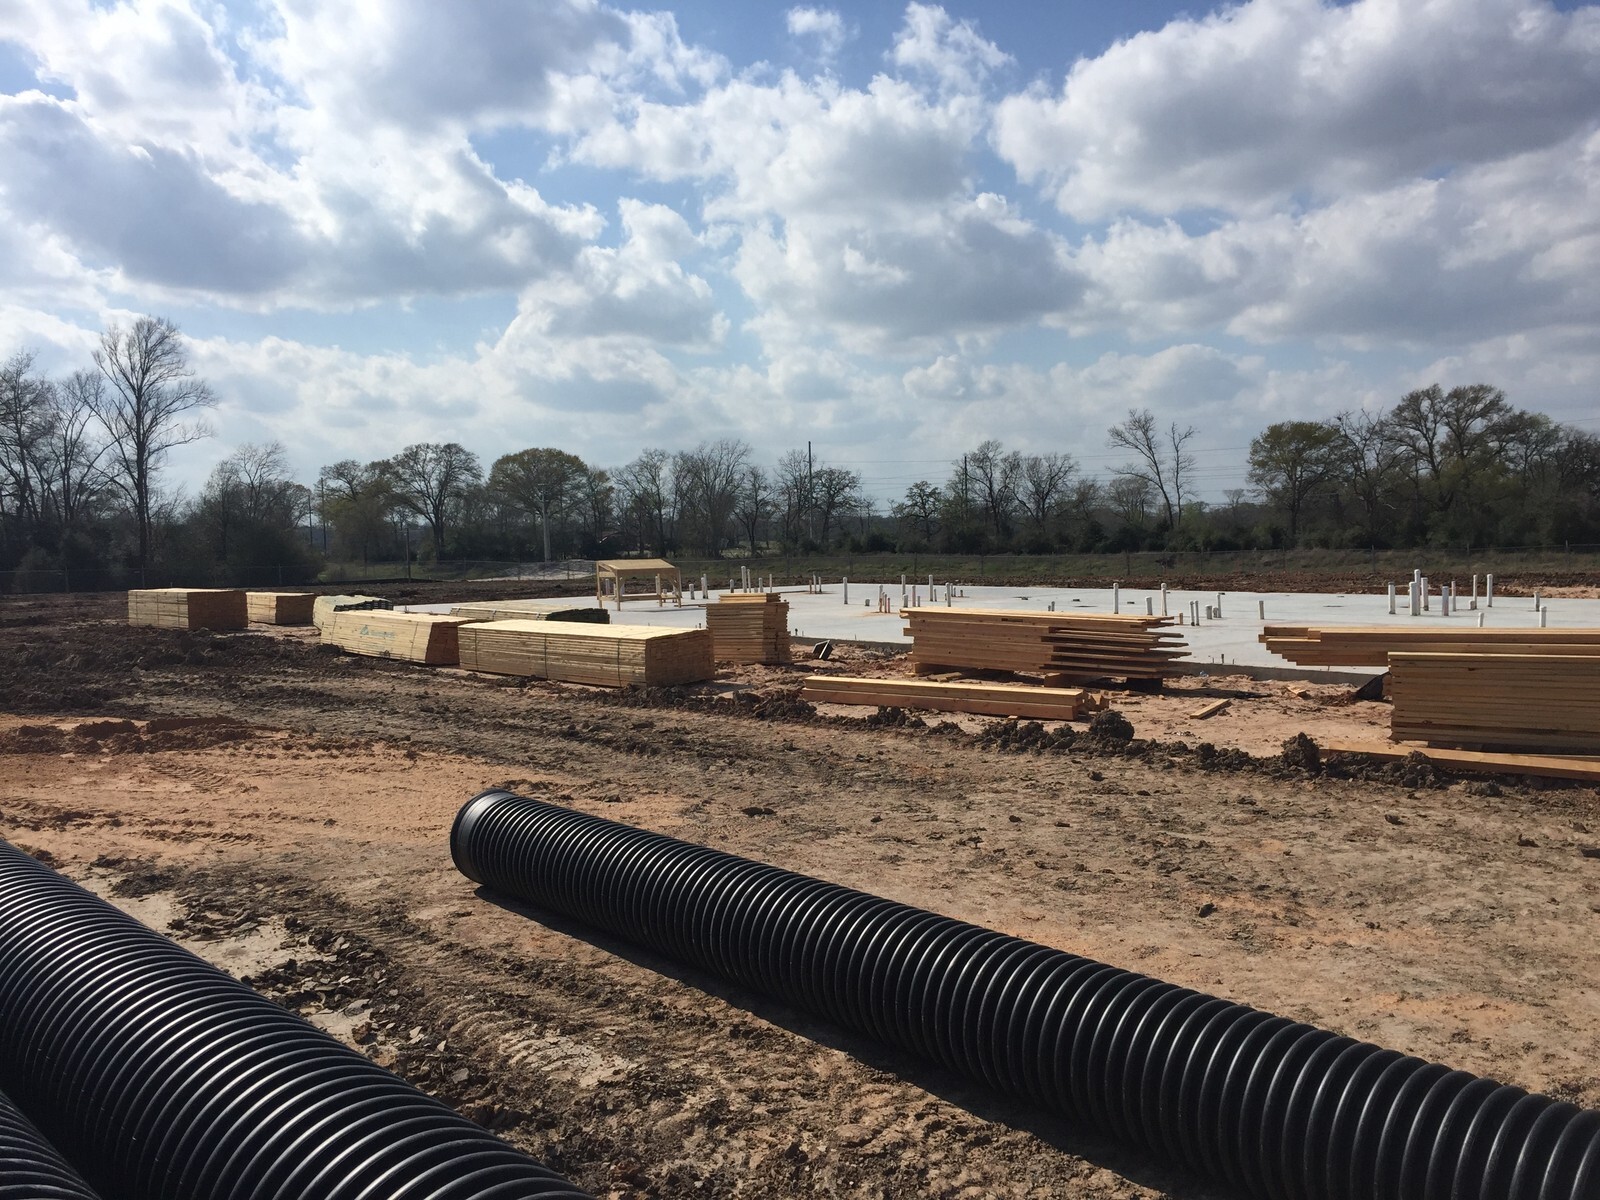
Integrating ground-up concrete slab utilities and an 85-page architectural plan set with a seven-figure Formula Blue turnkey FF&E takeoff for a 109-key hotel.
March 29, 2017 · Construction
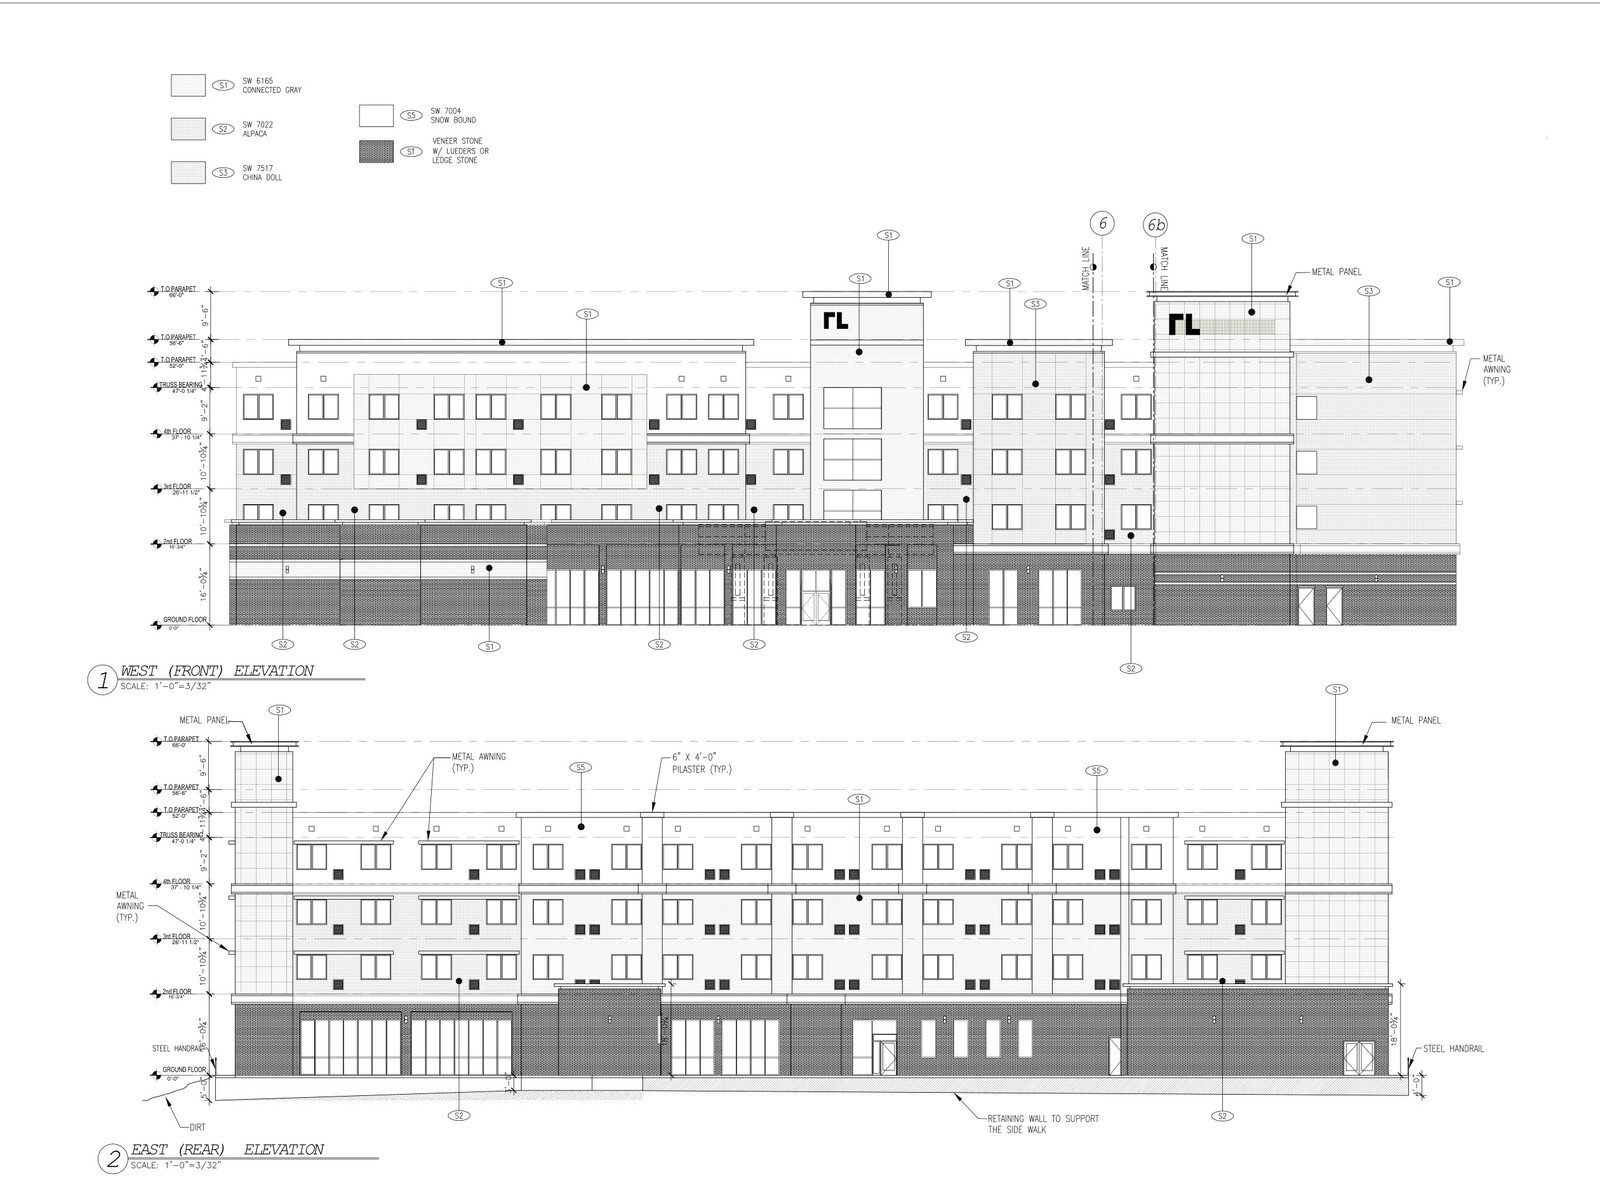
Coordinating multi-discipline civil, structural, 51-sheet architectural, MEP, food-service, and landscape construction documents for a 135-key Red Lion Suites build in Brazos County, Texas.
February 1, 2017 · Underwriting
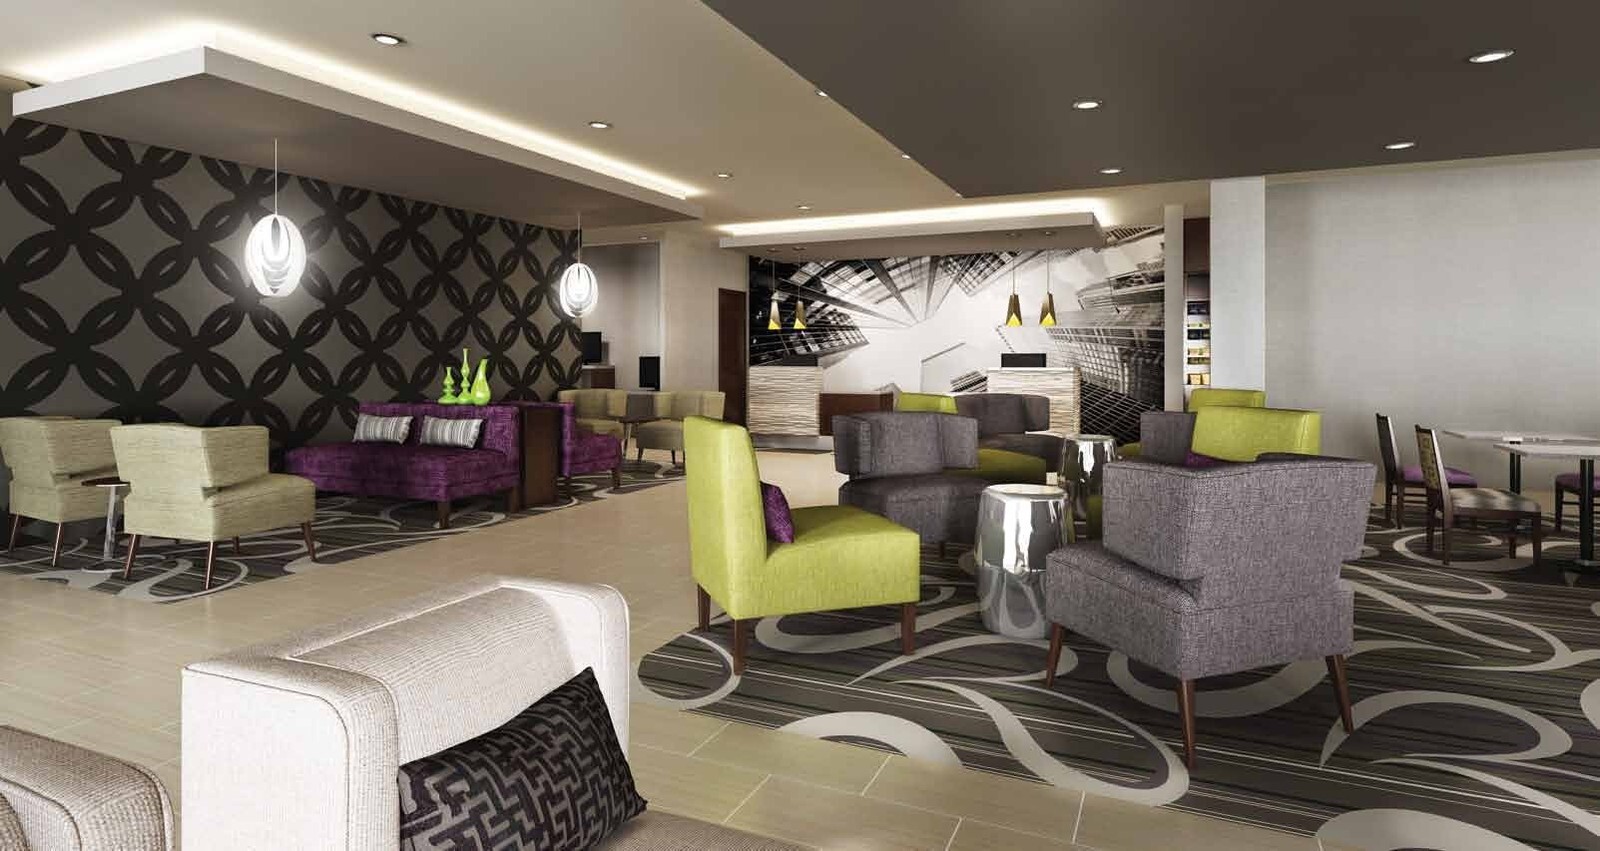
How a 93-room Central Texas new-build split into nine distinct floorplan types, requiring tight alignment between CAD layouts, lounge seating, and bedding pack counts.
September 12, 2016 · Construction
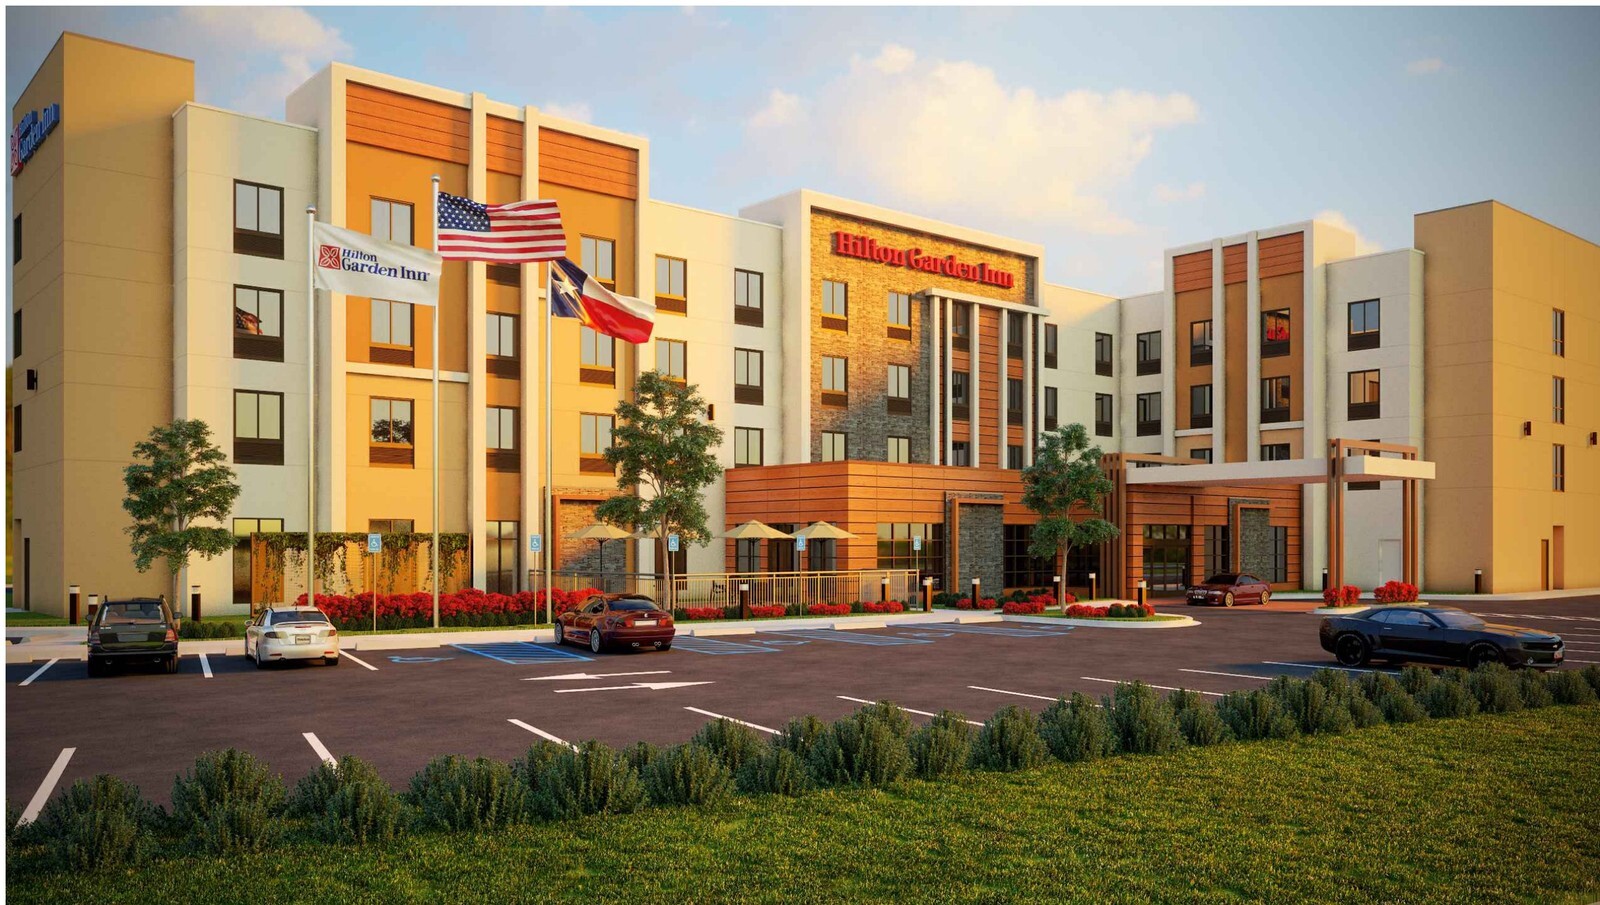
Integrating 15 architectural, structural, civil, MEP, and interior design permit plan packages plus a 970-page spec book and pre-milled stone vanity shop drawings for a 74,212-square-foot Hilton Garden Inn in Central Texas.
March 22, 2016 · Materials
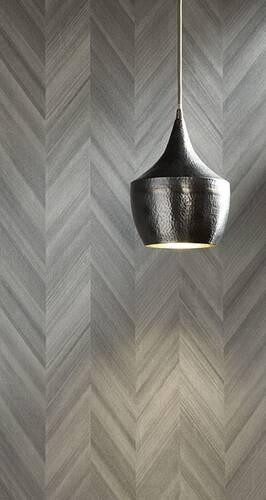
Auditing architectural specification books for a Best Western public space renovation, unbundling commercial millwork, and sourcing contract finishes directly.
November 2, 2015 · Underwriting
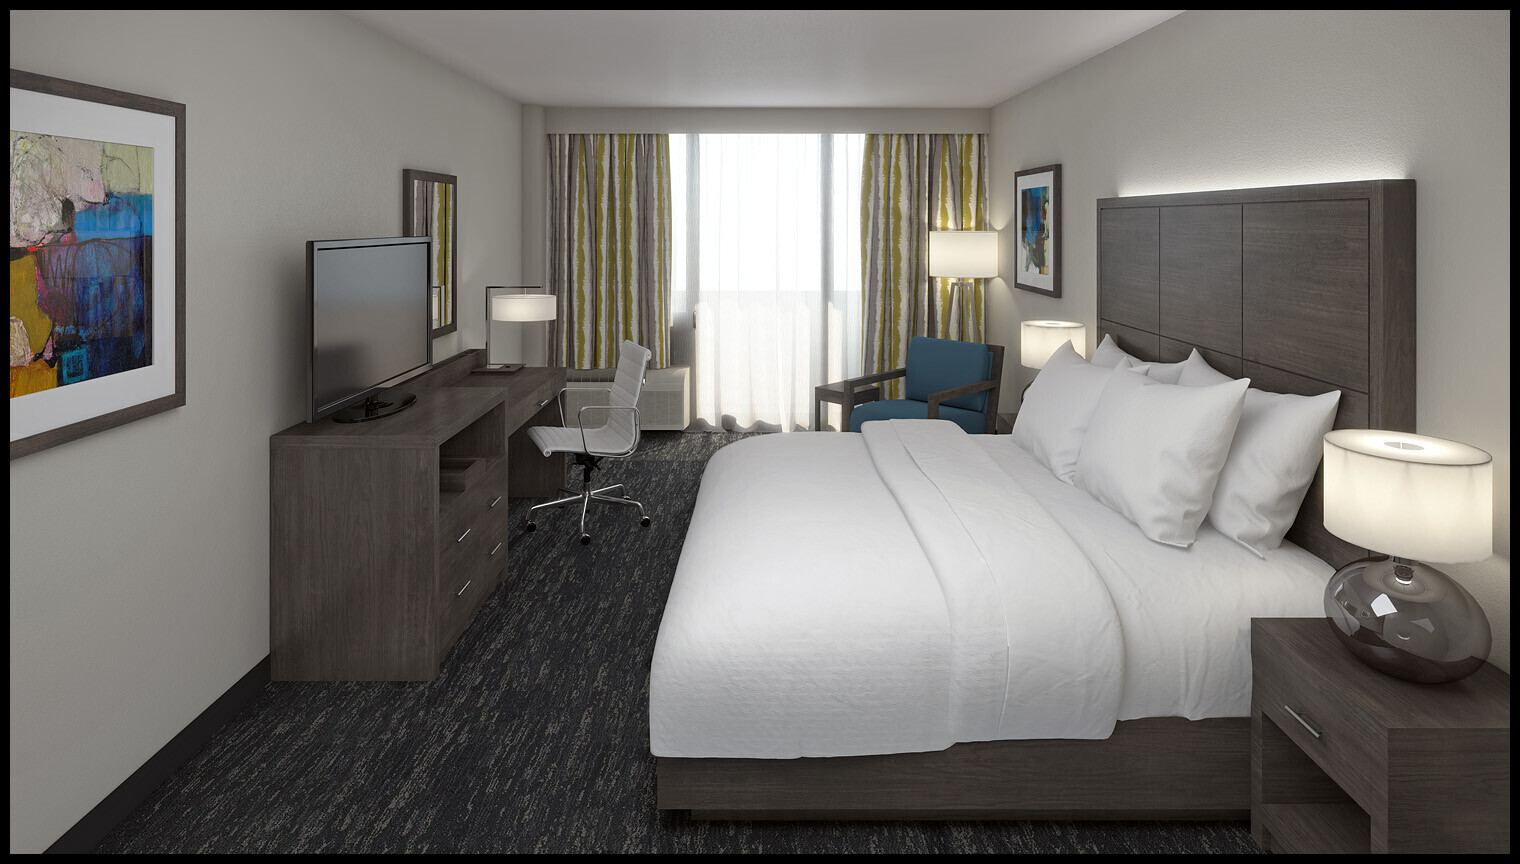
Structuring a 224-key Crowne Plaza acquisition PIP spanning a 10-story tower, exterior corridor wing, 4,906 sq ft of meeting space, and full guestroom upgrades in Central Texas.
May 29, 2015 · Materials
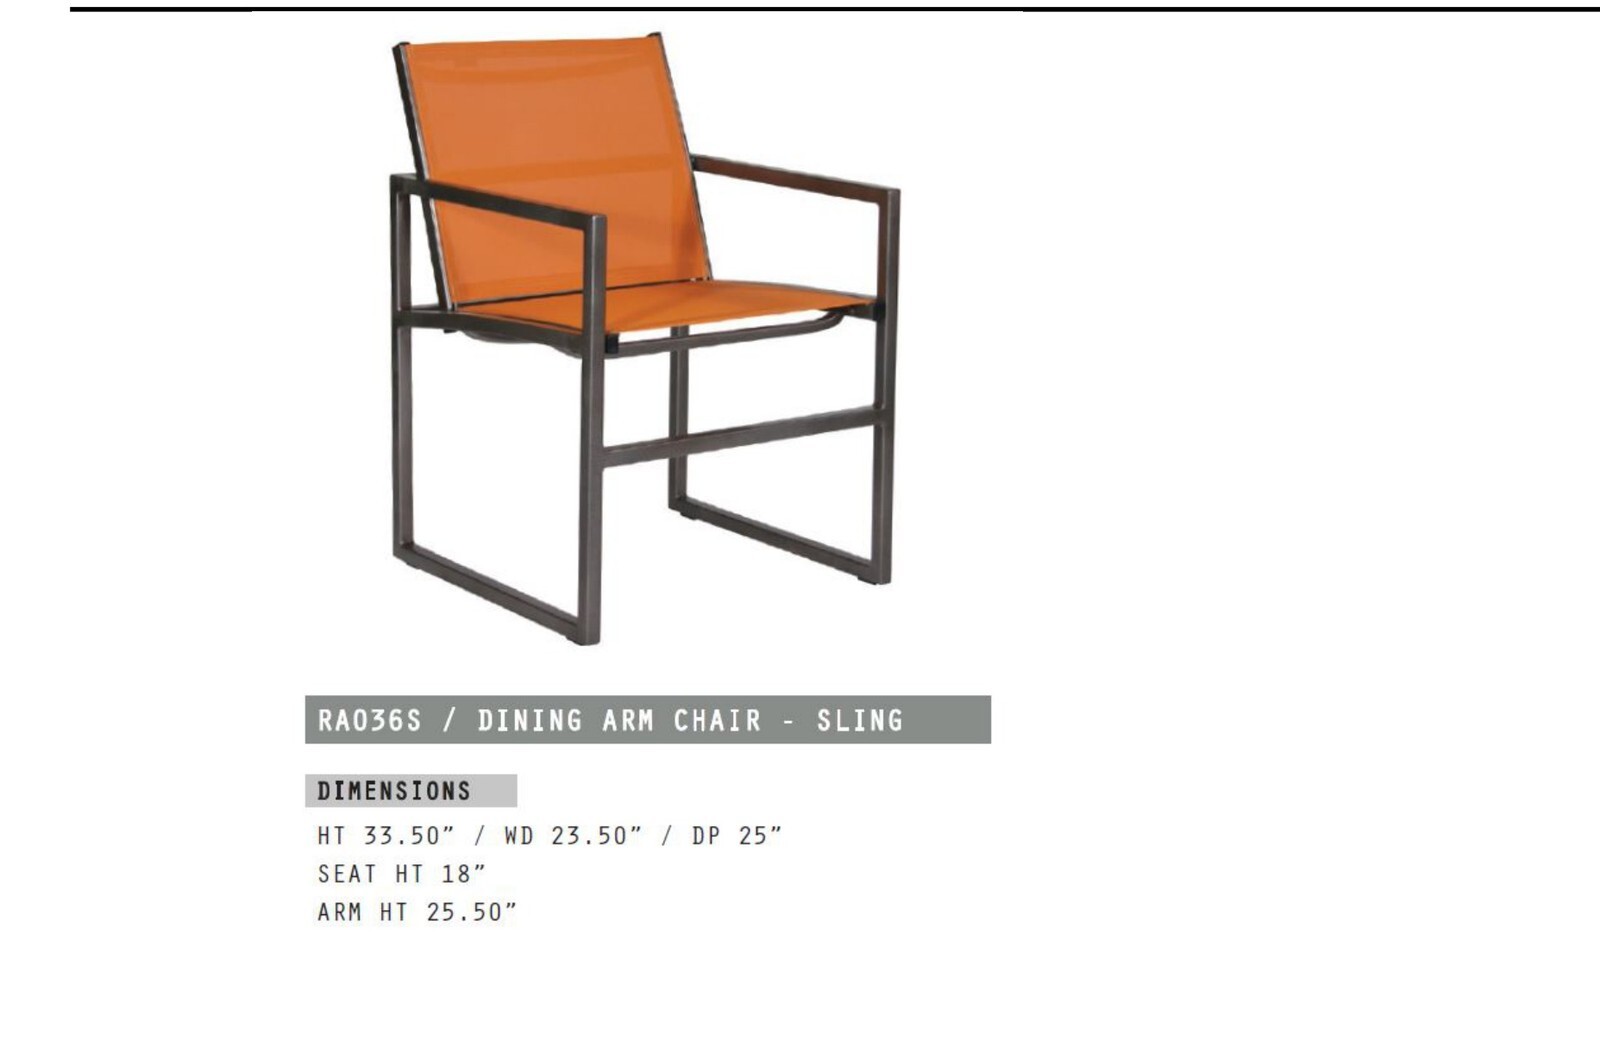
Executing full 72-key guestroom casegoods, task seating, lighting fixtures, window shades, and outdoor patio furniture buyouts for a Holiday Inn Express build in Central Texas.
April 17, 2015 · Underwriting
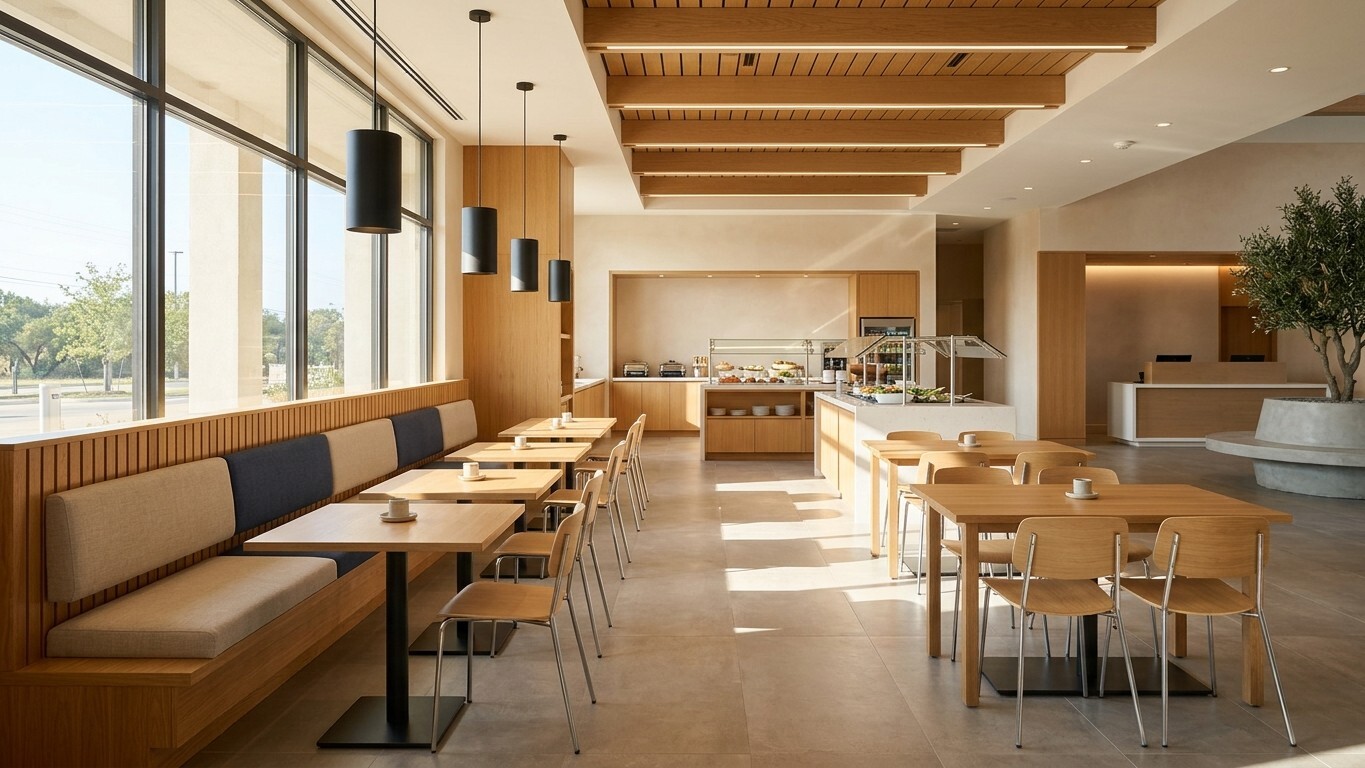
Itemizing a 56-key eight-room-type Hampton Inn FF&E, public space, pool, and bath-finish procurement workbook in Central Texas.
October 5, 2012 · Underwriting
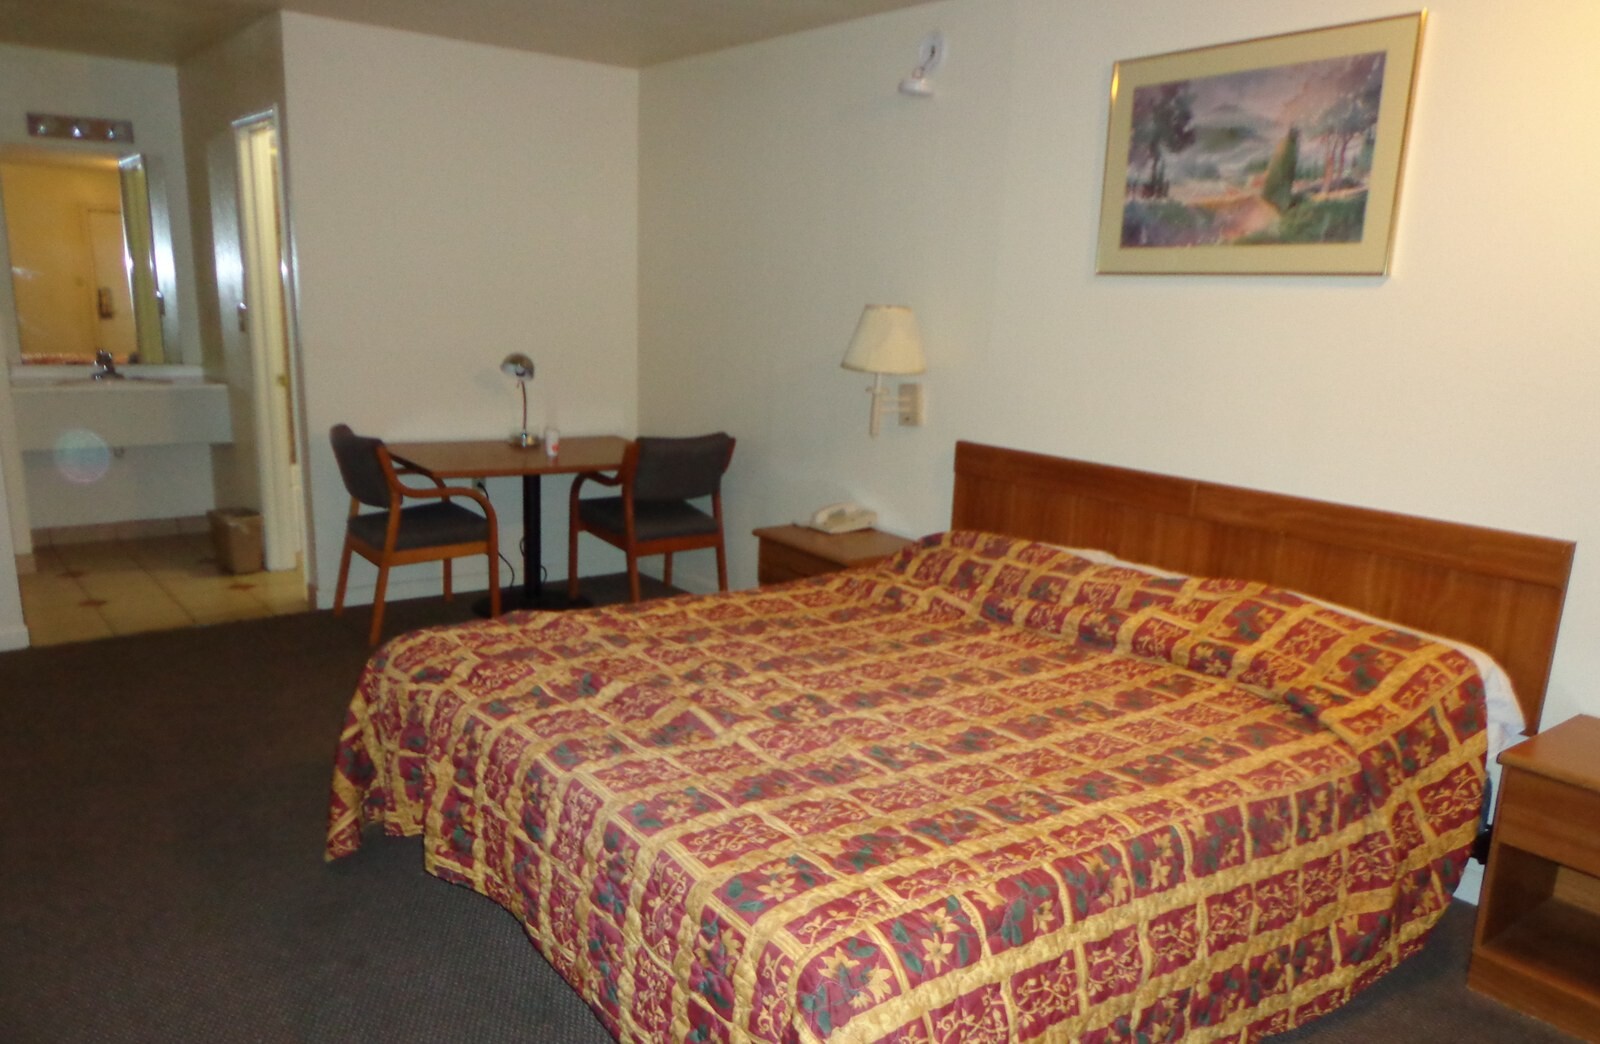
Auditing exterior steel stairs, site drainage, PTAC sleeves, and casegoods wear on a foreclosed Red Carpet Inn along Central Texas's I-10 corridor.
September 28, 2010 · Underwriting
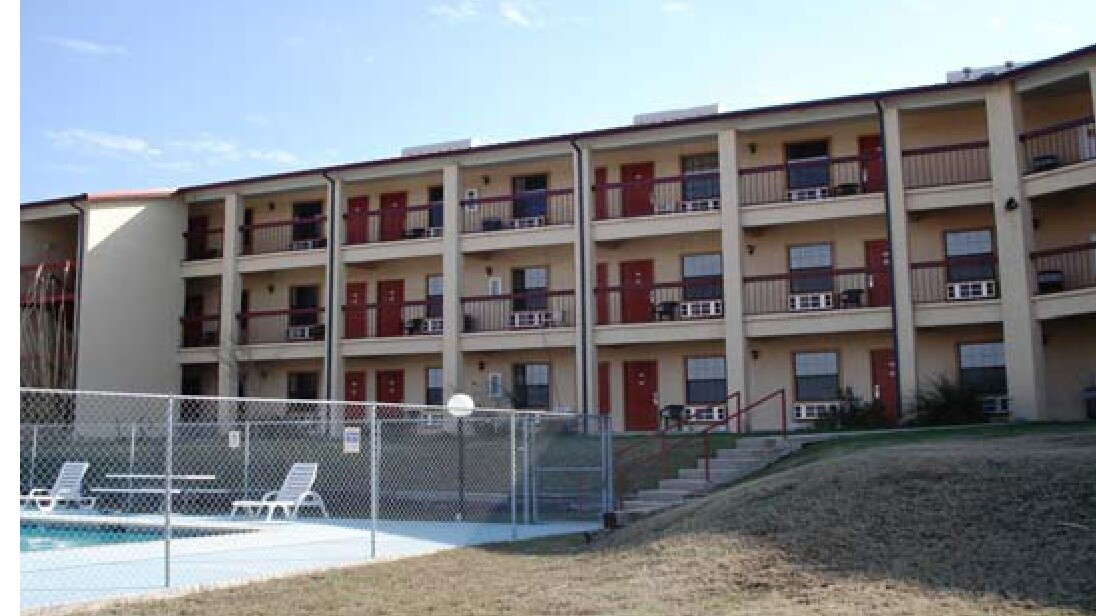
Underwriting physical plant systems, Wyndham franchise PIP liabilities, and capital replacement reserves for a Days Inn along the Interstate 10 corridor in Central Texas.
August 10, 2009 · Underwriting
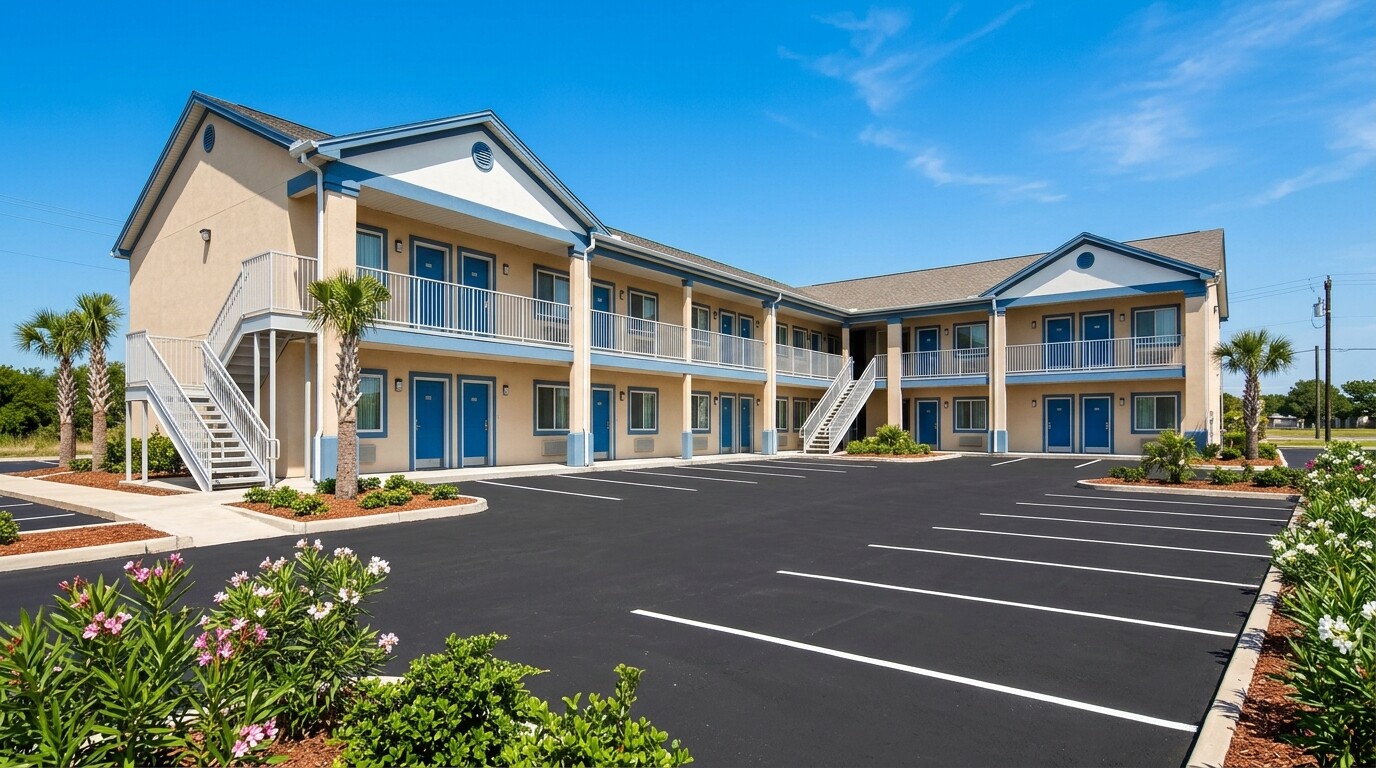
Underwriting an operating Passport Inn & Suites along a Central Texas highway corridor by auditing county property tax appraisals, utility ratios, and physical plant condition.
July 31, 2008 · Underwriting
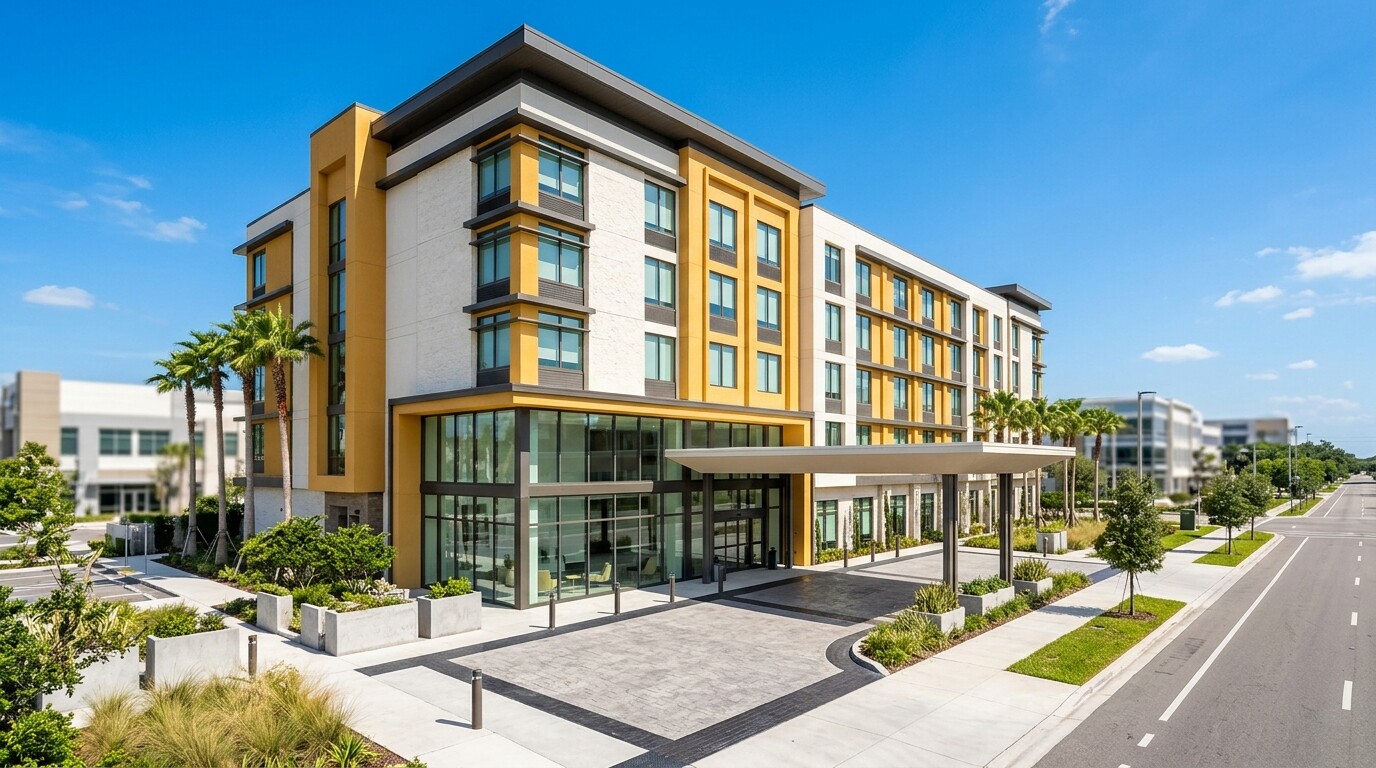
Managing acquisition due diligence, settlement statement prorations, and Wyndham PIP transition planning for an operating Days Inn in Central Texas.
May 18, 2008 · Materials
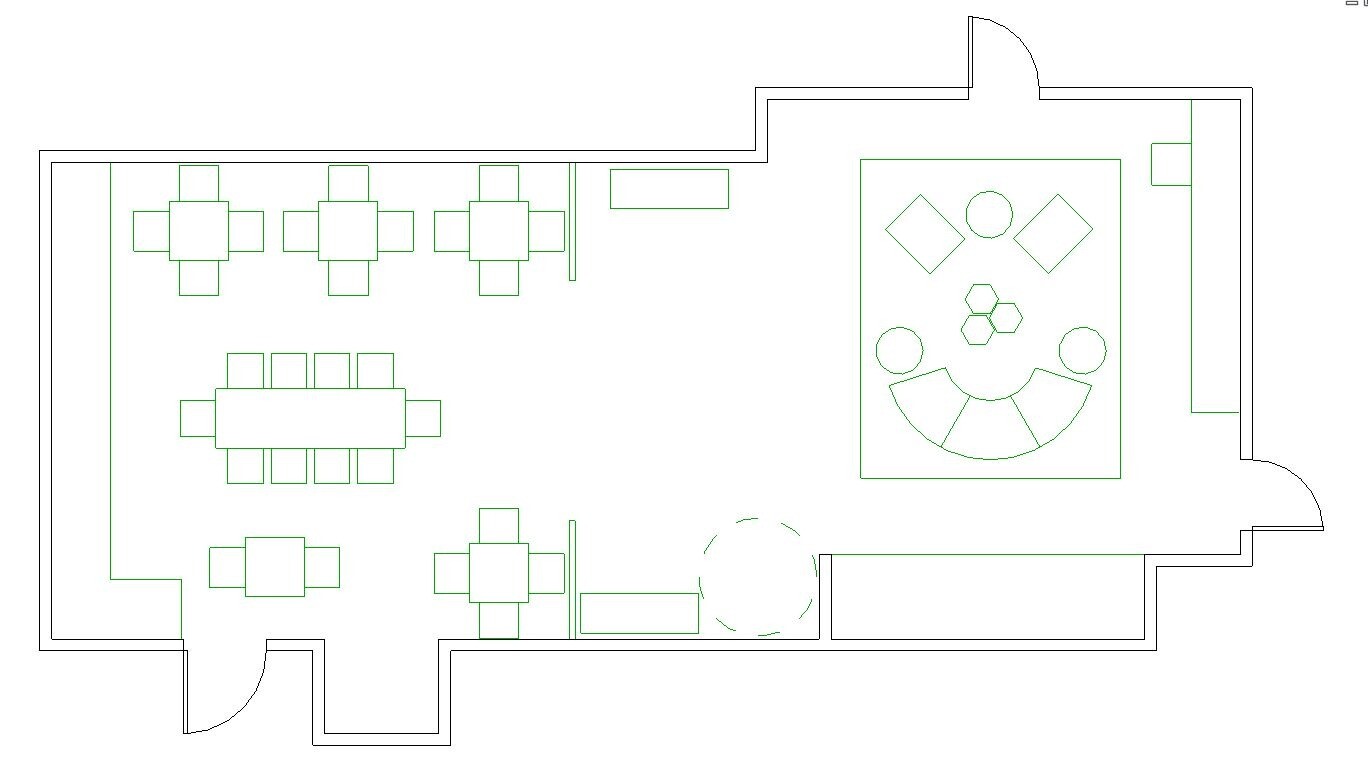
Auditing brand prototype interior design standards, custom lobby millwork, and public space FF&E specifications for a Central Texas select-service hotel.
April 15, 2008 · Underwriting
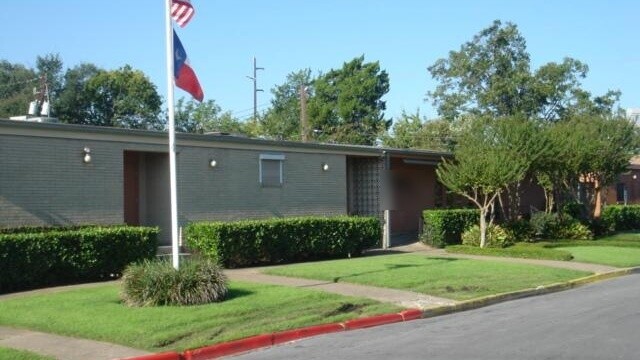
Conducting forensic physical plant due diligence, medical gas infrastructure audits, and life safety compliance for a skilled nursing and healthcare facility in Central Texas.