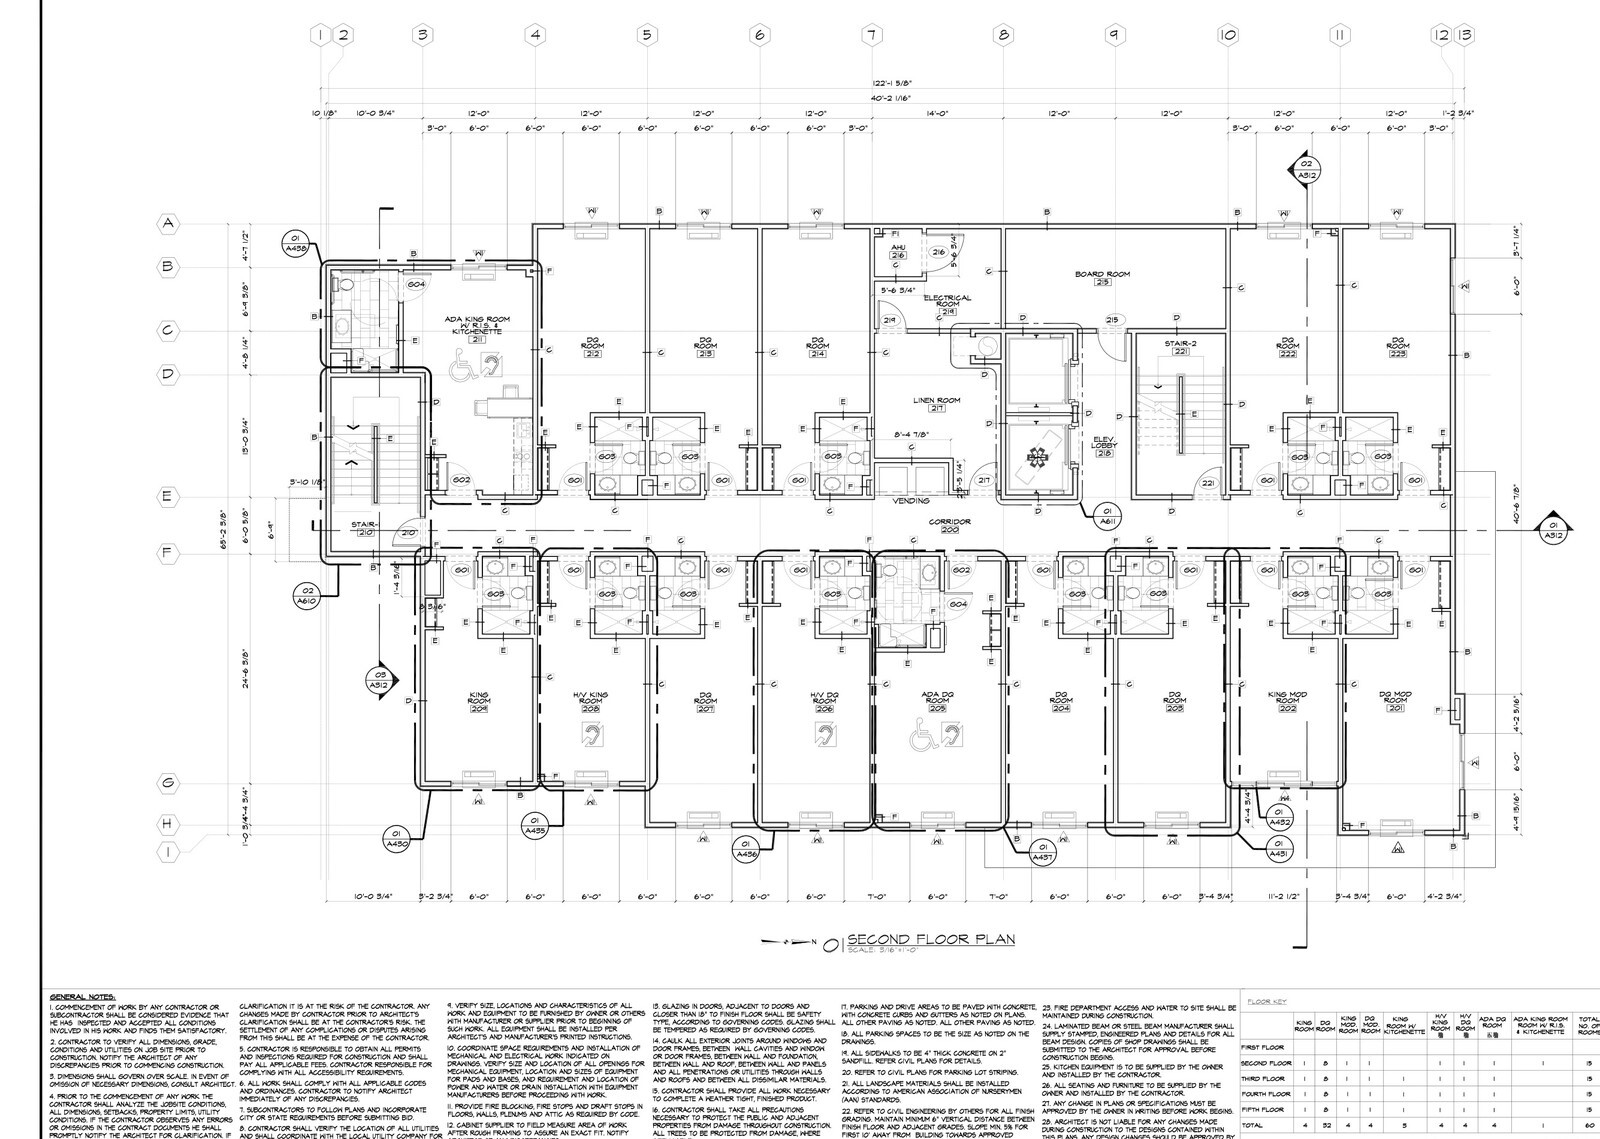
Mid-rise hospitality sites tighten every engineering margin when five wood-framed stories sit on a single commercial acre. On this 60-key Super 8 project in Williamson County in Central Texas, site civil permitting, geotechnical recommendations, and architectural and structural floor layouts were aligned before construction bidding.
The building spans five floors and roughly 36,468 gross square feet on a 1.053-acre tract capped at 0.75 acres of impervious cover. Pulling geotechnical core findings into the 29-sheet civil site development permit set and the 15-sheet structural package early kept foundation bearing, on-site stormwater detention, and utility connections synchronized with upper-floor framing.
Coordinating 60 Keys Across Five Uniform Stories
Each floor stacks 12 guestrooms over a central double-loaded corridor, boardroom, linen room, vending zone, and dual two-hour fire-rated stairwell cores:
- Standard transient mix: 32 standard Kings and 4 Double Queens paired with 9 extended-stay kitchenette suites (5 Kings and 4 Double Queens).
- Accessibility compliance: 4 Hearing/Visual Kings, 4 Hearing/Visual Double Queens, 4 ADA Double Queens with tubs, and 3 ADA Kings with roll-in showers and kitchenettes.
- Vertical circulation: Dual stairwell sections and structural floor framing schedules detailed across five levels up to a 58-foot parapet profile.
Locking unit room-type counts directly into the structural and civil permit binder prevented field framing revisions once the building moved from site grading into vertical framing.


