Mid-market brand Property Improvement Plans carry strict prototype rules that leave no margin for unapproved field substitutions. On a 58-room Holiday Inn Express Formula Blue renovation in Central Texas, scope control started months before demolition inside lender cost breakdowns and brand submittal portals.
Managing Submittals Under Lender Draw Controls
With 14 King rooms, 15 King Suites, 26 Double Queens, ADA accessible units, and an add-on suite across the 58-key matrix, every finish SKU required line-item documentation linking field labor to approved brand specifications:
- Compiled 80-page and 62-page guestroom and public space FF&E submittals alongside written brand review responses to close out open finish comments before freight release.
- Structured lender reconstruction cost breakdowns into itemized draw schedules separating indirect permitting, rough-in plumbing, wall finishes, and modular carpet tile installation.
- Audited three-coat paint schedules, 12-by-24 inch entryway and bathroom tile takeoffs, and specialty vinyl accent walls by room prototype.
Staging Solid-Surface Tub Surrounds on Site
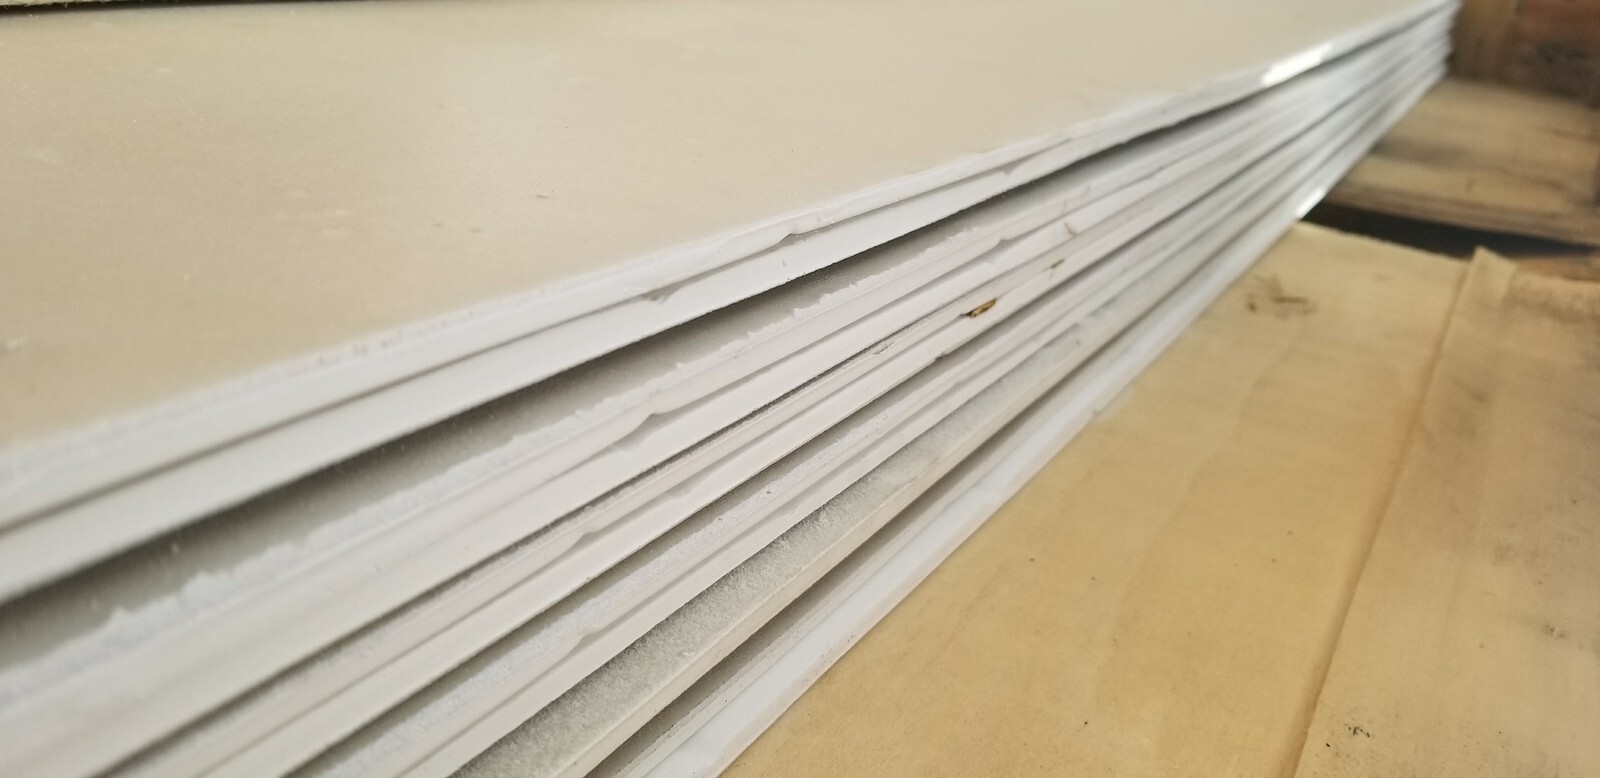
On an active hotel renovation, ordering bath packages late stalls every finishing trade behind it. We staged solid-white 36-by-60 inch center-drain shower bases, matte solid-surface surround panels, and tub-to-shower conversions directly on site alongside MEP rough-in inspections so plumbing valve depths and wall framing tolerances matched the prefabricated panels before walls closed up.
The Takeaway
Brand compliance and lender draws move at the speed of documentation. When submittals, draw schedules, and wet-wall material staging operate under one schedule, the field crew never waits on paperwork.


