When a brand inspection mandates a comprehensive public space refresh, hotel owners often default to turnkey FF&E catalogs. They flip through standardized franchise specification books, accept bundled package pricing from distributor intermediaries, and pay retail catalog markups for interior finishes that could easily be sourced direct.
On a Best Western property in Central Texas, the brand PIP required an extensive public space overhaul across the registration lobby, breakfast dining area, business center, and executive boardrooms. The brand designer provided a detailed CSI specification package calling out specialty wall finishes, architectural lighting, contract seating, and custom millwork.
Rather than signing a single turnkey FF&E contract, we pulled the architectural specification book apart down to individual CSI master divisions and managed the trade procurement directly from the owner's side.
Deconstructing the CSI Specification Book
The specification book outlined exact commercial performance criteria for every public area surface:
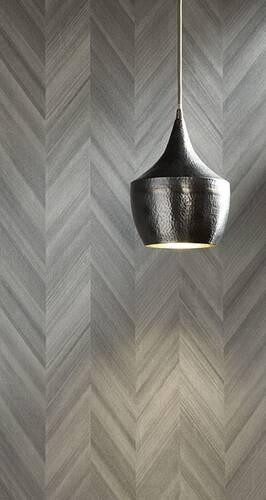
- Wall finishes: Division 09 specifications required commercial Type II 20-ounce vinyl wallcoverings, including decorative geometric chevron patterns for feature focal walls and durable textured vinyls along high-traffic corridors.
- Architectural lighting: Division 12 and 16 lighting schedules called for custom bronze pendant fixtures, recessed architectural LED downlights, and decorative brushed nickel sconces matching the brand prototype aesthetic.
- Commercial flooring: Heavy-traffic public space broadloom carpet and modular carpet tiles engineered with high-density polyurethane backing to withstand luggage cart roll-loads and high foot traffic.
- Paint and coatings: Low-VOC commercial interior coatings specified for gypsum board partitions, hollow metal door frames, and architectural soffits.
When an owner hands this package to a middleman, the distributor adds twenty to thirty percent simply to broker the purchase orders. We took the manufacturer item numbers, verified flame-spread certifications, and issued purchase orders directly to commercial contract finish mills.
Custom Millwork and Reception Engineering
The centerpiece of any limited-service hotel lobby is the front desk and communal breakfast casework. Standard catalog options are often built with lightweight particleboard cores that delaminate under daily hospitality wear.
We separated the architectural millwork from the loose furniture package:
- Re-engineered the front registration desk using heavy plywood structural carcasses, solid surface quartz transaction tops, and impact-resistant architectural laminate cladding.
- Coordinated integrated wire chases, concealed key-card encoder conduits, and data terminal cabling with the low-voltage contractor before fabrication.
- Sourced custom high-top communal dining tables with integrated USB and power modules directly from commercial casework builders.
- Maintained strict brand design clearances, ADA counter height compliance, and sightlines to the lobby entry vestibule.
The Takeaway
Brand interior standards do not require paying inflated distributor markups.
When an owner audits the specification book line by line, they can deliver the exact aesthetic, durability, and brand compliance required by the franchise inspector while controlling the procurement process. You get commercial-grade materials built to last, engineered casework that stands up to daily operations, and direct control over project lead times.


