When a franchise brand updates its public space prototype, hotel owners are caught between corporate design expectations and local building fire codes. Franchise brand design guides show spacious communal tables, soft lounge groupings, and breakfast buffet casework arranged in open concept renderings.
In the real world, hotel lobbies have rigid physical boundaries: structural columns, front desk sightlines, exterior vestibule doors, and strict municipal life safety egress clearances.
On a Baymont Inn & Suites property in Central Texas, corporate brand review required an upgraded lobby layout to match their updated brand prototype. Buying the furniture package out of the brand catalog would have cost thirty to forty percent more than wholesale while leaving the owner with spatial clearance headaches that violated local fire marshal egress minimums.
Engineering the CAD Space Plan
You do not buy hospitality furniture from a catalog cut sheet and hope it fits when the freight truck arrives. You engineer the layout in CAD down to the inch before issuing a purchase order.
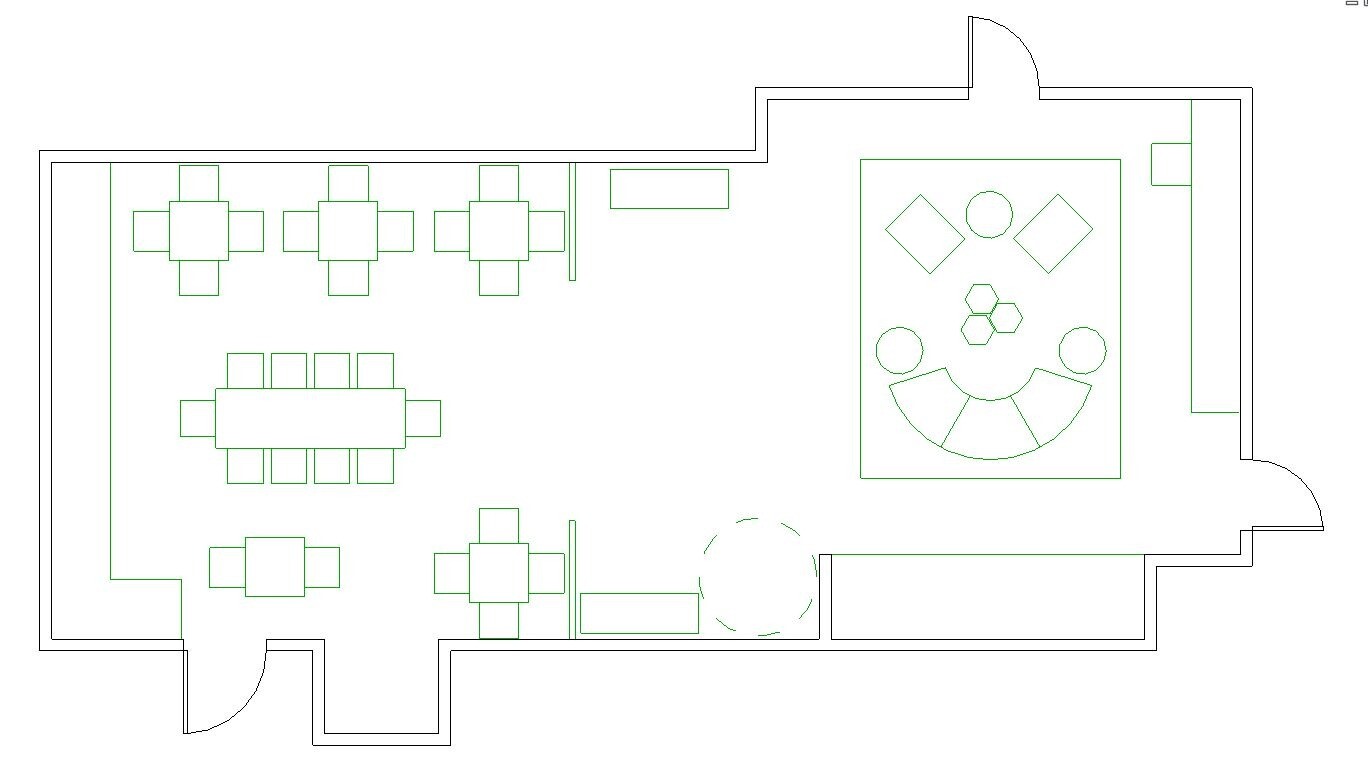
Working directly from architectural field measurements, we developed a coordinated space plan:
- Mapped the required thirty-seat breakfast capacity into a dedicated dining alcove, balancing four-top booth layouts and communal tables while maintaining thirty-six-inch clear ADA accessible paths of travel.
- Designed a distinct soft lounge zone anchored by a curved sectional sofa, hexagonal nesting tables, and accent armchairs, creating a hospitality gathering hub without impeding guest flow to the front registration counter.
- Evaluated electrical and low-voltage placement on the plans, coordinating floor monuments and wall chase drops for guest charging stations and breakfast buffet warming equipment before flooring installation commenced.
- Submitted the fully dimensioned CAD furniture and layout plan directly through the franchise architecture portal, securing corporate prototype variance clearance prior to fabrication.
Bypassing Middlemen on Hospitality Casegoods
Once corporate brand design signs off on the layout, the owner is free to take control of procurement.
Domestic catalog supply companies do not manufacture lobby furniture. They buy container volume overseas, mark up the product, and charge steep freight forwarding fees. We bypassed domestic middlemen by taking the approved furniture specifications directly to commercial hospitality manufacturers:
- Engineered high-traffic commercial laminate and hardwood casework shop drawings for the breakfast buffet, credenzas, and communal dining tables.
- Specified commercial grade performance vinyl and high-density foam ratings exceeding brand durability standards for lounge seating.
- Bundled the lobby furniture order with guestroom casework on a dedicated overseas container run, staging direct port-to-property delivery without intermediate third-party warehouse holding fees.
The Takeaway
Franchise public space renovations require spatial discipline and procurement control.
If an owner blindly buys out of a corporate catalog, they pay distributor markups and risk delivery delays that bottleneck their brand opening. When you engineer the space plan in CAD, walk custom submittals through brand approval, and source directly from commercial manufacturers, you deliver a brand-compliant prototype while keeping capex budgets locked down.