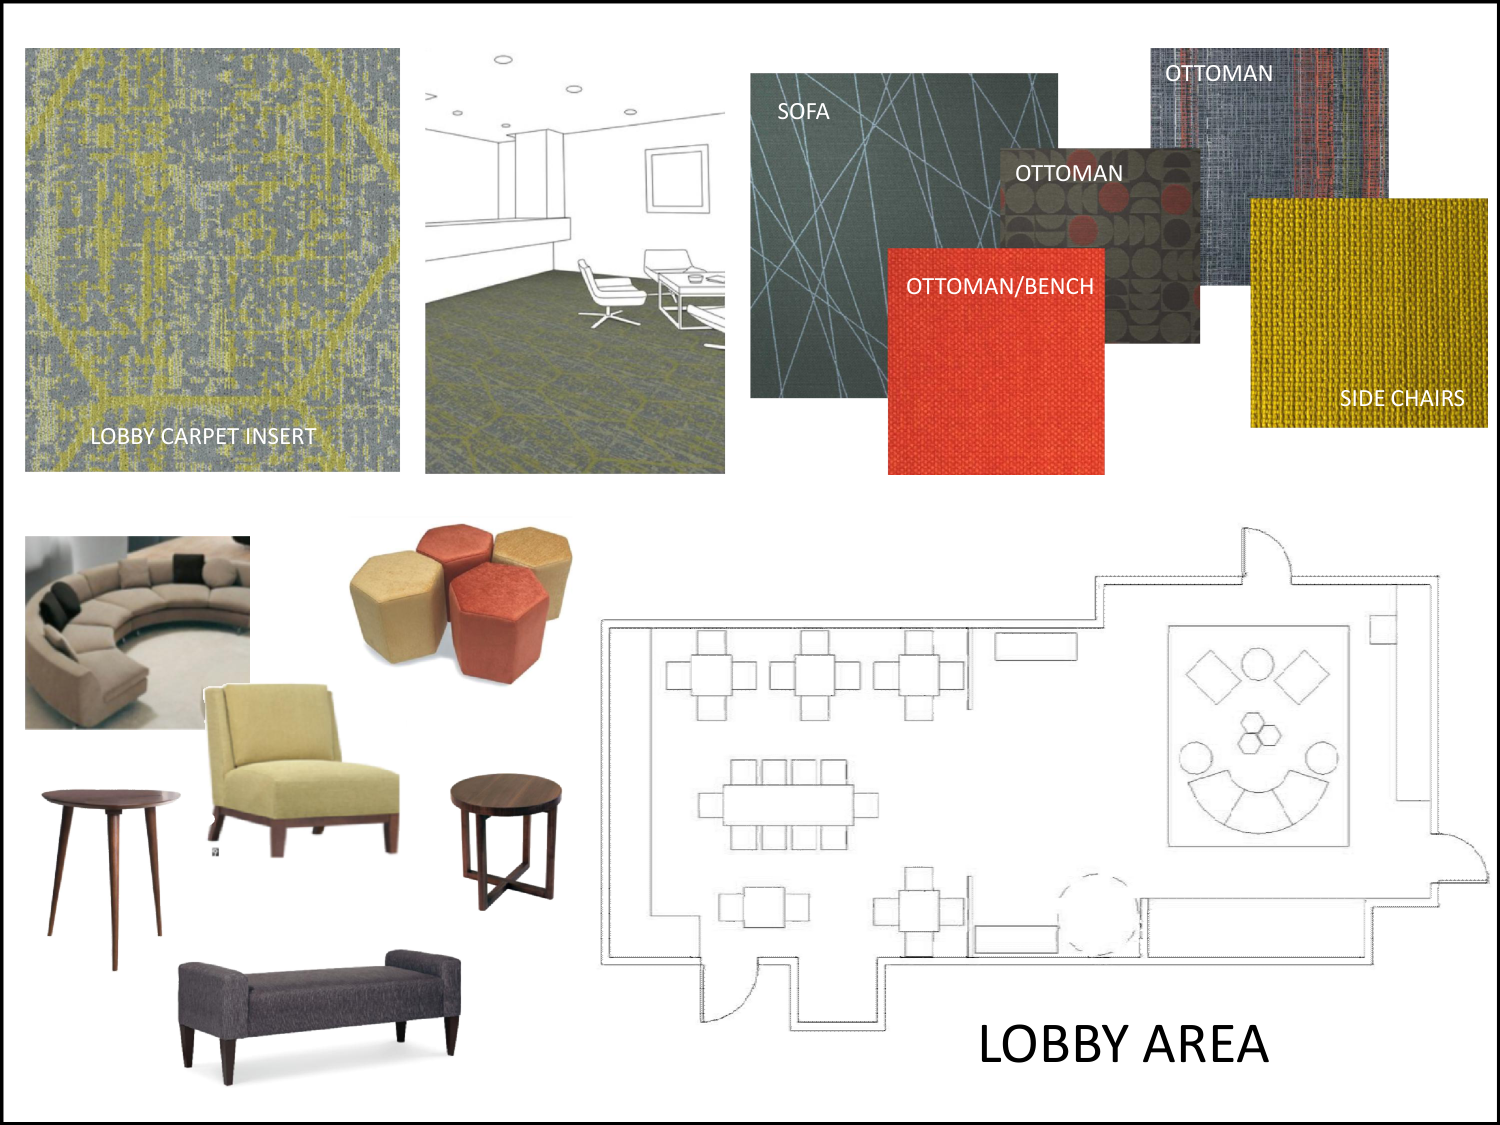
Franchise committees reject hotel renovation submittals every week not because the owner bought bad materials, but because the finishes were submitted piecemeal without a coordinated design board. Then the frustrated owner caves in and buys the overpriced preferred-vendor package just to get signed off.
On a Baymont Inn & Suites renovation in Central Texas, we built the complete interior design board and public space FF&E submittal package in-house. We paired heavy-duty commercial porcelain tile, rub-rated lounge upholstery, and moisture-resistant solid-surface breakfast millwork into one clean architectural presentation, got Wyndham's stamp of approval, and bought the entire package direct from wholesale manufacturers.
Public Lobby Circulation & Lounge Grouping
The public lobby functions as the visual centerpiece of the arrival experience, requiring intentional separation between active transit paths and quiet guest seating:
- Central registration sightlines coordinated: To maintain direct visual supervision over main entry vestibules and lounge zones.
- Communal dining tables: Configured with integrated wire management and charging ports for business travelers.
- Curved modular sectional seating: Arranged to define semi-private conversation areas without constructing permanent partition walls.
- Hexagonal upholstered ottomans specified: In modular groupings to provide flexible overflow seating during peak breakfast hours.
- Custom architectural millwork beverage counters: Designed with solid-surface worktops and durable laminate base cabinetry.
Textile Durability & Finish Specifications
Specifying commercial hospitality furnishings demands balancing aesthetic appeal with commercial wear ratings:
- Lobby carpet inserts selected: With high-density loop pile and soil-resistant treatments to withstand continuous roll-aboard luggage traffic.
- Upholstery textiles specified with: High double-rub Wyzenbeek abrasion ratings and antimicrobial fluid-barrier backings.
- Hardwood accent tables constructed: With high-pressure laminate tops and impact-resistant PVC edge banding to prevent premature chipping.
- Wallcovering accent bands coordinated: With scrubbable commercial type-II vinyl materials in high-touch corridor thresholds.
Procurement Logistics & Staged Installation
Executing interior hotel refreshes requires strict delivery sequencing to minimize guestroom and public room downtime:
- Vendor manufacturing lead times: Coordinated with overseas container arrivals to eliminate local warehouse demurrage fees.
- FF&E delivery schedules staged: By zone to allow public space installation during off-peak midday operational hours.
- Punch-list inspections conducted immediately: Upon furniture placement to verify compliance with brand franchise standards.
The Ground Truth
A clean design submittal is the key that unlocks wholesale material pricing.
When you give the franchise design reviewer a complete, spec-compliant board with commercial wear ratings and CAD furniture plans, you get fast brand approval and total freedom to source direct from the factory floor.


