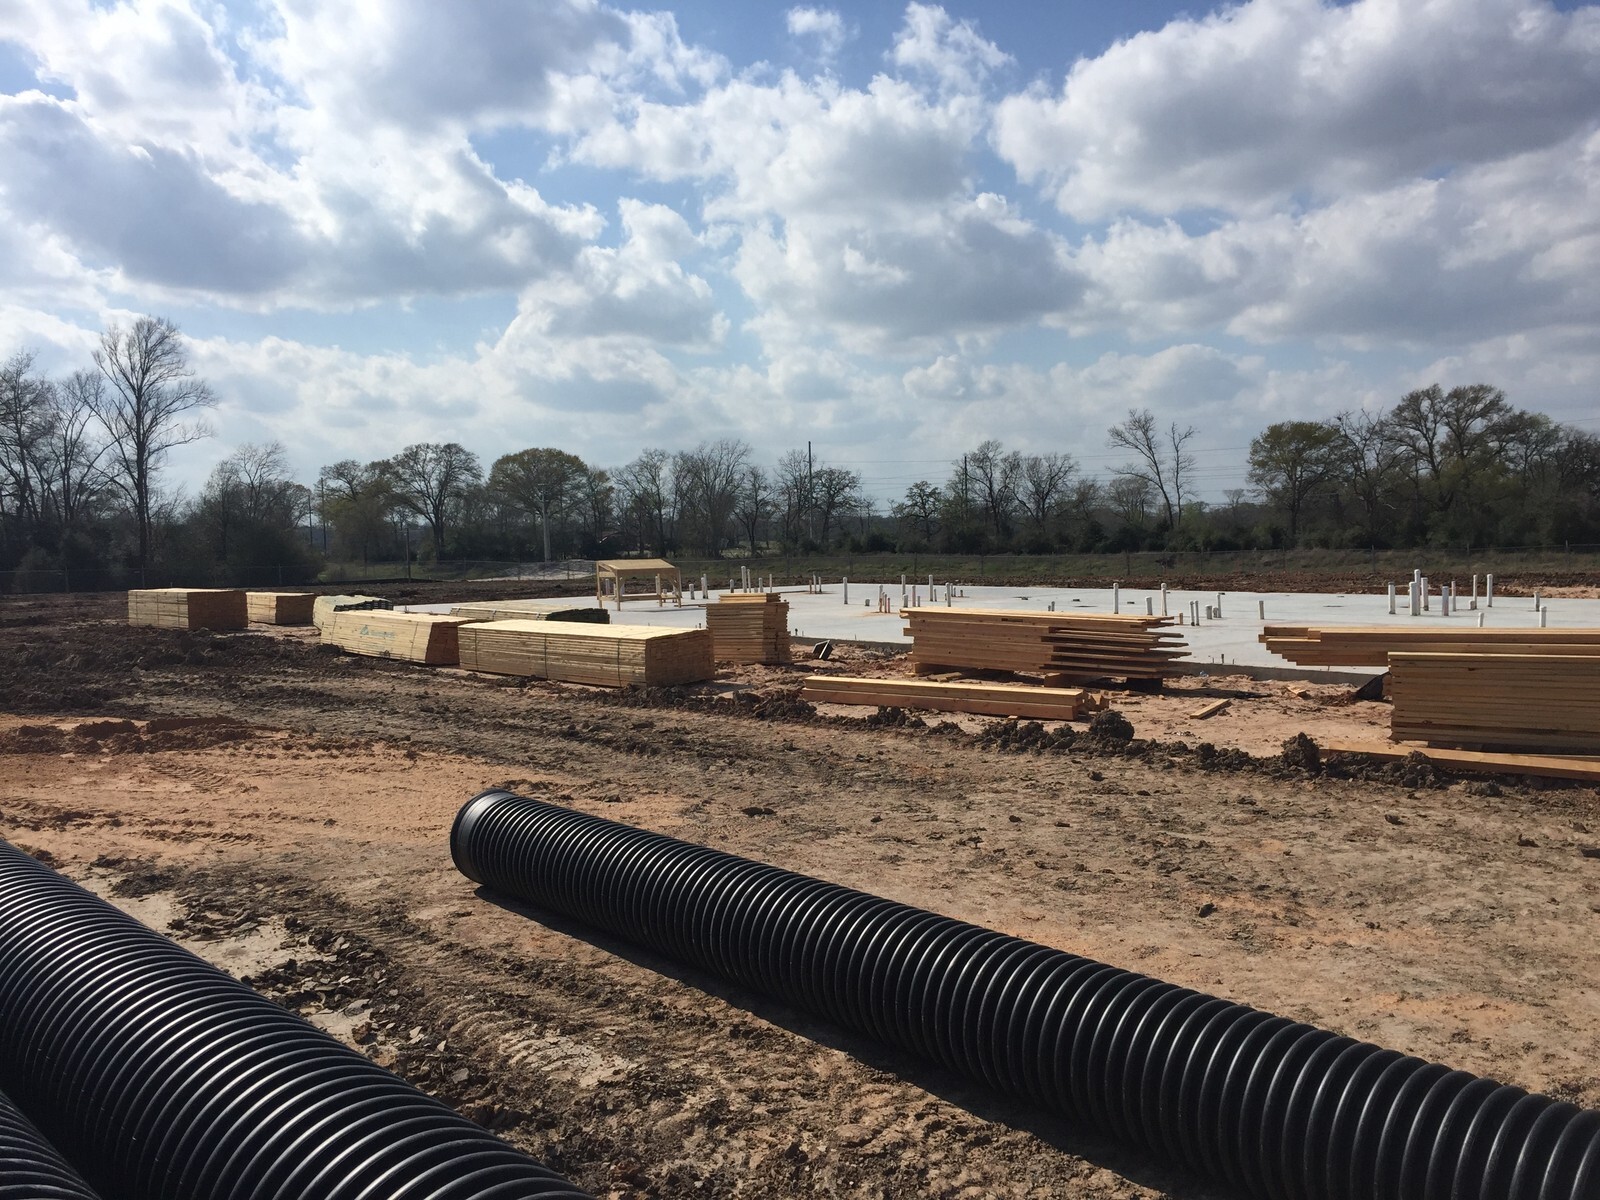
Ground-up hospitality projects succeed or stall long before casegoods ship. Decisions made during underground storm drainage installation and post-tensioned concrete slab pours dictate whether interior walls and prefabricated FF&E fit cleanly months later.
On a 109-room Holiday Inn Express ground-up build in Central Texas, our scope connected an 85-page architectural drawing set, 121-page plumbing submittal package, electrical plans, and a turnkey seven-figure FF&E takeoff across guestrooms, public spaces, stone, and surrounds.
Tying Site Plans Directly to the Interior Takeoff
Instead of bidding interiors in a vacuum after drywall went up, we built the complete Formula Blue Contemporary bill of materials parallel to site and structural progress:
- Proportioned every division inside the turnkey schedule: guestroom casegoods and finishes (~55% of budget), public area packages (~18%), dedicated quartz vanities, shelves, window sills, and sinks (~5%), and tub and shower surrounds (~4%).
- Audited functional rack lengths (EXG-214 assemblies measuring 15 feet 9 inches wide) against dimensioned room types across Kings, King ADA suites, and Double Queens before rough electrical boxes were pinned.
- Integrated ocean/inland freight (~8% of turnkey build), procurement administration, architectural submittals, and applicable tax into one unified owner budget.
Sequencing Freight With Structural Milestones
Monitoring storm piping, slab stub-outs, and vertical lumber staging firsthand kept fabrication deposits timed to real field milestones rather than optimistic developer schedules.
The Takeaway
A seven-figure FF&E package belongs on the critical path beside concrete and MEP. When takeoffs lock into the construction set early, the property goes from slab to certificate of occupancy without surprise scope gaps.


