January 7, 2019 · Construction
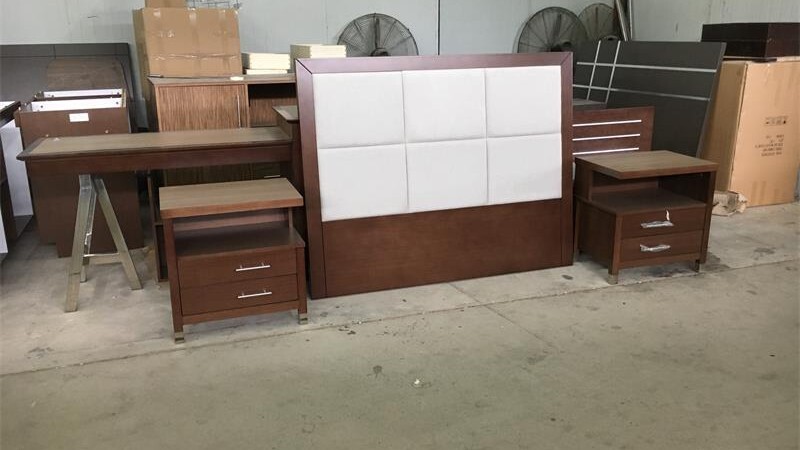
Coordinating a 42,602-square-foot ground-up Best Western Plus plan set, franchise review response, multi-trade bid comparison, and 70-key direct-import casegoods and stone package in Southeast Texas.
April 2, 2018 · Underwriting
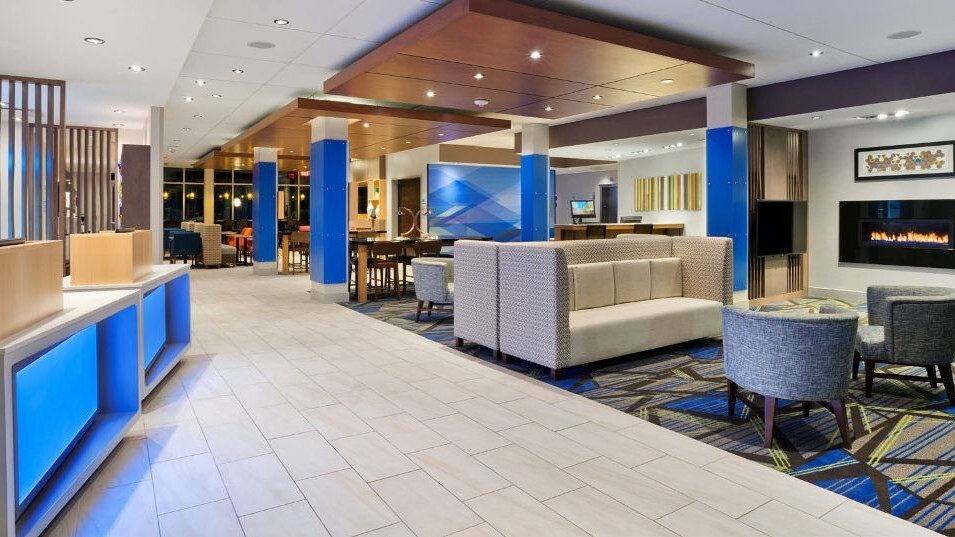
How pre-built building-material and FF&E templates turned 2018 AAHOA convention floor leads into complete architectural takeoffs across North DFW and Central Texas hotels.
March 8, 2018 · Systems
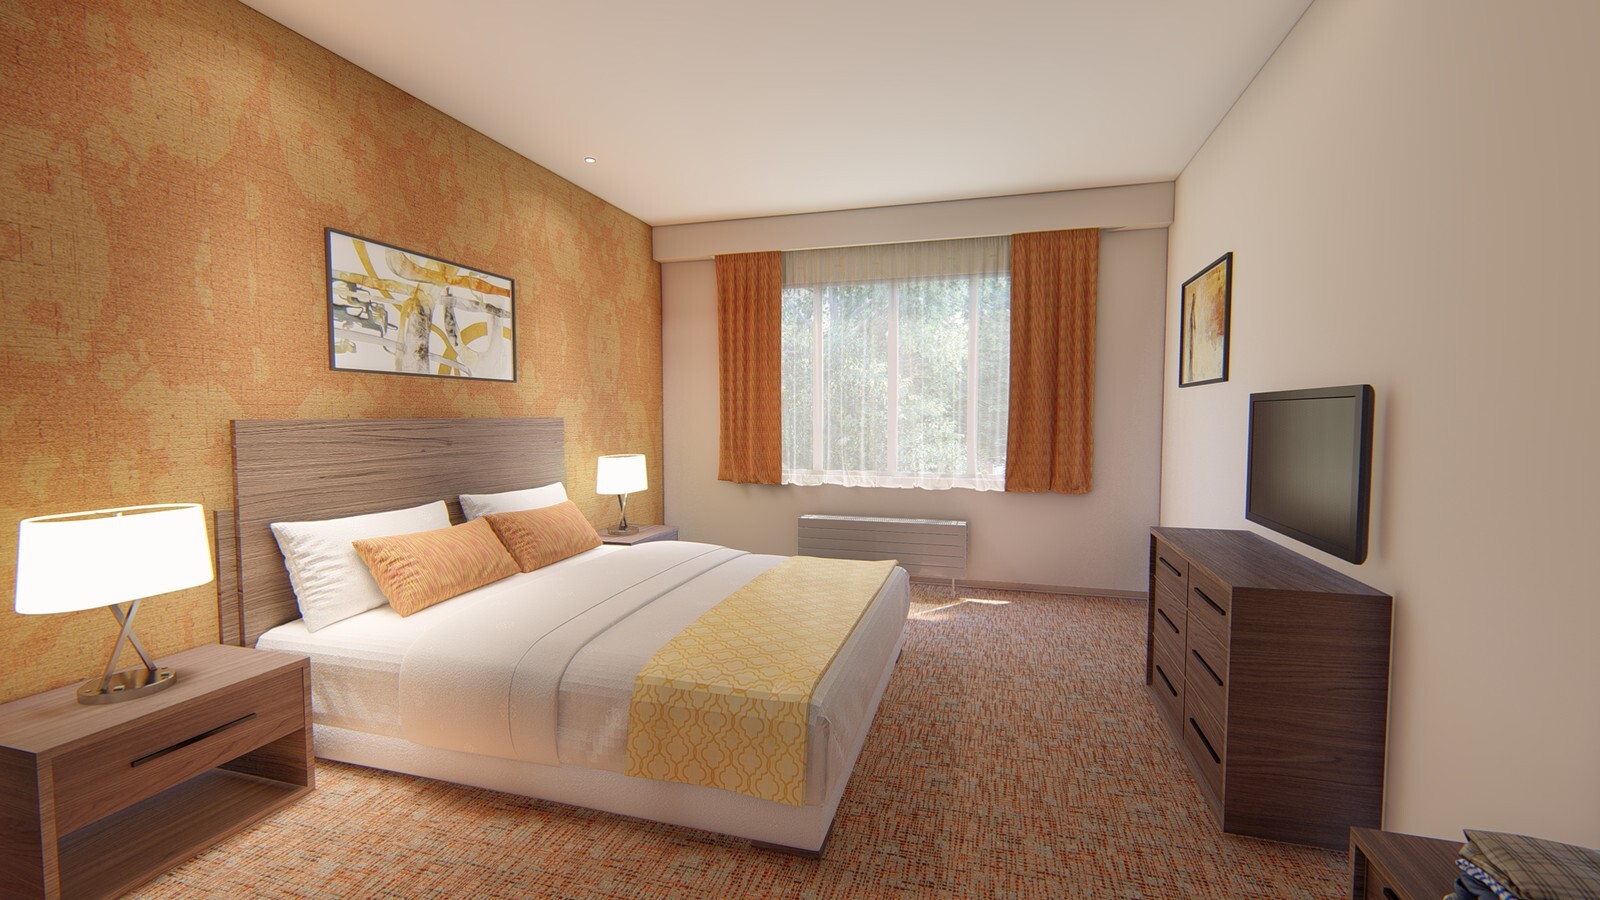
Synchronizing a 20-sheet architectural and MEP plan set with iterative FF&E design boards before locking specifications on an Oklahoma hospitality project.
March 22, 2016 · Materials
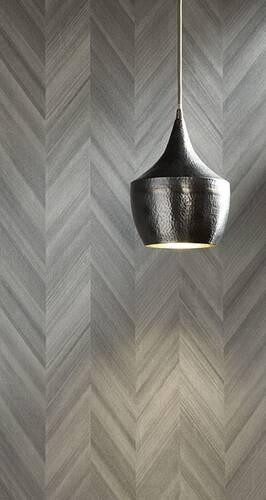
Auditing architectural specification books for a Best Western public space renovation, unbundling commercial millwork, and sourcing contract finishes directly.
November 27, 2015 · Materials
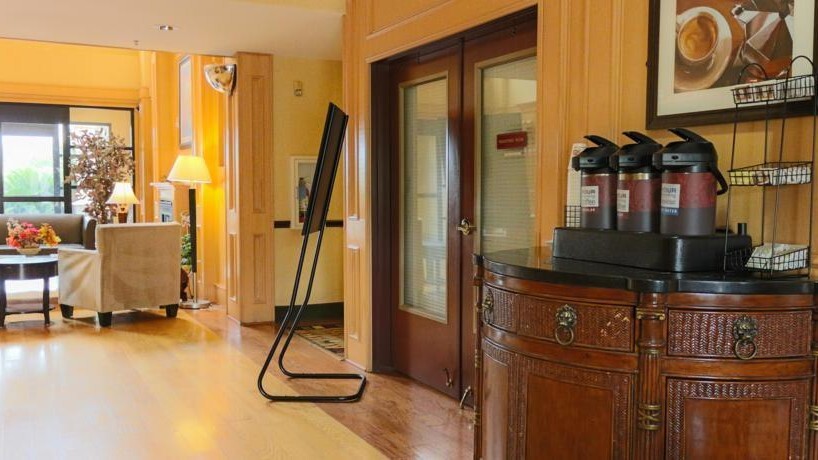
Organizing Design Excellence exterior, guest-corridor, and public-area submittal binders alongside a four-floor room-type matrix for Best Western Southwest Houston Suites.
May 1, 2015 · Materials
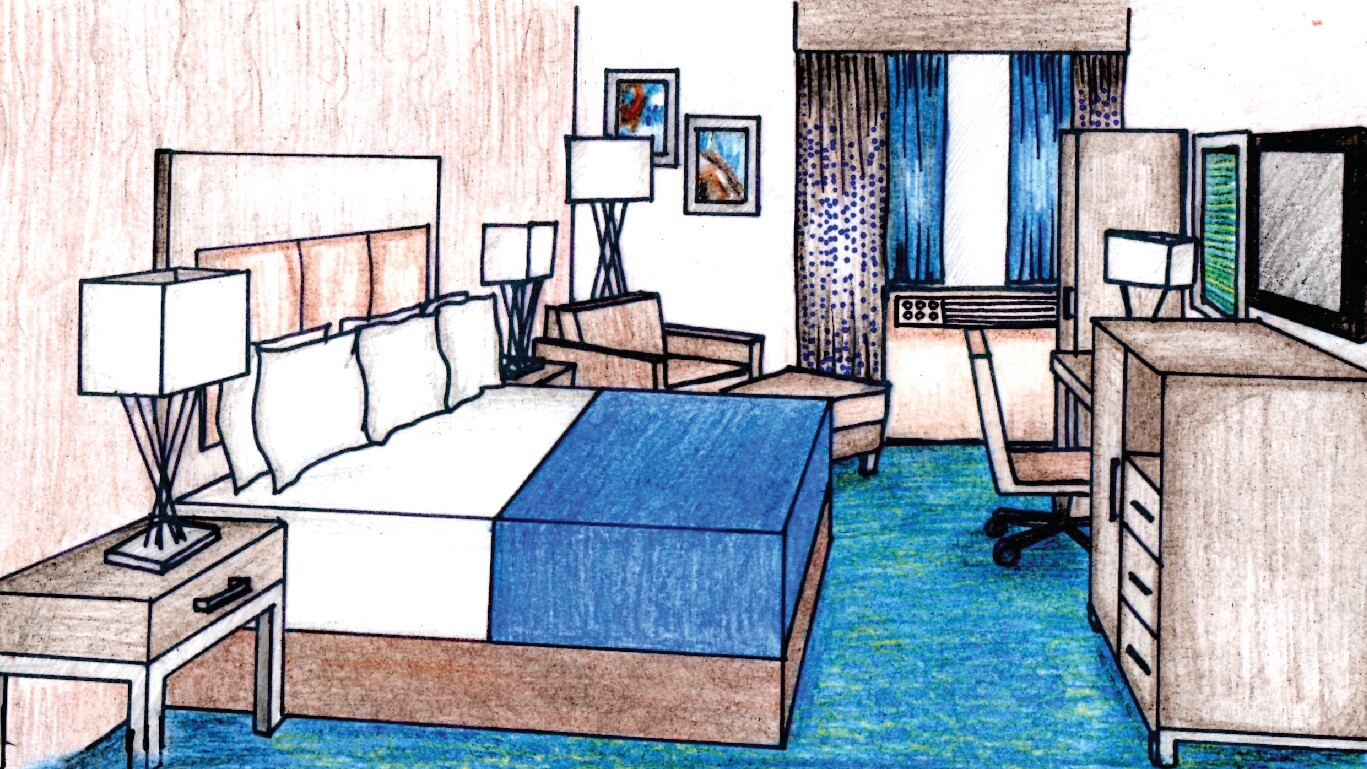
Pairing a guestroom design concept perspective board with a full 153-key Best Western conversion FF&E schedule across bedding, casegoods, seating, vanities, and public areas in New York.
March 17, 2015 · Materials
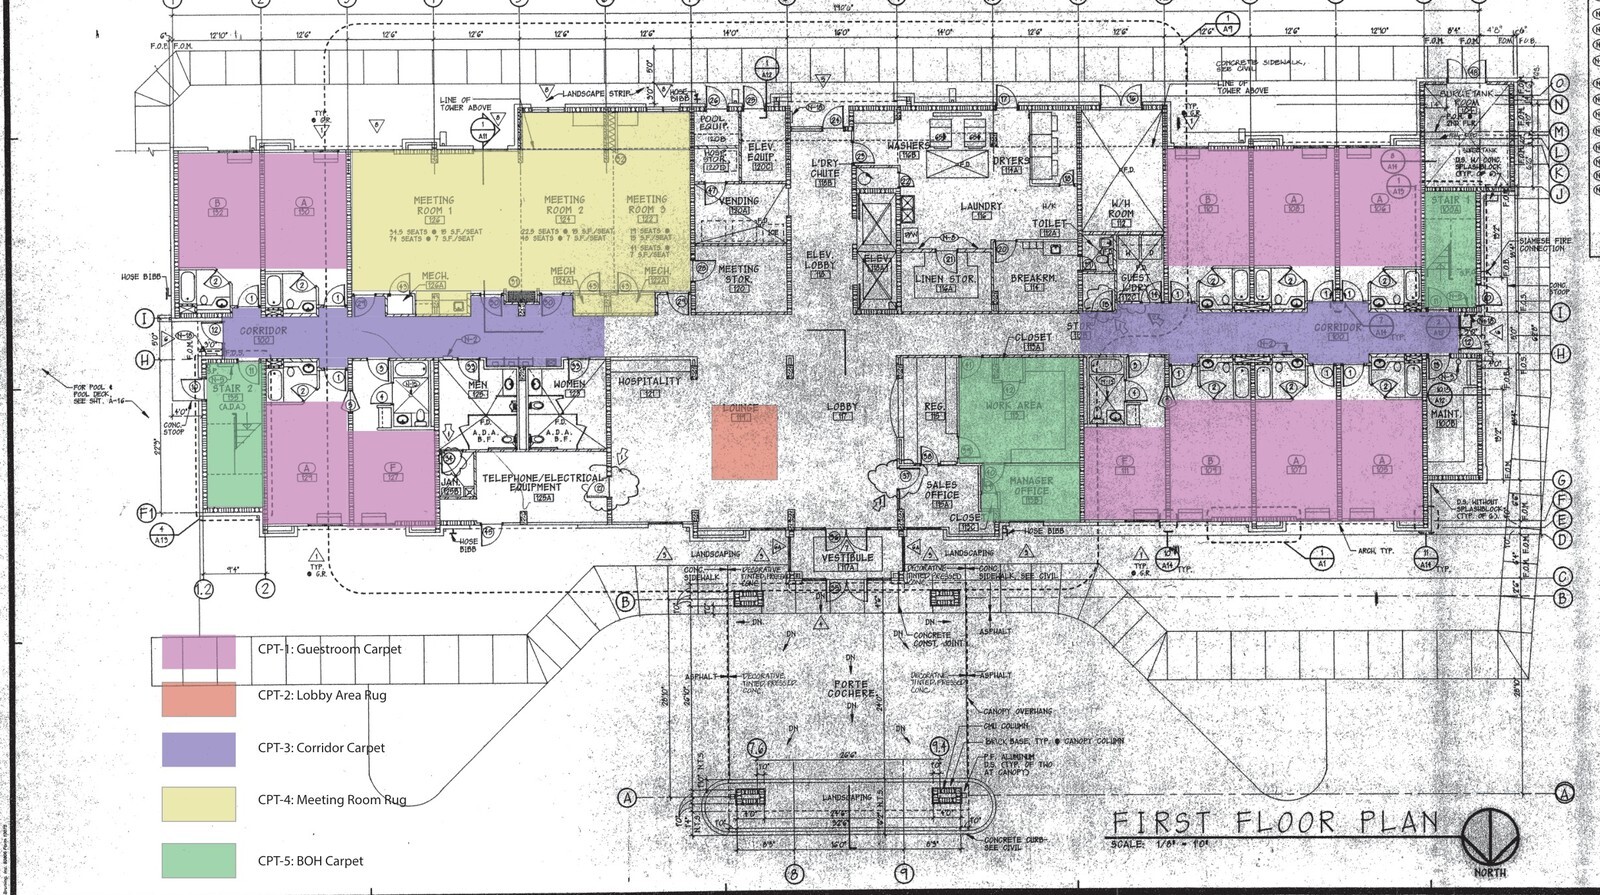
Coordinating a 94-page FF&E specification submittal book and color-coded five-zone first-floor carpet layout across a 115-room West Houston Best Western Plus conversion.
January 9, 2015 · Materials
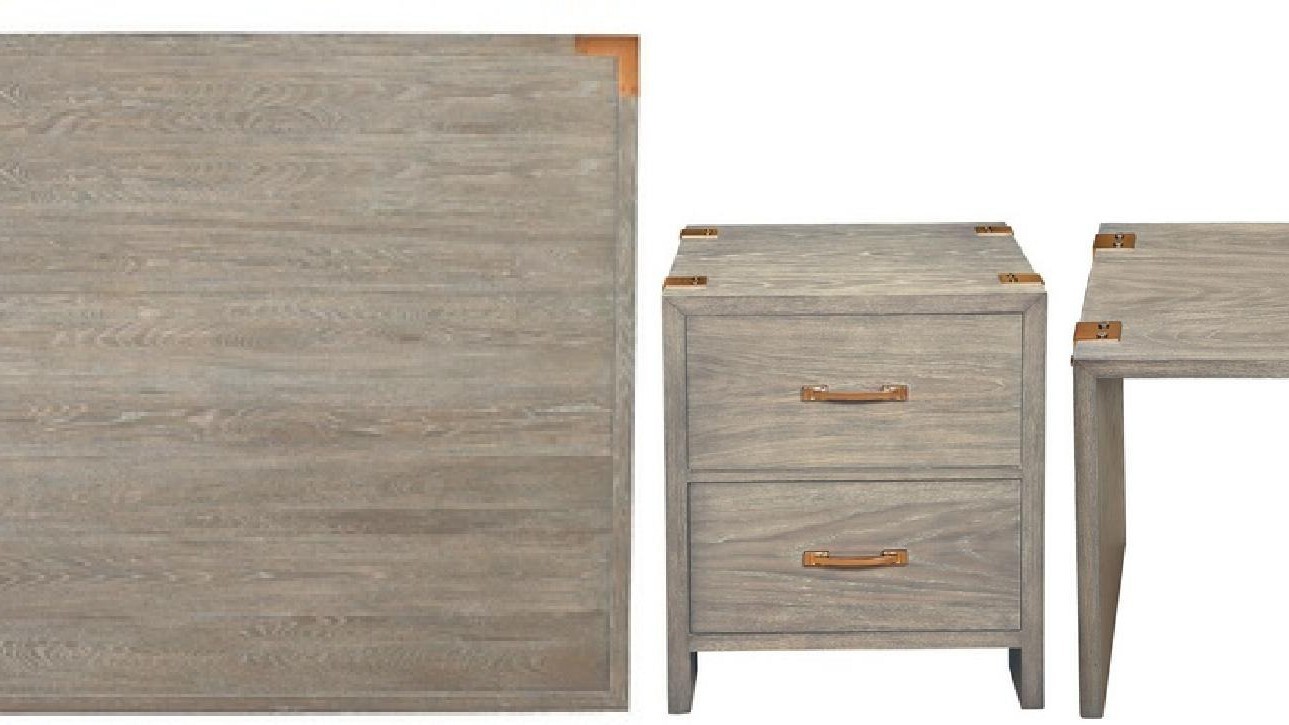
Synchronizing factory-milled Crystal White quartz tops, frameless shaker birch cabinetry, and a 63-key guestroom and lighting package for a Greater San Antonio hotel build.
July 29, 2014 · Materials
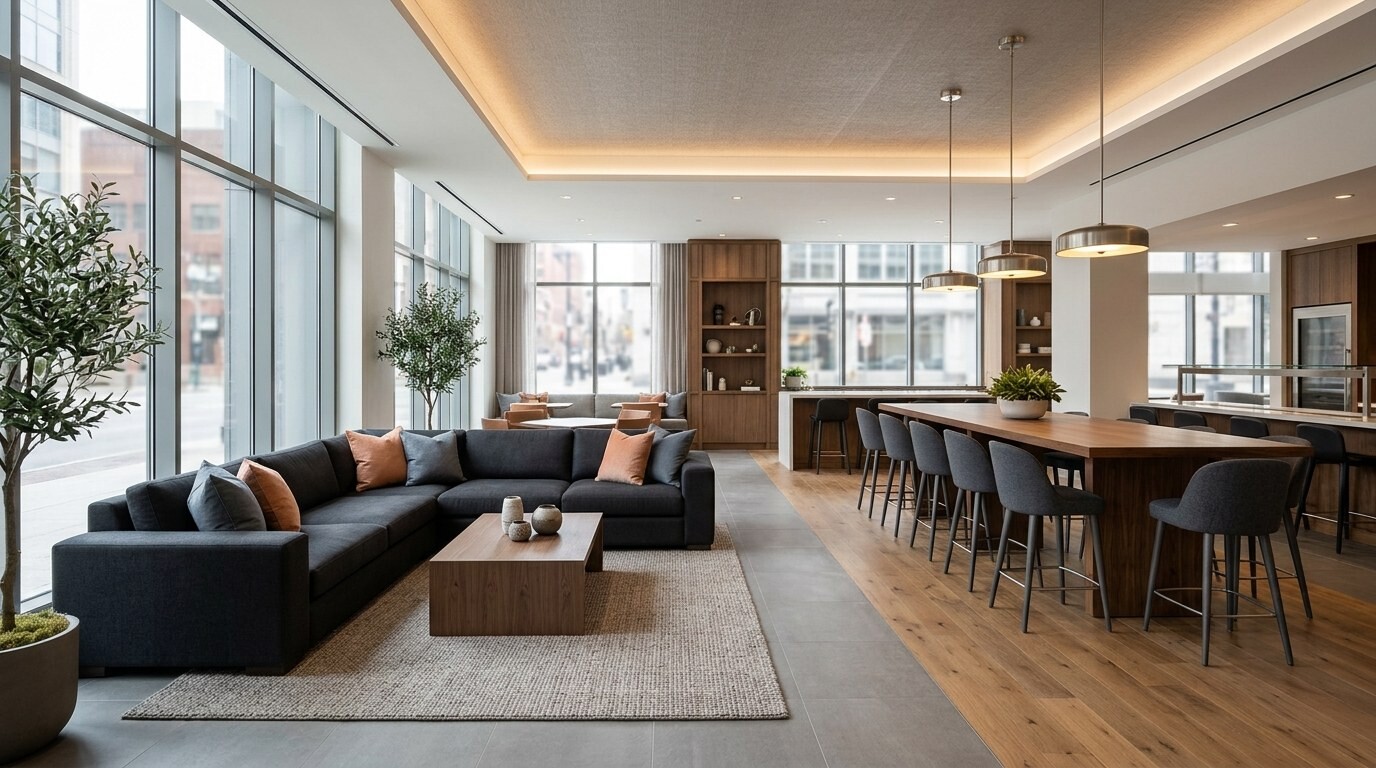
Sizing 89 keys across six layouts with 3,222 sq yds of guestroom carpet, 5,011 yards of wallcovering, and a 10-seat communal lobby lounge in Greater DFW.
April 17, 2014 · Materials
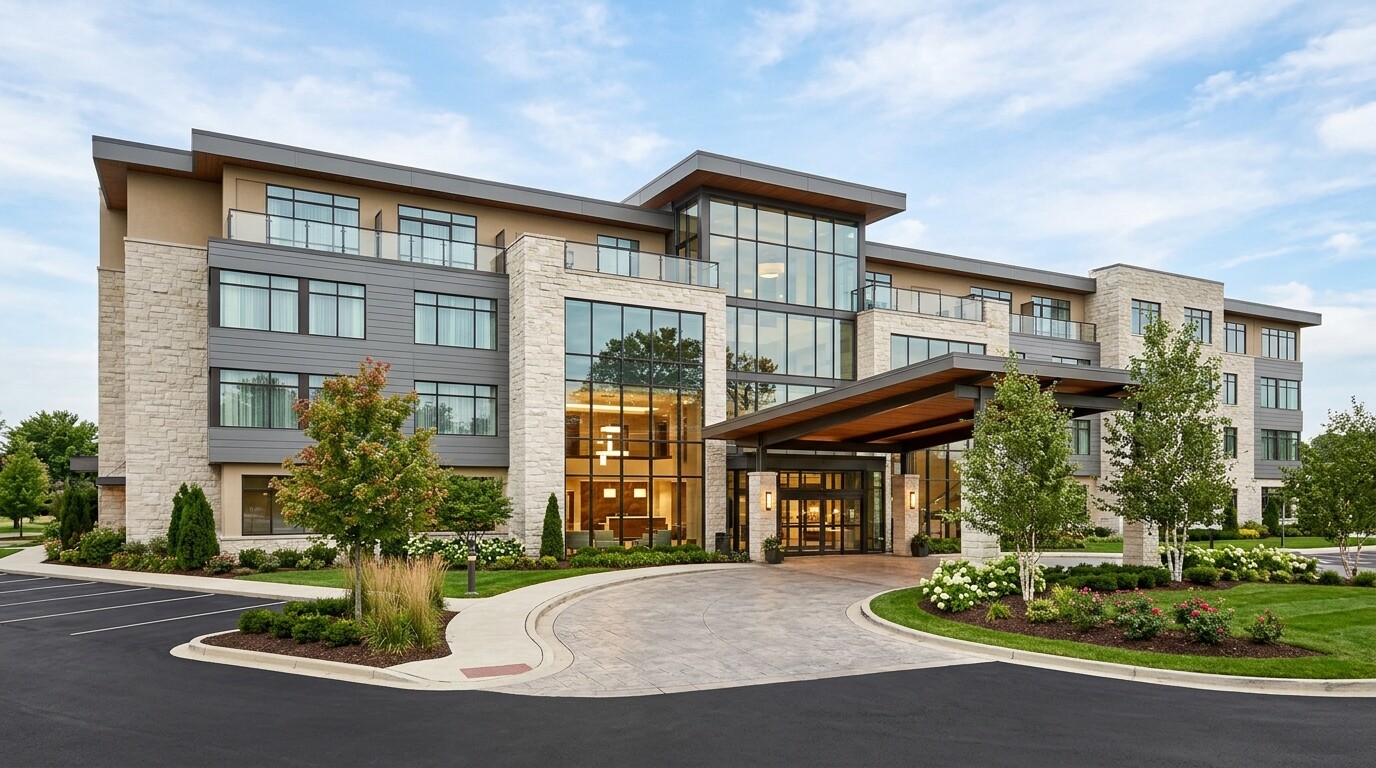
Deconstructing a Best Western Plus interior design specification book into CAD millwork shop drawings, exact carpet and tile takeoffs, and factory-direct container orders.