Brand-standard PIP renovations only stay on schedule when every exterior paint color, lighting cut sheet, tile finish, and public-space seating assembly is cleared by brand design reviewers before purchasing begins. For Best Western Southwest Houston Suites in Houston, Texas, three dedicated Design Excellence submittal packages documented field conditions alongside manufacturer specifications from curb appeal to lobby seating.
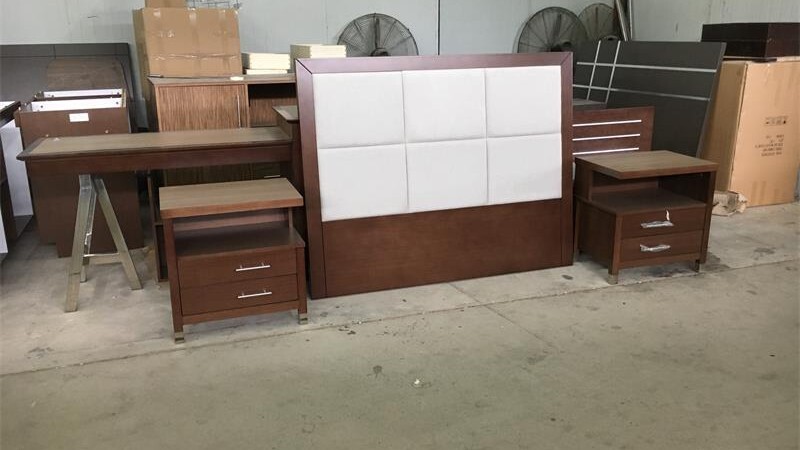
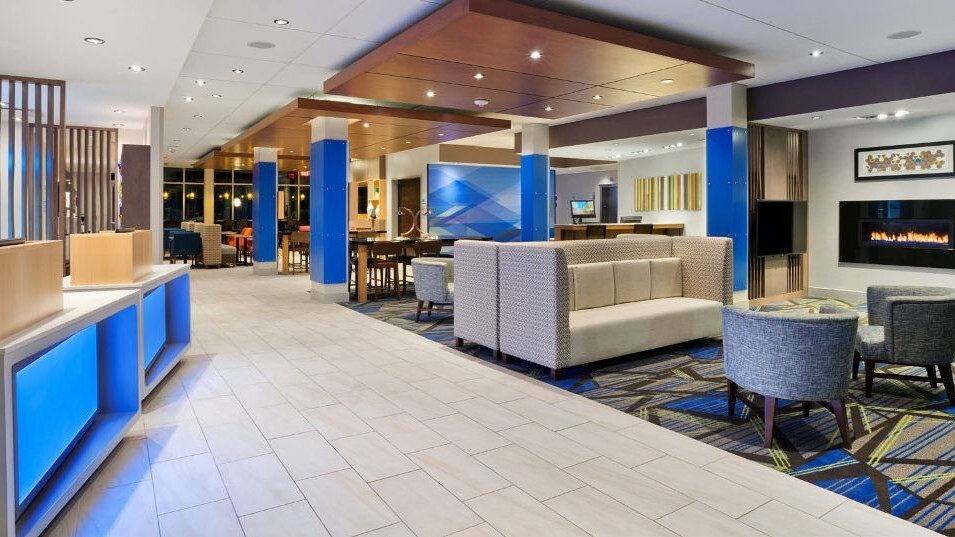
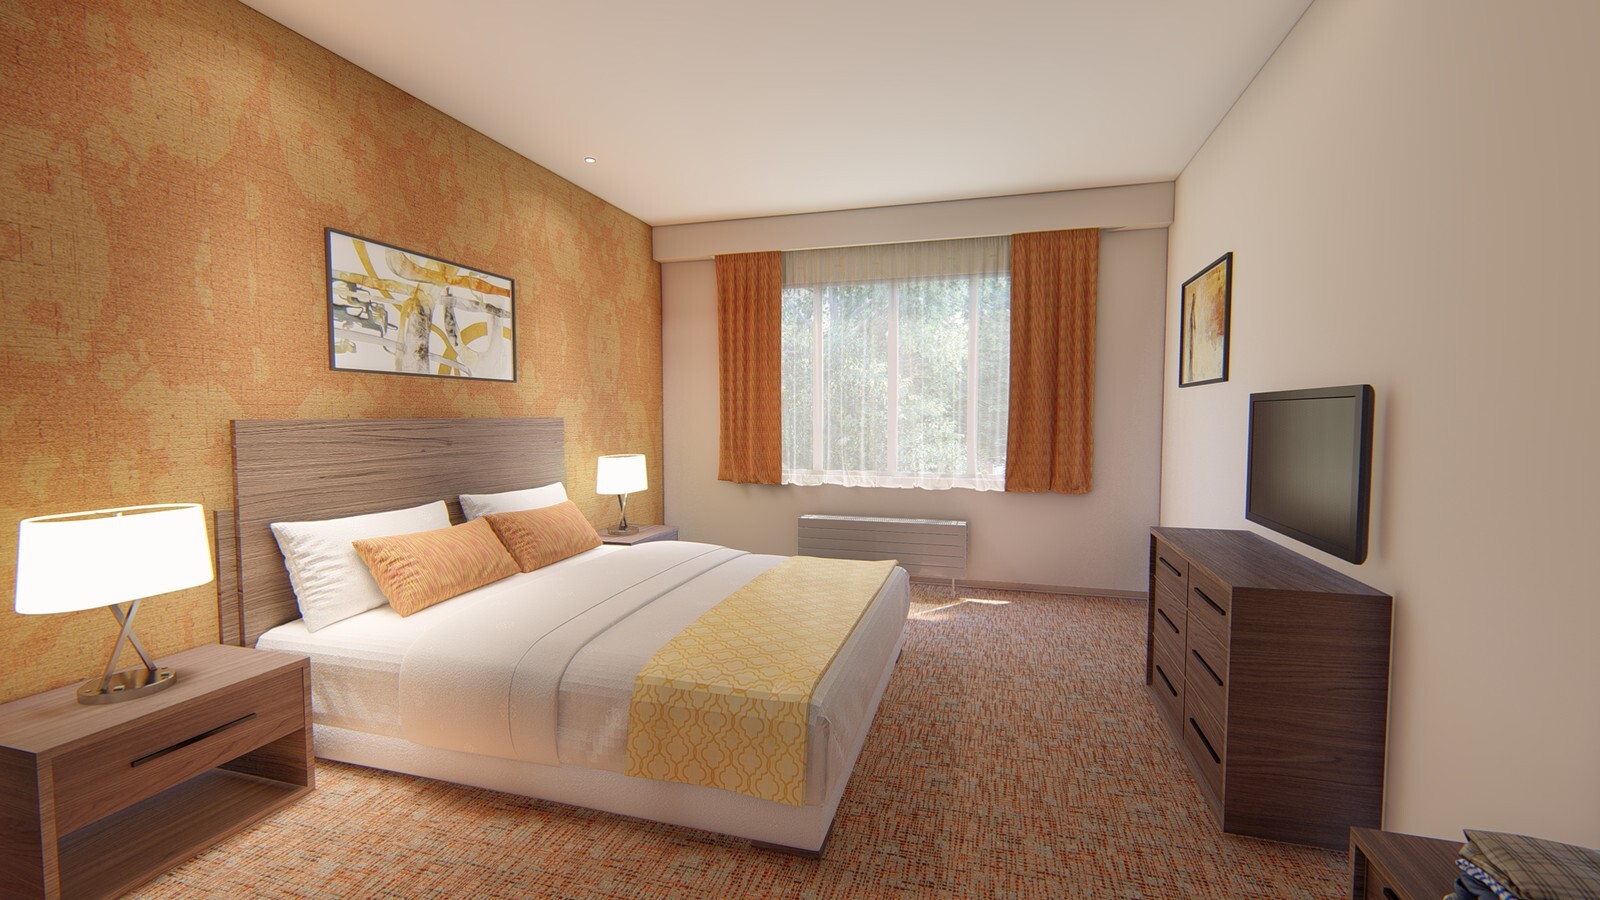
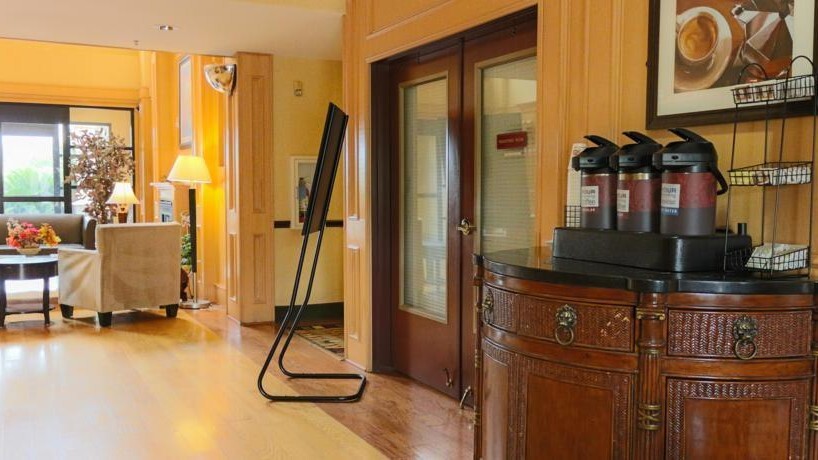
The eight-page exterior Coastal Scheme submittal paired site photographs with satin and semi-gloss paint schedules, stainless-steel cylinder exterior sconces, black powder-coated steel site benches, and outdoor umbrella dining sets. Inside the building, a 16-page guest-area submittal tracked framed corridor artwork sets and guestroom fixture schedules, while a 44-page public-area binder covered 12-by-24 matte public-space floor tile, reception desk elevation millwork, stretched reception canvas art, stitched leather lobby ottomans, cream-upholstered wood lounge chairs, and lobby breakfast-bar cabinetry and dining finishes.
Backing up those binders, a floor-by-floor room type schedule mapped every unit across all four guest floors, separating standard King and Double Queen layouts from Suites, Extra rooms, and ADA-accessible King and Queen configurations so corridor quantities, seating counts, and finish takeoffs matched physical door tags across all four levels.