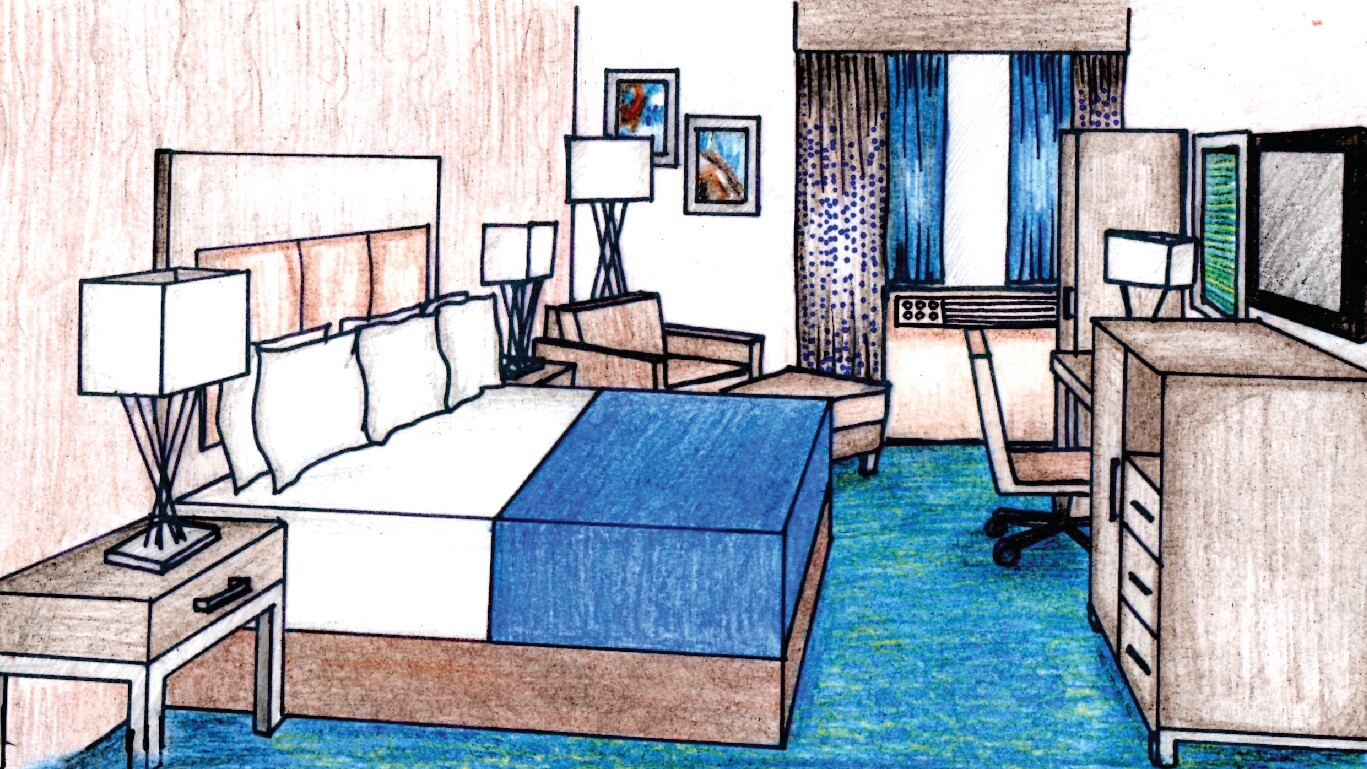
Large hotel conversions require an immediate visual direction before an owner commits capital across more than 150 rooms. For a 153-key Best Western conversion in New York, a full guestroom concept illustration and finish board were paired directly with a room-by-room FF&E bill of materials spanning guestrooms, corridors, breakfast dining, and lobby lounge areas.
The property schedule broke the 153-key inventory across six distinct room configurations: 80 standard Double Queen rooms, one Double Queen ADA room, 47 standard King rooms, three King ADA rooms, six King Deluxe rooms, and 16 Queen Jacuzzi suites. Every line item rolled quantities directly from that mix, covering two-sided mattress sets, 7-inch bed bases, ADA frame adjustments, headboards, nightstands, combo dressers, desks, side tables, 52-inch quartz-top vanities with undermount sinks, center-draw drapery, window sills, and six sleeper sofas dedicated to the King Deluxe inventory.
On the seating, lighting, and public-area schedule, the scope accounted for COM fabric yardage across guestroom lounge chairs, ottomans, and sleepers, desk and floor lamps, wall art sets, corridor and lobby carpet yardage, corridor sconce lighting, and breakfast tables and upholstered chairs sized for 64 seats alongside formal brand submittals.


