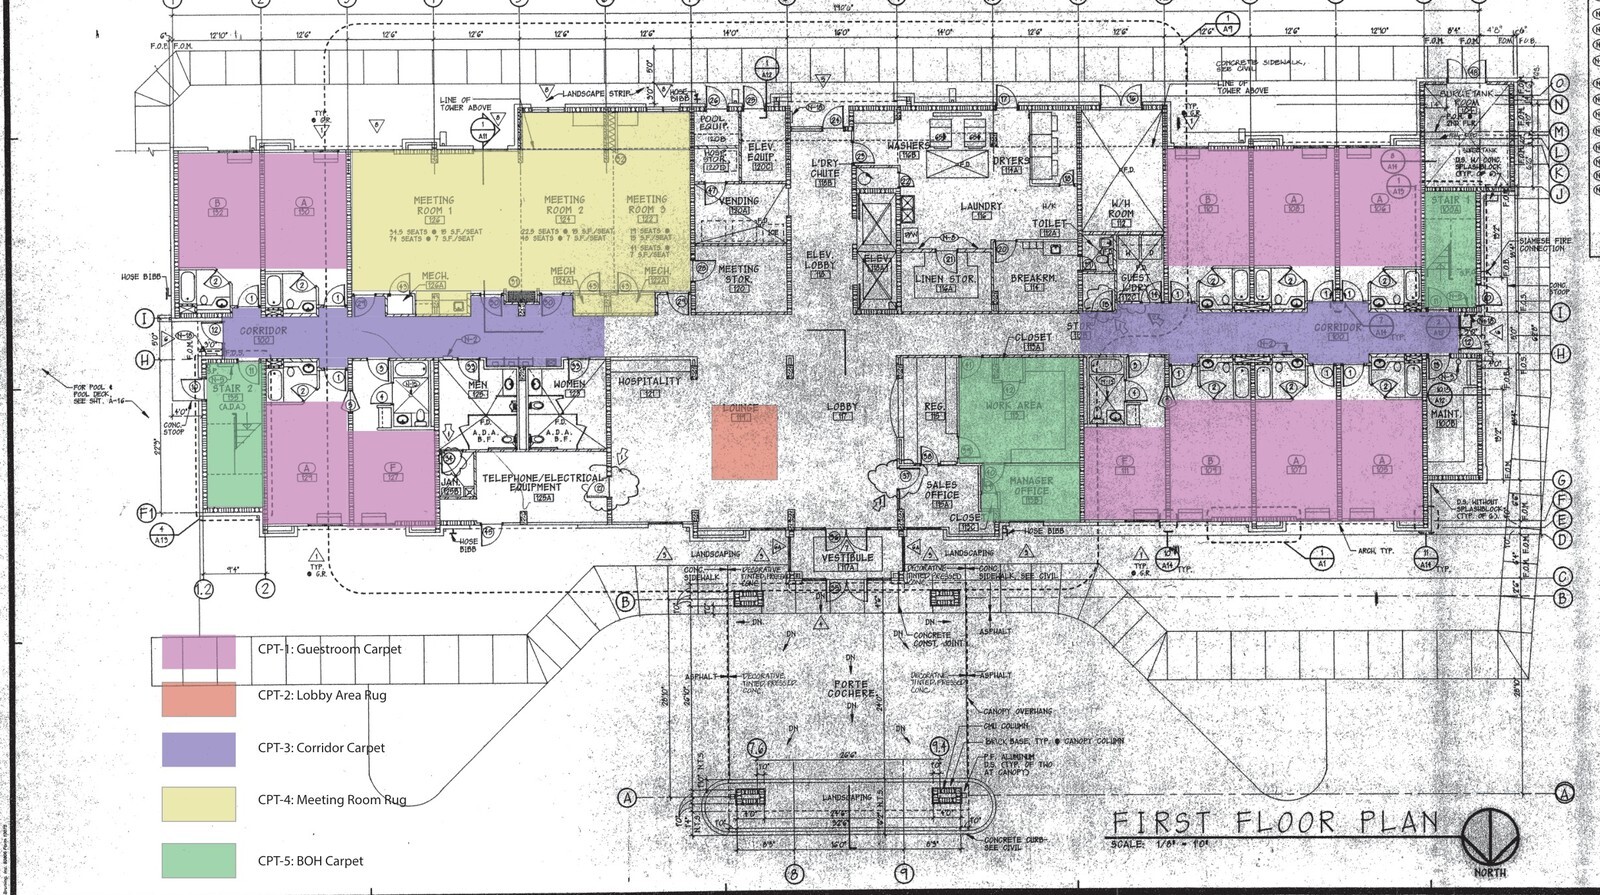
Converting an existing hotel property between national flags requires absolute clarity between architectural room mixes and the finish submittals sent to flooring contractors and brand reviewers. On a 115-key Best Western Plus conversion in West Houston, Texas in early 2015, we produced a 94-page FF&E specification submittal binder paired with a color-coded first-floor finish plan.
Translating legacy property drawings into color-zoned carpet boundaries and itemized manufacturer cut sheets removed guesswork before orders moved into factory queues.
Zoned Floor Finish Planning
Mapping finish transitions directly onto the ground-floor architectural plan kept installers aligned across guest bays and public hospitality areas:
- Five distinct finish zones: CPT-1 guestroom carpet across ground-floor room bays, CPT-2 custom lobby area rug, CPT-3 corridor carpet, CPT-4 carpet across three partitionable meeting rooms, and CPT-5 back-of-house carpet covering laundry, work areas, and offices.
- Guestroom inventory alignment: verified counts across standard double-double bays, standard king rooms, wide suites, and barrier-free accessible layouts totaling 115 guestrooms.
- Installation controls: coordinated doorway transition lines and stair zones with partition legends so seaming layouts held clean across high-traffic thresholds.
Color-coding every zone on one plan prevented costly mix-ups between patterned corridor rolls, durable meeting-room carpet, and guestroom yardage.
Comprehensive 94-Page Submittal Book
Every interior material and furnishing item carried full technical fire, wear, and fabrication documentation formatted for formal owner and brand sign-off:
- Carpet and cushion specifications: 4,000 square yards of 32-ounce solution-dyed nylon guestroom carpet (Class 1 radiant panel) paired with 32-ounce synthetic fiber carpet pad carrying Green Label certification.
- Window treatments and artwork: wood millwork cornices in studio teak laminate framing 3-pass blackout side panels, floor-length sheers with ADA extended-wand hardware, and staggered sets of two framed guestroom prints across 115 keys.
- Public-space seating: commercial-grade lobby ottomans and seating built with kiln-dried glued-and-screwed frames, high-resiliency foam meeting CAL 117 fire codes, walnut wood finishes, and matched COM upholstery.
Issuing complete cut sheets with fabric allocations and clear installation notes gave purchasing, field superintendents, and brand inspectors a single signed standard to build from.


