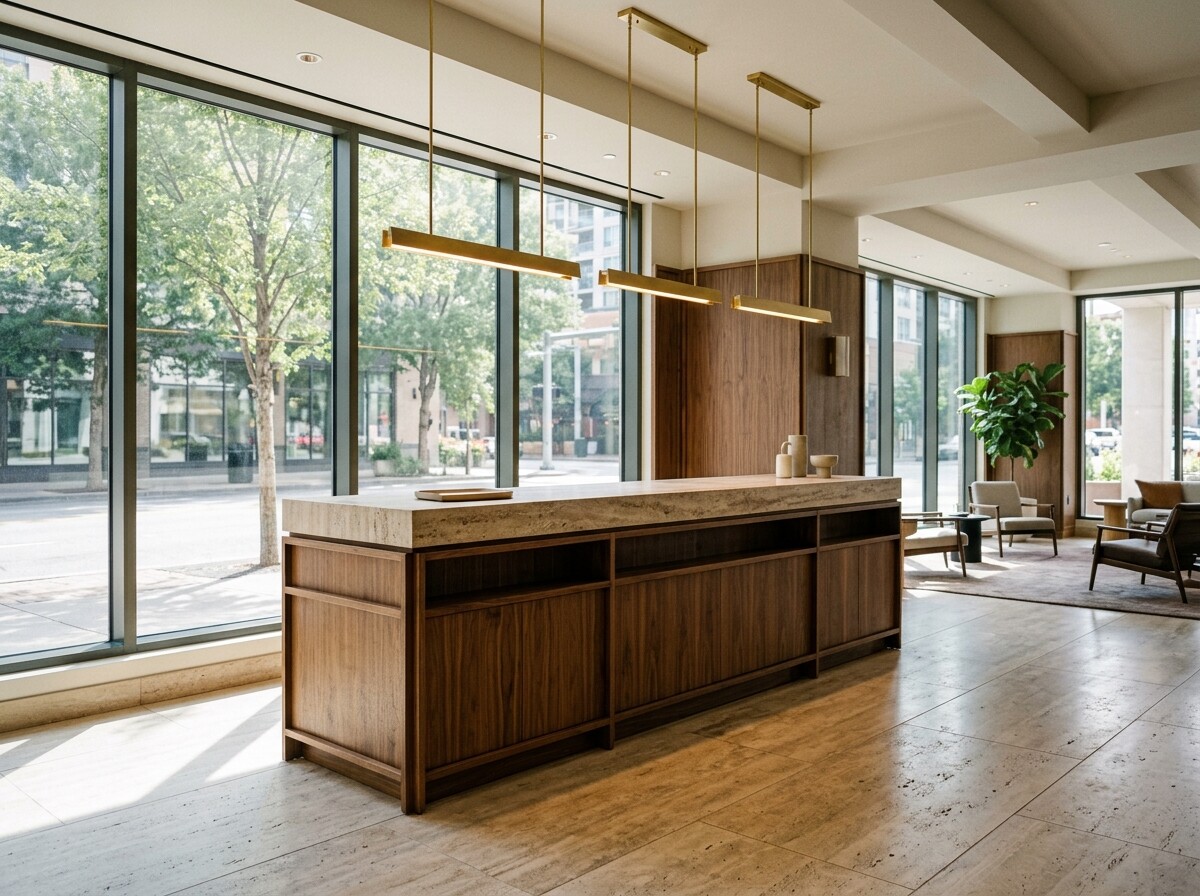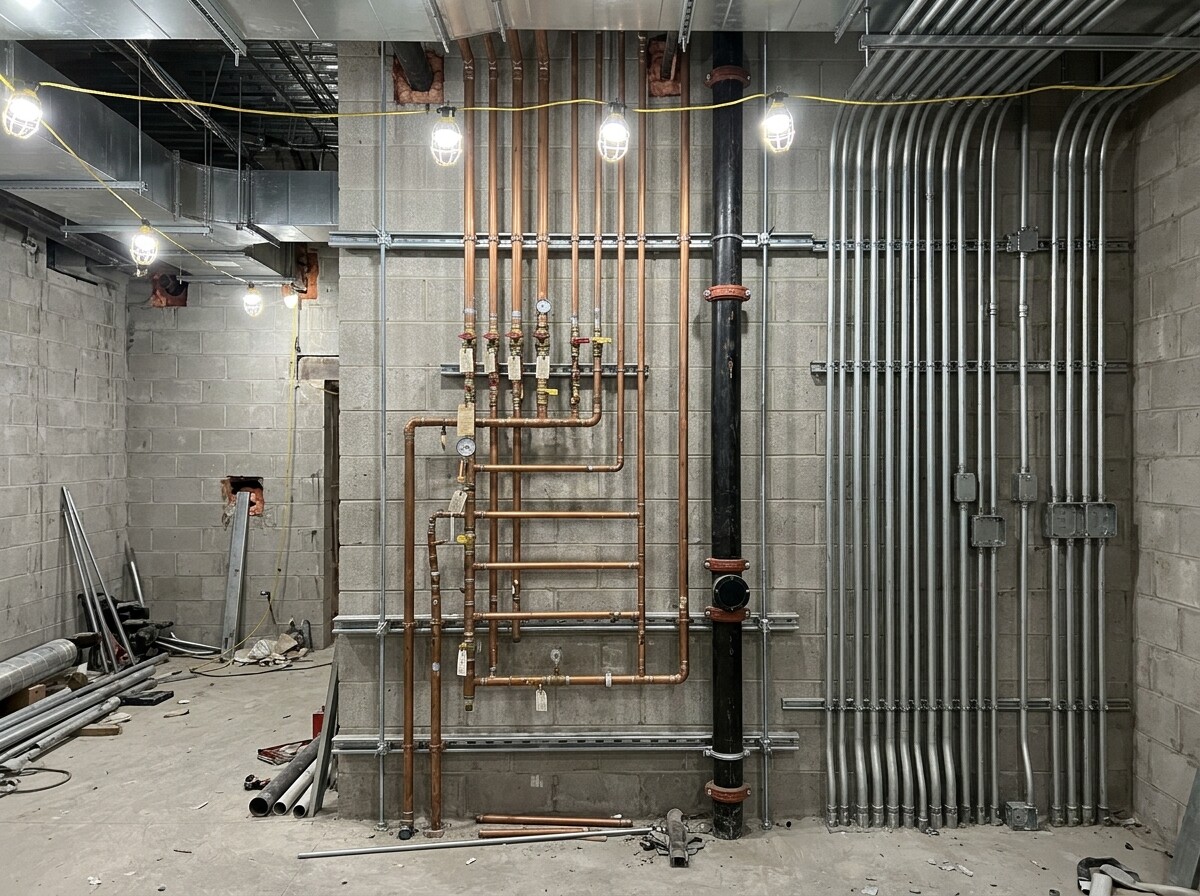
Most FF&E coordination errors happen in the gap between architectural plans and interior design boards. Designers assemble visual mood concepts independently while architects update lighting, electrical, and reflected ceiling sheets in parallel.
On a Best Western project in Oklahoma, our team synchronized a full architectural and MEP drawing package, including the twenty-sheet A-page architectural set and multiple dedicated lighting and mechanical sheets, directly against three consecutive revisions of the interior design board package before procurement commitments went out.
Closing the Drawing-to-Board Gap
When design boards expand from seventeen to eighteen to twenty pages across rapid review cycles, unverified spec swaps create costly electrical and dimensional mismatches in the field:
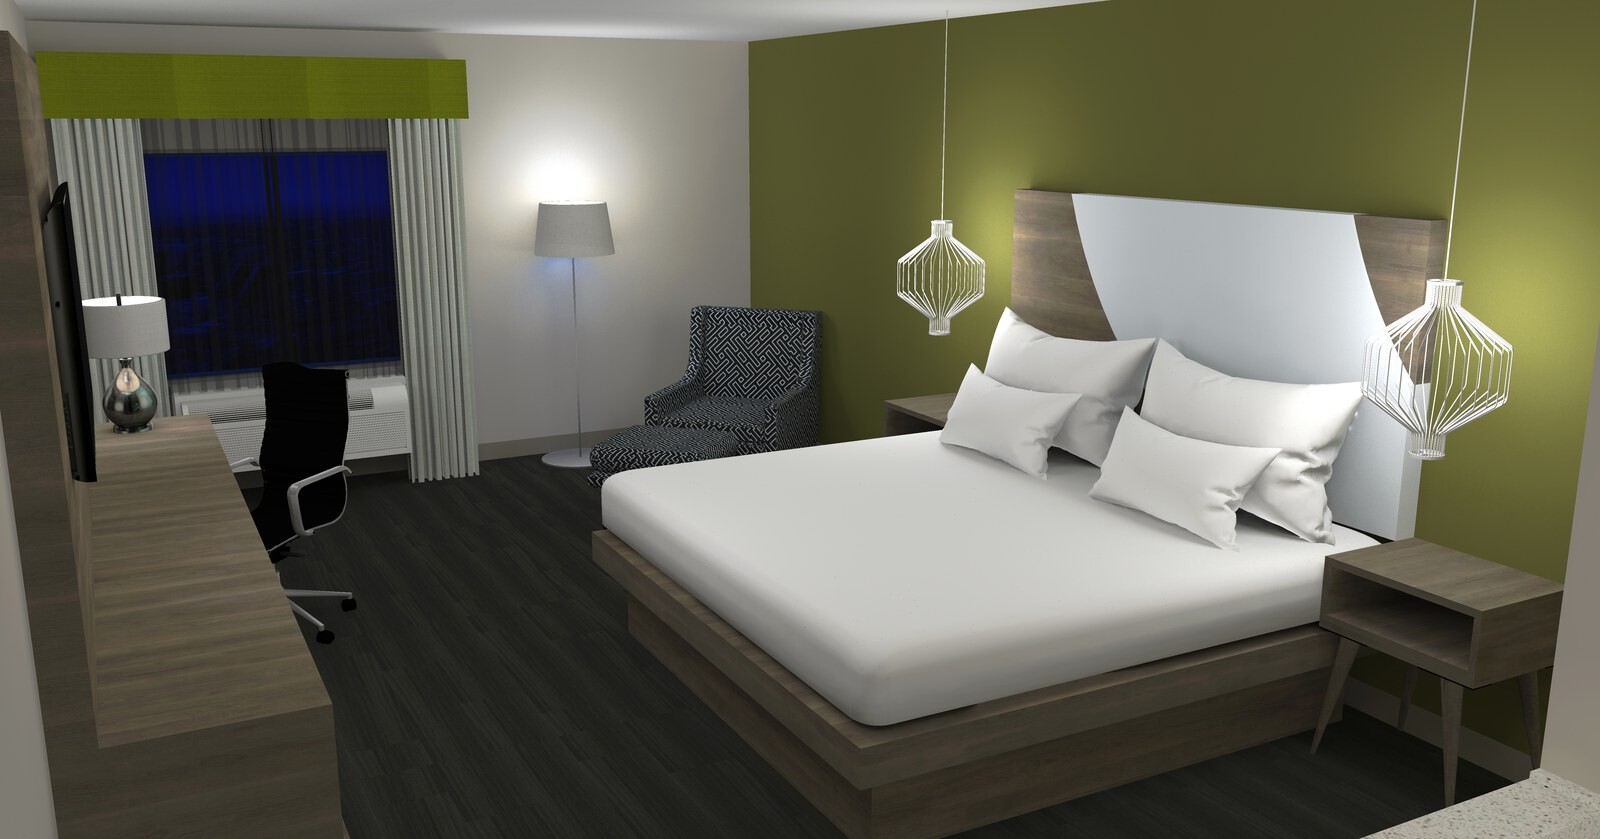
- Cross-checked lighting schedules on the e-series electrical sheets against headboard sconce, chandelier, and guestroom lamp dimensions on the latest design boards.
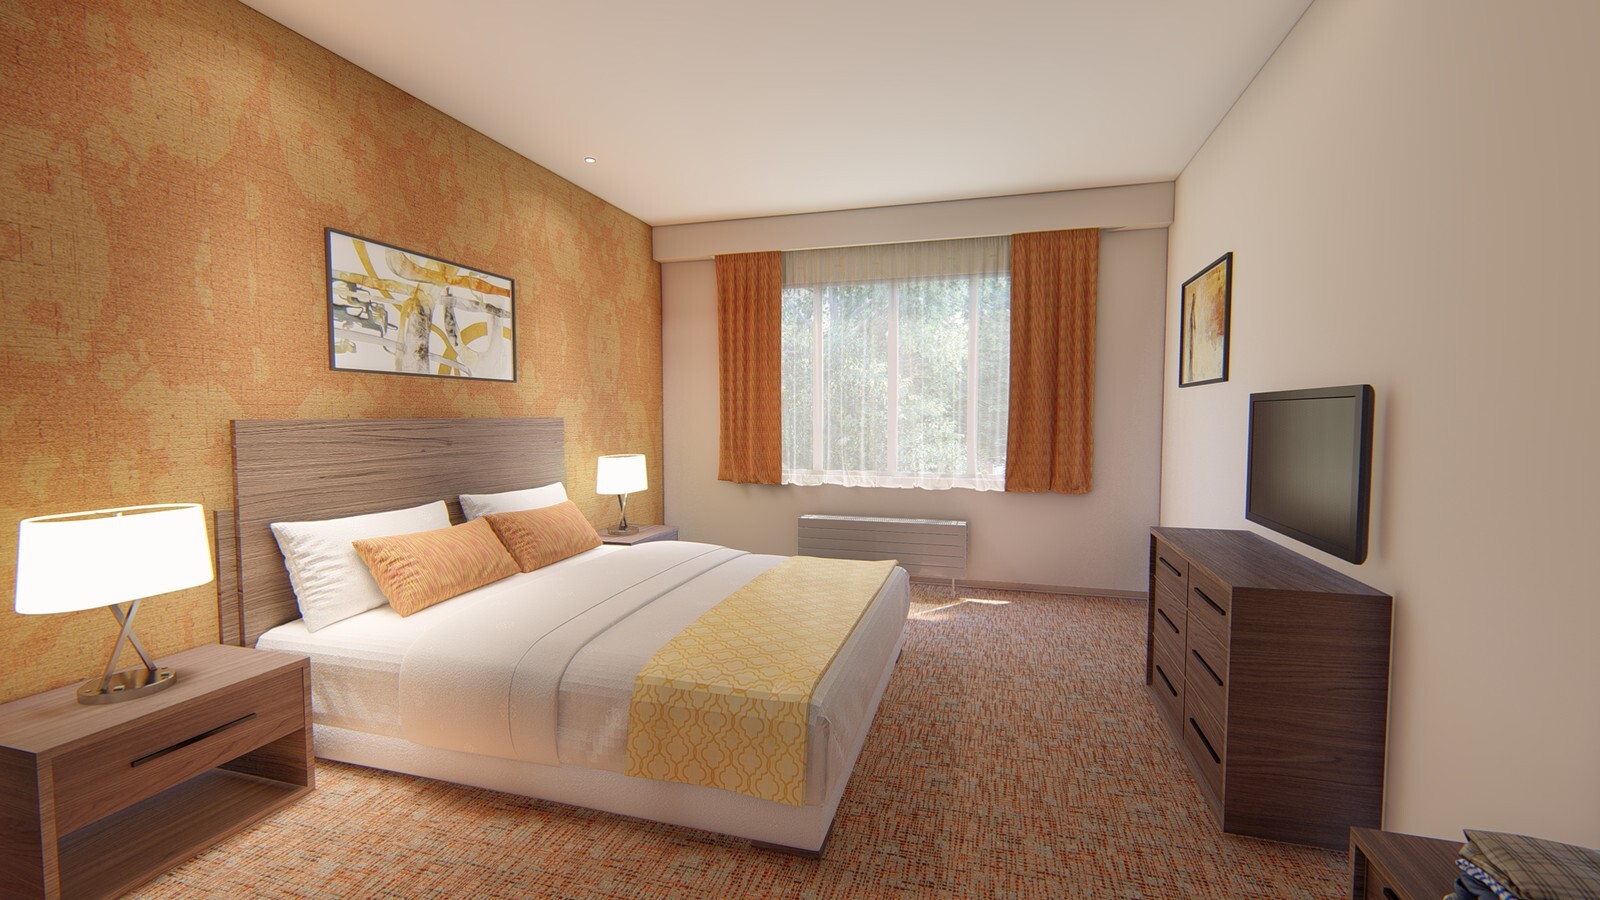
- Matched great room and guestroom broadloom and patterned carpet specs against floor plan area takeoffs so seaming and pattern repeats stayed aligned with structural column bays.
- Locked lounge seating and casegoods footprints to A-page corridor and lobby clearance dimensions before purchase orders were released.
Single Source of Truth Before Production
Instead of letting designers and engineers work off staggered PDF revisions, we consolidated every board update against the current issued drawing sheets. Wallcovering textures, upholstery durability grades, and fixture mounting heights were approved as one coordinated specification package.
The Takeaway
Visual renderings never build a hotel. Disciplined alignment between architectural plans and interior design boards eliminates field change orders before fabrication starts.