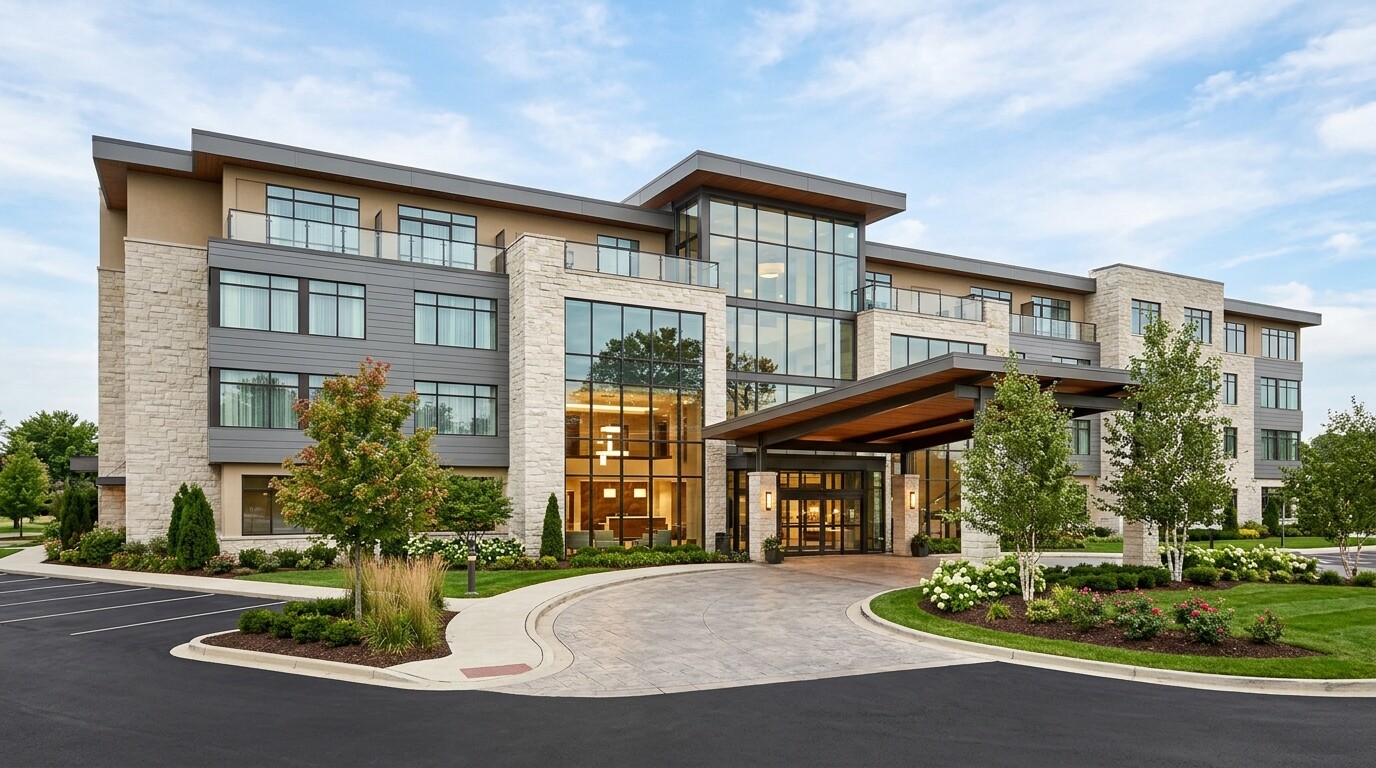
Directing a brand-mandated hospitality renovation requires translating rigid interior design specification books into precise architectural takeoffs and overseas procurement schedules. Along an active Regional Interstate Corridor, we directed comprehensive architectural specification reviews, custom guestroom millwork takeoffs, and public area FF&E procurement for a Best Western Plus hotel PIP modernization. The project encompassed complete guestroom dividing screens, custom casegoods, commercial carpet tile schedules, and commercial lobby lighting packages.
Executing hotel property improvement plans requires unbundling designer spec books into factory-direct fabrication packages to capture substantial cost savings without compromising franchise brand approval.
Custom Architectural Millwork & Guestroom Dividers
Standardizing custom interior elements ensures aesthetic consistency and durability across high-turnover guestrooms:
- Custom architectural guestroom dividing screens detailed with precision steel frame joinery, frosted tempered glass inserts, and durable wood trim.
- Guestroom casegoods schedules engineered for high-pressure laminate horizontal surfaces, solid hardwood edge banding, and soft-close European hardware.
- Integrated media headboard consoles designed with accessible power modules, low-voltage USB charging ports, and LED task reading lights.
- Luggage bench and wardrobe open-concept storage systems detailed for commercial impact resistance and streamlined daily housekeeping access.
Commercial Surface Finishes & Textile Takeoffs
Specifying heavy commercial grade finishes protects the building envelope against premature wear and moisture degradation:
- Guestroom broadloom carpet and corridor carpet tiles specified at high ounce weights with solution-dyed nylon yarns for stain and traffic resistance.
- Type II commercial vinyl wallcoverings calculated to exact linear yardages, including pattern repeat allowances and mold-inhibiting adhesive primers.
- Public lobby large-format porcelain tile flooring detailed with rectified edges, slip-resistant dynamic coefficient ratings, and epoxy grout joints.
- Flame-retardant window drapery packages engineered with blackout thermal lining and commercial baton draw track hardware.
Public Space FF&E & Factory-Direct Procurement
Coordinating public space packages ensures seamless guest arrival experiences and timely project closeouts:
- Commercial lobby seating and community table configurations specified with commercial grade rub-count upholstery and integral power ports.
- Custom decorative lighting fixtures, including oversized lobby pendants and public corridor sconces, engineered for commercial LED energy compliance.
- Curated public area artwork collections, custom framed mirrors, and decorative architectural accents coordinated across main circulation paths.
- Containerized overseas freight deliveries staged systematically to align with on-site general contractor installation sequencing.