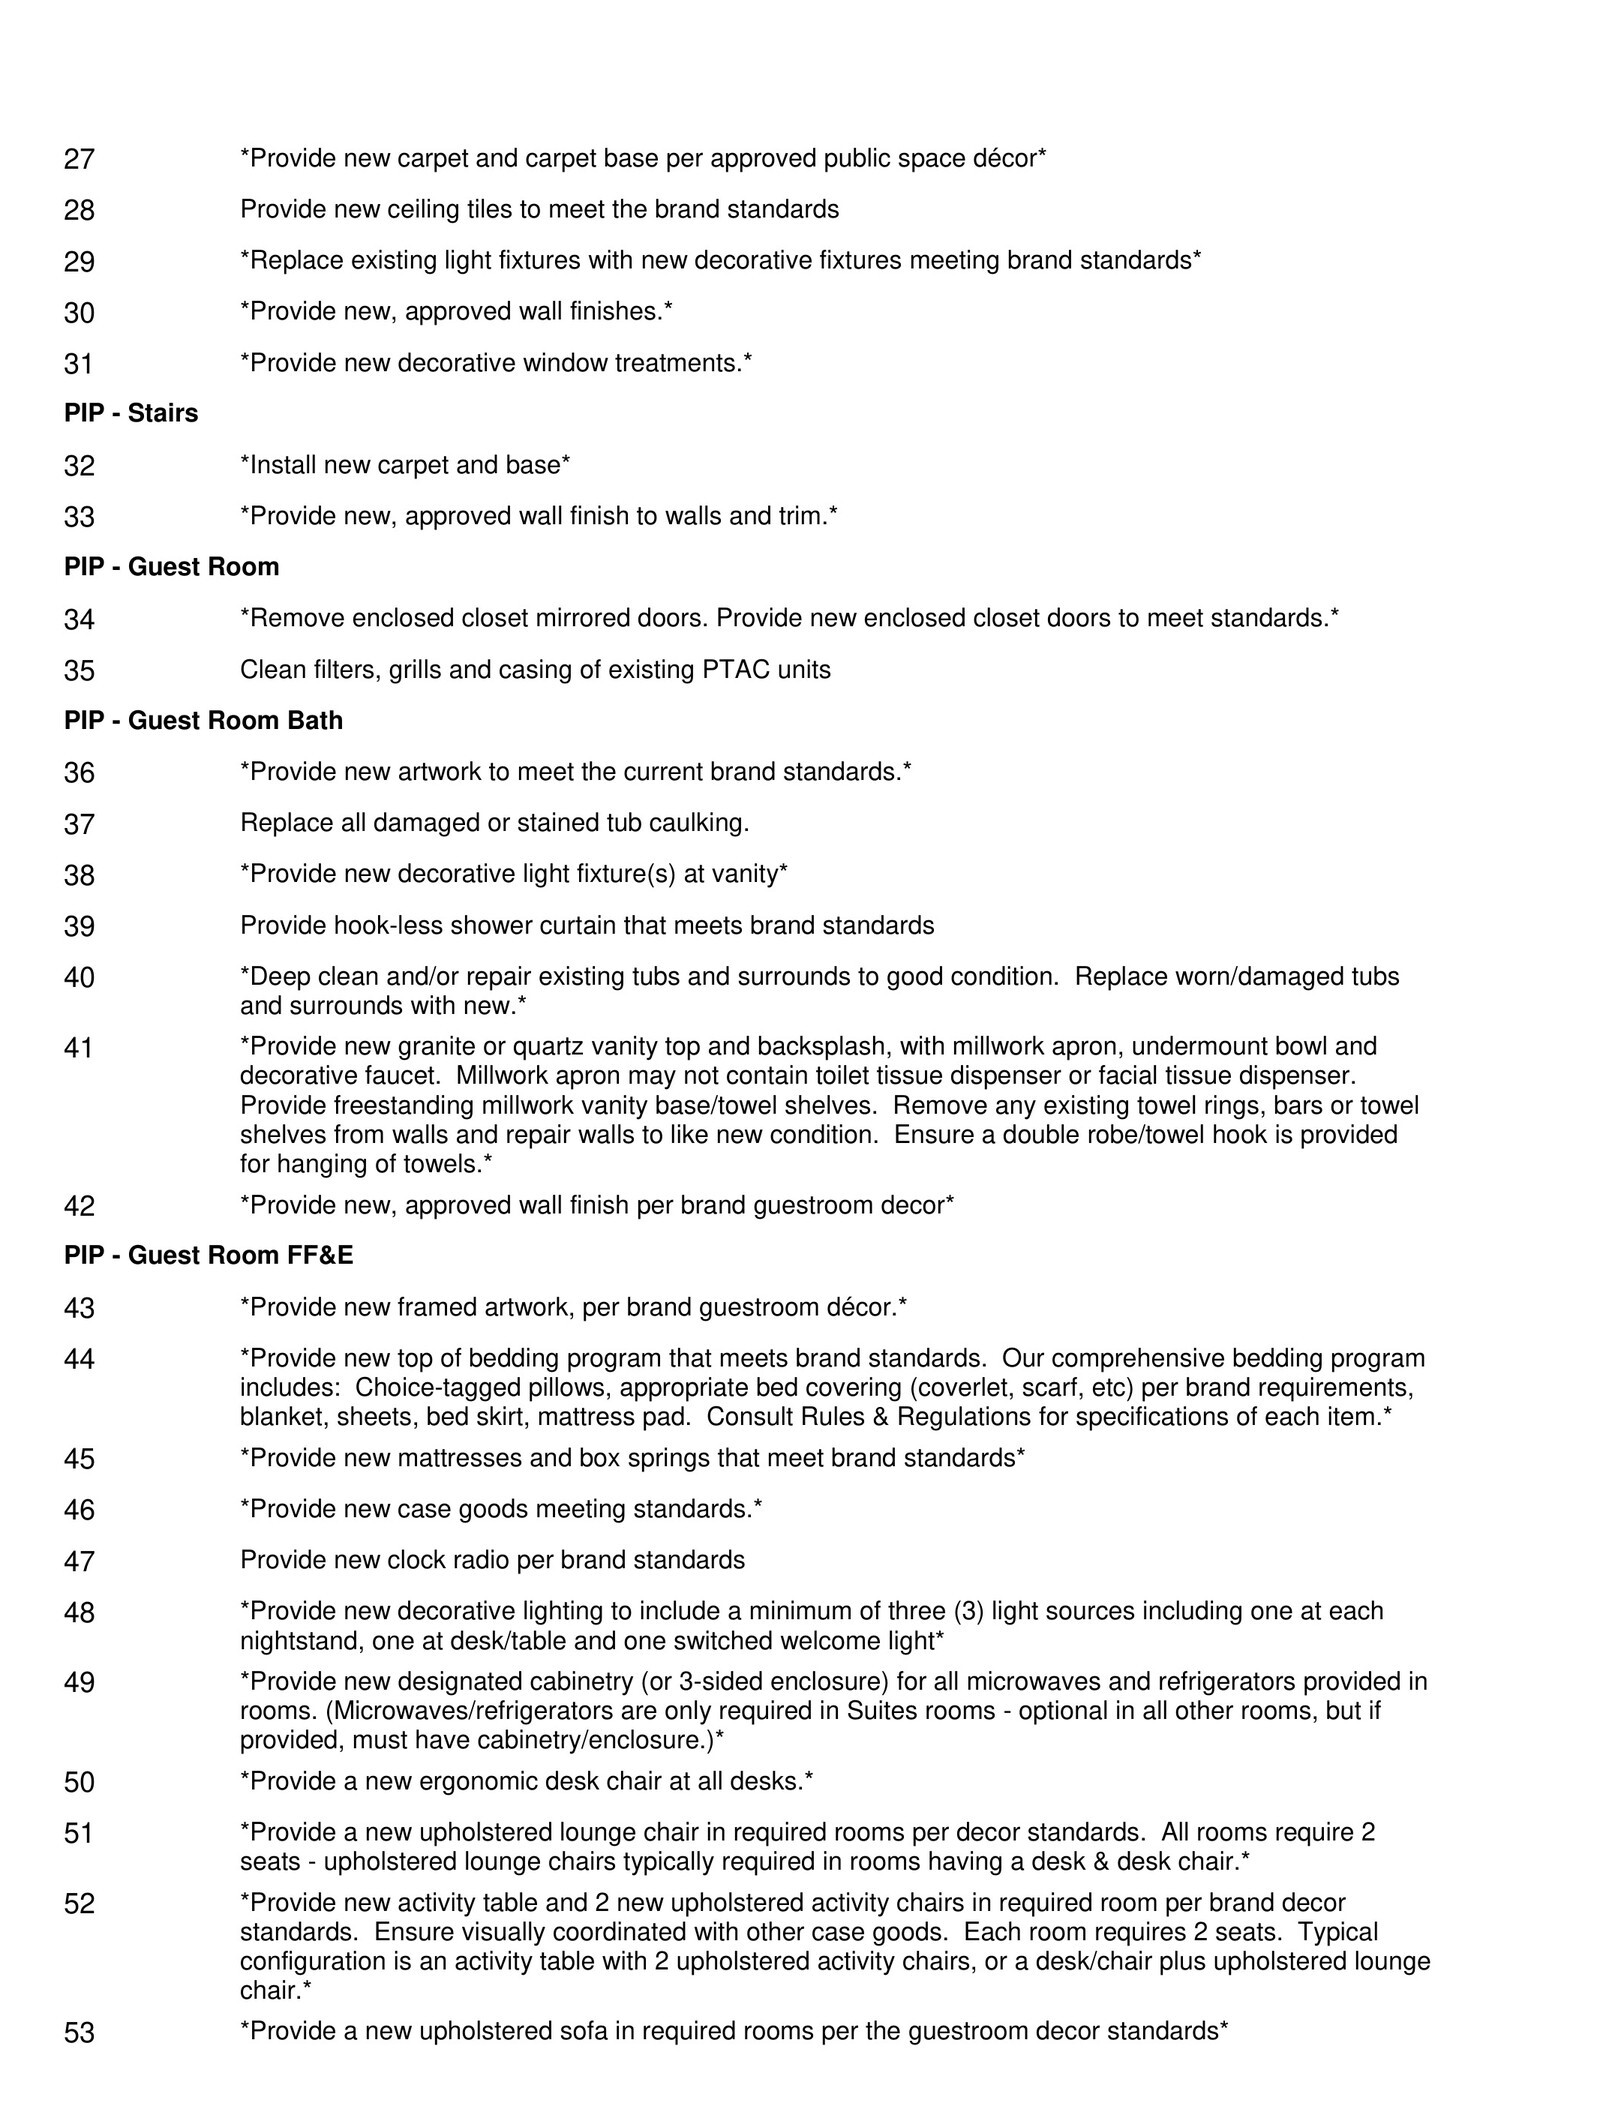
Reflagging a former Hampton property into Choice Hotels' Comfort Inn system requires closing every Brand Entry Standards (BES) deficiency within a six-month conversion window before brand flags can go live. This Ohio conversion addendum mapped out 53 numbered line items separating immediate operational compliance from interior design, finish, and FF&E replacements across the building.
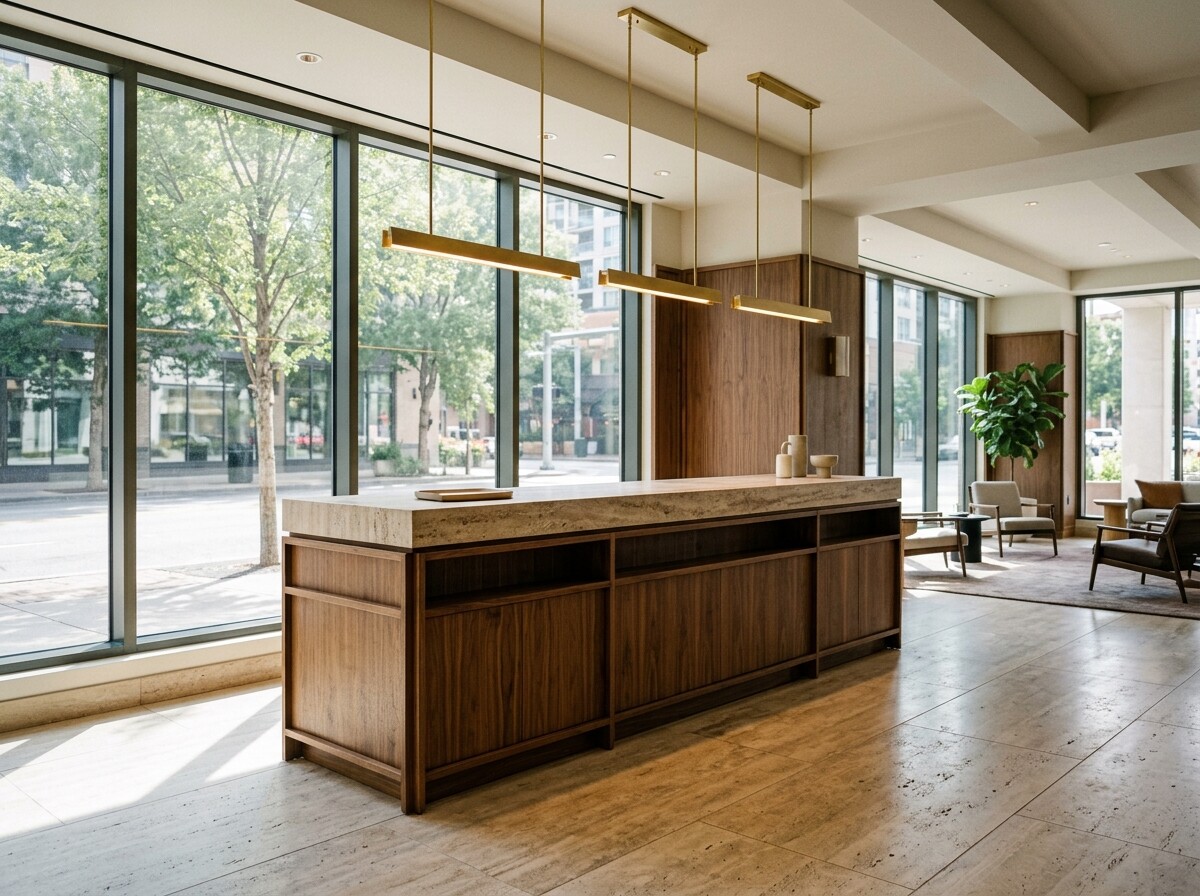
Public-area requirements touched every guest arrival zone: approved public-space carpet and base, replacement ceiling tiles, decorative lighting fixtures, new wall finishes, and updated window treatments, plus stairwell carpet, base, and painted trim. Keeping reservation-system evaluation and Choice-tagged terry standards in the same tracking punchlist kept opening-day sign-off aligned with construction closeout.
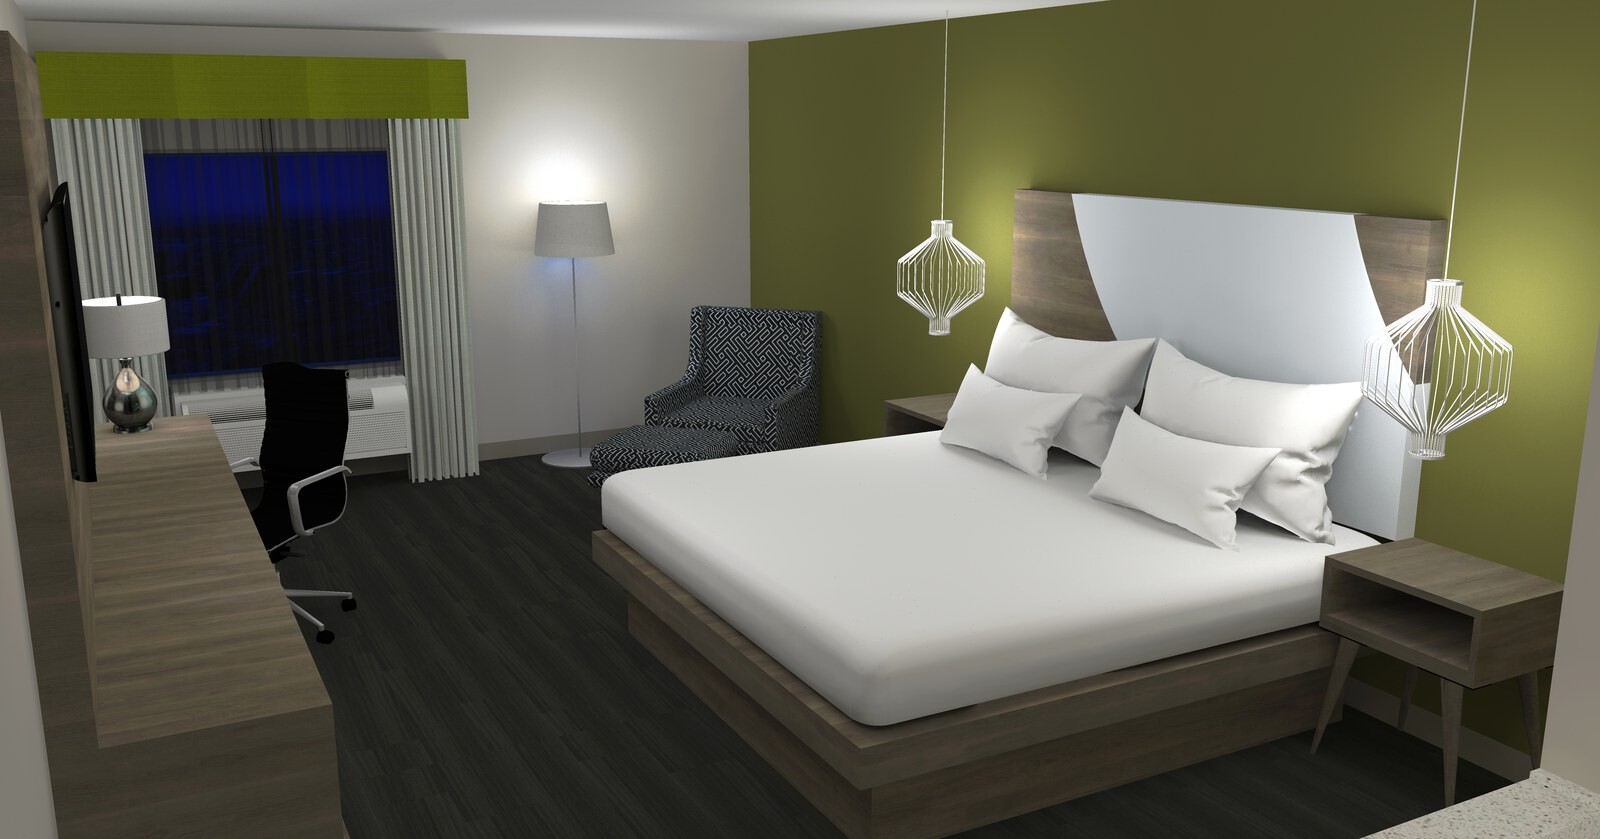
Inside the guestrooms and baths, the PIP eliminated legacy sliding mirrored closet doors in favor of standard enclosed doors and specified three-track guestroom window treatments combining stationary side panels, traversing sheers, and blackout-lined panels. Bathroom and suite scopes included vanity quartz or granite tops with millwork aprons, freestanding towel shelving, tub surround restoration, solid-surface suite divider caps, three distinct lighting sources per room, and Truly Yours FF&E packages.